

Company Logo
450 N Arlington Avenue, Unit 201, Reno, NV 89503 Photo

13 Total Photos [Click to View All]

450 N Arlington Avenue, UNIT 201
Reno, NV 89503
$158,000
| 1 full Baths | 287 sqft

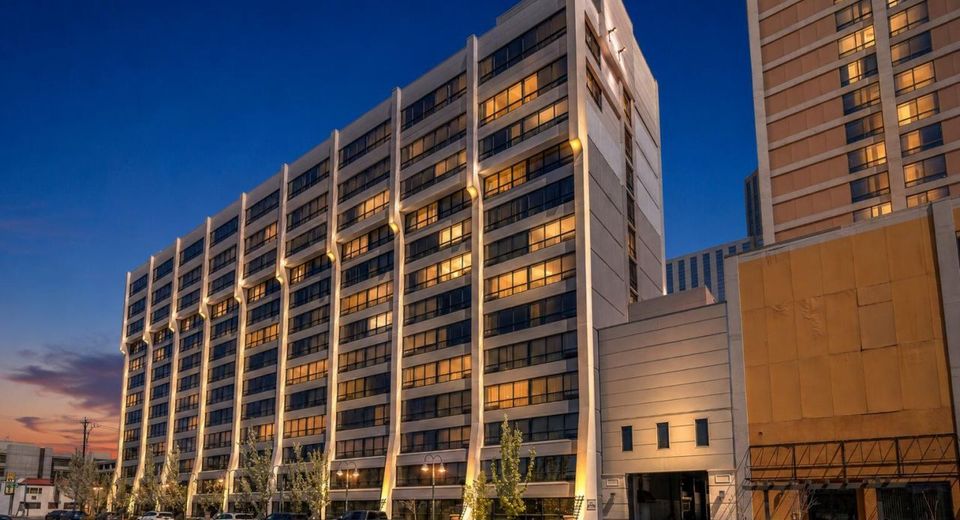
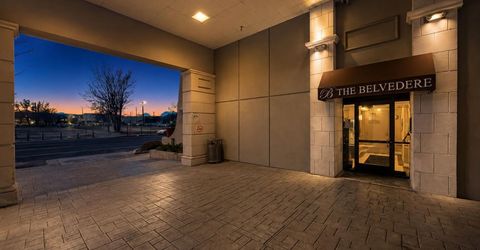
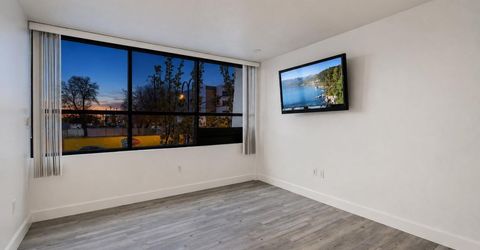
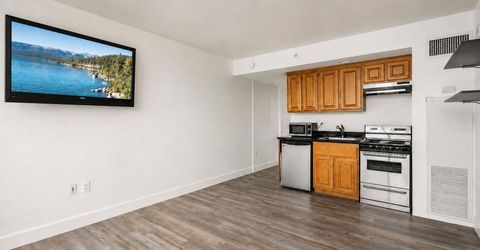
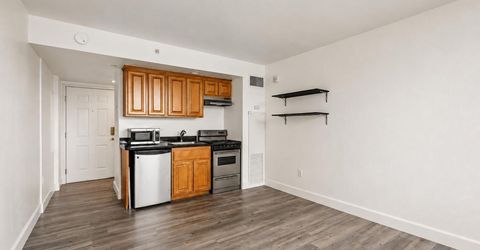
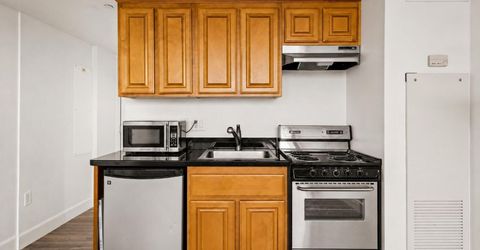
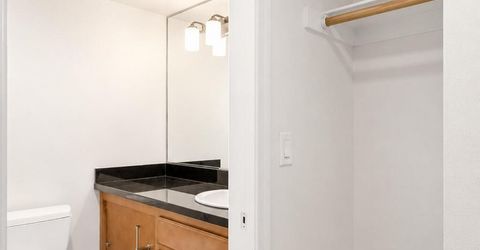
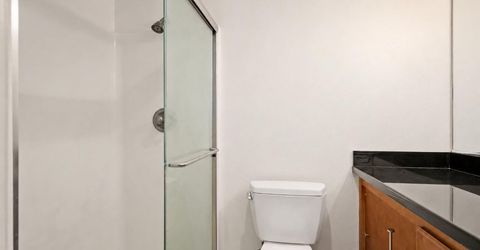
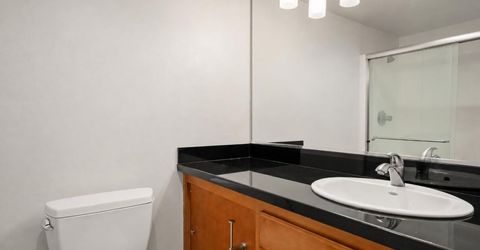
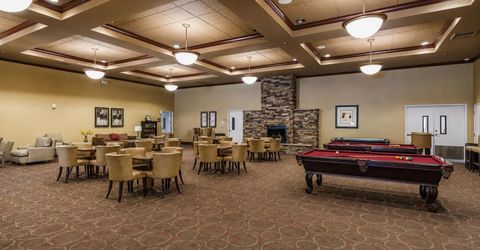
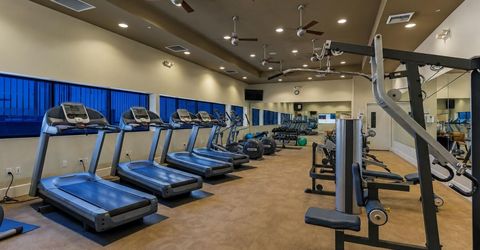
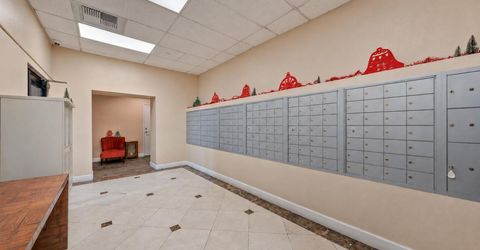
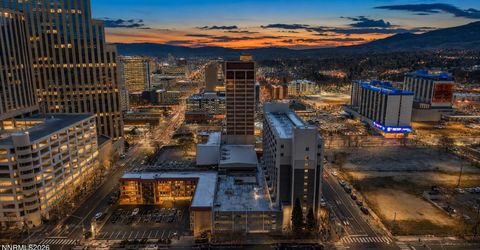
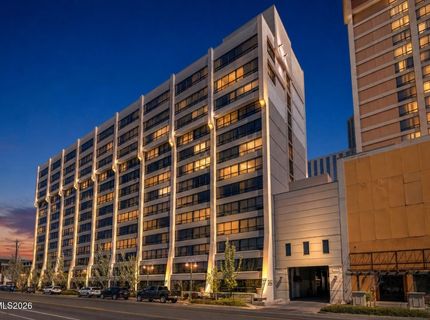

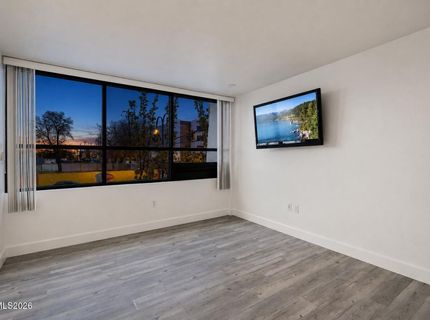
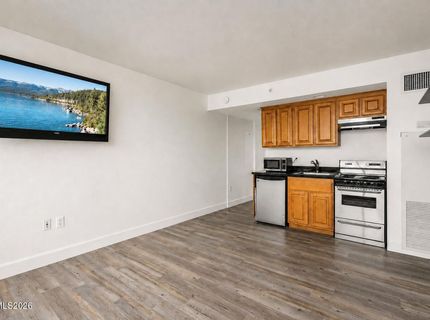
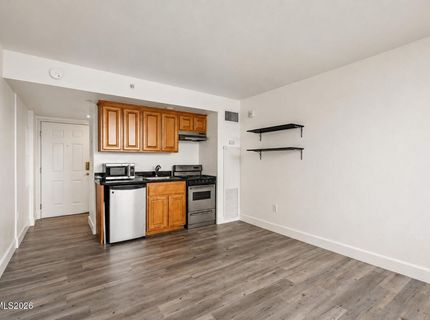
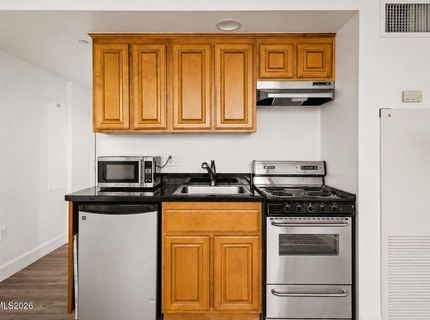
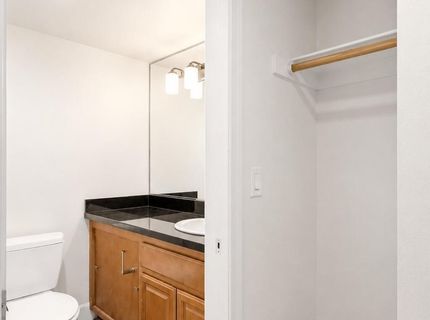
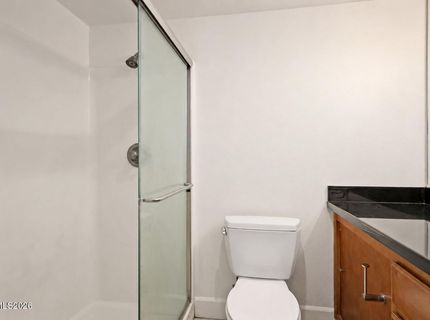
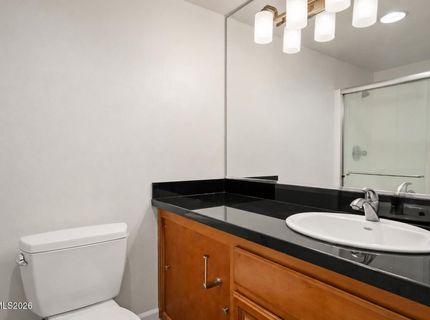
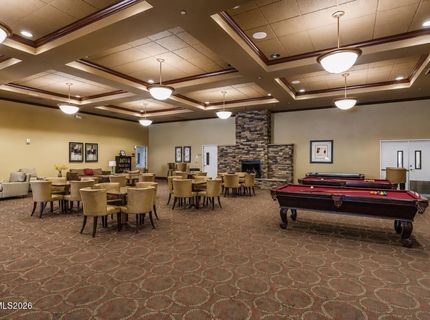
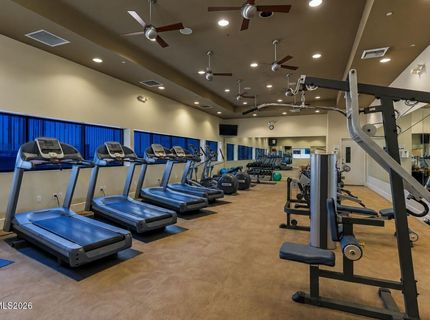
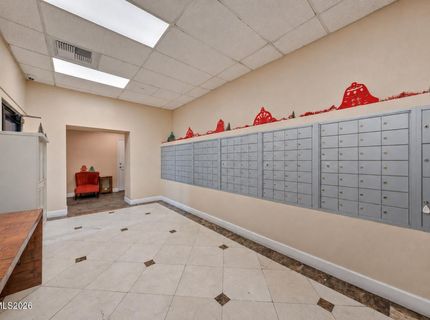
Downtown Reno high rise condominium living at Belvedere Towers, where nearly every monthly utility is included. This second story end unit studio offers 1 bath and 287 square feet with fresh paint and flooring throughout, stainless steel appliances, and oversized windows framing west facing mountain views. In unit stackable laundry adds everyday convenience. Association dues cover heating, cooling, electricity, water, sewer, trash, insurance, snow removal, building maintenance, assigned covered garage parking and 24 hour security with secure fob entry, making monthly expenses simple and predictable. Belvedere residents enjoy onsite HOA staff, a fitness center, community recreation room with full kitchen, billiards, theater room, additional storage and secure bike storage. The rooftop veranda, pool, spa, and BBQ area are currently under construction and will soon offer an upgraded outdoor living experience for residents. Ideally located near UNR, the Truckee River, Wingfield Park, Midtown, medical centers, restaurants, shopping, entertainment and downtown events with convenient freeway access. A great opportunity for a primary residence, second home or investment property in the heart of Reno.

Listed By / Presented By

Listed By

Agency Name: LPT Realty, LLC
Agent Name: Lam Nguyen
Agency Phone: 775-544-1328
Agent Phone: 209-631-5268

Presented By

Agency Title: Chase International Real Estate
Agency Phone: 775.588.6130

IDX logo

Contact a Chase Agent for More Information

Property Details

Property Type: Residential - Condominium
Cooling: Central Air
Garage: 1
Heating: Forced Air, Wall Furnace
Roof Type: Flat
Stories: 1.0
Taxes: $452
Year Built: 1974
MLS ID: 260010531

Feature Descriptions

Additional Rooms: None
Association Fee Includes: Electricity, Insurance, Security, Snow Removal, Trash, Water, Maintenance Grounds - Partial, Heating, Cooling, Common Area - Maintenance
City Limits: Yes
Construction Type: Site/Stick-Built
Cooling Y/N: Yes
Days on Site: 1
Dining: None
Exterior: Brick
Flooring: Ceramic Tile
Foundation: Slab
Heating Y/N: Yes
HOA Amenities: Elevator(s), Fitness Center, Landscaping, Pool, Recreation Room, Security, Spa/Hot Tub, Storage
HOA Fee: $273.73/MonthlyAppliances:
HOA Y/N: Yes
Kitchen: Disposal, Electric Cooktop
Laundry Features: Common Area
Living Room: None
Lot Features: Level
Master Bedroom: None, Shower Stall
OtherStructures: None
Parcel #: 007-462-01
Parking: Garage, Under Building
Road Frontage: Other
Road Responsibility: Public Maintained Road
Security Features: Fire Alarm, Smoke Detector(s), Keyless Entry
Sewer: Public Sewer
Special View Info: City, Mountain(s)
Sprinklers: None
SQFT Living: 287
Utilities: Cable Available, Electricity Available, Natural Gas Available, Phone Available, Sewer Available, Water Available, Cellular Coverage, Internet Available
Water: Public
Water Rights Y/N: No
Window Features: Blinds, Double Pane Windows

Amenities

Smart Thermostat

Schools

High School: Reno
Middle School: Clayton
Elementary School: Elmcrest

Neighborhood Map

Driving Directions

Demographics

Estimate My Payments

  • Estimated Payment
    $435.39
  • Principal & Interest
    $351.64
  • Property Tax
    $37.67
  • Homeowner's Insurance
    $46.08
(Payments are an estimate and may vary by lender)

Mortgage Calculator

Change Payment Information

%
years/fixed
yearly
yearly (est.)
Contact Photo

We're Here to Help

Connect with our team of knowlegable local agents to guide your next move with style and grace.

Login to My Homefinder


