




Company Logo
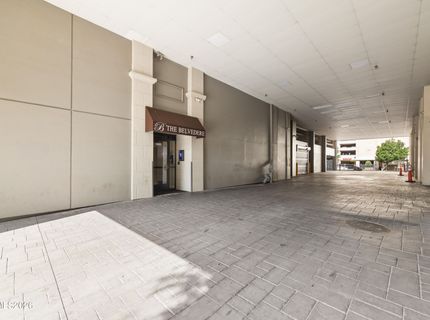
450 N Arlington Avenue, Unit 715, Reno, NV 89503 Photo

17 Total Photos [Click to View All]

450 N Arlington Avenue, 715
Reno, NV 89503
$186,900
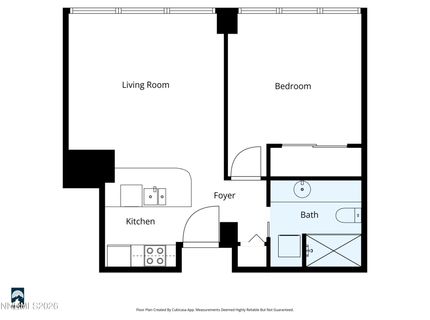
1 Beds | 1 full Baths | 544 sqft | 0.00 Acreage

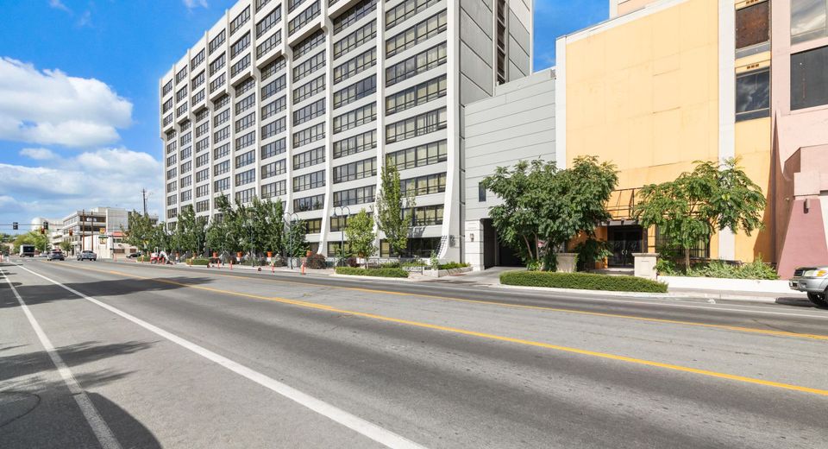
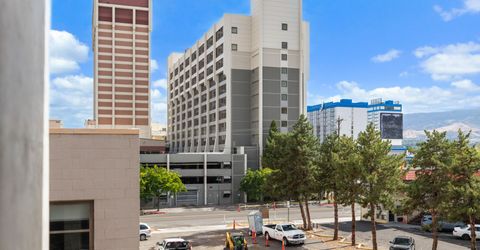
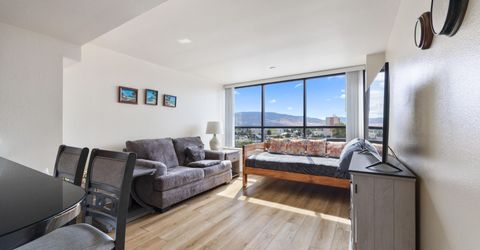
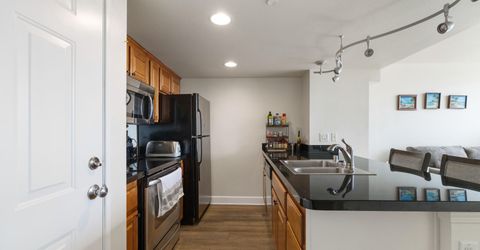
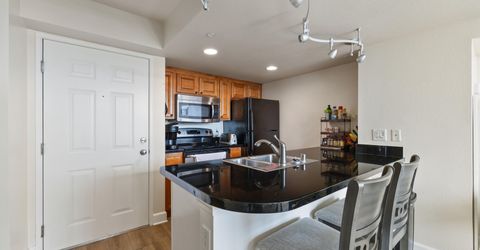
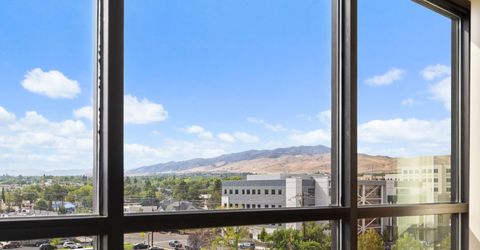
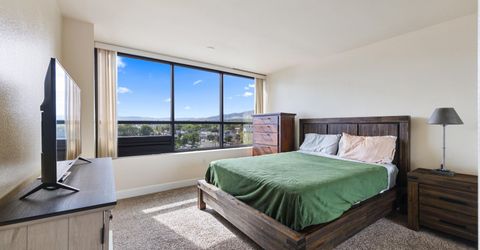
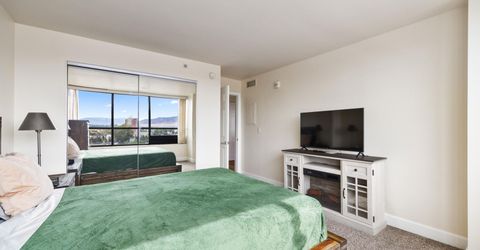
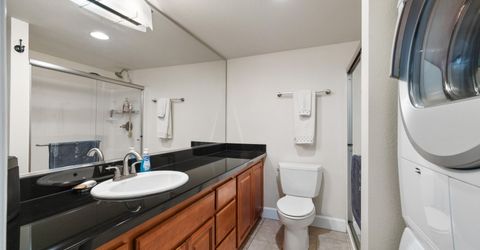
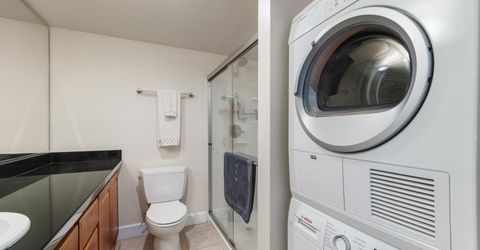
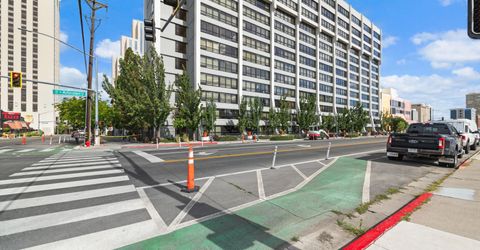
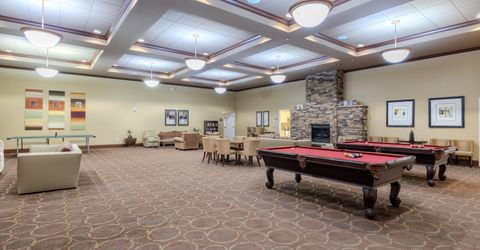
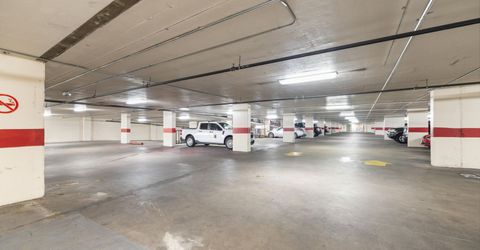
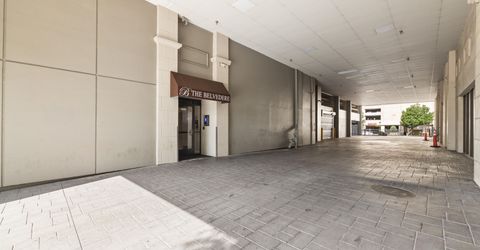
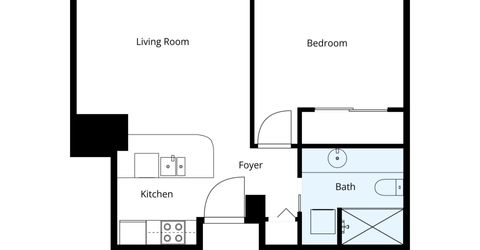
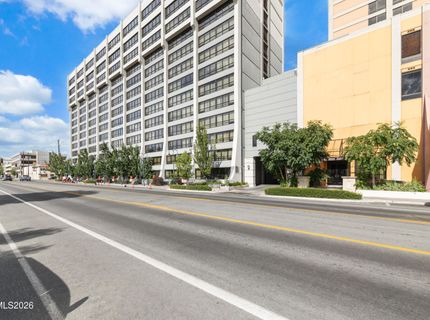
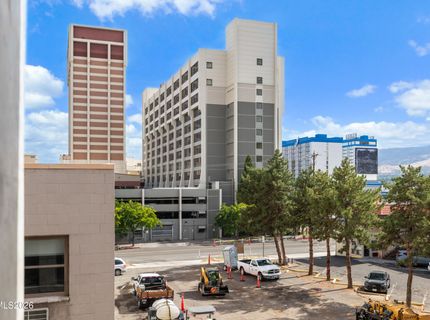
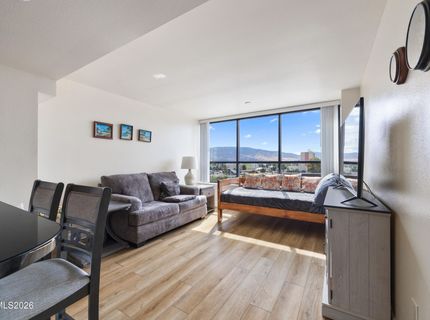
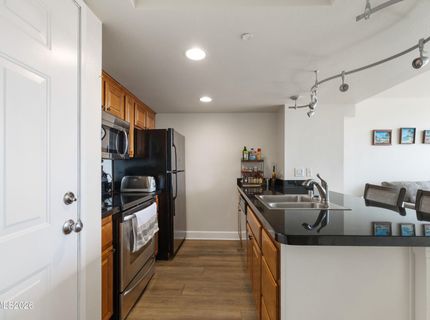
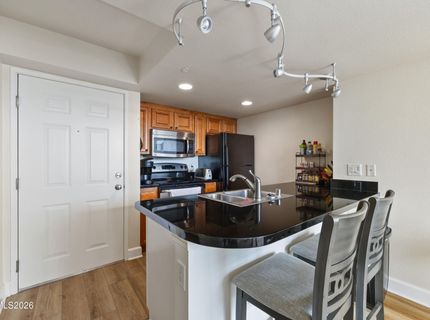
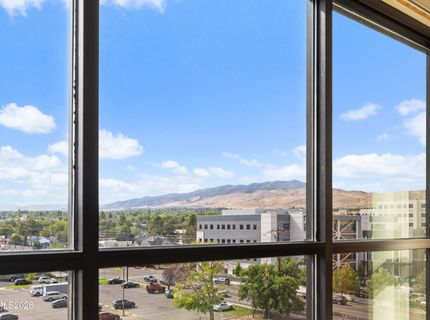
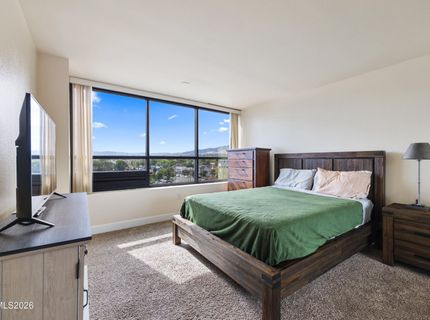
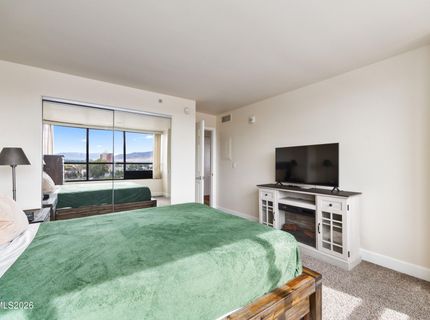
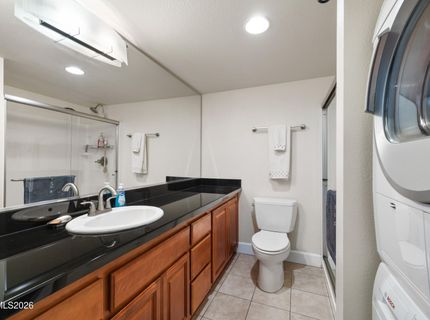
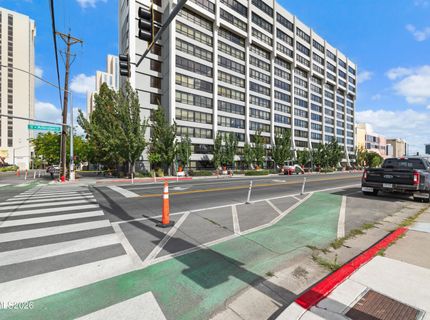
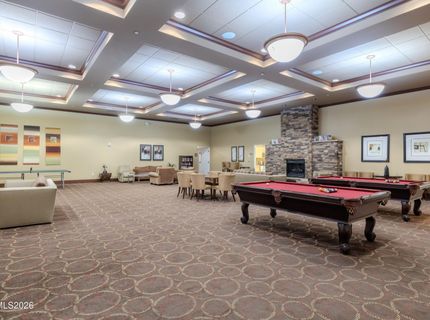
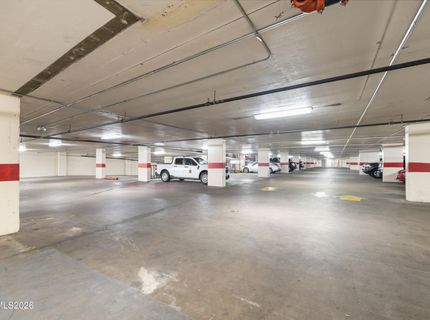
Enjoy elevated downtown living from this beautifully positioned 7th-floor, one-bedroom, one-bath condominium at The Belvedere. Offering spectacular western views of the Sierra Nevada mountains and Reno skyline, this turnkey residence is ideal for those seeking a low-maintenance lifestyle in the heart of downtown Reno. The inviting living space features large aluminum windows with blinds in both the bedroom and living area, ceramic tile, luxury vinyl flooring, and granite countertops. The kitchen offers a convenient breakfast bar, an electric oven/stove, a refrigerator, a built-in microwave, and ample cabinetry. The Belvedere offers an array of amenities, including a fitness center, club room, rooftop pool and spa currently undergoing renovation (seller will pay off assessment at COE), and secure parking. The HOA provides an impressive list of included utilities and services, including water, electricity, heating, cooling, trash, building maintenance, and secure parking. This unit is being offered completely furnished, including kitchenware, accessories, and furnishings, making it truly move-in ready and ideal for a primary residence, second home, or convenient downtown retreat. Ideally located within walking distance of downtown dining, the Pioneer Center for the Performing Arts, Lawlor Events Center, Wingfield Park, Reno Aces Ballpark, the Truckee River, UNR, shopping, and everyday conveniences. Enjoy quick access to I-80, with Lake Tahoe, world-class skiing, hiking, and outdoor recreation just a short drive away. This is a wonderful opportunity to enjoy the energy and convenience of downtown Reno while taking in beautiful mountain and city views from your own 7th-floor retreat.

Listed By / Presented By

Listed By

Agency Name: Coldwell Banker Select Mt Rose
Agent Name: Laura Colpo
Agency Phone: 775-849-8500
Agent Phone: 775-742-0719

Presented By

Agency Title: Chase International Real Estate
Agency Phone: 775.588.6130

IDX logo

Contact a Chase Agent for More Information

Property Details

Property Type: Residential - Condominium
Cooling: Central Air
Garage: 1 car attached
Heating: Forced Air
Lot Size: 0.00 Acres
Roof Type: Flat
Stories: 14.0
Taxes: $749
Year Built: 1974
MLS ID: 260011059

Feature Descriptions

Additional Rooms: None
Association Fee Includes: Electricity, Maintenance Grounds, Security, Trash, Water
City Limits: Yes
Construction Type: Masonry, Site/Stick-Built, Other
Cooling Y/N: Yes
Dining: None
Exterior: Concrete, Unknown, Wood Siding
Fencing: Full
Flooring: Carpet, Luxury Vinyl, Tile
Foundation: Concrete Perimeter
Heating Y/N: Yes
HOA Amenities: Clubhouse, Elevator(s), Fitness Center, Pool, Security
HOA Fee: $587.55/MonthlyAppliances:
HOA Y/N: Yes
Kitchen: Breakfast Bar, Built-In Dishwasher, Built-In Microwave, Built-In Single Oven, Kitchen Island
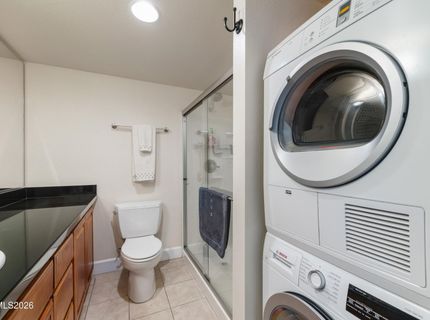
Laundry Features: In Bathroom
Living Room: Separate/Formal Room
Lot Features: Level
Master Bedroom: None, Shower Stall
OtherStructures: None
Parcel #: 007-464-26
Parking: Alley Access, Attached, Garage, Garage Door Opener Controls
Road Frontage: City Street
Road Responsibility: Public Maintained Road
Security Features: Carbon Monoxide Detector(s), Smoke Detector(s), Security Gate
Sewer: Public Sewer
Special View Info: City, Mountain(s), Valley
Sprinklers: None
SQFT Living: 544
Utilities: Cable Available, Electricity Connected, Sewer Connected, Water Connected, Cellular Coverage, Internet Available
Water: Public
Water Rights Y/N: No
Window Features: Aluminum Frames, Blinds, Double Pane Windows

Amenities

Elevator
No Interior Steps
Breakfast Bar
Kitchen Island

Schools

High School: Reno
Middle School: Clayton
Elementary School: Elmcrest

Neighborhood Map

Driving Directions

Demographics

Estimate My Payments

  • Estimated Payment
    $532.89
  • Principal & Interest
    $415.96
  • Property Tax
    $62.42
  • Homeowner's Insurance
    $54.51
(Payments are an estimate and may vary by lender)

Mortgage Calculator

Change Payment Information

%
years/fixed
yearly
yearly (est.)
Contact Photo

We're Here to Help

Connect with our team of knowlegable local agents to guide your next move with style and grace.

Login to My Homefinder


