
Company Logo
450 N Arlington Avenue, Unit 1207, Reno, NV 89503 Photo

23 Photos

450 N Arlington Avenue, UNIT 1207
Reno, NV 89503
$319,500
2 Beds | 2 full Baths | 1189 sqft | 0.03 Acreage

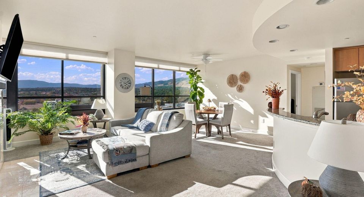
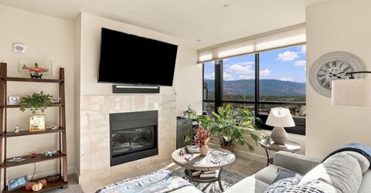
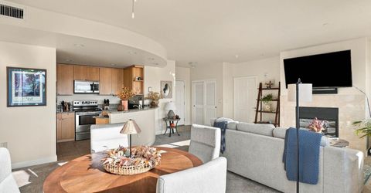
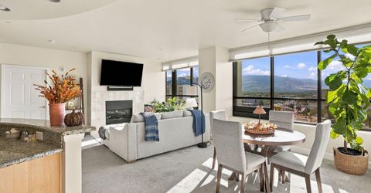
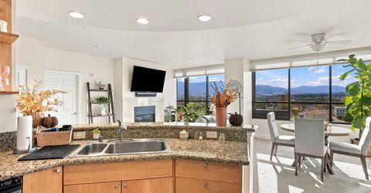
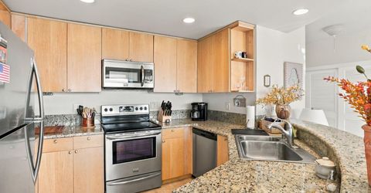
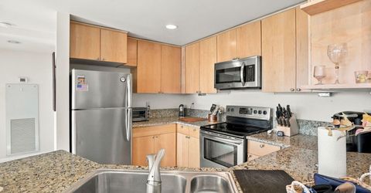
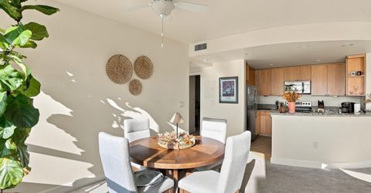
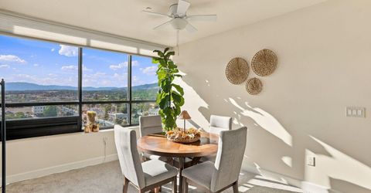
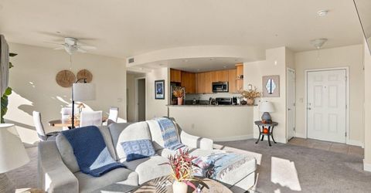
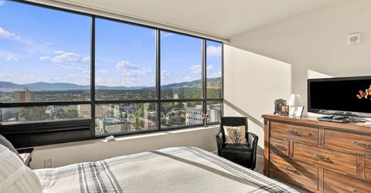
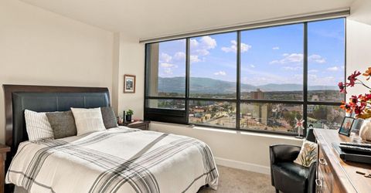
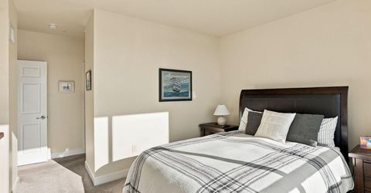
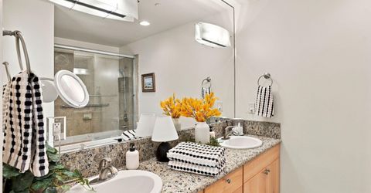
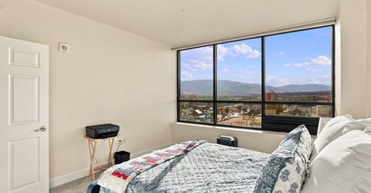
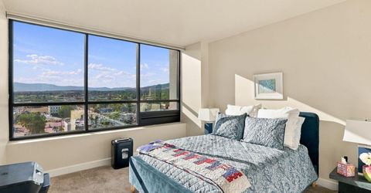
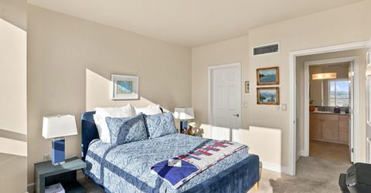
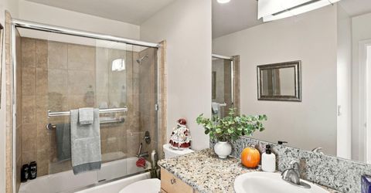
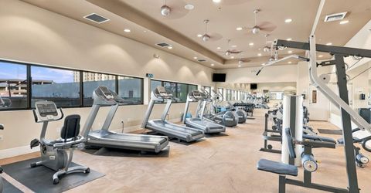
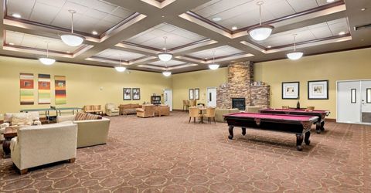
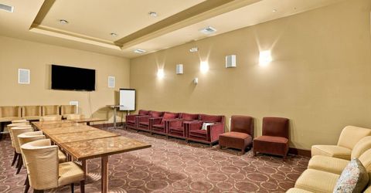
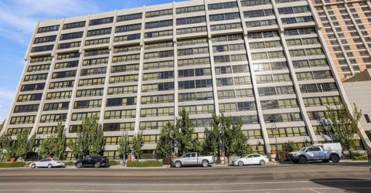
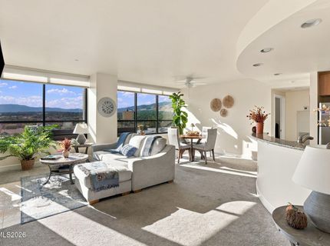
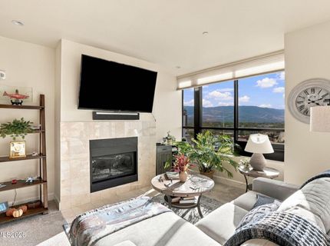
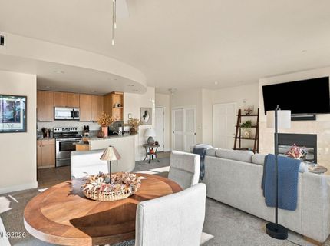
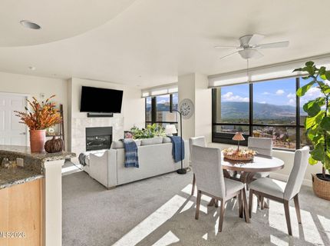
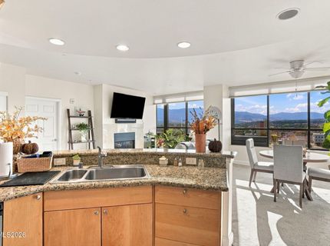
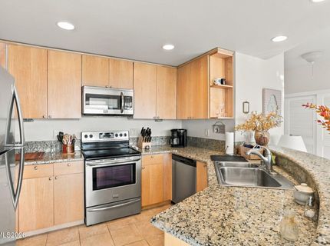
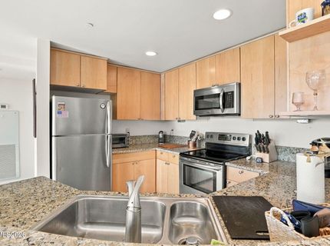
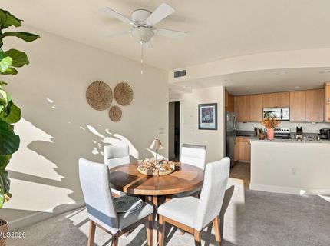
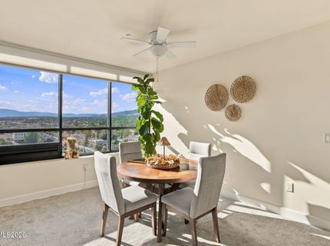
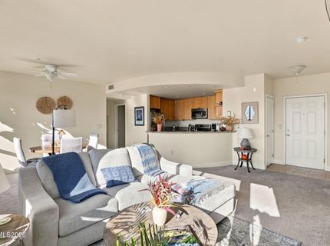
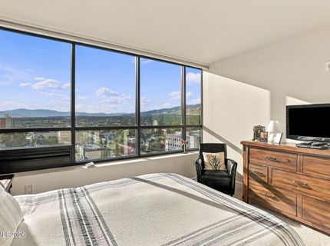
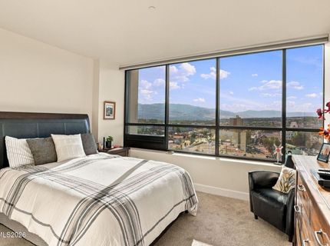
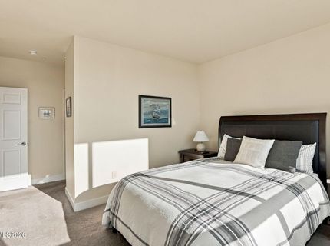
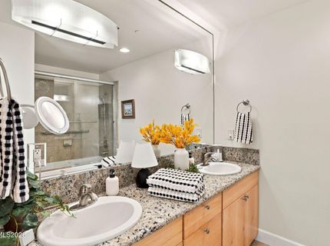
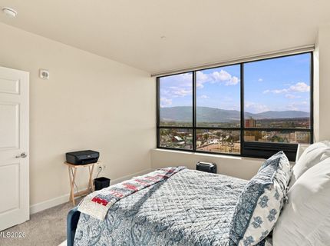
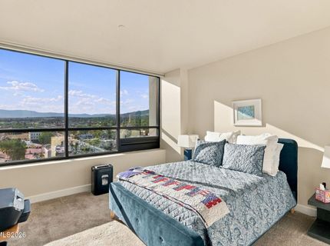
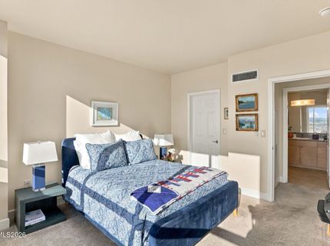
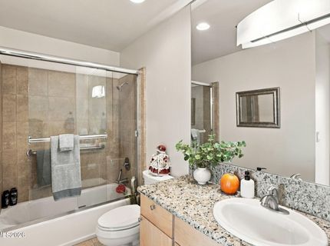
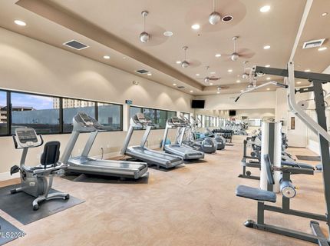
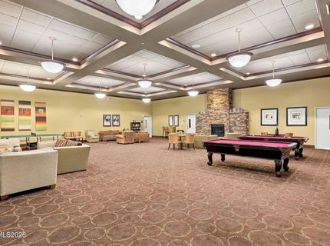
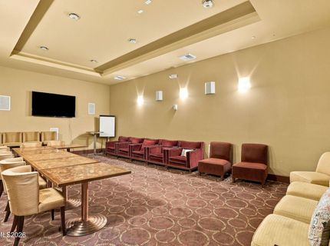
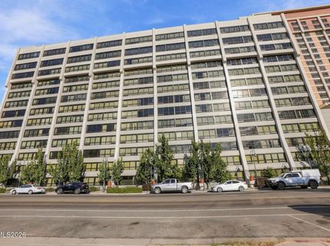
Experience downtown Reno living from the 12th floor of The Belvedere, where sweeping views of the Sierra Nevada mountains and city skyline take center stage. This well-maintained condo offers a spacious, open layout with 9-foot ceilings, abundant natural light, and beautiful views from nearly every room. The inviting living area features a gas fireplace with marble surround, while the kitchen offers granite countertops, stainless steel appliances, and custom cabinetry. Both bedrooms feature generous walk-in closets, with the primary suite offering a jetted soaking tub and double vanity. Additional highlights include convenient automatic blinds, ample storage, and the convenience of in-unit laundry-a standout feature for downtown condo living. Enjoy the added benefits of secure underground parking, a fitness center, clubhouse, and HOA coverage of most utilities. Located in the heart of downtown Reno, with dining, entertainment, and the Truckee River nearby, this condo offers an exceptional combination of comfort, convenience, and unforgettable views.

Listed By / Presented By

Listed By

Agency Name: Epique Realty
Agent Name: Shane Hendrickson
Agency Phone: 775-354-6062
Agent Phone: 702-563-9972

Presented By

Agency Title: Chase International Real Estate
Agency Phone: 775.588.6130

IDX logo

Contact a Chase Agent for More Information

Property Details

Property Type: Residential - Condominium
Cooling: Central Air
Fireplaces: 1
Garage: 1
Heating: Hot Water, Radiant, Wall Furnace
Lot Size: 0.03 Acres
Roof Type: Flat
Stories: 13.0
Taxes: $1,408
Year Built: 2007
MLS ID: 260013031

Feature Descriptions

Additional Rooms: Bedroom/Office Main Floor, Entrance Foyer
Association Fee Includes: Electricity, Gas, Insurance, Maintenance Structure, Pest Control, Security, Water
City Limits: Yes
Construction Type: Other
Cooling Y/N: Yes
Dining: Ceiling Fan(s), Great Room, High Ceilings
Exterior: Fiber Cement, Stucco
Fireplace: Gas
Fireplace Y/N: Yes
Flooring: Carpet, Tile
Heating Y/N: Yes
HOA Amenities: Clubhouse, Elevator(s), Fitness Center, Management, Recreation Room, Security, Parking
HOA Fee: $1284.19/MonthlyAppliances:
HOA Y/N: Yes
Kitchen: Breakfast Bar, Built-In Dishwasher, Built-In Microwave, Disposal, Pantry
Laundry Features: In Hall, In Unit, Laundry Closet, Electric Dryer Hookup
Living Room: Great Room, High Ceilings
Master Bedroom: High Ceilings, Double Sinks, Jetted Tub, On Main Floor, Tub/Shower Combination, Walk-In Closet(s)
OtherStructures: None
Parcel #: 007-481-11
Parking: Garage, Garage Door Opener, Under Building
Road Frontage: City Street
Road Responsibility: Public Maintained Road
Security Features: Carbon Monoxide Detector(s), Fire Sprinkler System, Smoke Detector(s)
Sewer: Public Sewer
Special View Info: City, Mountain(s)
Sprinklers: None
SQFT Living: 1189
Utilities: Cable Available, Electricity Available, Electricity Connected, Natural Gas Available, Natural Gas Connected, Phone Available, Phone Connected, Sewer Available, Sewer Connected, Water Available, Cellular Coverage, Internet Available, Internet Connected, Water Meter Ins
Water: Public
Water Rights Y/N: No
Window Features: Blinds, Double Pane Windows

Amenities

Ceiling Fan(s)
High Ceilings
Elevator
No Interior Steps
Breakfast Bar
Pantry
Primary Downstairs
Walk-In Closet(s)
Entrance Foyer

Schools

High School: Reno
Middle School: Clayton
Elementary School: Elmcrest

Neighborhood Map

Driving Directions

Demographics

Estimate My Payments

  • Estimated Payment
    $921.59
  • Principal & Interest
    $711.07
  • Property Tax
    $117.33
  • Homeowner's Insurance
    $93.19
(Payments are an estimate and may vary by lender)

Mortgage Calculator

Change Payment Information

%
years/fixed
yearly
yearly (est.)
Contact Photo

We're Here to Help

Connect with our team of knowlegable local agents to guide your next move with style and grace.

Login to My Homefinder

