


Company Logo
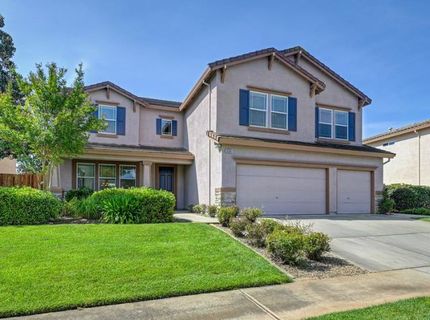
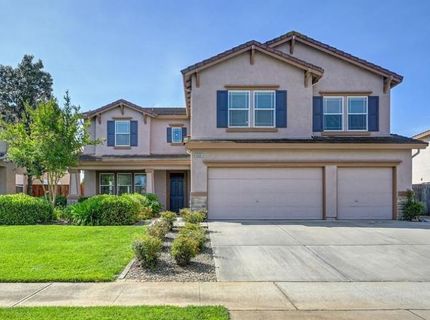
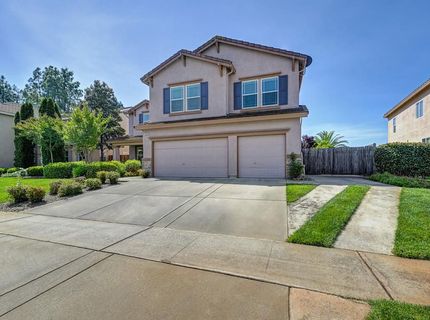
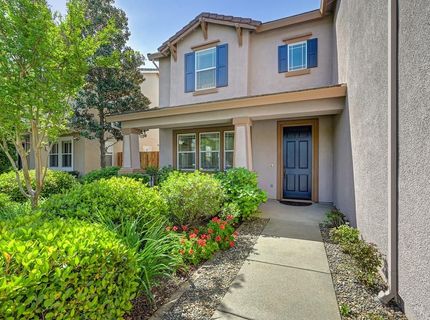
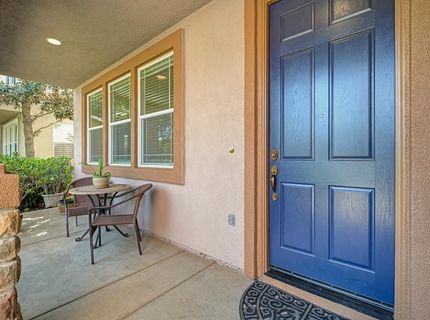
4501 Mcroberts Dr, Mather, CA 95655 Photo

33 Total Photos [Click to View All]

4501 Mcroberts Dr
Mather, CA 95655
$764,500
4 Beds | 3.0 Baths | 4062 sqft | 0.27 Acreage

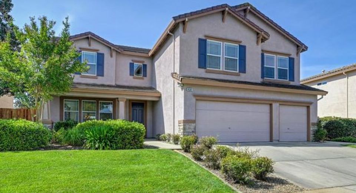
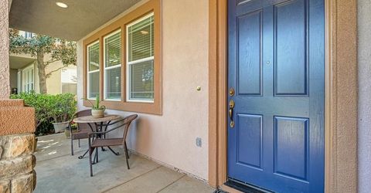
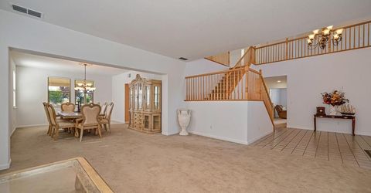
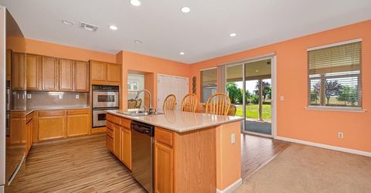
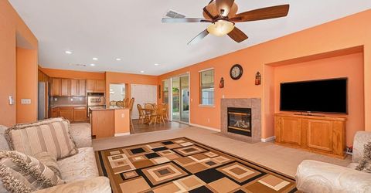
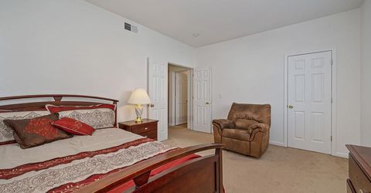
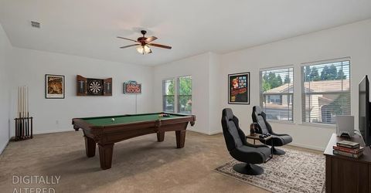
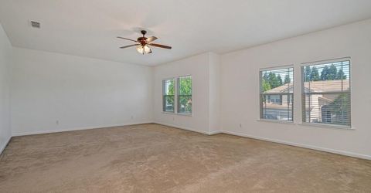
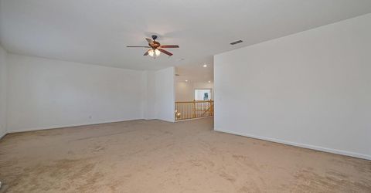
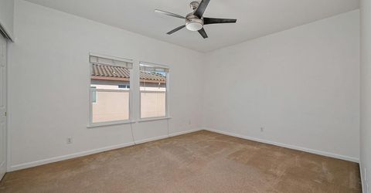
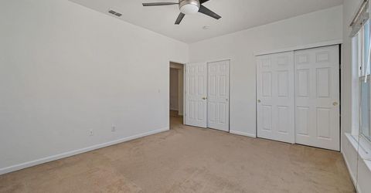
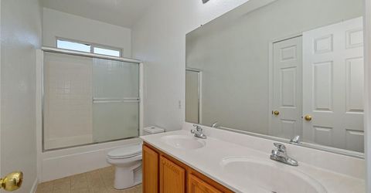
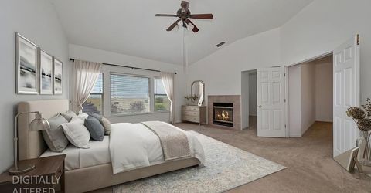
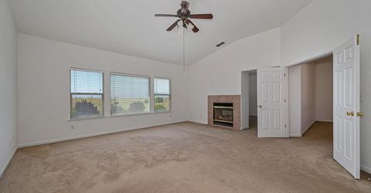
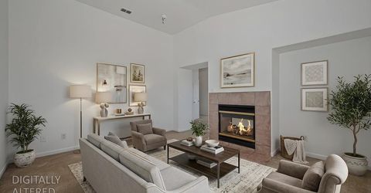
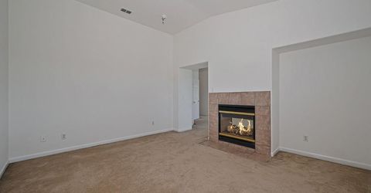
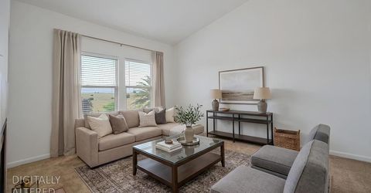
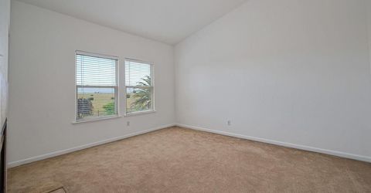
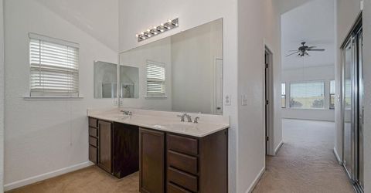
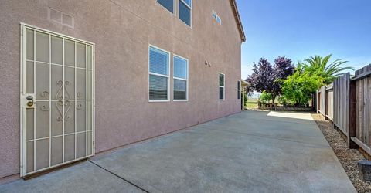
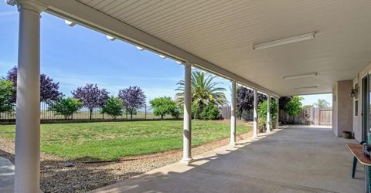
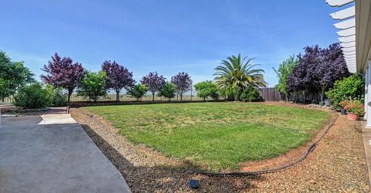
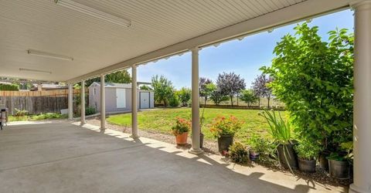
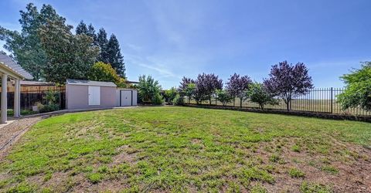
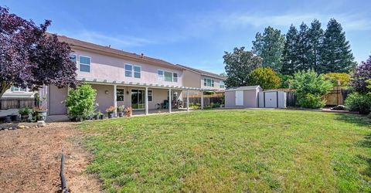
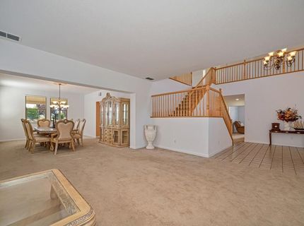
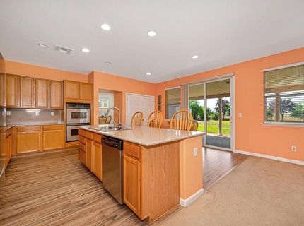
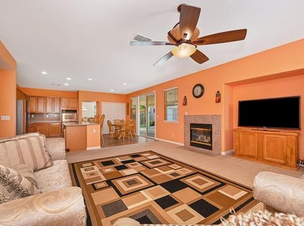
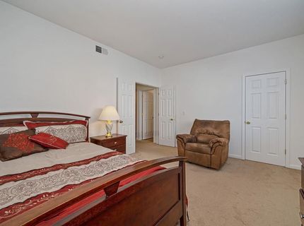
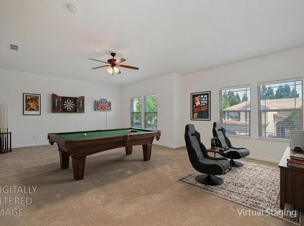
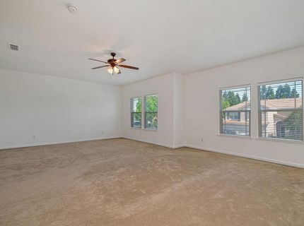
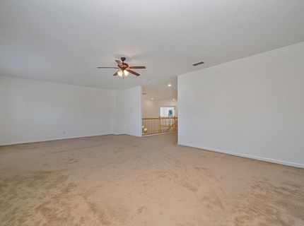
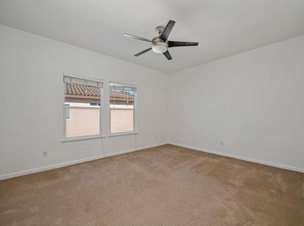
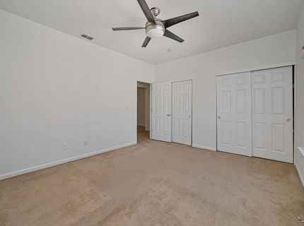
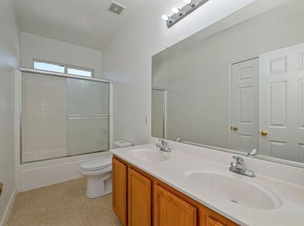
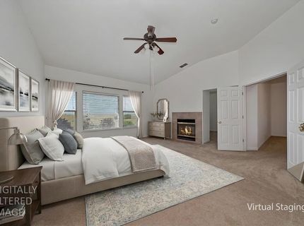
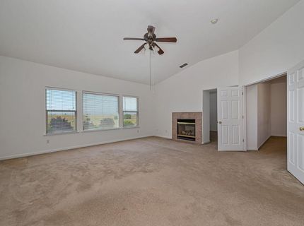
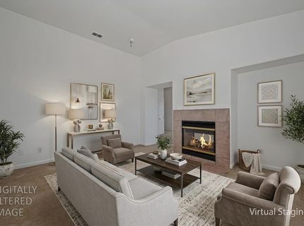
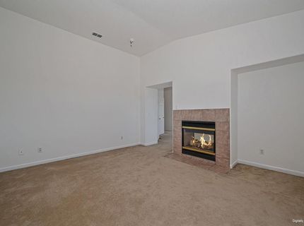
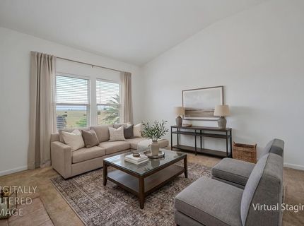
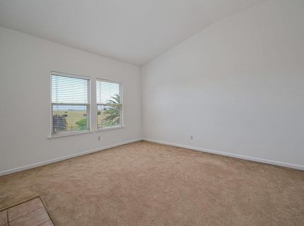
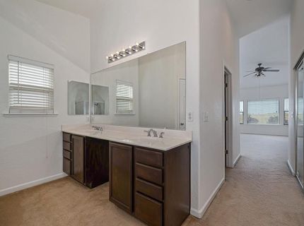
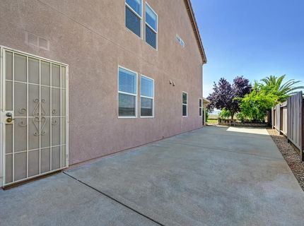
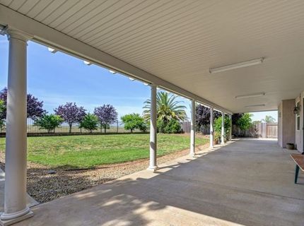
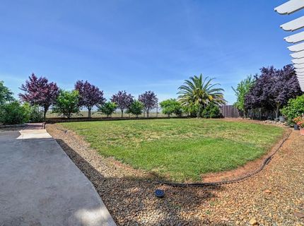
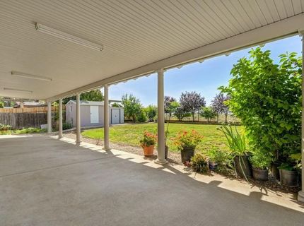
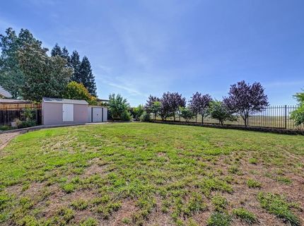
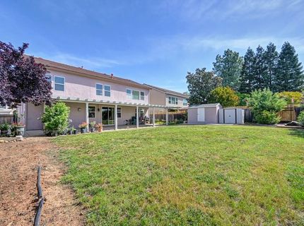
Welcome to 4501 McRoberts Drive a versatile residence offering over 4,000 square feet of living space on more than a quarter-acre lot in the heart of Mather. This expansive home combines space, flexibility, and endless potential in a highly desirable setting. Freshly painted and filled with natural light, the home features generous living spaces, and a functional open-concept layout designed for both everyday comfort and entertaining. The spacious kitchen offers abundant cabinetry, ample prep space, and seamless flow into the family room, creating the perfect gathering space for family and friends. Designed with flexibility in mind, the thoughtfully planned floor plan includes a downstairs office/bedroom with a full bath nearby ideal for guests, multi-generational living, or working from home. Upstairs, a spacious loft provides endless possibilities for a media room, game room, fitness area, or additional living space. The expansive primary suite serves as a private retreat, complete with a relaxing sitting area and plenty of room to unwind. Generously sized secondary bedrooms offer comfort and privacy throughout. Step outside to your expansive backyard retreat featuring a variety of mature fruit trees, including apple, banana, pomegranate, lemon, orange, pear, and cherry. Backing to a serene greenbelt, this private outdoor setting offers beautiful natural views and abundant space to design your dream oasis whether envisioning a garden, pool, outdoor kitchen, or the ultimate entertainer's paradise. With RV access, and a 3-car garage, this property delivers both functionality and value rarely found at this scale. Located in the Independence at Mather community it is conveniently located near parks, schools, shopping, dining, and major commuter routes, this exceptional property offers the perfect blend of suburban comfort, versatility, and opportunity.

Listed By / Presented By

Listed By

Agency Name: Nick Sadek Sotheby's International Realty
Agent Name: Amanda Estrada
Agency Phone: 916-784-7444

Presented By

Agency Title: Chase International Real Estate
Agency Phone: 775.588.6130

IDX logo

Contact a Chase Agent for More Information

Property Details

Property Type: Residential - Single Family
Cooling: Ceiling Fan(s), Central
Fireplaces: 2
Garage: 3 car attached
Heating: Central, Fireplace(s)
Home Style: Traditional
Lot Size: 0.27 Acres
Roof Type: Cement, Tile
Stories: 2.0
Year Built: 2003
MLS ID: 226056501

Feature Descriptions

Association Amenities: Playground, Greenbelt, Trails, Park
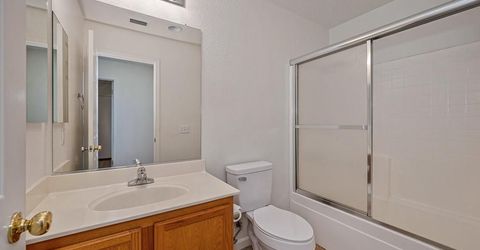
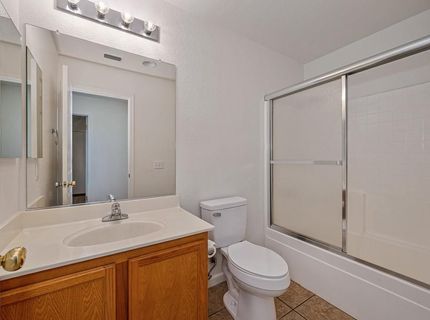
Bathroom Features: Shower Stall(s), Double Sinks, Jack & Jill, Tub w/Shower Over
Days on Site: 69
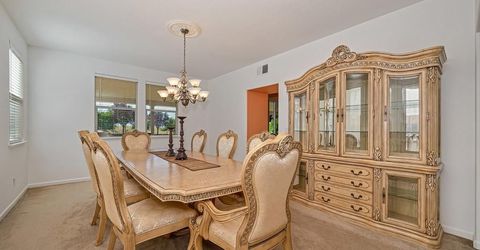
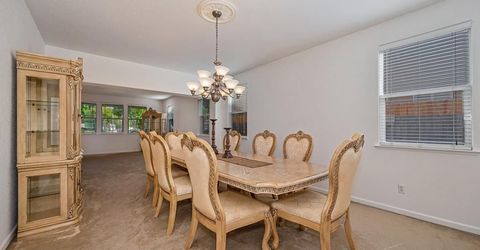
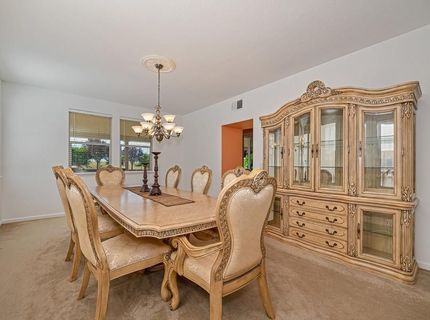
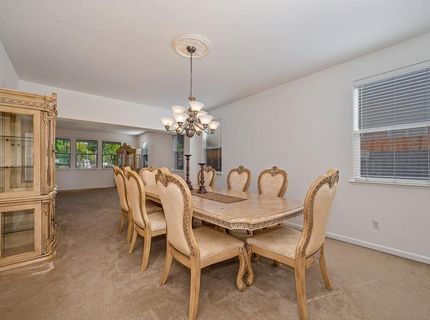
Dining Room Features: Formal Area
Exterior: Stucco, Wall Insulation, Wood
Fireplace: Den, Primary Bedroom
Flooring: Carpet, Laminate, Linoleum, Tile
HOA Fee: 121/ Monthly
HOA Fee Includes: MaintenanceGrounds
Kitchen Features: Breakfast Area, Pantry Closet, Granite Counter, Island w/Sink
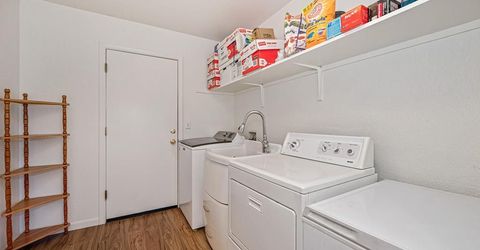
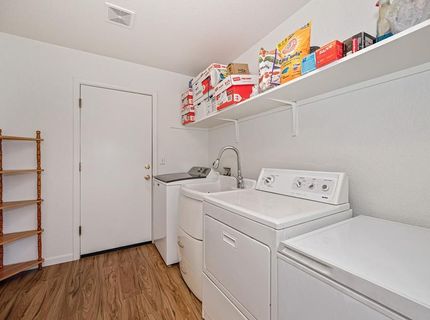
Laundry: Dryer Included, Electric, Gas Hook-Up, Washer Included, Inside Room
Laundry Features: Dryer Included, Electric, Gas Hook-Up, Washer Included, Inside Room
Lot: Auto Sprinkler Front, Manual Sprinkler Rear, Greenbelt, Landscape Front
Parcel#: 067-0310-020-0000
Parking: Attached, RV Access, Garage Facing Front
Sewer: Public Sewer
Utilities: Public, Electric, Natural Gas Connected
Water: Public

Amenities

Formal Entry

Schools

High School: Sacramento Unified
Middle School: Sacramento Unified
Elementary School: Sacramento Unified

Neighborhood Map

Driving Directions

Demographics

Estimate My Payments

  • Estimated Payment
    $1,924.42
  • Principal & Interest
    $1,701.45
  • Property Tax
    $0.00 (data not provided by mls)
  • Homeowner's Insurance
    $222.98
(Payments are an estimate and may vary by lender)

Mortgage Calculator

Change Payment Information

%
years/fixed
yearly
yearly (est.)
Contact Photo

We're Here to Help

Connect with our team of knowlegable local agents to guide your next move with style and grace.

Login to My Homefinder

Pixel


