

Company Logo
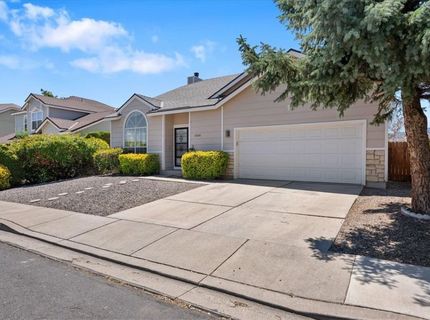
4506 Canyon Ridge , Reno, NV 89523 Photo

33 Total Photos [Click to View All]

4506 Canyon Ridge
Reno, NV 89523
$632,000
3 Beds | 2 full 1 partial Baths | 1870 sqft | 0.10 Acreage

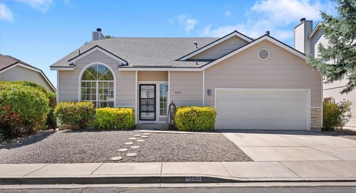
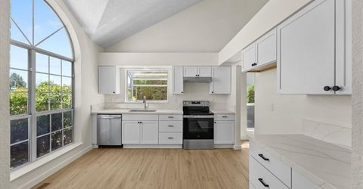
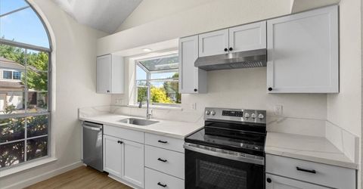
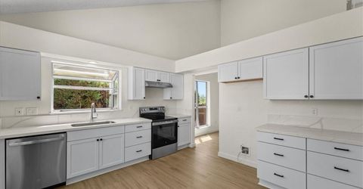
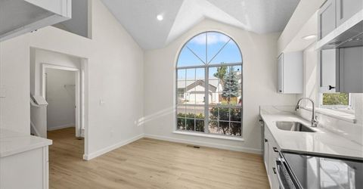
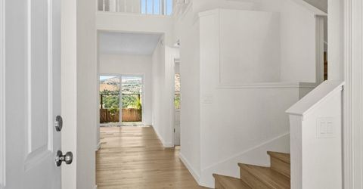
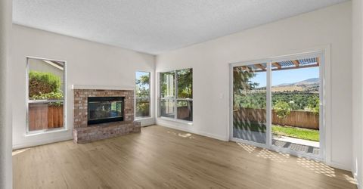
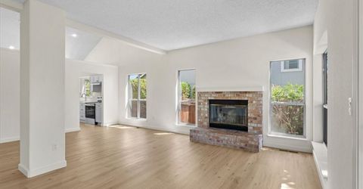
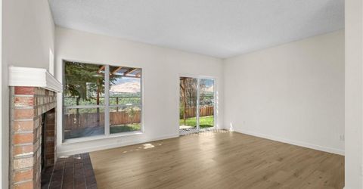
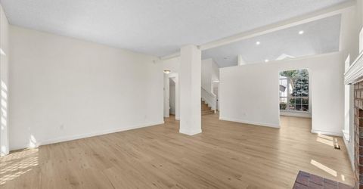
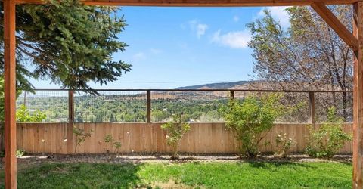
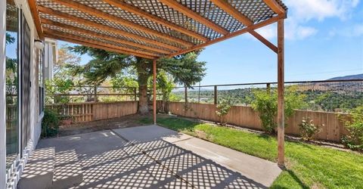
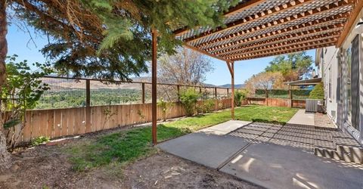
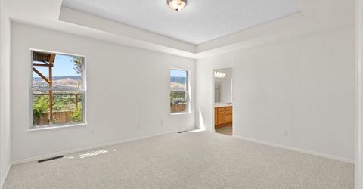
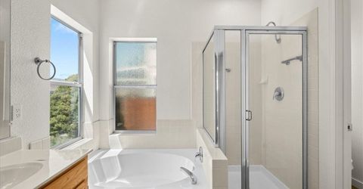
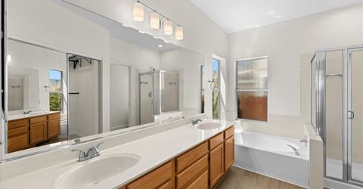
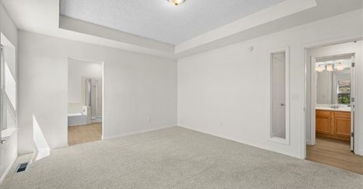
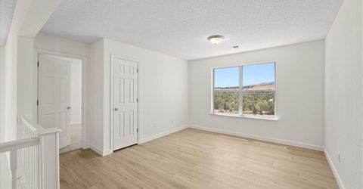
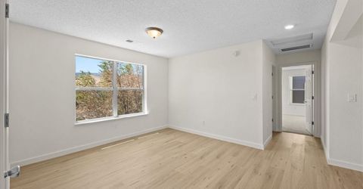
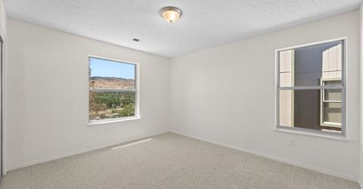
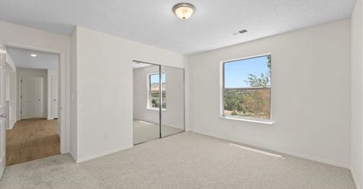
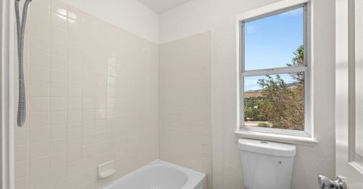
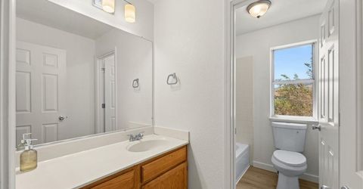
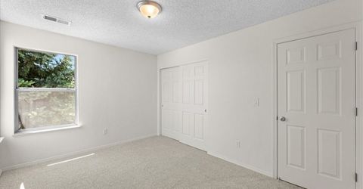
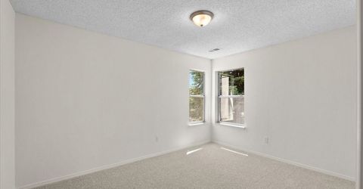
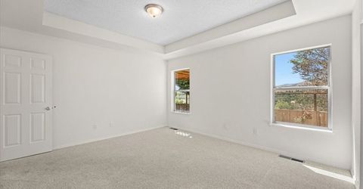
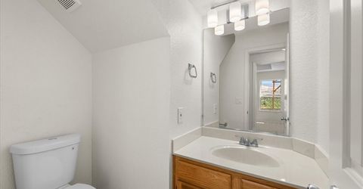
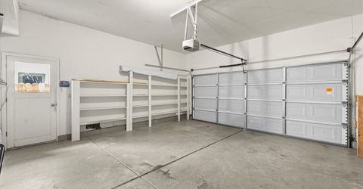
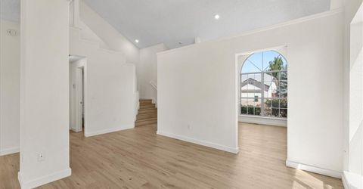
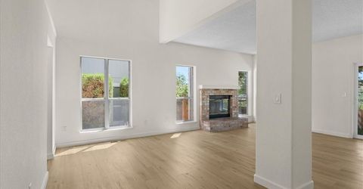
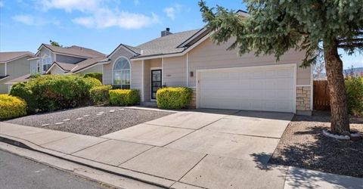
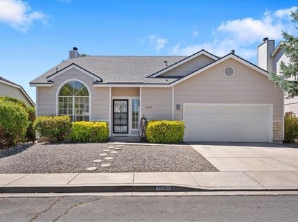
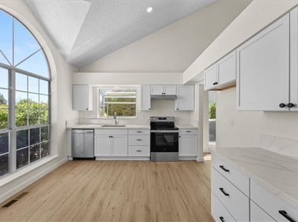
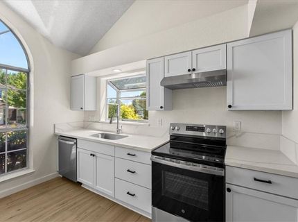
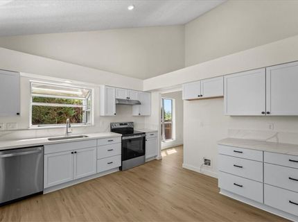
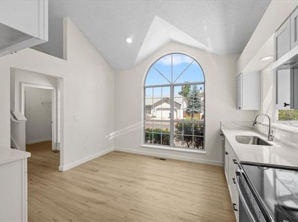
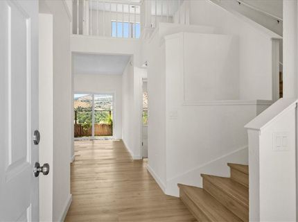
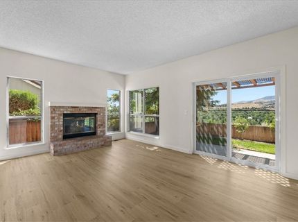
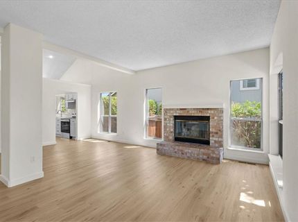
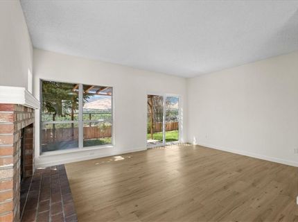
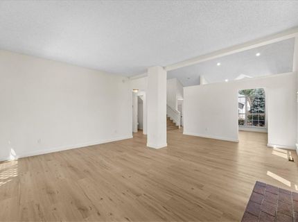
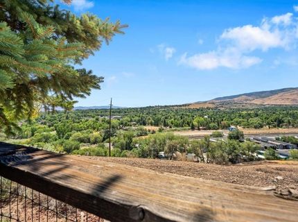
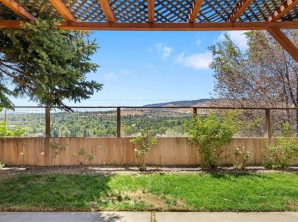
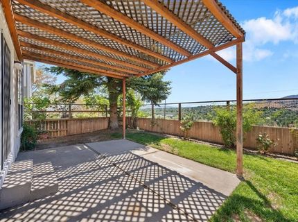
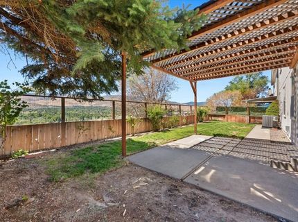
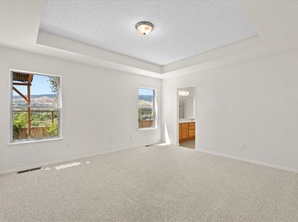
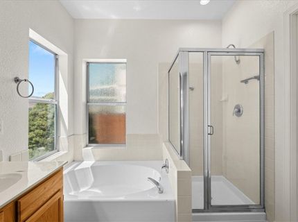
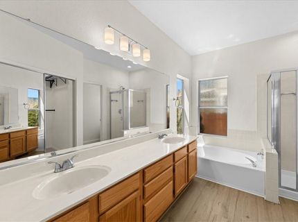
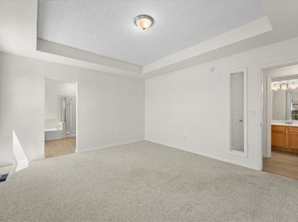
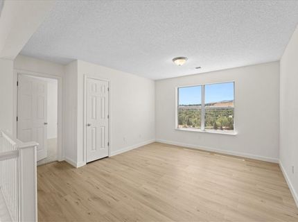
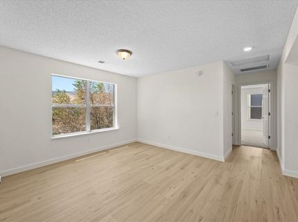
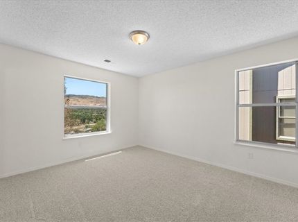

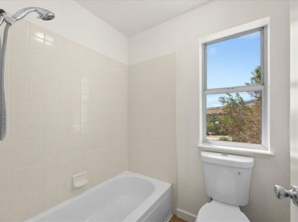
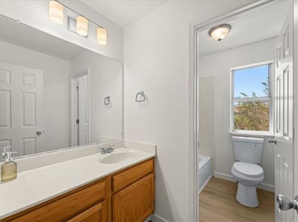
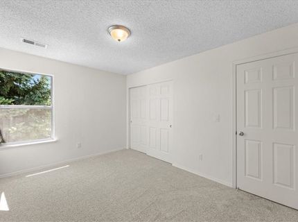
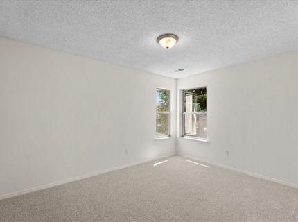
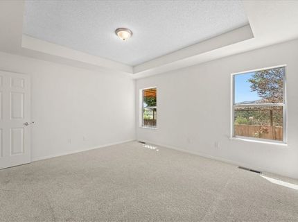
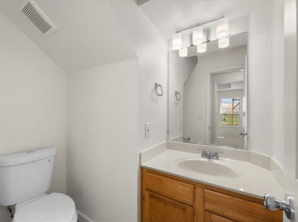
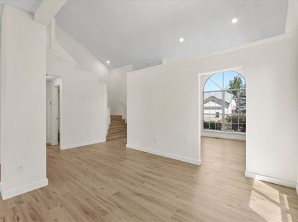
Beautifully updated and move-in ready, this inviting home combines modern finishes, appealing views, and a convenient central location. The remodeled kitchen features new cabinetry and hardware, quartz countertops, sink, faucet, garbage disposal, dishwasher, stove, and range hood. Fresh interior paint, new LVP flooring, and new bedroom carpeting create a clean, contemporary feel throughout. Additional updates include new light fixtures, switches, outlets, bathroom toilets and faucets, plus new door hardware throughout. Major improvements include a new HVAC system and water heater installed in 2024. Exterior updates include removal of a large tree, replacement of the irrigation backflow valve, and extensive front and backyard landscaping clean-up. A home inspection was completed in April, with recommended professional repairs already completed, providing added peace of mind. Conveniently located and thoughtfully refreshed, this home is ready to enjoy!

Listed By / Presented By

Listed By

Agency Name: Dwellnv
Agent Name: Michelle Ward
Agency Phone: 775-830-6036

Presented By

Agency Title: Chase International Real Estate
Agency Phone: 775.588.6130

IDX logo

Contact a Chase Agent for More Information

Property Details

Property Type: Residential - Single Family
Cooling: CentralAir, WallWindowUnits, OneUnit
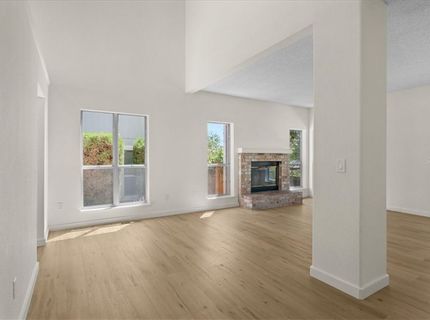
Fireplaces: 1
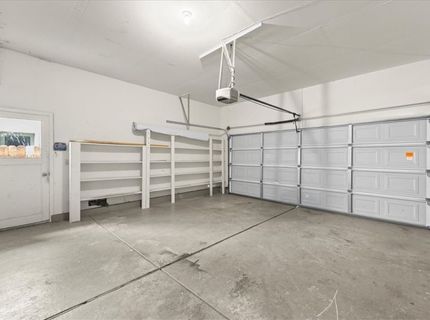
Garage: 2
Heating: Electric, ForcedAir
Lot Size: 0.10 Acres
Roof Type: Composition
Stories: 2.0
Taxes: $3,303
Year Built: 1990
MLS ID: 1019090

Feature Descriptions

Appliances: Dishwasher, ElectricOven, ElectricRange
Exterior: Frame
Fireplace: One
Flooring: Laminate, PartiallyCarpeted
HOA Fee: 48/ Quarterly
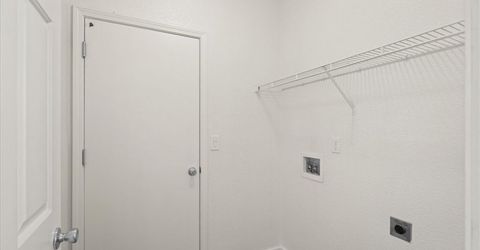
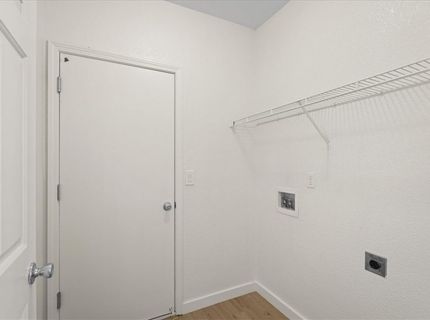
Laundry: InHall
Lot: Level
Parcel#: 40007126
Parking: TwoCarGarage
Parking Notes: TwoCarGarage
Patio/Porch: Covered, Patio
Special View Info: Mountains
Topography: Level

Amenities

HighCeilings
MainLevelPrimary
Loft
Awnings
Patio

Neighborhood Map

Driving Directions

Demographics

Estimate My Payments

  • Estimated Payment
    $1,866.14
  • Principal & Interest
    $1,406.56
  • Property Tax
    $275.25
  • Homeowner's Insurance
    $184.33
(Payments are an estimate and may vary by lender)

Mortgage Calculator

Change Payment Information

%
years/fixed
yearly
yearly (est.)
Contact Photo

We're Here to Help

Connect with our team of knowlegable local agents to guide your next move with style and grace.

Login to My Homefinder

Pixel


