















Company Logo
4510 Interlaken Road, Homewood, CA 96141 Photo

40 Photos

4510 Interlaken Road
Homewood, CA 96141
$3,250,000
4 Beds | 3 full Baths | 2350 sqft | 0.42 Acreage

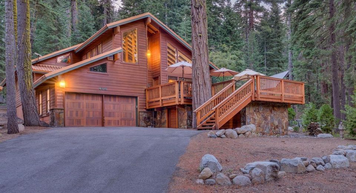
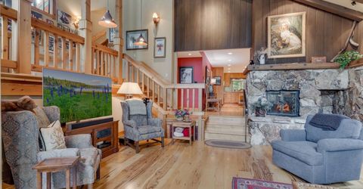
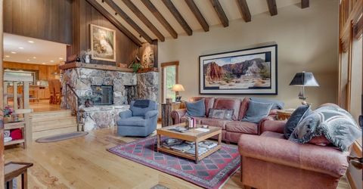
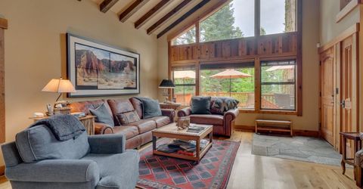
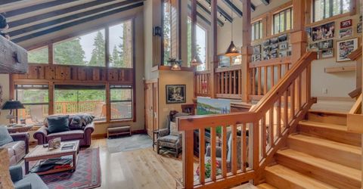
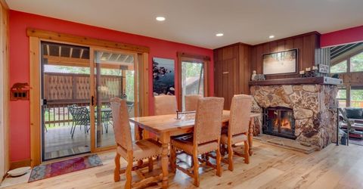
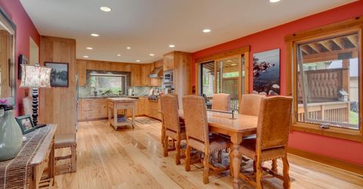
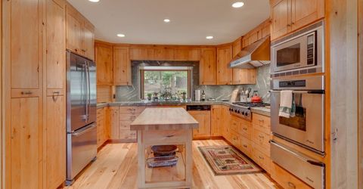
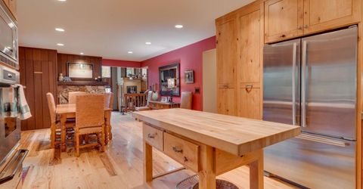
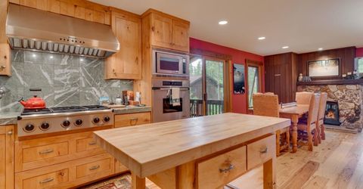
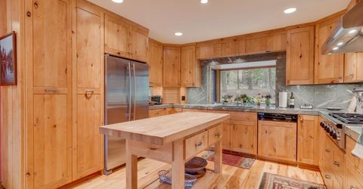
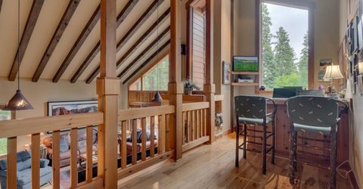
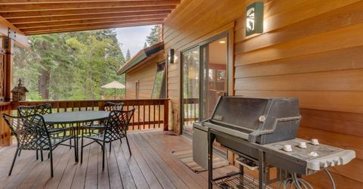
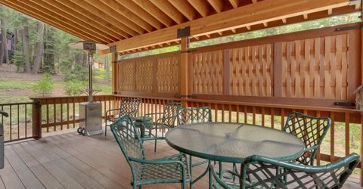
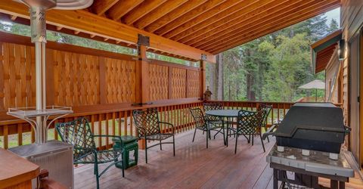
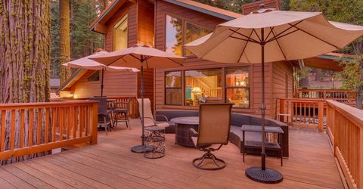
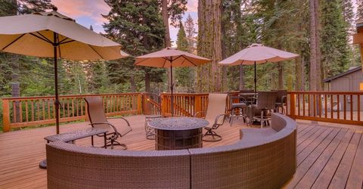
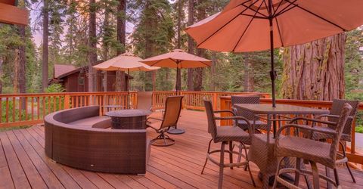
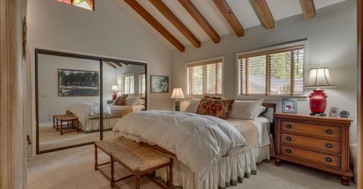
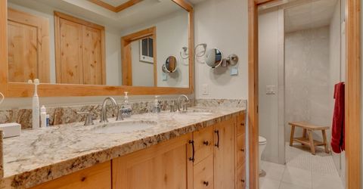
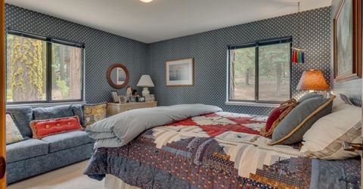
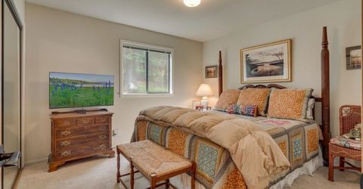
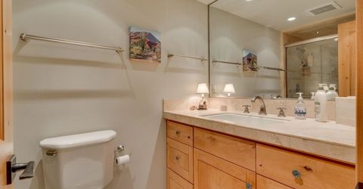
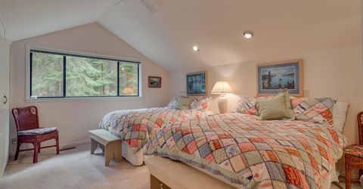
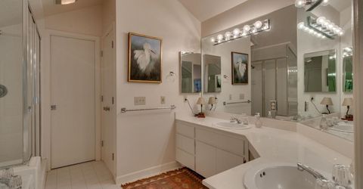
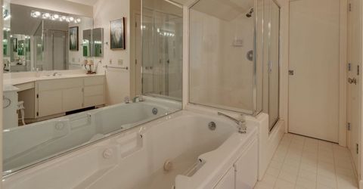
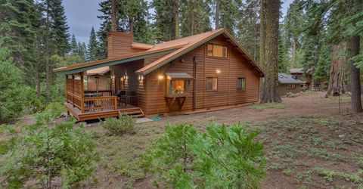
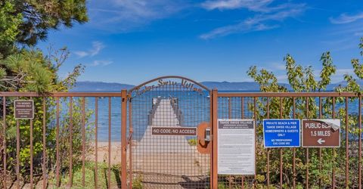
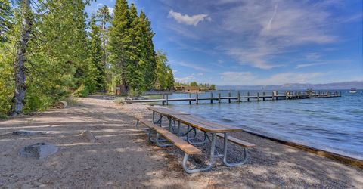
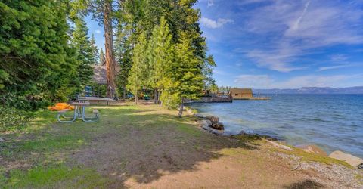
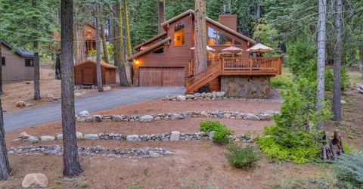
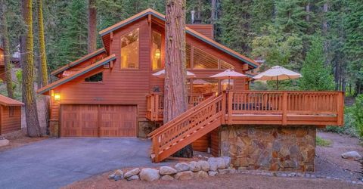
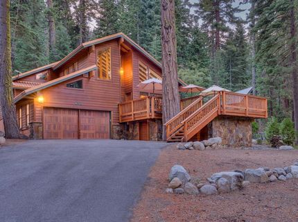
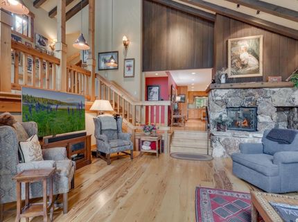
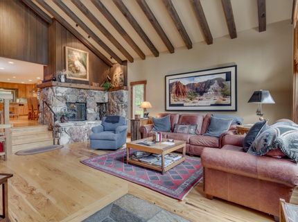
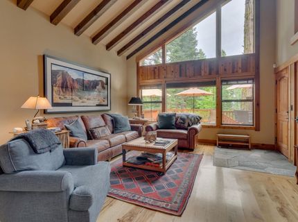
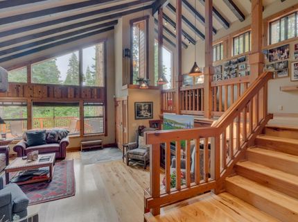
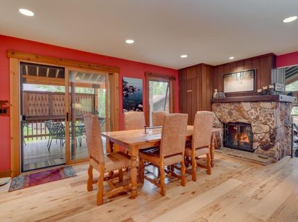
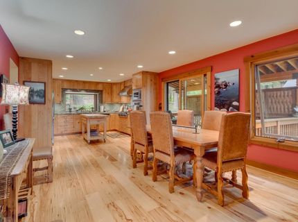
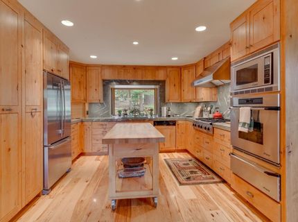
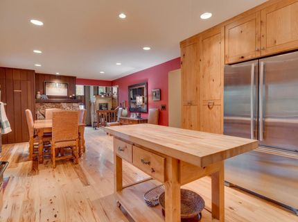
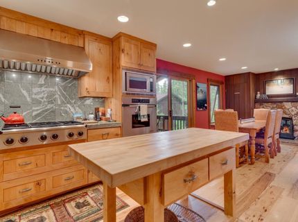
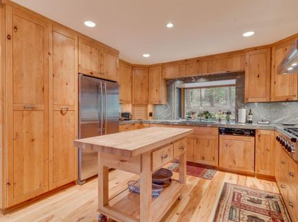
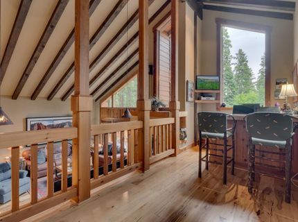
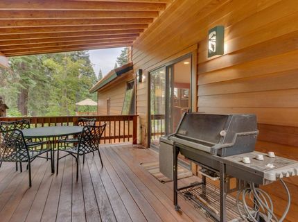
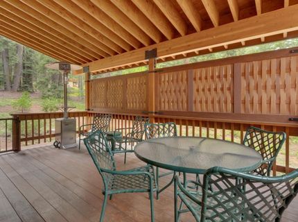
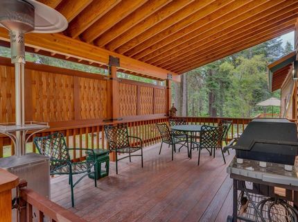
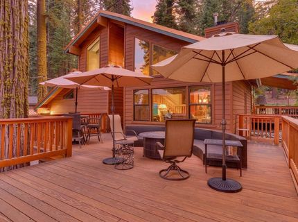
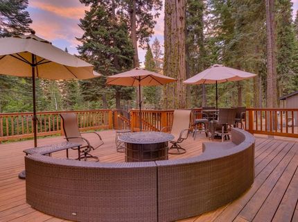
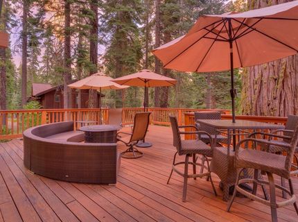
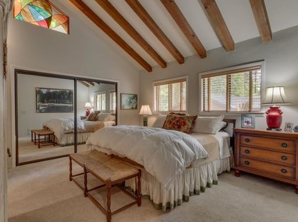
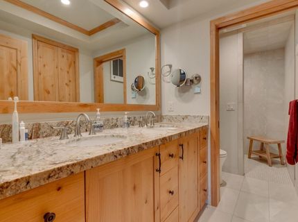
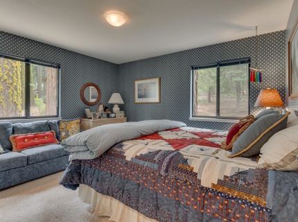
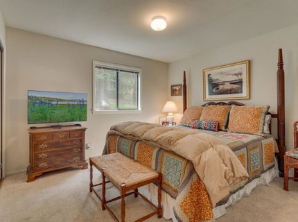
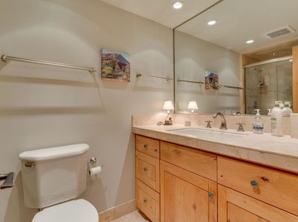
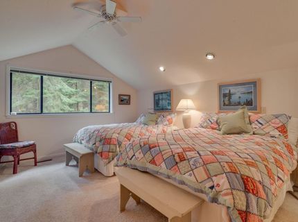
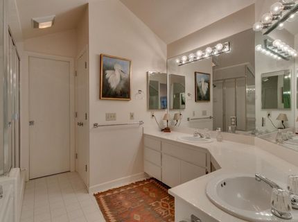
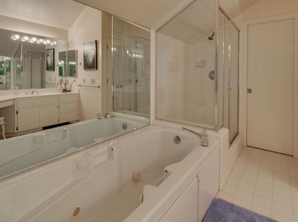
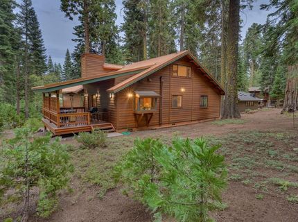
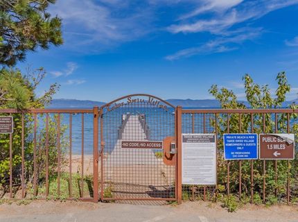
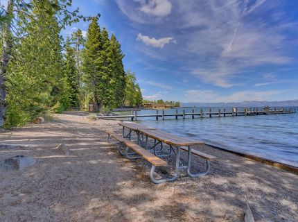
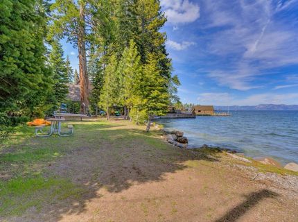
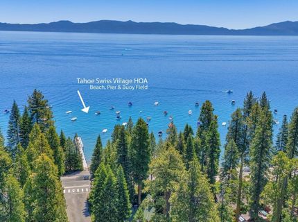
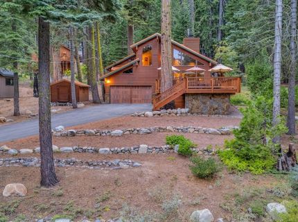
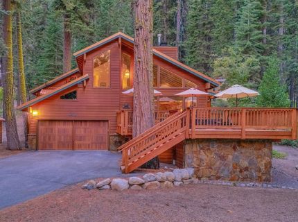
Welcome to the highly coveted neighborhood of Tahoe Swiss Village and this stunning West Shore mountain residence offering filtered Lake Tahoe views. Owning a home in Tahoe Swiss Village grants access to exceptional HOA lakefront amenities, including two private piers, a gated sandy beach, a waterfront picnic area, kayak and SUP storage, and access to the seasonal community buoy field. Featuring excellent year-round accessibility, this beautifully maintained 4-bedroom, 3-bath mountain home boasts custom clear heart redwood exterior siding and mortar-set solid granite accents featuring custom mill patterns unique to the residence. Offered fully furnished with curated high-end pieces, the light-filled interior highlights wide-plank Hickory tongue-and-groove flooring, Canadian Western Red Cedar trim, custom character-grade Alder cabinetry with unique custom mill patterns and soaring open-beam ceilings. The gourmet kitchen is well-appointed with stone countertops and commercial-grade stainless steel appliances. Designed for seamless living and entertaining, the floor plan offers two primary suites and a grand wraparound stone fireplace with custom glass and iron doors that anchors both the living and dining rooms. A sunny elevated front deck provides the perfect spot for summer relaxation, while the covered side deck?equipped with custom privacy screens and a natural gas line?invites year-round outdoor gatherings. Additional amenities include an oversized lot with ample boat/vehicle parking, a large storage shed with a built-in workbench, a mid-level wet bar with custom cabinetry, and a newly textured and painted two-car garage. This turn-key retreat offers the ultimate blend of luxury, comfort, and authentic Tahoe craftsmanship.

Listed By / Presented By

Listed By

Agency Name: Max Day Real Estate
Agent Name: Chuck Day

Presented By

Agency Title: Chase International Real Estate
Agency Phone: 775.588.6130

IDX logo

Contact a Chase Agent for More Information

Property Details

Property Type: Residential - Single Family
Garage: 2 car attached
Heating: Natural Gas, CFAH
Home Style: Mountain
Lot Size: 0.42 Acres
Roof Type: Metal
Stories: 2.0
Year Built: 1978
MLS ID: 20261908

Feature Descriptions

Appliances: Range, Oven, Microwave, Disposal, Dishwasher, Refrigerator, Washer, Dryer
Association Amenities: Beach Access
Community Features: Gated: No
Days on Site: 39
Exterior: Frame
Fireplace: Fireplace: Living Room, Gas Fireplace, Stone
Flooring: Carpet, Wood, Stone, Tile
HOA Fee: 1140/ Annually
Laundry: Laundry Room
Lot: Street, Landscaped
Lot Dimensions: 100 x 173 x 91 x 210
Parcel#: 085342005
Parking: Two, Attached, Insulated, Garage Door Opener
Parking Notes: Two, Attached, Insulated, Garage Door Opener
Patio/Porch: Deck(s): 2
Security: yes
Security: Security System
Sewer: Utility District
Special View Info: Lake, Peek, Trees/Woods
Topography: Upslope, Gently Rolling
Utilities: Natural Gas Available, Cable Connected
Water: Water Company
Water Features: Buoy Limited, Shared Pier

Amenities

High Ceilings
Phone
High Speed Internet
Wine Room
Office
2Or More Primary Bedrooms
2 Ensuite

Neighborhood Map

Driving Directions

Demographics

Estimate My Payments

  • Estimated Payment
    $8,181.01
  • Principal & Interest
    $7,233.09
  • Property Tax
    $0.00 (data not provided by mls)
  • Homeowner's Insurance
    $947.92
(Payments are an estimate and may vary by lender)

Mortgage Calculator

Change Payment Information

%
years/fixed
yearly
yearly (est.)
Contact Photo

We're Here to Help

Connect with our team of knowlegable local agents to guide your next move with style and grace.

Login to My Homefinder


