
Company Logo
4521 Brandt, North Highlands, CA 95660 Photo

16 Photos

4521 Brandt
North Highlands, CA 95660
$449,000
4 Beds | 2.0 Baths | 1261 sqft | 0.22 Acreage

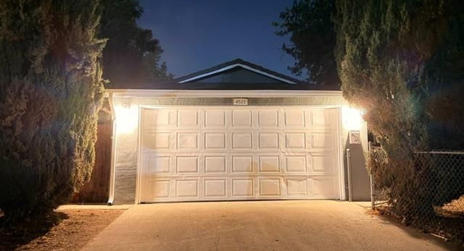
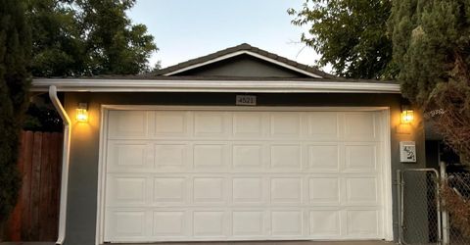
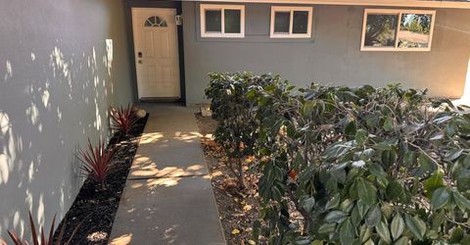
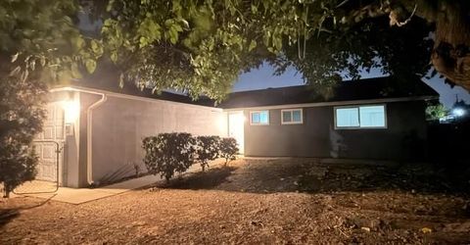
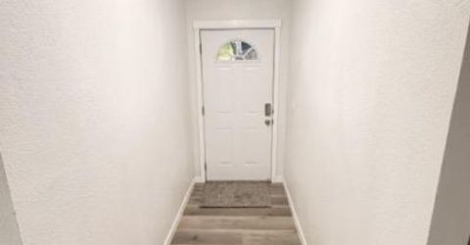
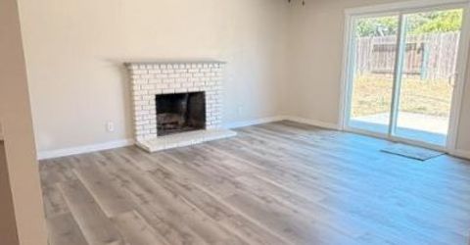
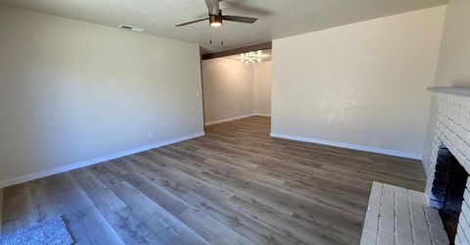
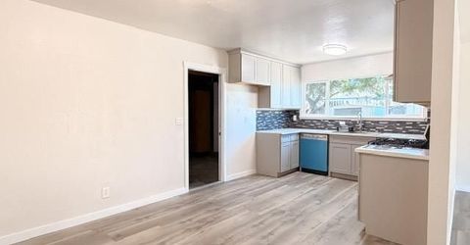
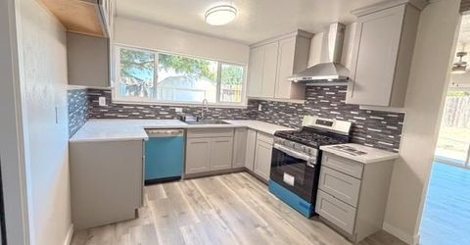
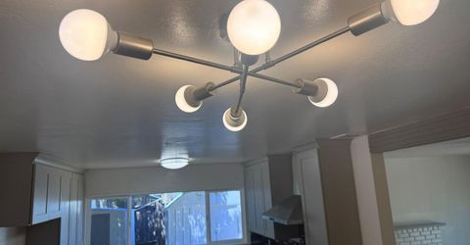
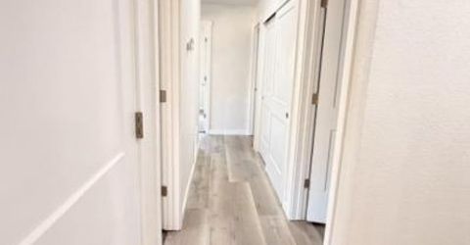
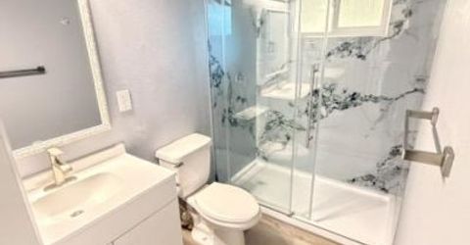
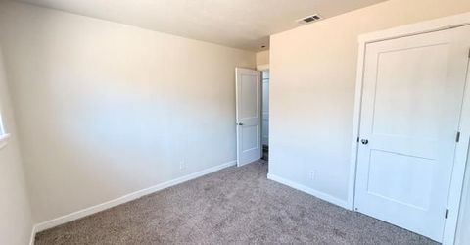
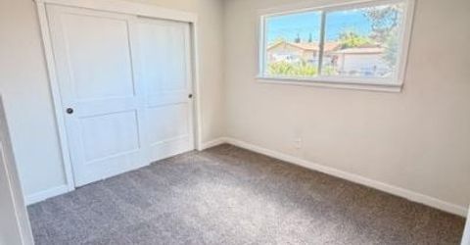
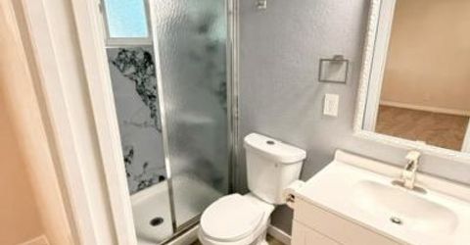
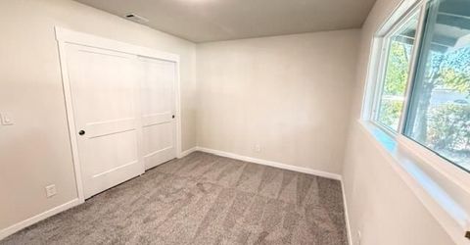
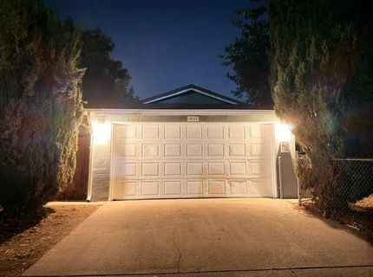
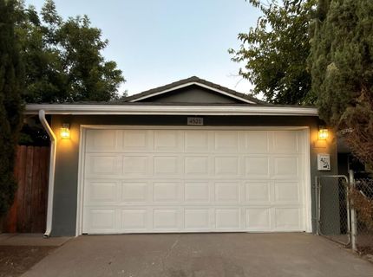
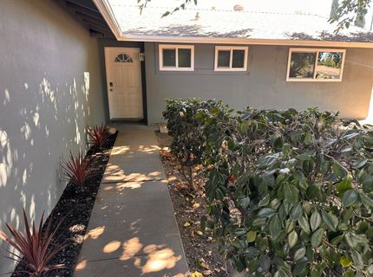
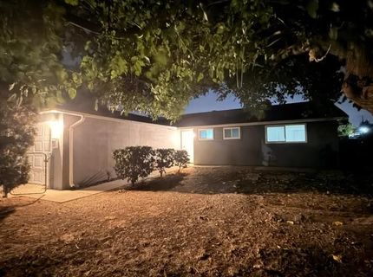
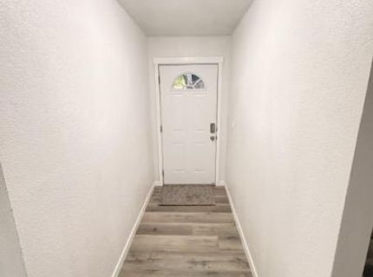
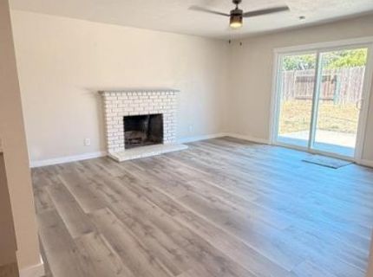
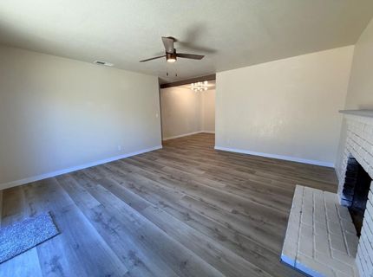
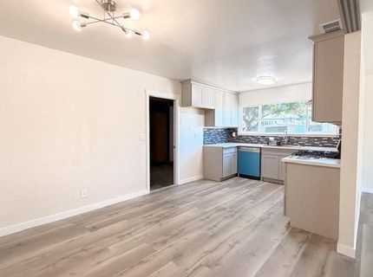
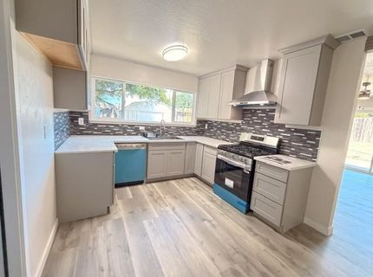
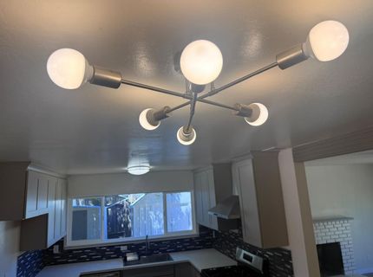
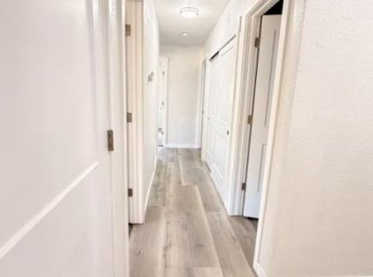
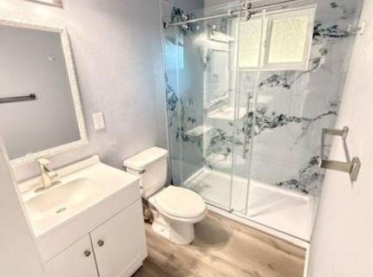
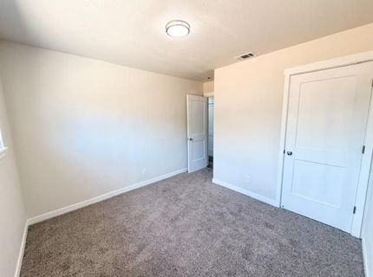
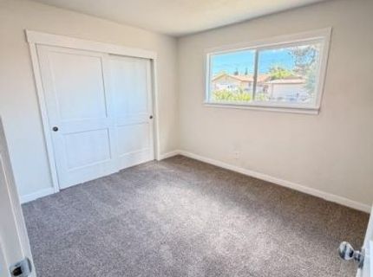
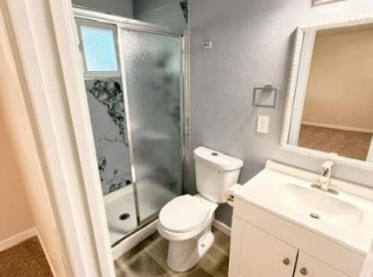
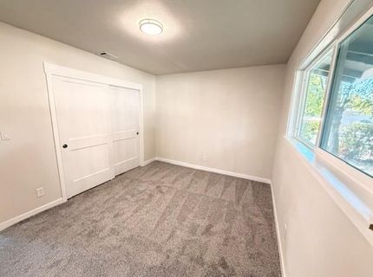
Welcome to this stunning, completely renovated single-story home nestled on an expansive lot in North Highlands! Offering 1,261 square feet of thoughtfully upgraded living space, this move-in-ready residence features 4 bedrooms and 2 full bathrooms. Step inside to discover a beautiful modern finish highlighting fresh paint, brand-new laminate flooring, and a cozy brick fireplace. The gorgeous new chef's kitchen features premium quartz countertops, sleek new cabinetry, and an open layout perfect for entertaining. Both bathrooms have been fully remodeled with custom fixtures. Rest easy knowing the home features a brand-new central A/C system and central heating for year-round comfort. Situated on a massive 0.22-acre lot (9,583 sq ft), the exterior boasts a durable stucco finish, a 2-car attached garage, and plenty of space with possible RV access. Located in the Twin Rivers Unified School District with zero HOA fees. A truly magnificent turnkey opportunity!

Listed By / Presented By

Listed By

Agency Name: Family Realty Group
Agent Name: Francisco Avila
Agency Phone: 916-826-4926

Presented By

Agency Title: Chase International Real Estate
Agency Phone: 775.588.6130

IDX logo

Contact a Chase Agent for More Information

Property Details

Property Type: Residential - Single Family
Cooling: Central
Fireplaces: 1
Garage: 2
Heating: Central
Lot Size: 0.22 Acres
Roof Type: Shingle
Stories: 1.0
Year Built: 1970
MLS ID: 226122481

Feature Descriptions

Bathroom Features: Shower Stall(s)
Days on Site: 2
Dining Room Features: Dining/Family Combo
Exterior: Concrete, Stucco
Fireplace: Brick
Flooring: Laminate
Kitchen Features: Quartz Counter
Laundry: In Garage
Laundry Features: In Garage
Lot: Manual Sprinkler Front
Parcel#: 219-0142-009-0000
Parking: RV Possible
Sewer: Public Sewer
Utilities: Public, Electric
Water: Public

Schools

High School: Twin Rivers Unified
Middle School: Twin Rivers Unified
Elementary School: Twin Rivers Unified

Neighborhood Map

Driving Directions

Demographics

Estimate My Payments

  • Estimated Payment
    $1,130.24
  • Principal & Interest
    $999.28
  • Property Tax
    $0.00 (data not provided by mls)
  • Homeowner's Insurance
    $130.96
(Payments are an estimate and may vary by lender)

Mortgage Calculator

Change Payment Information

%
years/fixed
yearly
yearly (est.)
Contact Photo

We're Here to Help

Connect with our team of knowlegable local agents to guide your next move with style and grace.

Login to My Homefinder

