
Company Logo
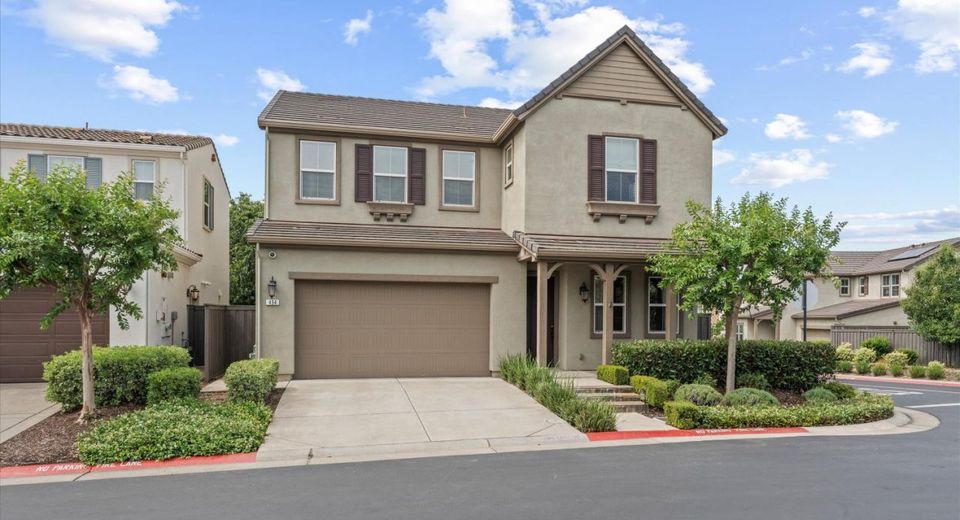
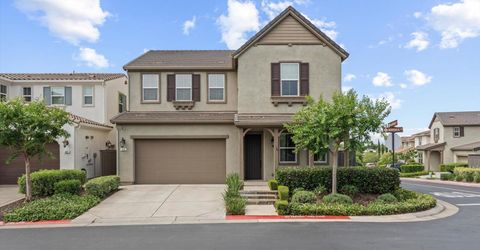
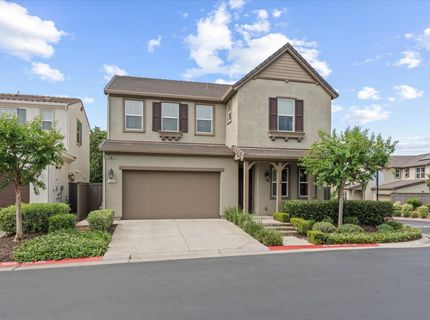
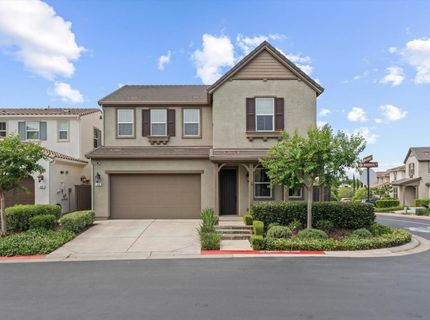
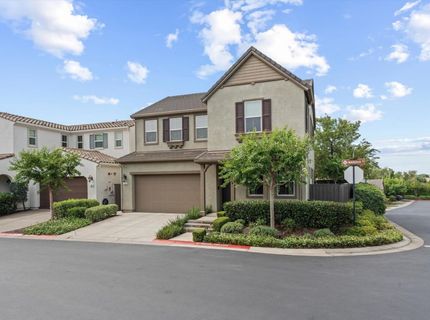
454 Sedge Ct, El Dorado Hills, CA 95762 Photo

36 Total Photos [Click to View All]

454 Sedge Ct
El Dorado Hills, CA 95762
$779,000
4 Beds | 3.0 Baths | 2422 sqft | 0.09 Acreage

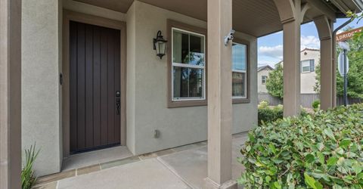
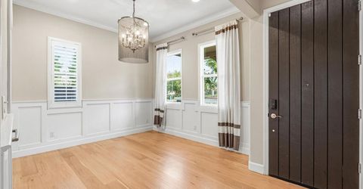
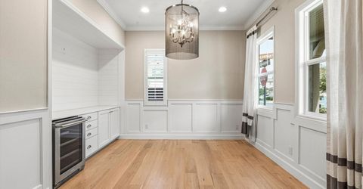
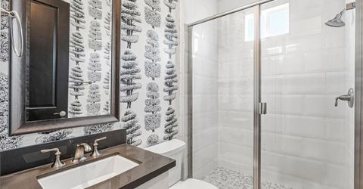
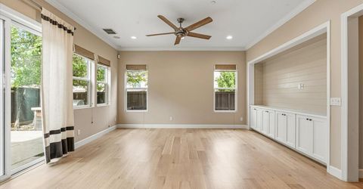
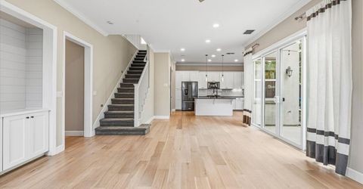
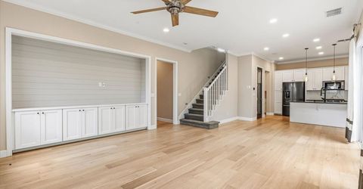
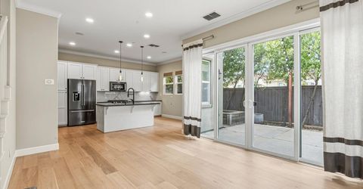
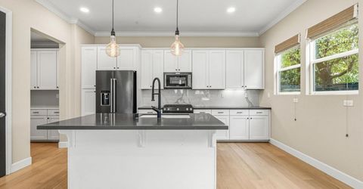
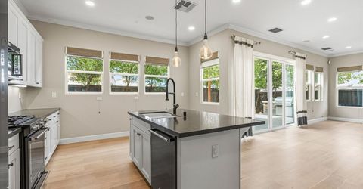
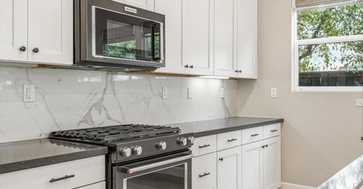
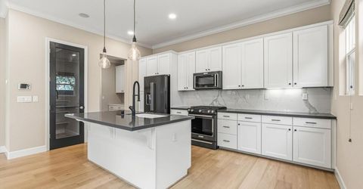
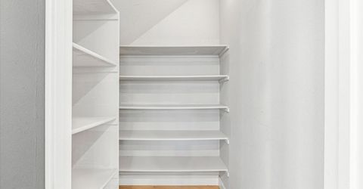
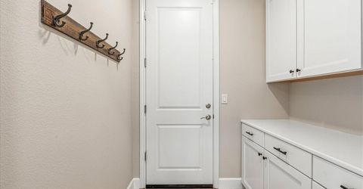
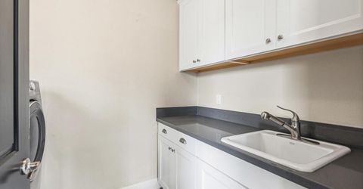
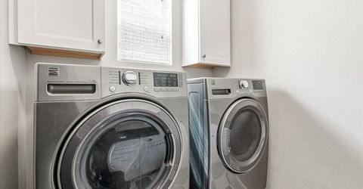
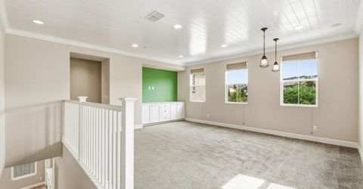
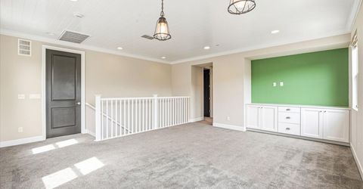
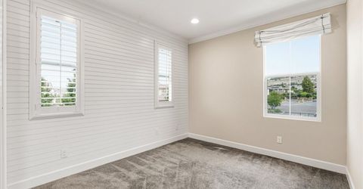
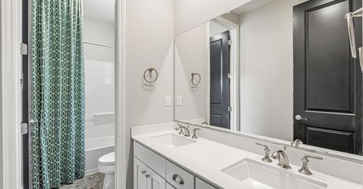
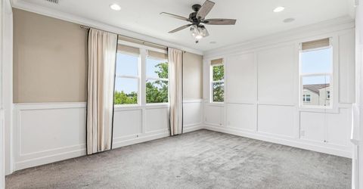
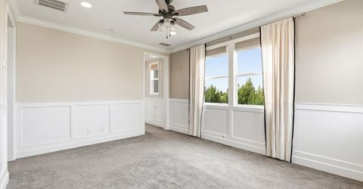
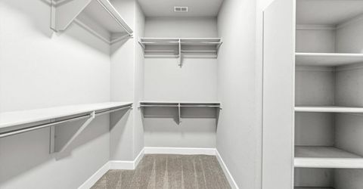
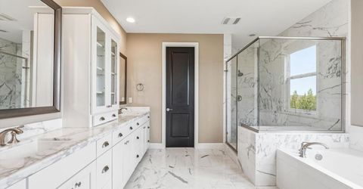
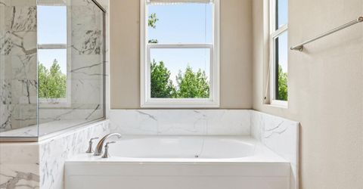
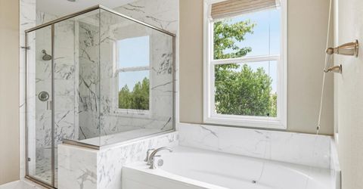
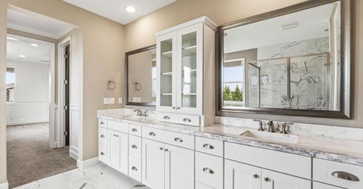
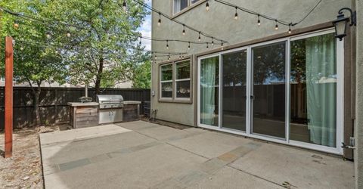
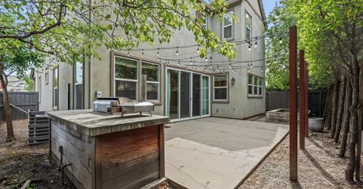
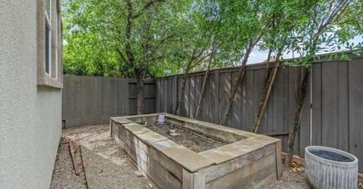
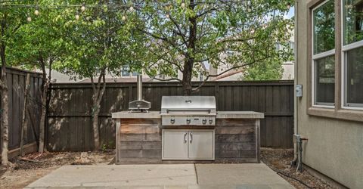
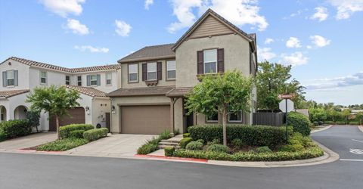
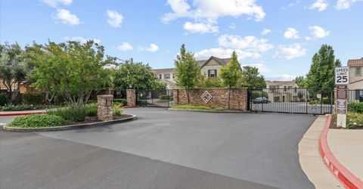
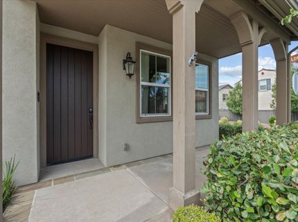
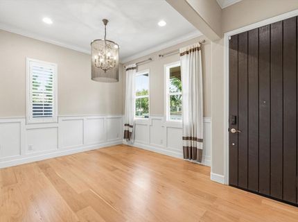
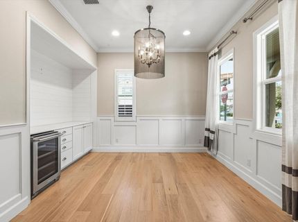
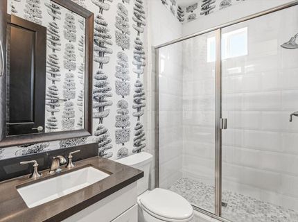
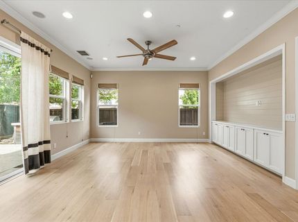
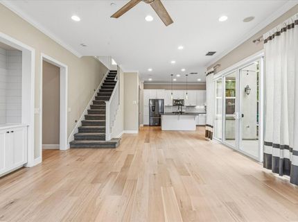
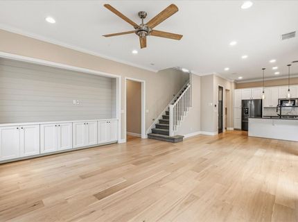
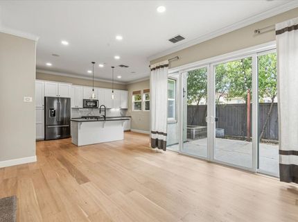
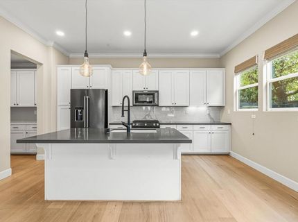
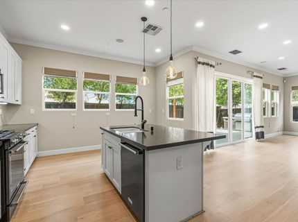
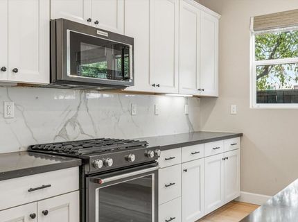
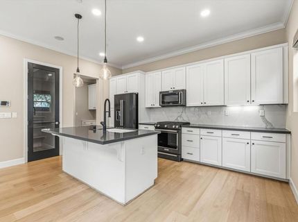
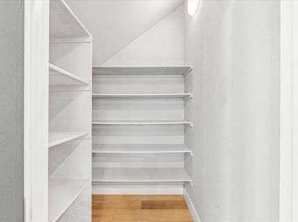
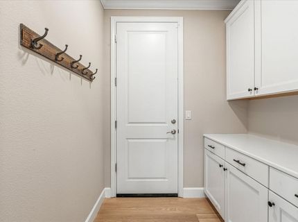
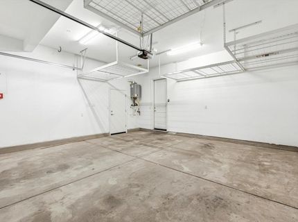
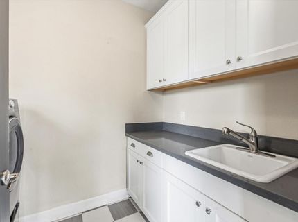
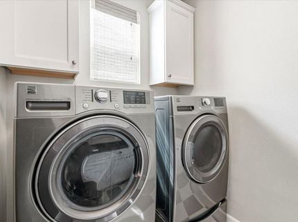
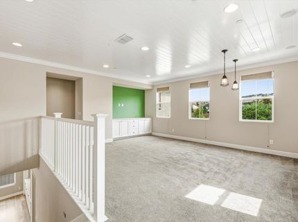
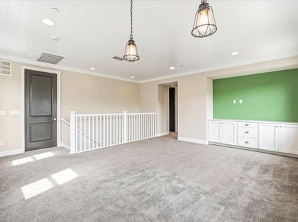
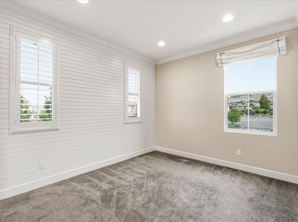
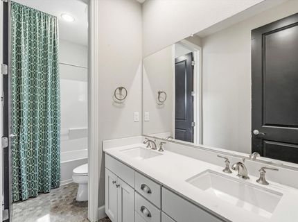
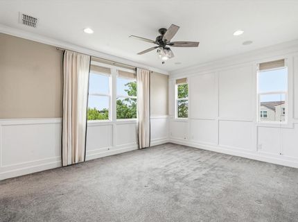
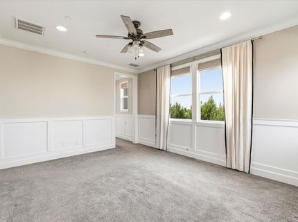
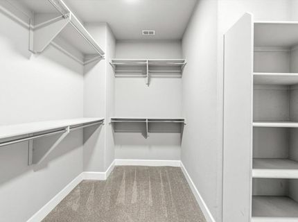
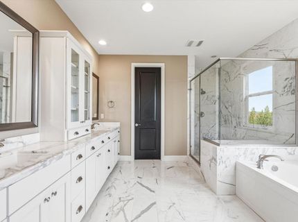
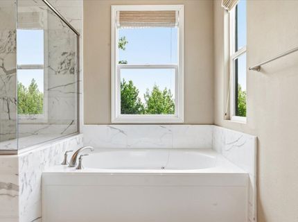
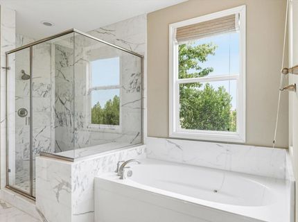
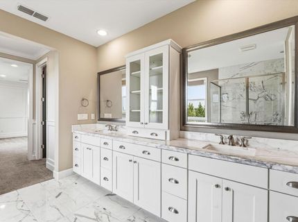
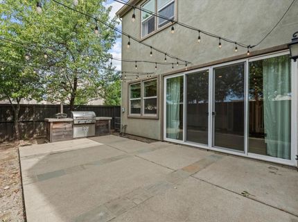
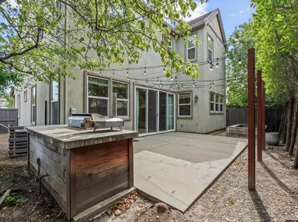
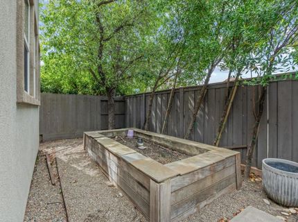
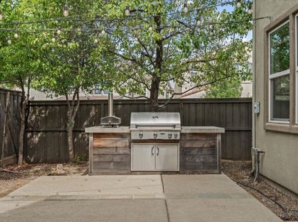
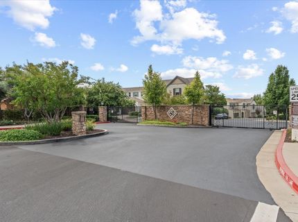
Stunning former model home in the prestigious gated community of Blackstone in El Dorado Hills. This energy-efficient luxury residence offers 3-4 bedrooms, 3 bathrooms, owned solar, large additional flex room, whole house fan, and designer upgrades throughout. Meticulously maintained home showcases wide-plank newly refinished hardwood flooring, crown molding, shiplap and wainscoting accents, custom light fixtures, most of interior of home freshly painted, and custom white cabinetry. The chef's kitchen features Quartz countertops, an oversized island with seating, walk-in pantry, and KitchenAid appliances. The luxurious primary suite includes a stunning marble bathroom retreat. Flexible floorplan includes a possible 4th bedroom currently used as an office with wine fridge. Additional highlights include custom shutters, recessed lighting, mudroom, upstairs laundry with utility sink, and tankless water heater. Enjoy the private entertainer's backyard with built-in BBQ, raised garden beds, and ambient lighting. Ideally located just steps from the Blackstone clubhouse and walking distance to Valley View K-8. Luxury living in one of El Dorado Hills' most coveted communities.

Listed By / Presented By

Listed By

Agency Name: The Melville Group
Agent Name: Margaret Melville
Agency Phone: 916-203-3765

Presented By

Agency Title: Chase International Real Estate
Agency Phone: 775.588.6130

IDX logo

Contact a Chase Agent for More Information

Property Details

Property Type: Residential - Single Family
Cooling: Ceiling Fan(s), Central
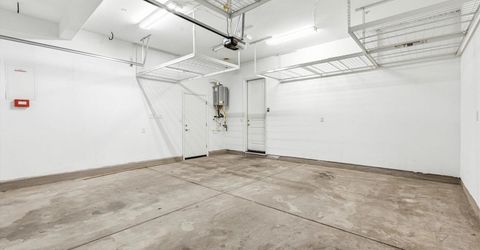
Garage: 2 car attached
Heating: Central
Home Style: Traditional
Lot Size: 0.09 Acres
Roof Type: Cement
Stories: 2.0
Year Built: 2015
MLS ID: 226059365

Feature Descriptions

Appliances: Free Standing Gas Range, Built-In Refrigerator, Dishwasher, Disposal, Microwave, Tankless Water Heater
Association Amenities: Barbeque, Playground, Pool, Clubhouse, Exercise Room, Trails, Gym, Park
Bathroom Features: Double Sinks, Window
Days on Site: 5
Dining Room Features: Dining Bar, Dining/Family Combo
Exterior: Stucco, Frame
Fencimg: Back Yard
Flooring: Carpet, Wood
HOA Fee: 207/ Monthly
HOA Fee Includes: Pool
Kitchen Features: Breakfast Area, Pantry Closet, Quartz Counter, Island w/Sink
Laundry: Cabinets, Sink, Upper Floor, Inside Room
Laundry Features: Cabinets, Sink, Upper Floor, Inside Room
Lot: Corner
Parcel#: 118-710-005-000
Parking: Attached, Garage Facing Front, Guest Parking Available
Patio/Porch: Front Porch, Uncovered Patio
Pets Allowed: Yes
Pool: Built-In, Common Facility, Gas Heat, Lap
Sewer: Public Sewer
Utilities: Cable Available, Public, Sewer In & Connected, Internet Available, Solar, Natural Gas Available, Natural Gas Connected
Water: Public

Amenities

Built-In Barbeque

Schools

High School: El Dorado Union High
Middle School: Buckeye Union
Elementary School: Buckeye Union

Neighborhood Map

Driving Directions

Demographics

Estimate My Payments

  • Estimated Payment
    $1,960.92
  • Principal & Interest
    $1,733.72
  • Property Tax
    $0.00 (data not provided by mls)
  • Homeowner's Insurance
    $227.21
(Payments are an estimate and may vary by lender)

Mortgage Calculator

Change Payment Information

%
years/fixed
yearly
yearly (est.)
Contact Photo

We're Here to Help

Connect with our team of knowlegable local agents to guide your next move with style and grace.

Login to My Homefinder

Pixel


