
Company Logo
455 E Mclean Way, Sparks, NV 89431 Photo

24 Photos

455 E Mclean Way
Sparks, NV 89431
$425,000
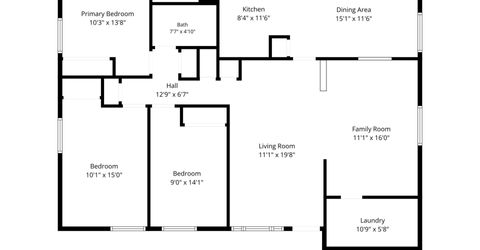
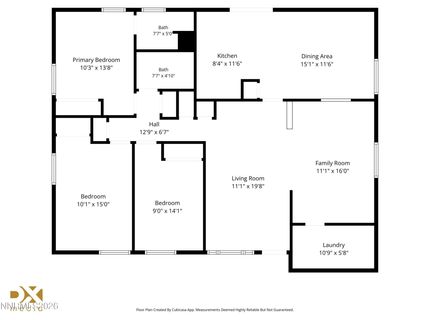
3 Beds | 2 full Baths | 1488 sqft | 0.14 Acreage

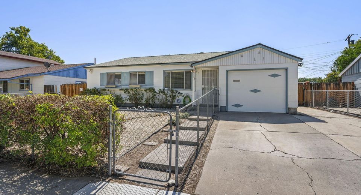
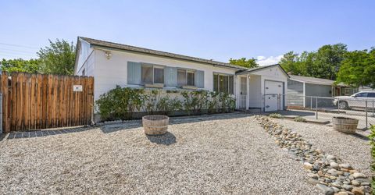
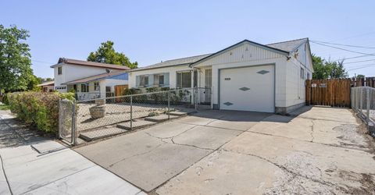
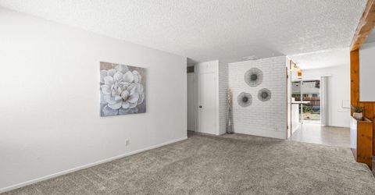
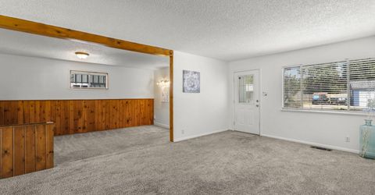
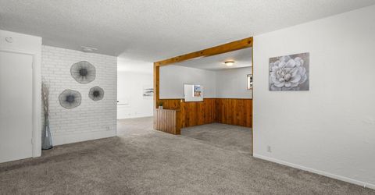
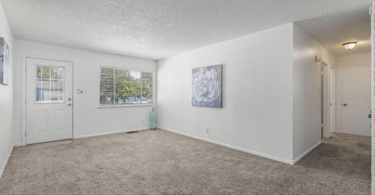
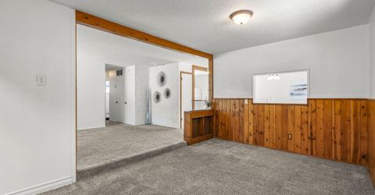
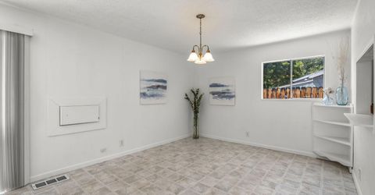
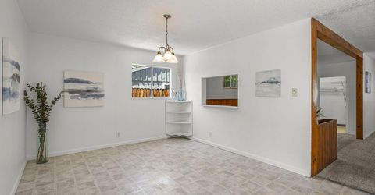
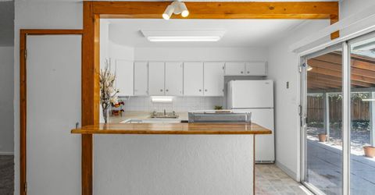
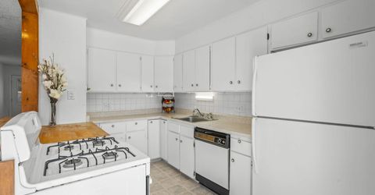
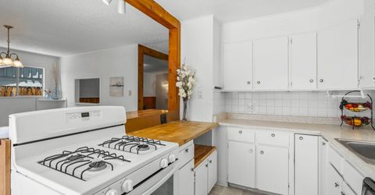
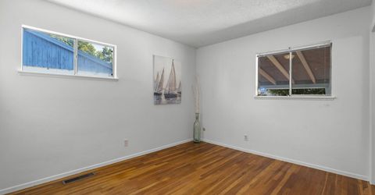
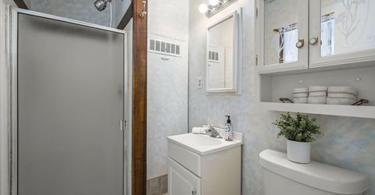
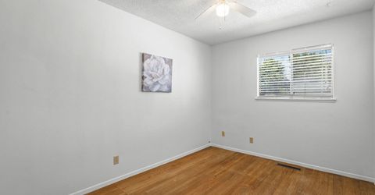
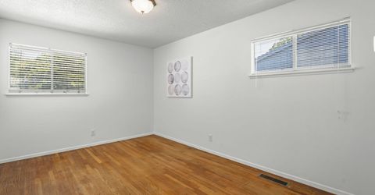
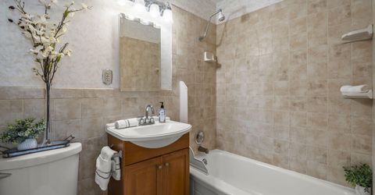
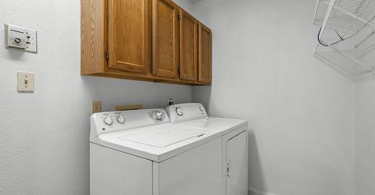
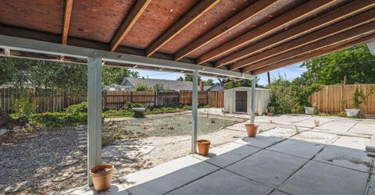
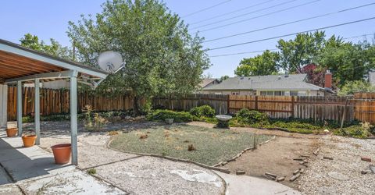
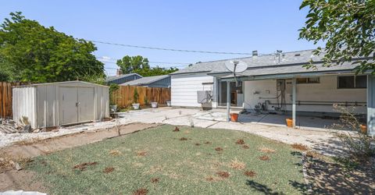
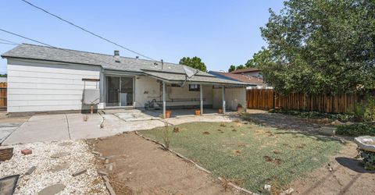
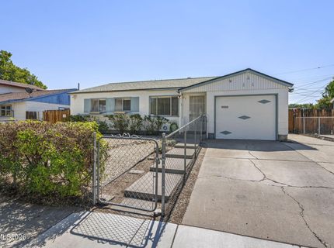
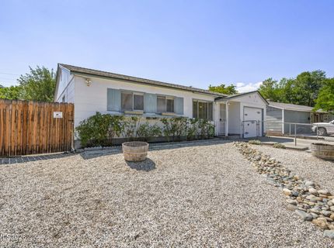
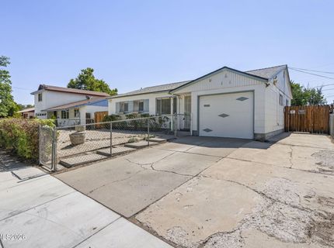
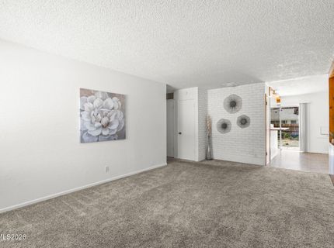
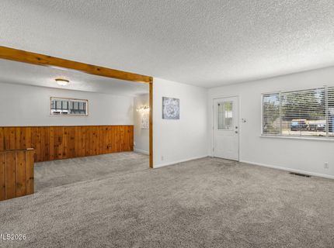
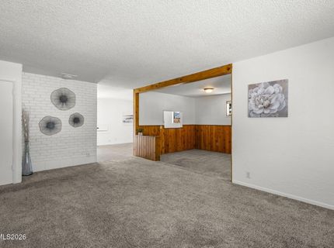
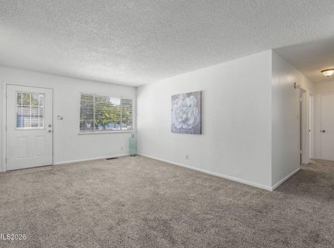
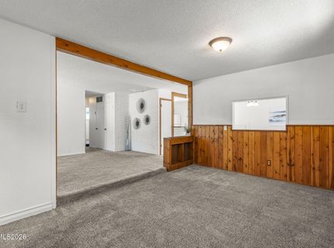
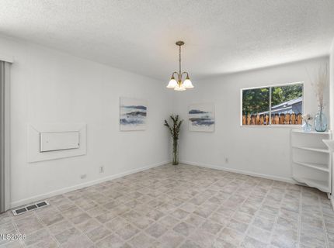
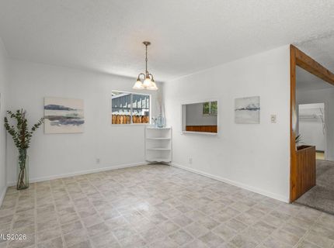
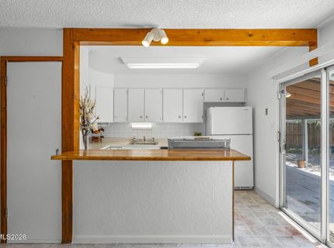
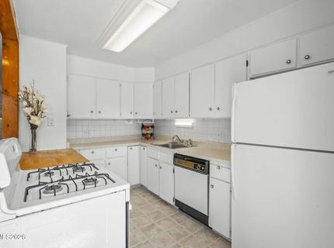
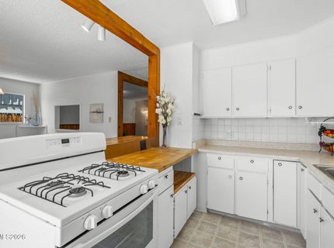
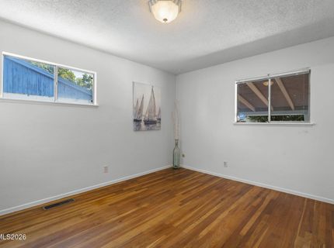
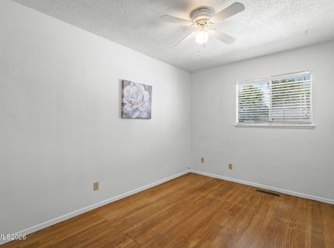
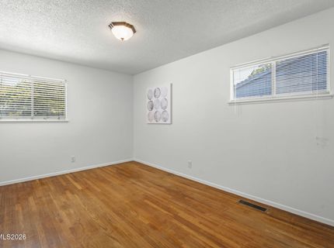
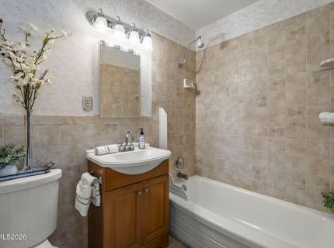
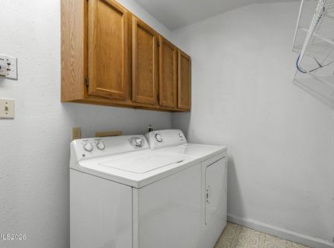
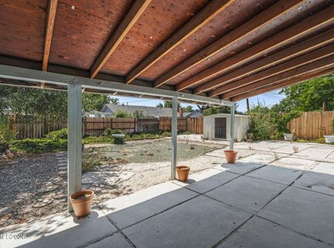
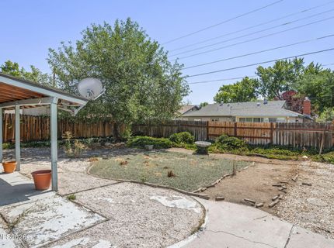
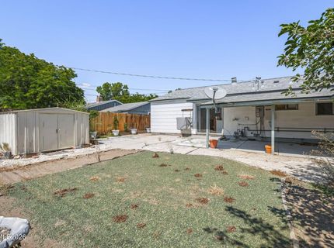
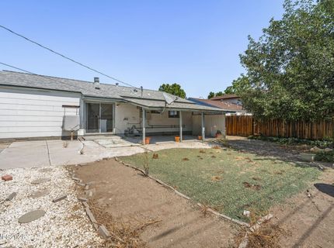
OPEN HOUSE Saturday and Sunday 11-1pm. Charming 3 bedroom, 2 bathroom home in Sparks offering a wonderful combination of original character, mature landscaping and numerous important functional improvements. Freshly updated with brand new interior paint throughout, the home features wood flooring in the bedrooms, with original wood floors also located beneath the carpeted areas, offering the potential to expose and restore additional hardwood flooring. Natural wood details add warmth and character, including wood beam accents in the kitchen and family room and natural wood wainscoting in the family room. The garage has been converted into additional living space, providing added flexibility, while a dedicated laundry room includes the washer and dryer. The refrigerator is also included. Many of the home's key functional components have been updated, including a newer roof approximately three years old, newer modern furnace, newer electrical panel, Generac generator system and newer water heater. Outside, enjoy mature landscaping, low maintenance xeriscaping and a covered backyard patio ideal for relaxing, dining and entertaining. The chain link fenced front yard is enhanced by established rose bushes and climbing vines, while a metal storage shed provides additional backyard storage. Conveniently located close to shopping, schools, dining, healthcare and everyday amenities, this inviting home offers an excellent opportunity to enjoy its existing character while adding your own personal touches.

Listed By / Presented By

Listed By

Agency Name: Dickson Realty - Damonte Ranch
Agent Name: Chris Whitney
Agency Phone: 775-850-7000
Agent Phone: 775-772-2253

Presented By

Agency Title: Chase International Real Estate
Agency Phone: 775.588.6130

IDX logo

Contact a Chase Agent for More Information

Property Details

Property Type: Residential - Single Family
Cooling: Evaporative Cooling, Wall/Window Unit(s)
Heating: Forced Air, Natural Gas
Lot Size: 0.14 Acres
Roof Type: Composition, Shingle
Stories: 1.0
Taxes: $668
Year Built: 1963
MLS ID: 260011299

Feature Descriptions

Additional Rooms: None
Appliances: Dryer, Dishwasher, Refrigerator, Washer
City Limits: Yes
Construction Type: Site/Stick-Built
Cooling Y/N: Yes
Dining: Kitchen Combination
Exterior: Asbestos, Shingle Siding, Wood Siding
Family Room: Separate/Formal Room
Fencing: Back Yard
Flooring: Carpet, Ceramic Tile, Wood, Linoleum
Foundation: Crawl Space, Slab
Heating Y/N: Yes
Kitchen: Breakfast Bar, Breakfast Nook, Built-In Dishwasher
Laundry Features: Laundry Room, Cabinets, Shelves
Living Room: Separate/Formal Room
Lot Features: Landscaped, Level
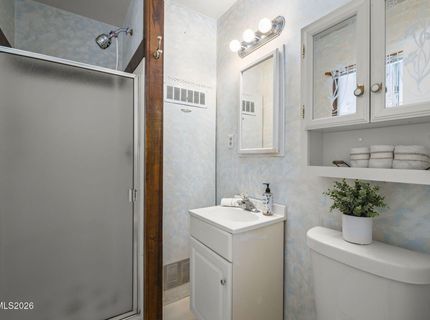
Master Bedroom: On Main Floor, Shower Stall
OtherStructures: Pergola
Parcel #: 033-101-04
Parking: Parking Pad
Patio/Porch: Patio, Covered
Road Frontage: Public
Road Responsibility: Public Maintained Road
Security Features: Smoke Detector(s)
Sewer: Public Sewer
Sprinklers: None
SQFT Living: 1488
Utilities: Cable Available, Electricity Available, Electricity Connected, Natural Gas Connected, Phone Available, Sewer Connected, Water Connected, Cellular Coverage, Internet Available, Water Meter Installed
Water: Public
Water Rights Y/N: No
Window Features: Blinds, Metal Frames

Amenities

Breakfast Bar
Primary Downstairs

Schools

High School: Sparks
Middle School: Dilworth
Elementary School: Greenbrae

Neighborhood Map

Driving Directions

Demographics

Estimate My Payments

  • Estimated Payment
    $1,125.49
  • Principal & Interest
    $945.87
  • Property Tax
    $55.67
  • Homeowner's Insurance
    $123.96
(Payments are an estimate and may vary by lender)

Mortgage Calculator

Change Payment Information

%
years/fixed
yearly
yearly (est.)
Contact Photo

We're Here to Help

Connect with our team of knowlegable local agents to guide your next move with style and grace.

Login to My Homefinder


