
Company Logo
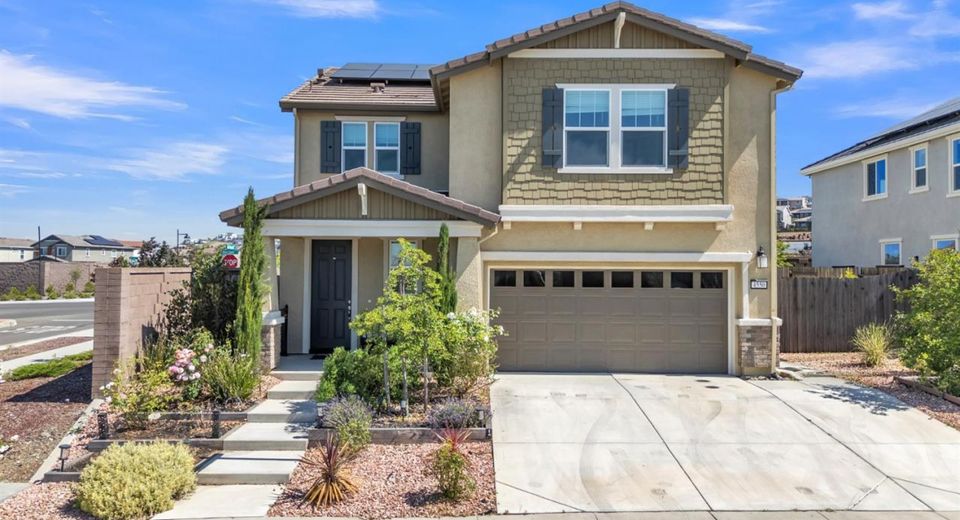
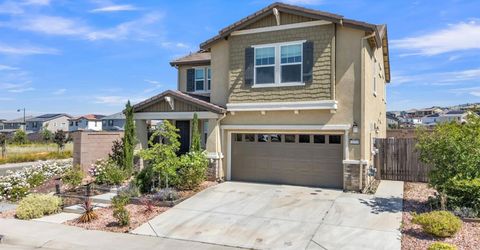
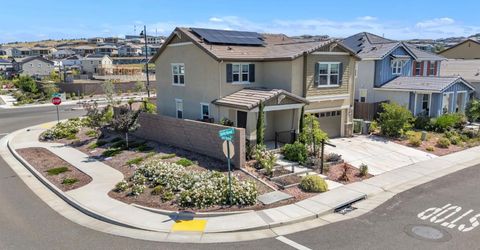
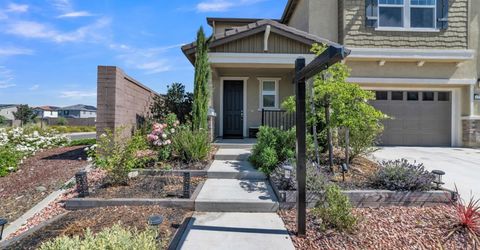
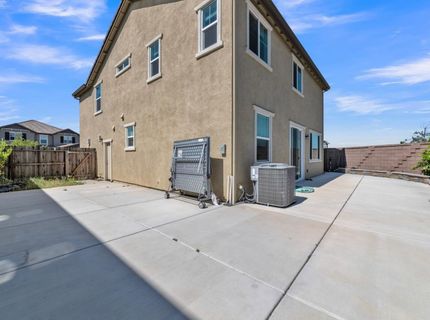
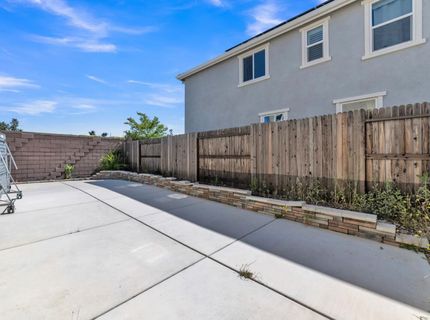
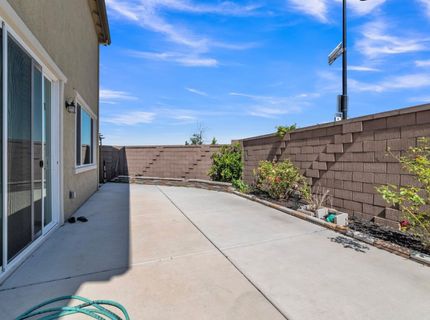
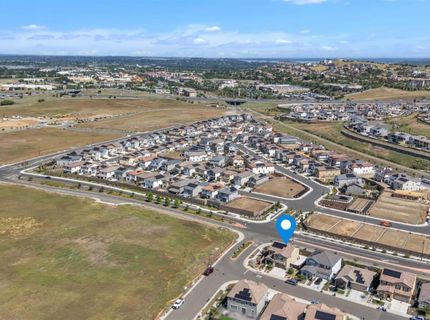
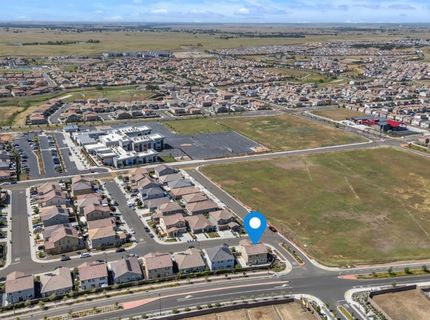
4550 Spring Harvest Dr, Folsom, CA 95630 Photo

21 Total Photos [Click to View All]

4550 Spring Harvest Dr
Folsom, CA 95630
$795,000
4 Beds | 2.1 Baths | 2278 sqft | 0.11 Acreage

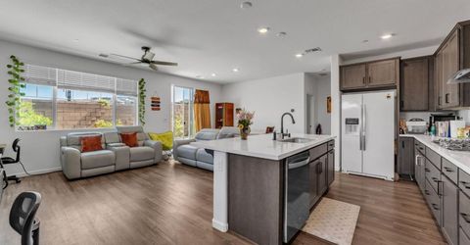
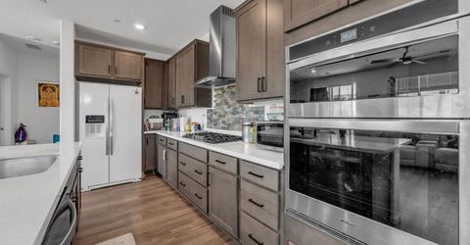
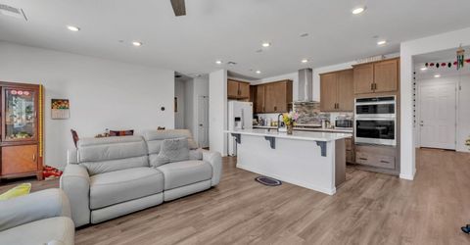
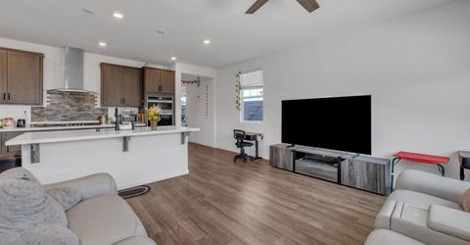
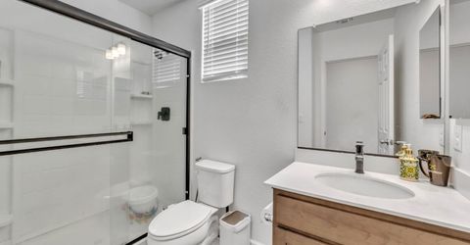
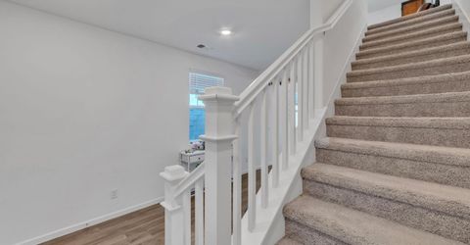
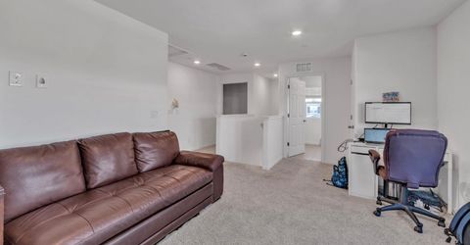
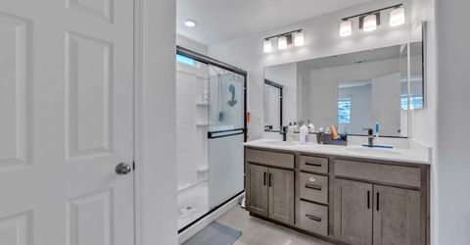
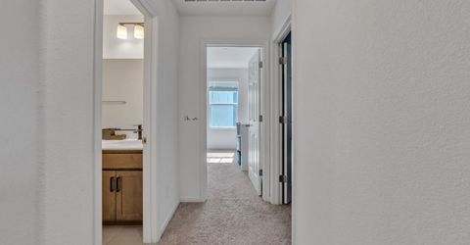
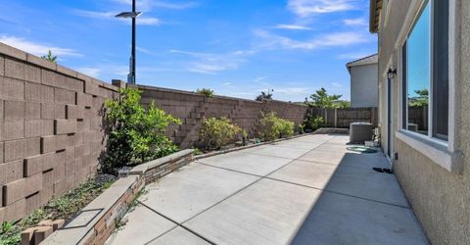
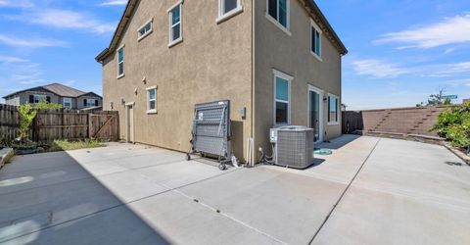
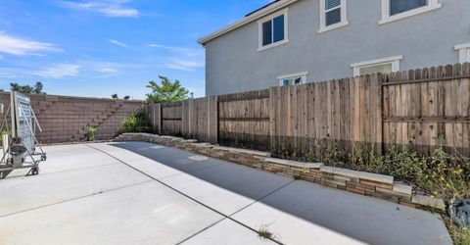
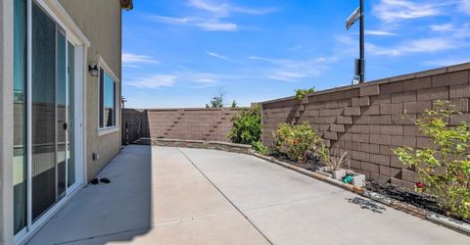
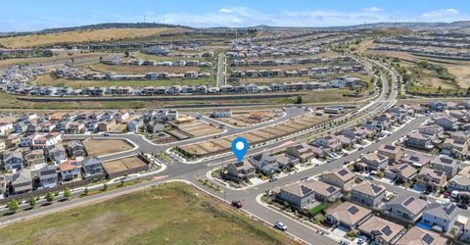
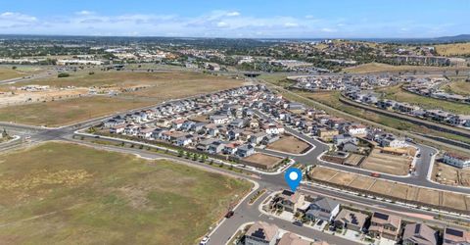
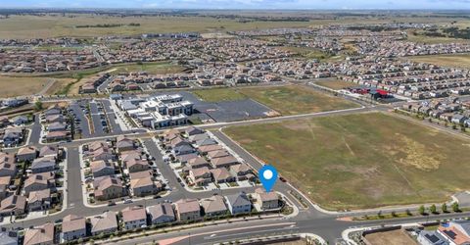
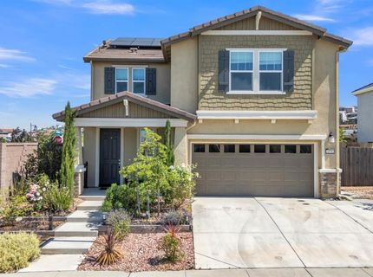
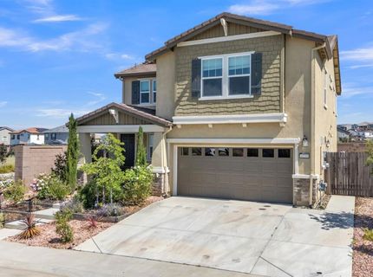
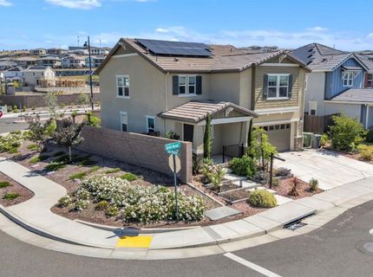
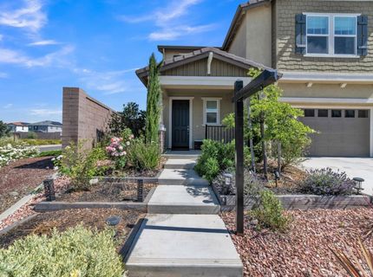
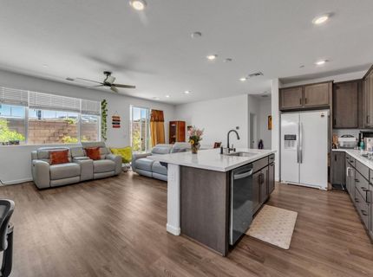
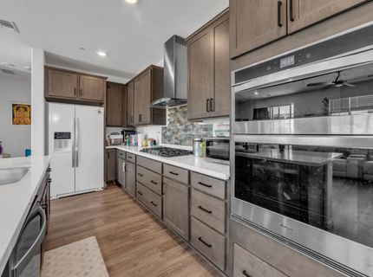
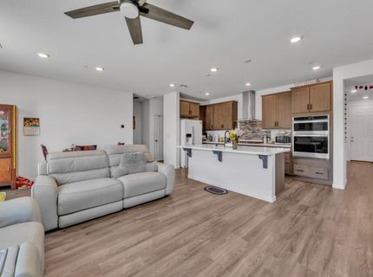
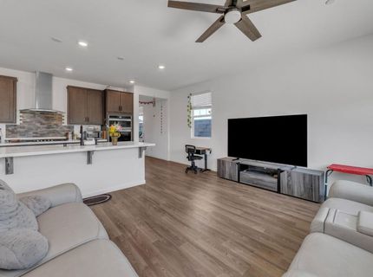
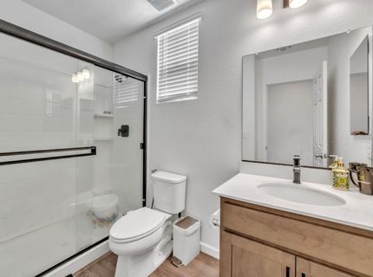
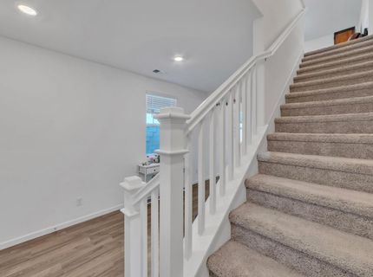
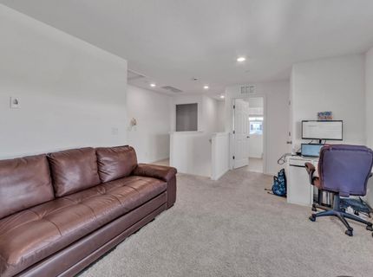
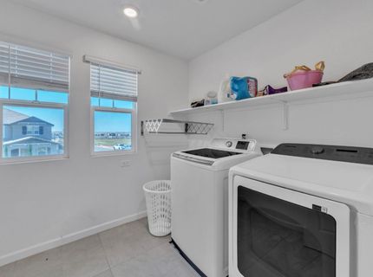
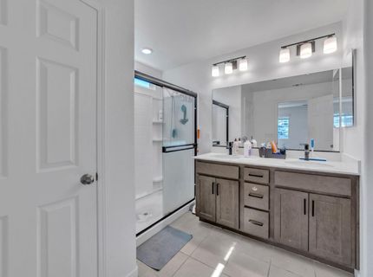
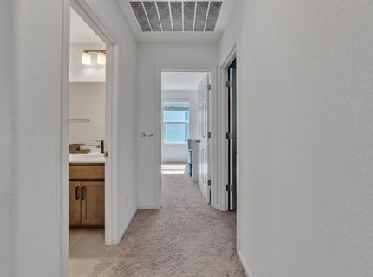
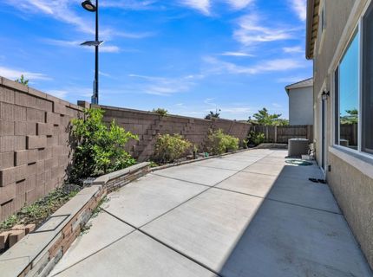
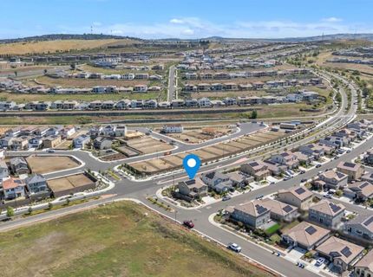
Located in the highly desired Folsom Ranch community, this home in the Soleil collection by KB Home offers a stunning two-story open-concept floor plan designed for both everyday living and entertaining with over $75,000 in upgrades throughout. Featuring 9-foot first-floor ceilings and abundant natural light, the spacious great room seamlessly flows into the dining area and upgraded kitchen, creating the perfect gathering space. The modern kitchen showcases warm natural wood cabinetry, quartz countertops, a large island with farmhouse sink, upgraded finishes, and a built-in gas cooktop for a sleek and functional design. Luxury vinyl plank flooring flows throughout the first floor, enhancing the home's modern feel. A downstairs bedroom with a full bath provides the ideal setup for guests or multigenerational living. Upstairs, enjoy a versatile loft perfect for an additional living space, media room, or play area. Additional upgrades include leased solar, upgraded shaker cabinetry throughout, enhanced bathroom finishes, upgraded plumbing fixtures, smart Ecobee thermostats, structured wiring upgrades, and designer-selected touches throughout the home. Situated on a desirable corner view lot with no HOA and walking distance to Alder Creek Elementary, this move-in ready home is conveniently located near shopping, parks, and walking trails while offering the opportunity to enjoy one of Folsom's most sought-after master-planned communities.

Listed By / Presented By

Listed By

Agency Name: eXp Realty of California Inc.
Agent Name: Ahrash Zamanianeyazdi
Agency Phone: 888-832-7179

Presented By

Agency Title: Chase International Real Estate
Agency Phone: 775.588.6130

IDX logo

Contact a Chase Agent for More Information

Property Details

Property Type: Residential - Single Family
Cooling: Ceiling Fan(s), Central
Garage: 2
Heating: Central
Lot Size: 0.11 Acres
Roof Type: Tile
Stories: 2.0
Year Built: 2023
MLS ID: 226065454

Feature Descriptions

Bathroom Features: Shower Stall(s), Tub w/Shower Over
Days on Site: 3
Dining Room Features: Other
Exterior: Concrete, Stucco, Frame
Flooring: Carpet, Tile, Vinyl
Kitchen Features: Quartz Counter, Island
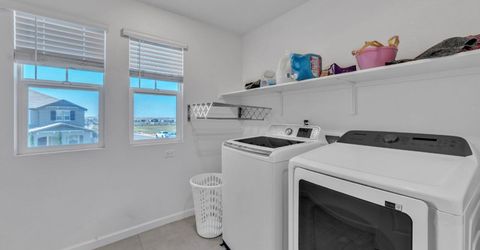
Laundry: Inside Area
Laundry Features: Inside Area
Lot: Other
Parcel#: 072-3820-007-0000
Parking: Other
Sewer: Sewer in Street
Utilities: None
Water: Public

Schools

High School: Folsom-Cordova
Middle School: Folsom-Cordova
Elementary School: Folsom-Cordova

Neighborhood Map

Driving Directions

Demographics

Estimate My Payments

  • Estimated Payment
    $2,001.20
  • Principal & Interest
    $1,769.33
  • Property Tax
    $0.00 (data not provided by mls)
  • Homeowner's Insurance
    $231.88
(Payments are an estimate and may vary by lender)

Mortgage Calculator

Change Payment Information

%
years/fixed
yearly
yearly (est.)
Contact Photo

We're Here to Help

Connect with our team of knowlegable local agents to guide your next move with style and grace.

Login to My Homefinder

Pixel


