

Company Logo
4571 E Nye Lane, Carson City, NV 89706 Photo

20 Total Photos [Click to View All]

4571 E Nye Lane
Carson City, NV 89706
$565,000
3 Beds | 2 full Baths | 1640 sqft | 0.32 Acreage

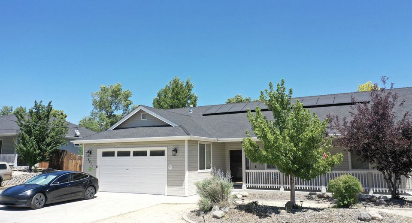
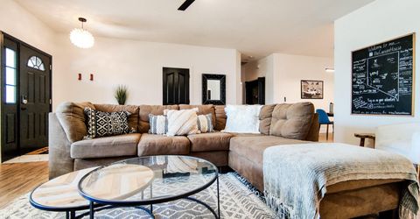
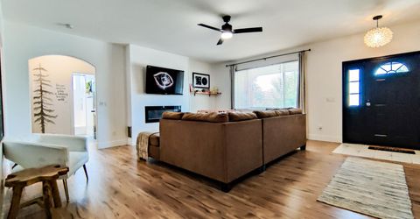
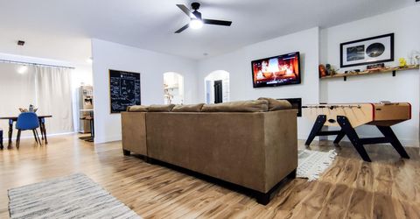
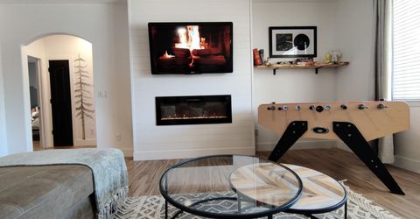
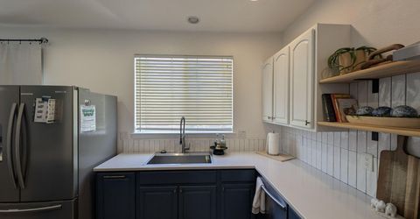
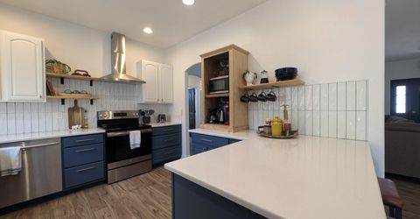
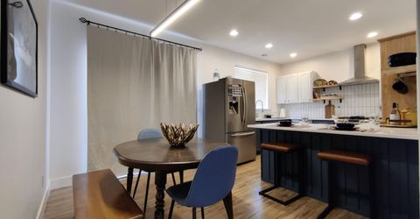
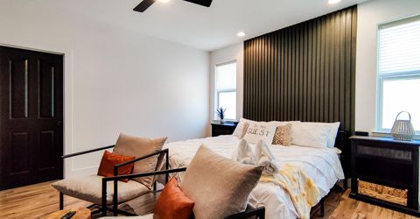
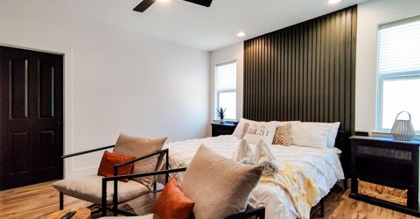
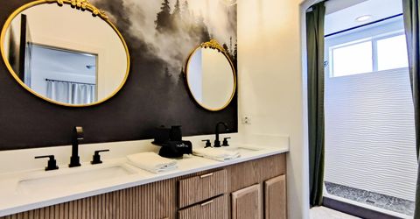
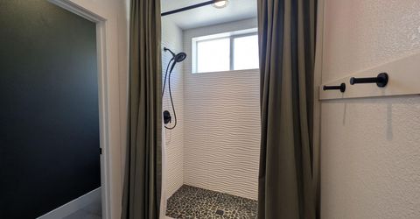
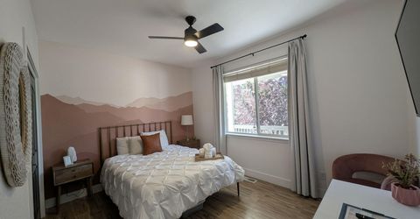
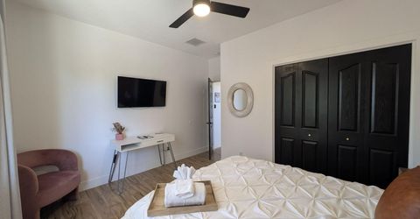
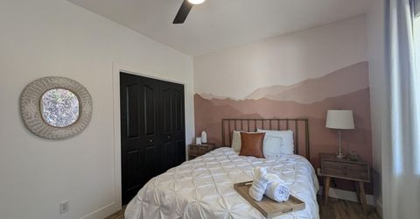
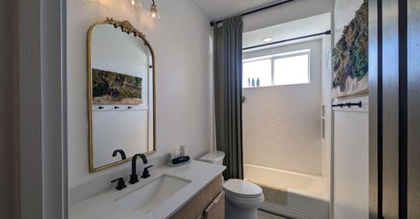
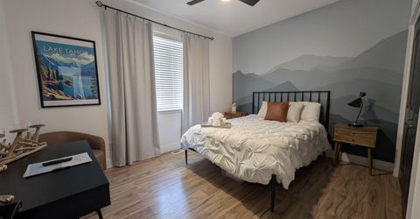
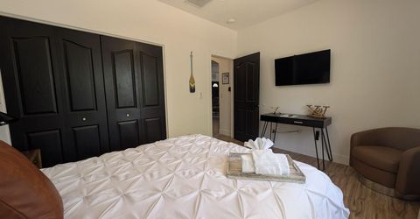
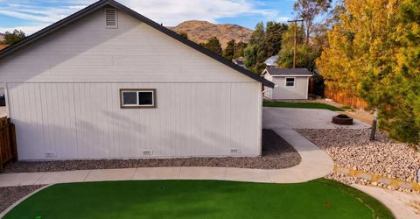
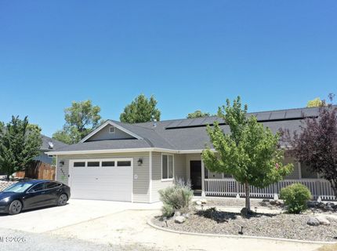
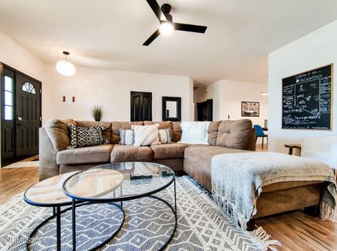
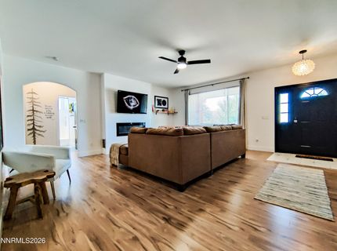
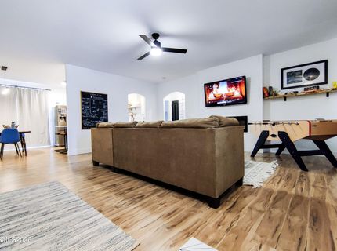
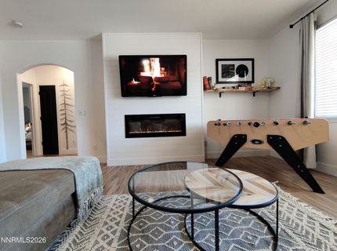
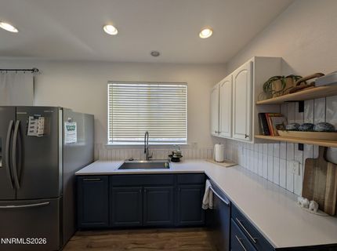
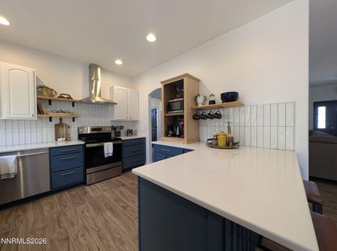
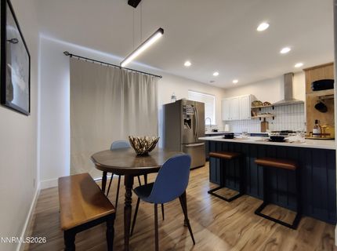
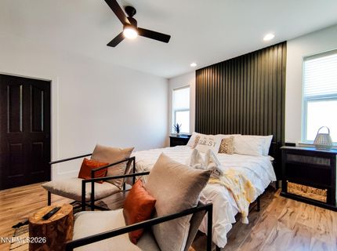
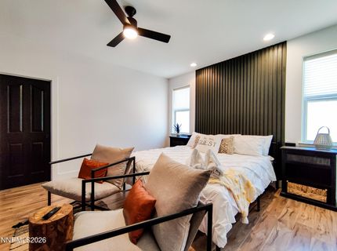
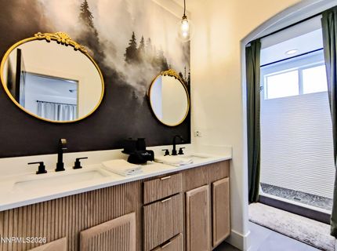
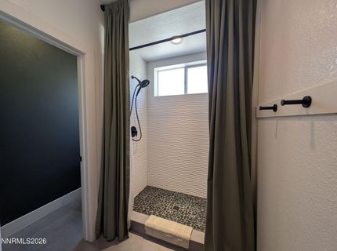
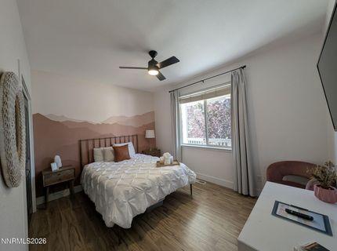
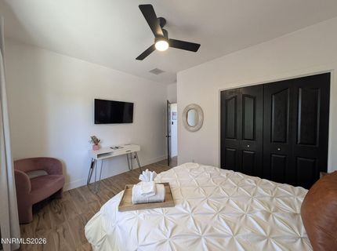
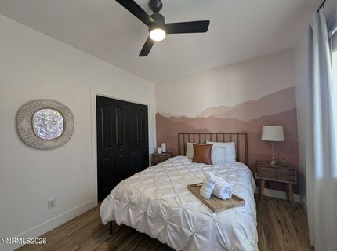
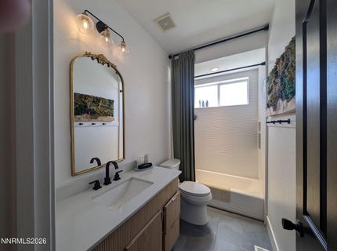
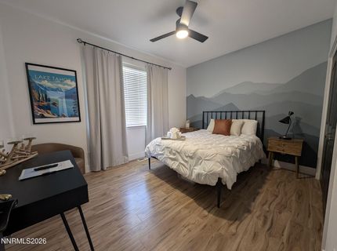
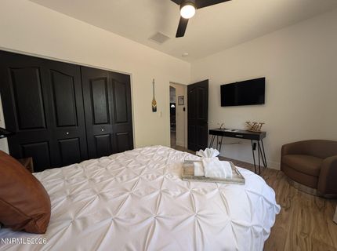
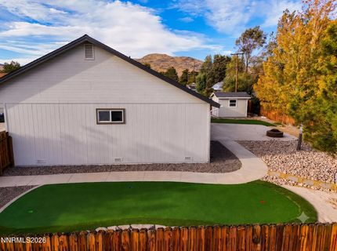
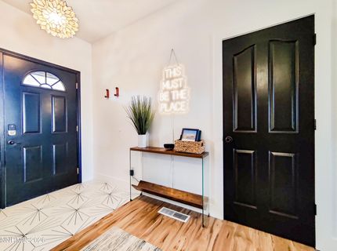
Welcome to this beautifully updated Carson City home! Built in 2003, this inviting residence blends modern comfort, thoughtful upgrades, and exceptional outdoor space. Renovated just two years ago, the home features fresh interior and exterior paint, beautiful new flooring throughout, and stylishly remodeled bathrooms with updated showers. A fully paid-off solar system provides excellent energy efficiency and helps keep utility costs low. Situated on a spacious 0.37-acre lot, this property offers exceptional versatility with dedicated RV access, plenty of room for your RV, boat, trailers, and guests. The oversized, fully finished two-car garage provides additional space for vehicles, storage, or projects, while the included water softener is a valuable upgrade that helps protect plumbing and appliances. A backyard storage shed offers extra room for tools, equipment, and seasonal items. The expansive backyard is a blank canvas, ready for your dream outdoor retreat. Don't miss this incredible opportunity to own a beautifully updated home with paid solar, impressive outdoor space, and room to make it your own in a well-established Carson City neighborhood.

Listed By / Presented By

Listed By

Agency Name: Fathom Realty
Agent Name: Agnieszka Jania Korda
Agency Phone: 888-455-6040
Agent Phone: 775-343-2732

Presented By

Agency Title: Chase International Real Estate
Agency Phone: 775.588.6130

IDX logo

Contact a Chase Agent for More Information

Property Details

Property Type: Residential - Single Family
Cooling: Central Air
Fireplaces: 2
Garage: 2 car attached
Heating: Forced Air, Natural Gas
Lot Size: 0.32 Acres
Roof Type: Composition, Shingle, Pitched
Stories: 1.0
Taxes: $3,266
Year Built: 2003
MLS ID: 260010254

Feature Descriptions

Additional Rooms: None
Appliances: Disposal, Dishwasher, Electric Range, Refrigerator, Water Softener Owned, Electric Cooktop
City Limits: Yes
Construction Type: Site/Stick-Built
Cooling Y/N: Yes
Days on Site: 21
Dining: Ceiling Fan(s), Kitchen Combination
Exterior: Wood Siding
Fencing: Full
Fireplace: Insert, Living Room, Primary Bedroom, Electric
Fireplace Y/N: Yes
Flooring: Laminate, Tile, Porcelain
Foundation: Crawl Space
Heating Y/N: Yes
Kitchen: Breakfast Bar, Built-In Dishwasher, Disposal, Electric Cooktop, Pantry
Laundry Features: Washer Hookup, Laundry Room, Cabinets, Shelves, Electric Dryer Hookup
Living Room: Ceiling Fan(s), Great Room
Lot Features: Landscaped, Level, Sprinklers In Front, Sprinklers In Rear
Master Bedroom: Ceiling Fan(s), Double Sinks, On Main Floor, Shower Stall, Walk-In Closet(s)
OtherStructures: Shed(s)
Parcel #: 008-911-03
Parking: Attached, Electric Vehicle Charging Station(s), Garage, Garage Door Opener, RV Access/Parking, Additional Parking
Patio/Porch: Patio, Covered, Uncovered, Porch
Road Frontage: Private Road
Road Responsibility: Private Maintained Road
Security Features: Carbon Monoxide Detector(s), Smoke Detector(s)
Sewer: Public Sewer
Special View Info: Mountain(s)
Sprinklers: Automatic, Drip System, Front, Rear
SQFT Living: 1640
Utilities: Cable Available, Electricity Connected, Natural Gas Available, Phone Available, Sewer Available, Water Connected, Cellular Coverage, Internet Connected, Water Meter Installed
Water: Public
Water Rights Y/N: No
Window Features: Blinds, Drapes, Double Pane Windows, Low-Emissivity Windows, Vinyl Frames, Rods

Amenities

Ceiling Fan(s)
No Interior Steps
Smart Thermostat
Breakfast Bar
Pantry
Primary Downstairs
Walk-In Closet(s)
Dog Run
Fire Pit
RV Hookup
Putting Green

Schools

High School: Carson
Middle School: Eagle Valley
Elementary School: Fremont

Neighborhood Map

Driving Directions

Demographics

Estimate My Payments

  • Estimated Payment
    $1,694.40
  • Principal & Interest
    $1,257.45
  • Property Tax
    $272.17
  • Homeowner's Insurance
    $164.79
(Payments are an estimate and may vary by lender)

Mortgage Calculator

Change Payment Information

%
years/fixed
yearly
yearly (est.)
Contact Photo

We're Here to Help

Connect with our team of knowlegable local agents to guide your next move with style and grace.

Login to My Homefinder


