

Company Logo
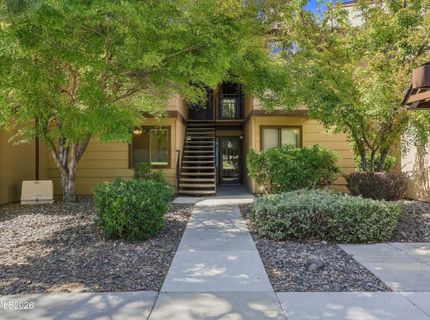
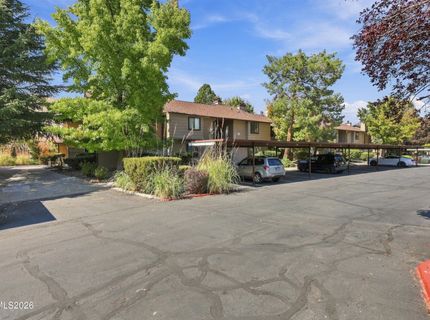
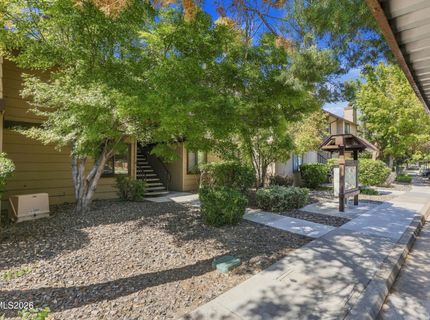
4573 Reggie Road, Reno, NV 89502 Photo

24 Photos

4573 Reggie Road
Reno, NV 89502
$215,900
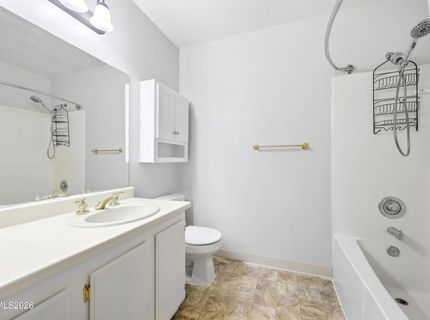
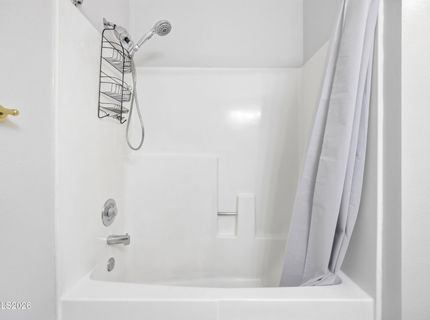
1 Beds | 1 full Baths | 568 sqft | 0.00 Acreage

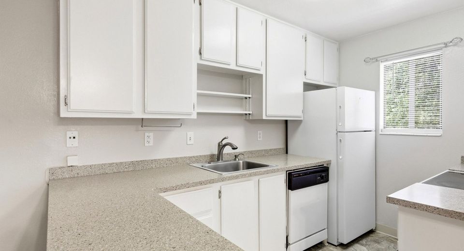
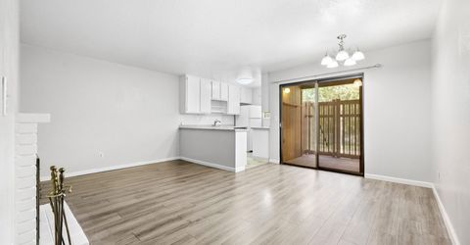
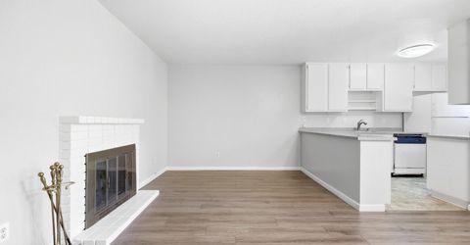
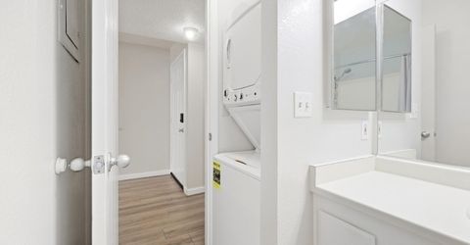
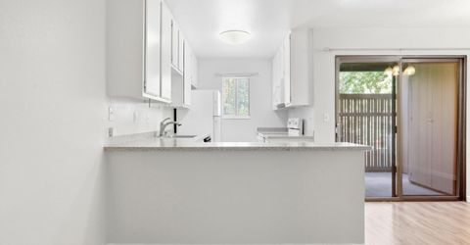
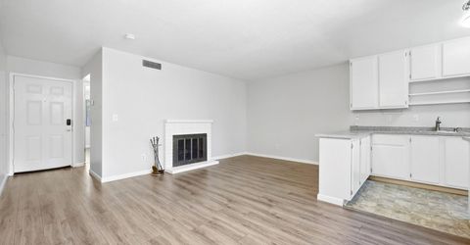
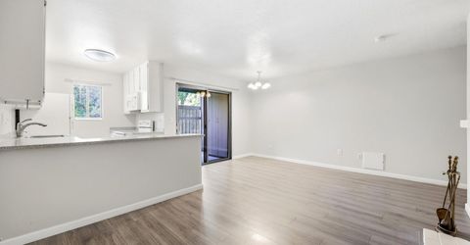
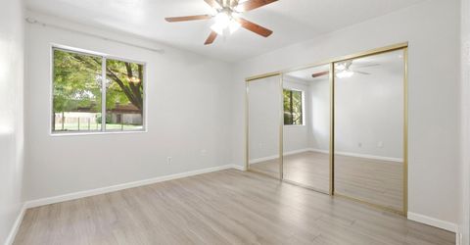
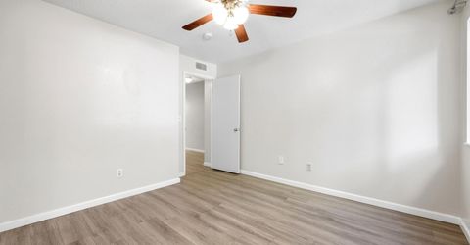
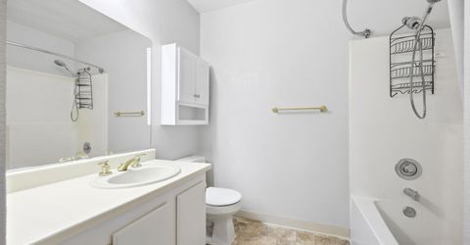
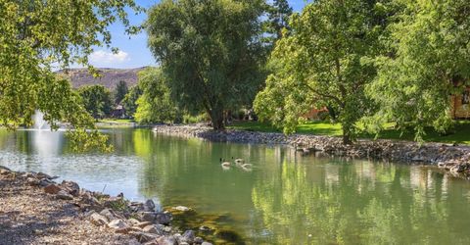
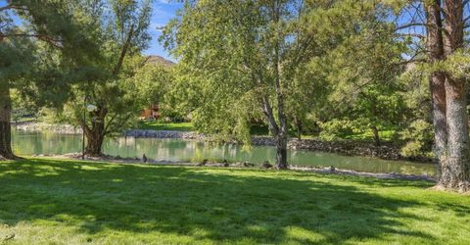
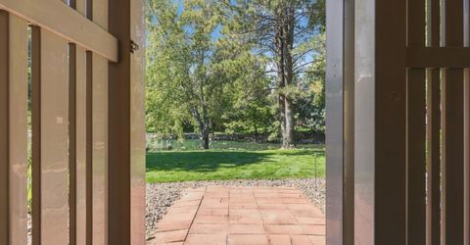
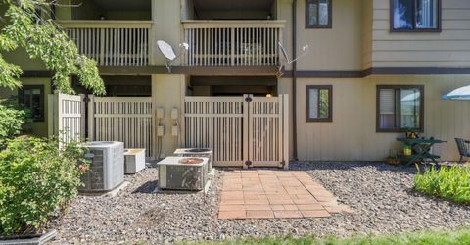
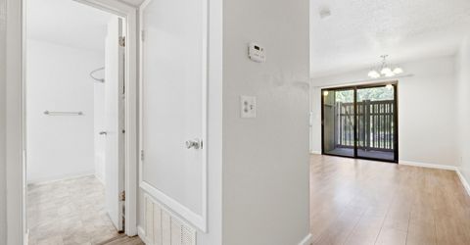
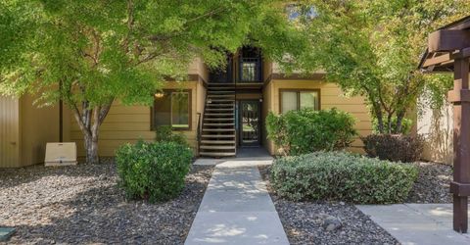
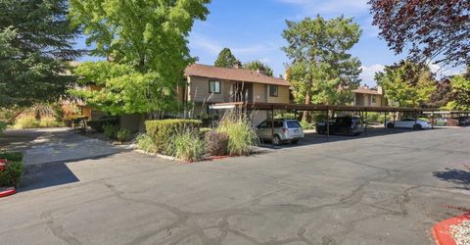
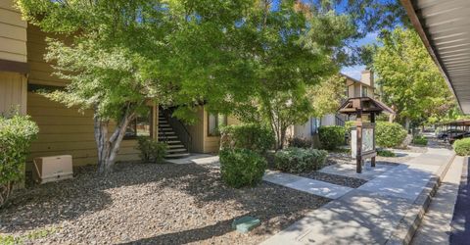
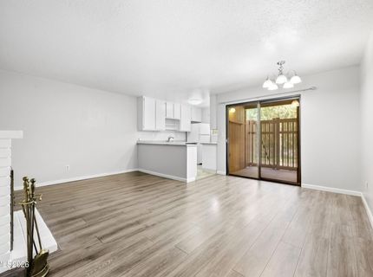
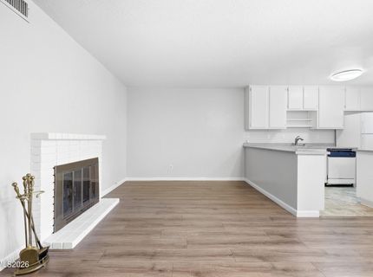
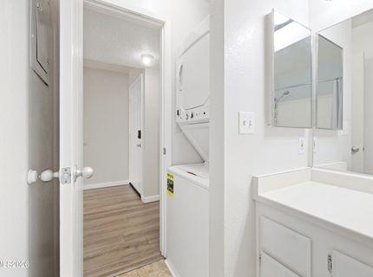
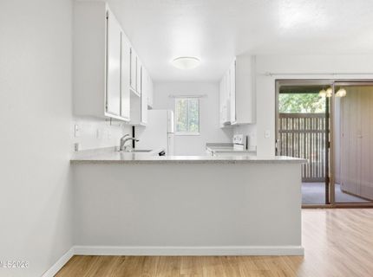
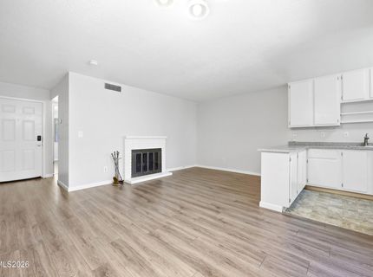
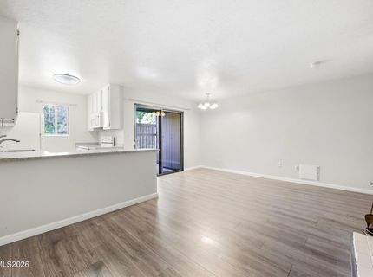
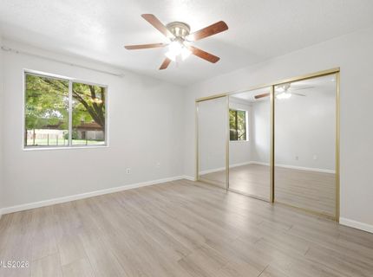
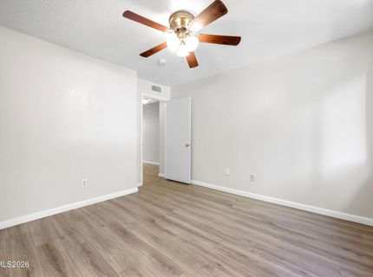
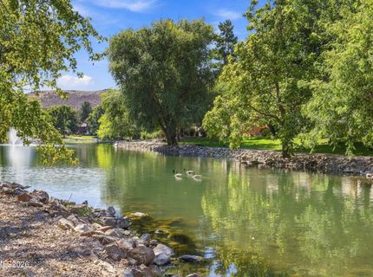
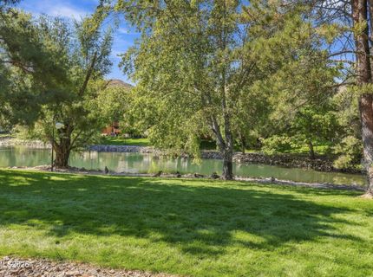
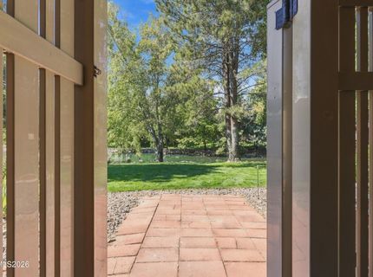
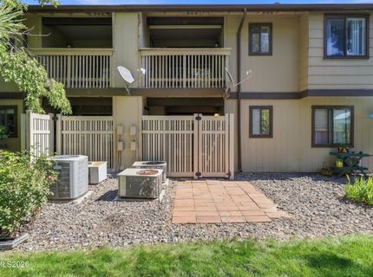
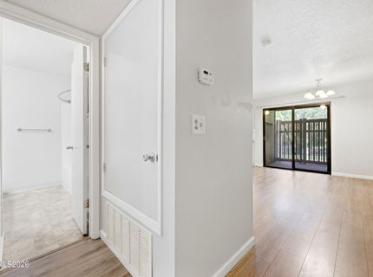
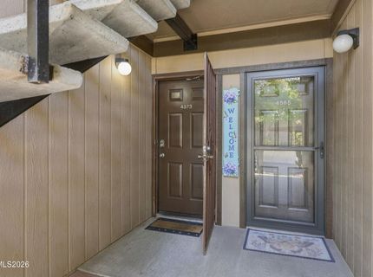
Adorable 1 bedroom, 1 bathroom condo living in the Village at Donner Creek. A rare ground floor unit that backs right up to the pond giving you a feeling of being one with nature while you enjoy the ducks and geese. That beautiful view was made for quiet winter days and warm summer nights. Washer and dryer are less than two years old and lvp throughout the living room, dining room, and bedroom. Set your appointment today, this home won't last long!

Listed By / Presented By

Listed By

Agency Name: Dickson Realty - Damonte Ranch
Agent Name: John Arnold
Agency Phone: 775-850-7000
Agent Phone: 775-742-1156

Presented By

Agency Title: Chase International Real Estate
Agency Phone: 775.588.6130

IDX logo

Contact a Chase Agent for More Information

Property Details

Property Type: Residential - Condominium
Cooling: Central Air
Fireplaces: 1
Heating: Forced Air, Natural Gas
Lot Size: 0.00 Acres
Roof Type: Composition
Stories: 1.0
Taxes: $819
Year Built: 1984
MLS ID: 260012342

Feature Descriptions

Additional Rooms: None
Association Fee Includes: Insurance, Snow Removal, Trash, Water, Common Area - Maintenance
Carport Spaces: 1
Carport Y/N: 1
City Limits: Yes
Construction Type: Site/Stick-Built
Cooling Y/N: Yes
Dining: Living Room Combination
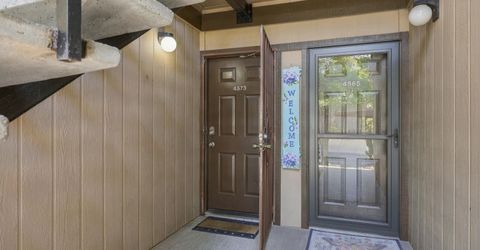
Exterior: Wood Siding
Fireplace: Wood Burning, Living Room
Fireplace Y/N: Yes
Flooring: Luxury Vinyl, Linoleum
Foundation: Slab
Heating Y/N: Yes
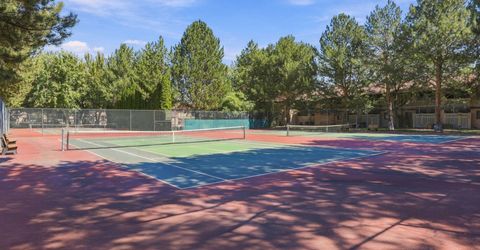
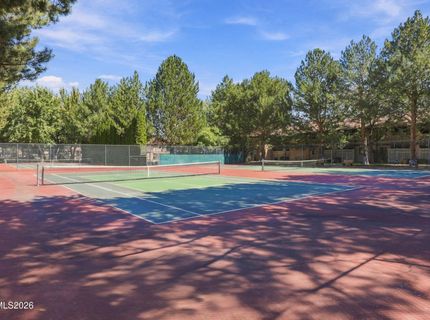
HOA Amenities: Clubhouse, Landscaping, Pool, Tennis Court(s), Parking
HOA Fee: $350/MonthlyAppliances:
HOA Y/N: Yes
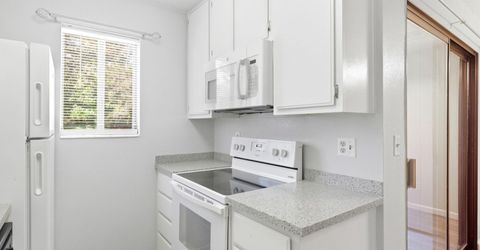
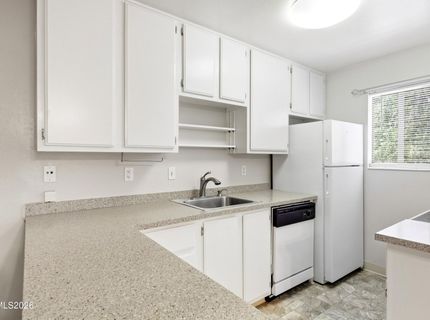
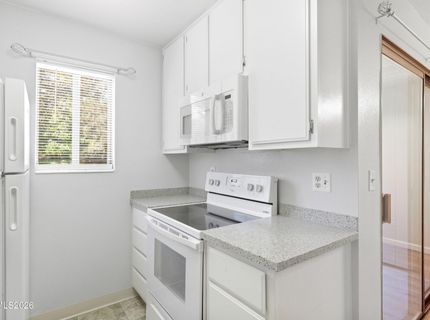
Kitchen: Breakfast Bar, Built-In Dishwasher, Built-In Microwave, Built-In Single Oven, Disposal
Laundry Features: In Bathroom
Living Room: Family Room Combination
Lot Features: Level
Master Bedroom: On Main Floor
OtherStructures: None
Parcel #: 021-491-16
Parking: Carport, None
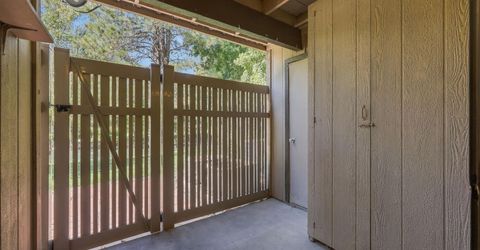
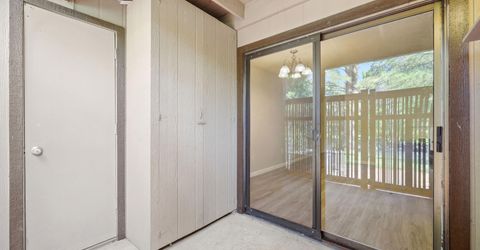
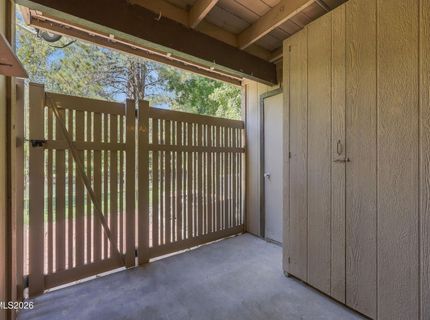
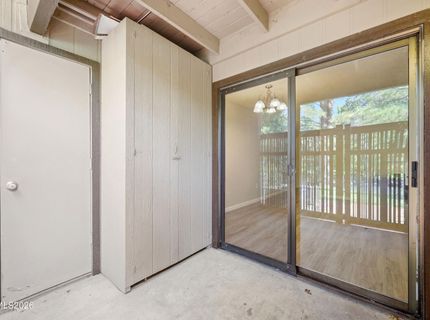
Patio/Porch: Patio, Covered, Enclosed
Road Frontage: Public
Road Responsibility: Public Maintained Road
Security Features: Smoke Detector(s)
Sewer: Public Sewer
Special View Info: Mountain(s)
Sprinklers: Automatic
SQFT Living: 568
Utilities: Cable Available, Electricity Connected, Natural Gas Connected, Sewer Connected, Water Connected, Internet Available, Water Meter Installed
Water: Public
Waterfront Type: Pond
Water Rights Y/N: No
Window Features: Double Pane Windows, Metal Frames

Amenities

No Interior Steps
Breakfast Bar
Primary Downstairs

Schools

High School: Damonte
Middle School: Pine
Elementary School: Donner Springs

Neighborhood Map

Driving Directions

Demographics

Estimate My Payments

  • Estimated Payment
    $611.72
  • Principal & Interest
    $480.50
  • Property Tax
    $68.25
  • Homeowner's Insurance
    $62.97
(Payments are an estimate and may vary by lender)

Mortgage Calculator

Change Payment Information

%
years/fixed
yearly
yearly (est.)
Contact Photo

We're Here to Help

Connect with our team of knowlegable local agents to guide your next move with style and grace.

Login to My Homefinder


