
El Dorado Hills, CA 95762
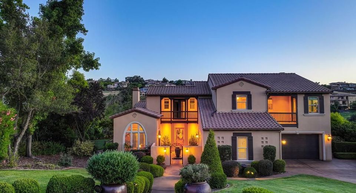
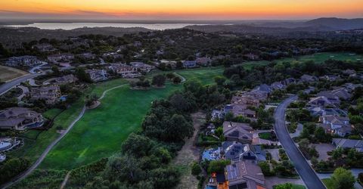
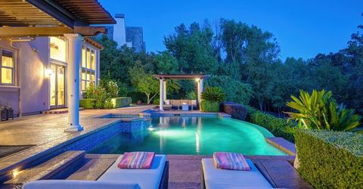
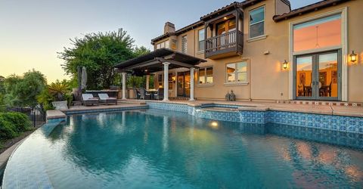
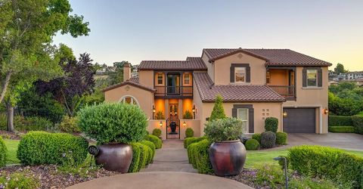
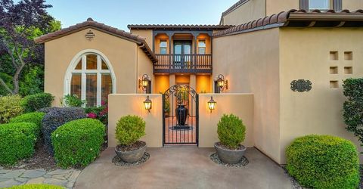
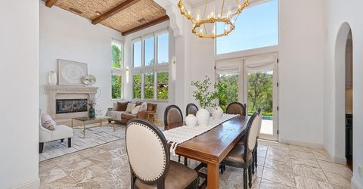
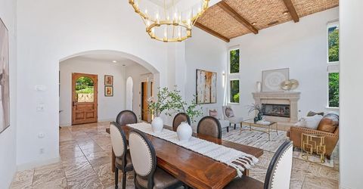
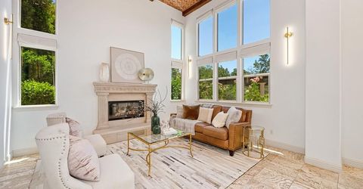
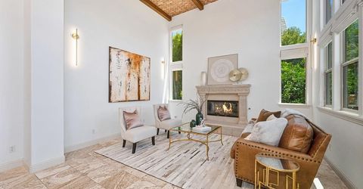
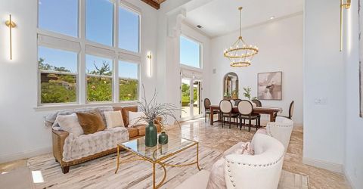
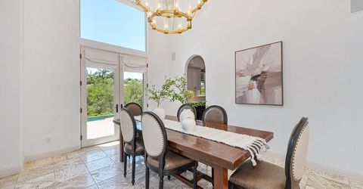
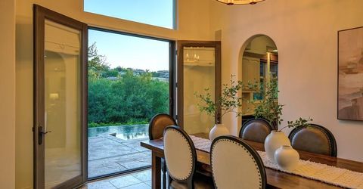
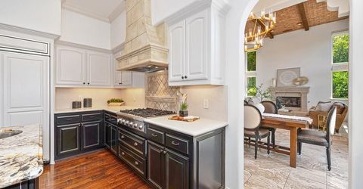
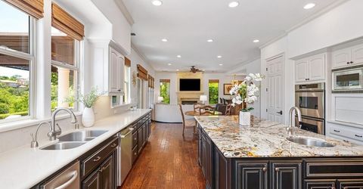
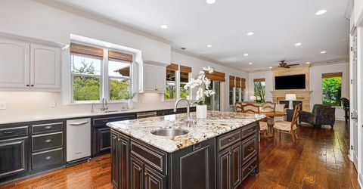
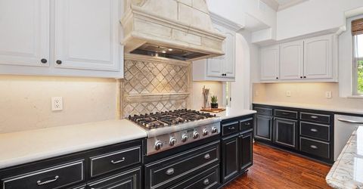
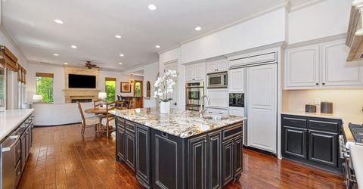
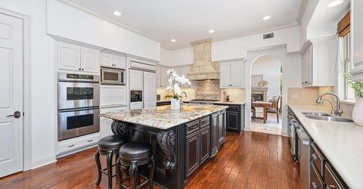
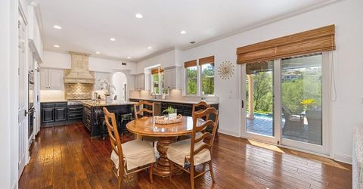
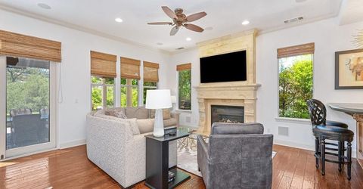
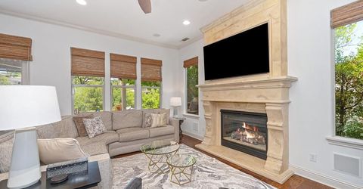
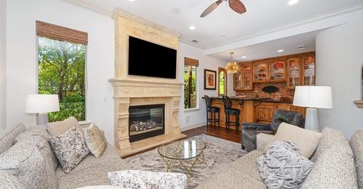
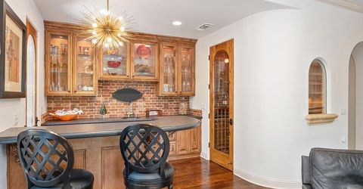
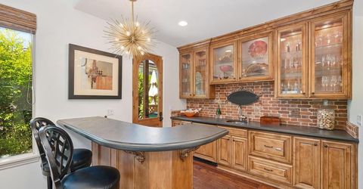
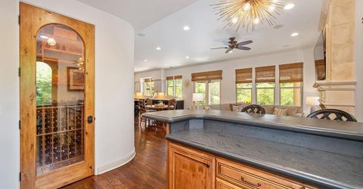
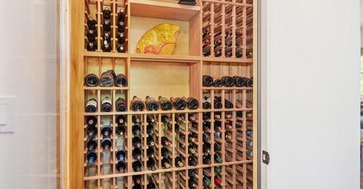
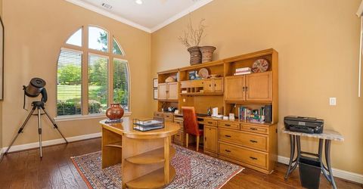
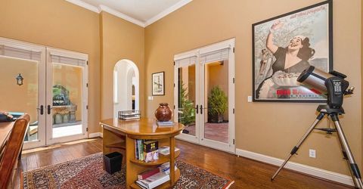
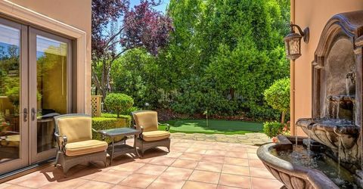
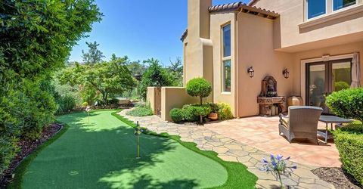
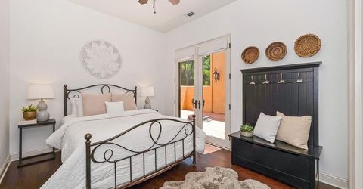
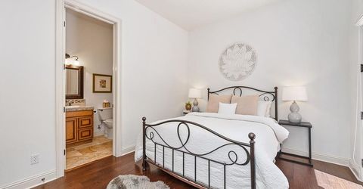
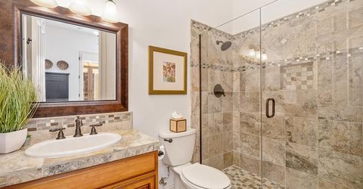
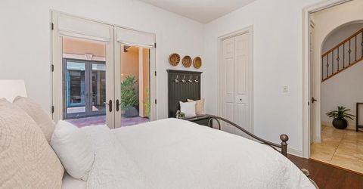
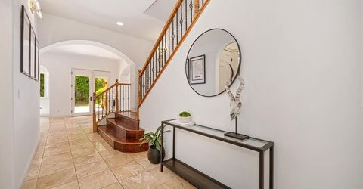
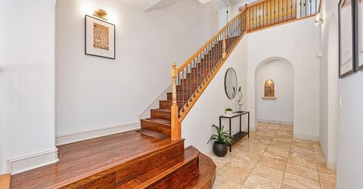
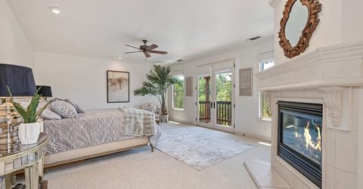
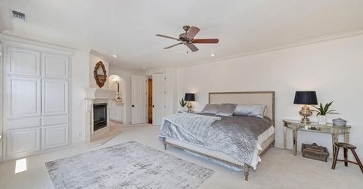
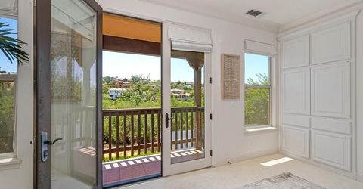
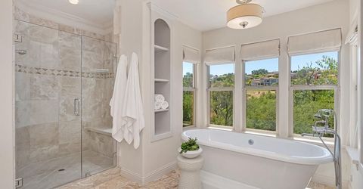
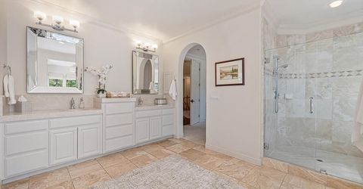
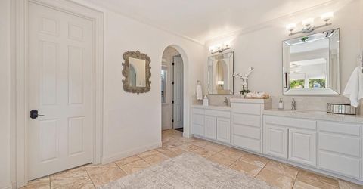
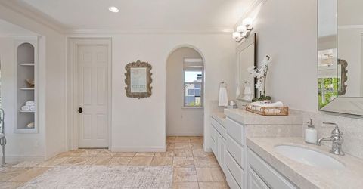
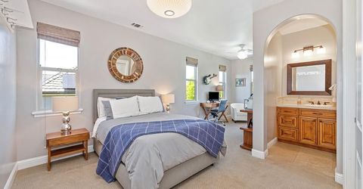
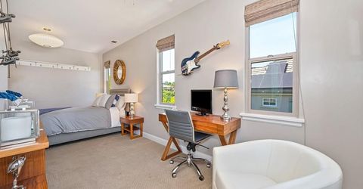
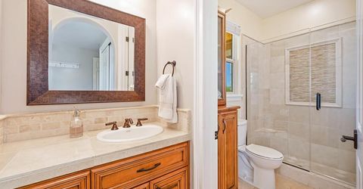
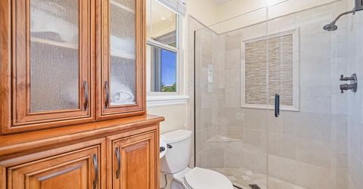
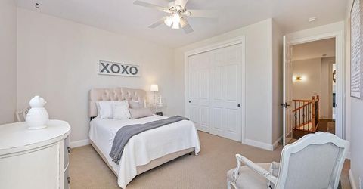
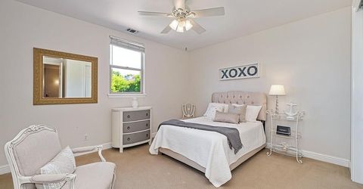
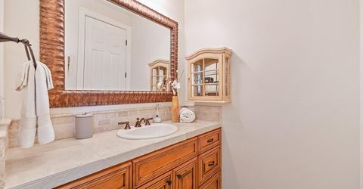
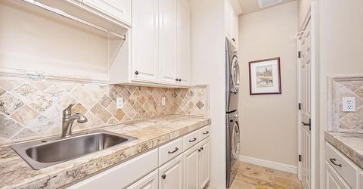
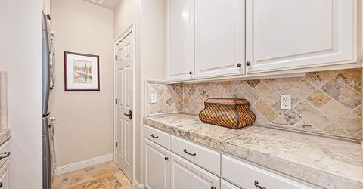
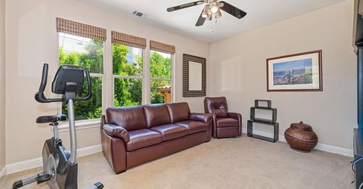
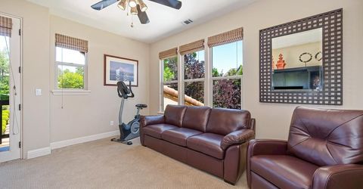
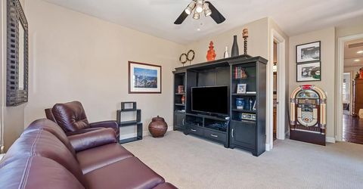
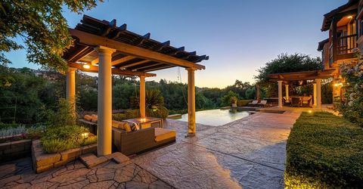
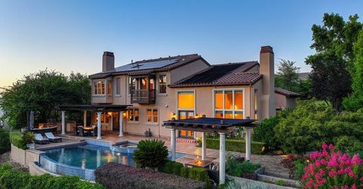
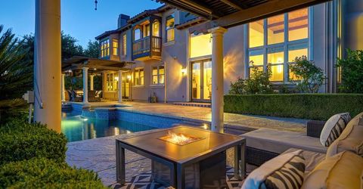
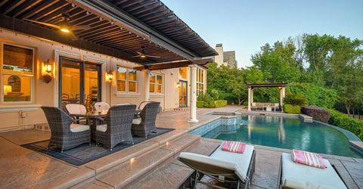
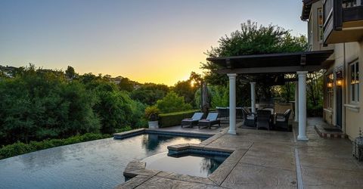
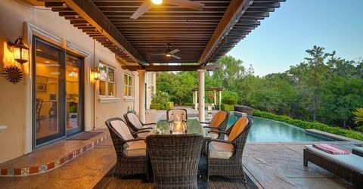
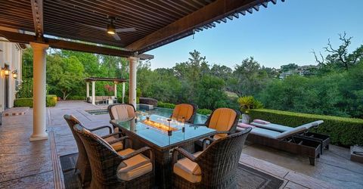
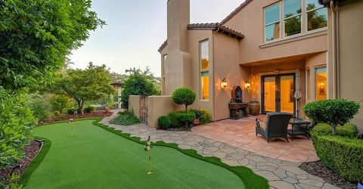
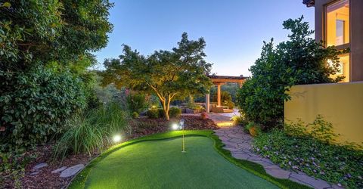
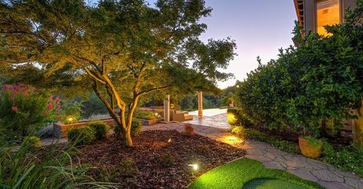
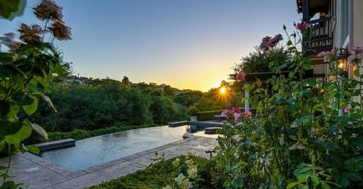
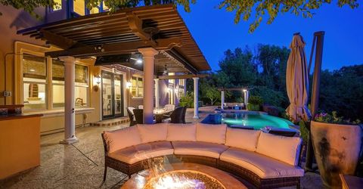
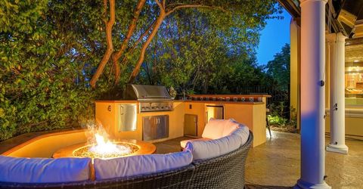
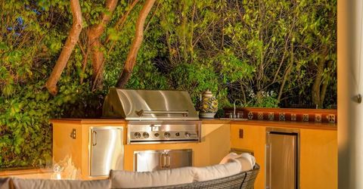
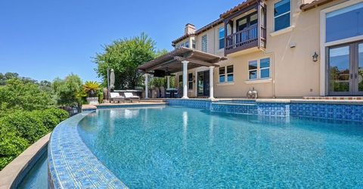
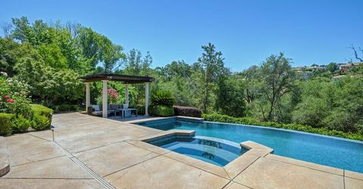
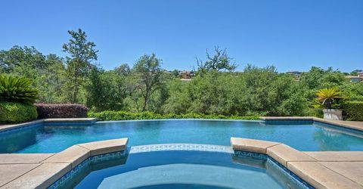
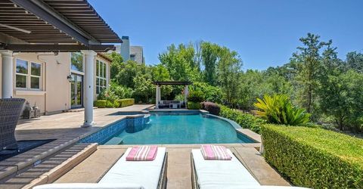
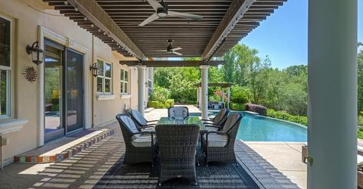
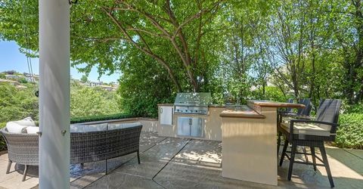
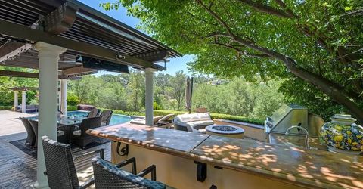
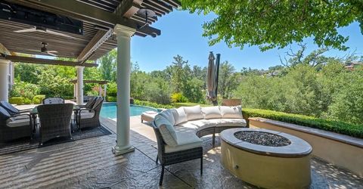
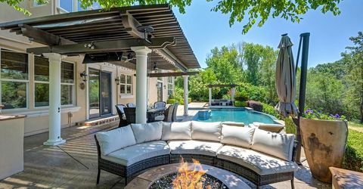
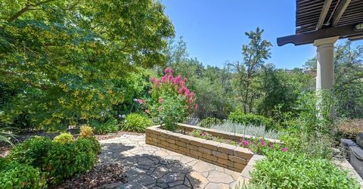
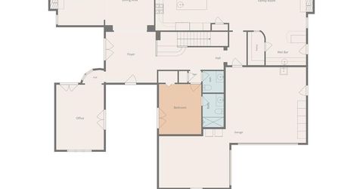
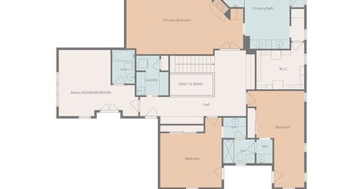
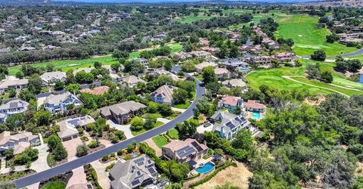
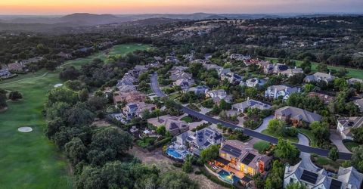
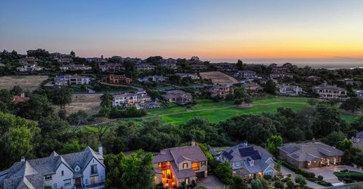
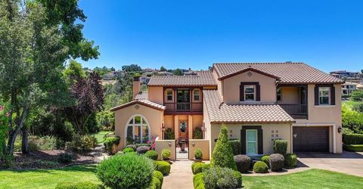
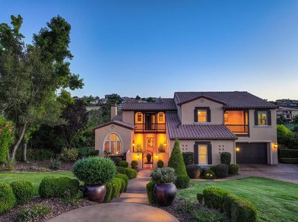
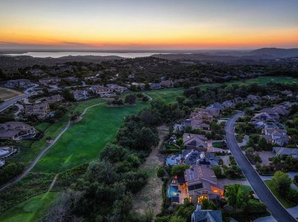
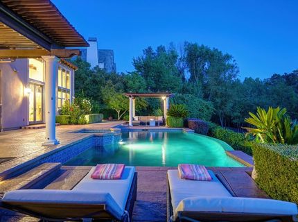
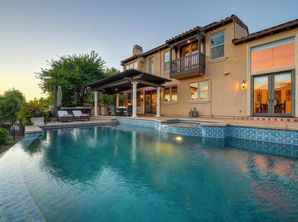
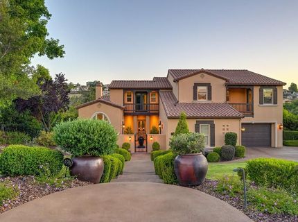
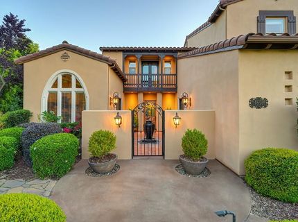
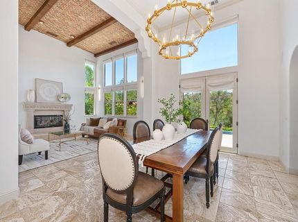
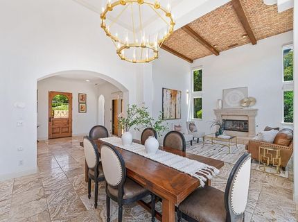
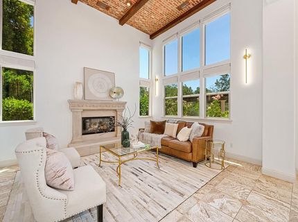
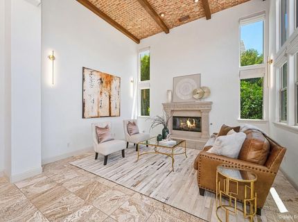
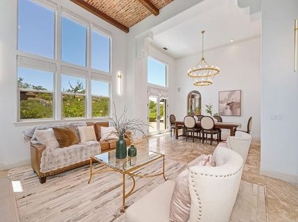
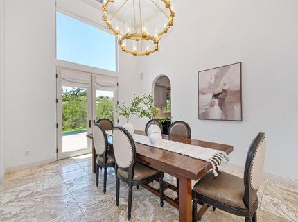
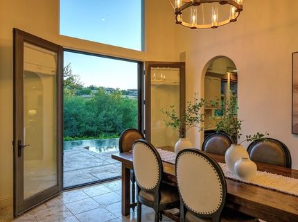
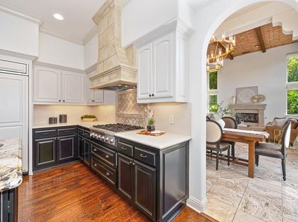
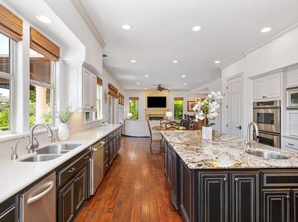
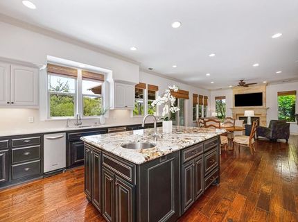
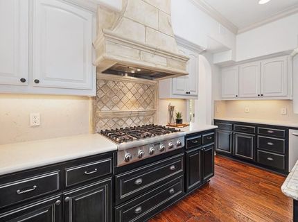
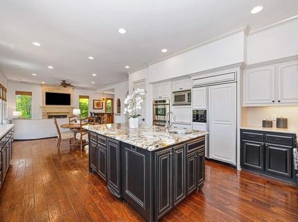
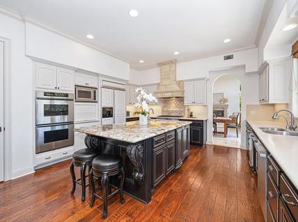
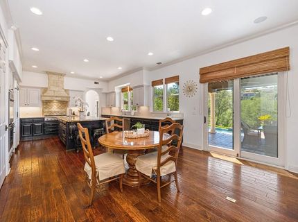
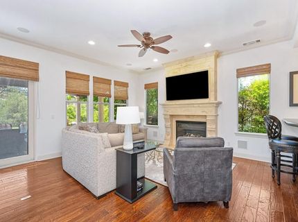
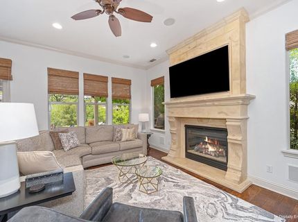
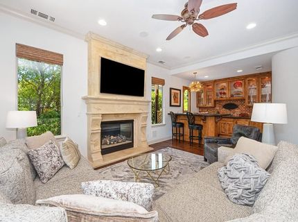
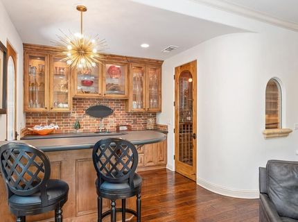
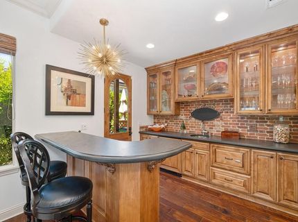
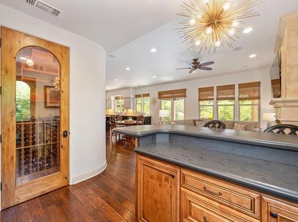
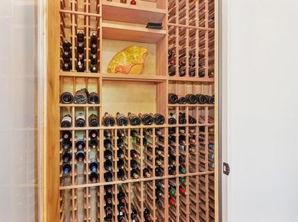
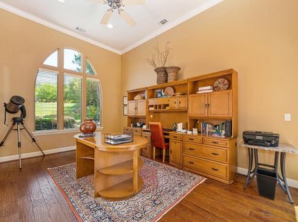
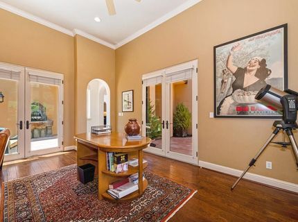
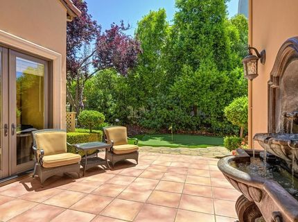
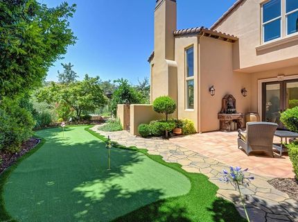
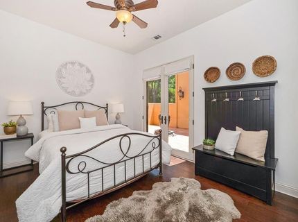
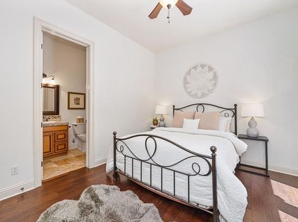
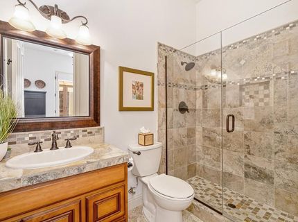
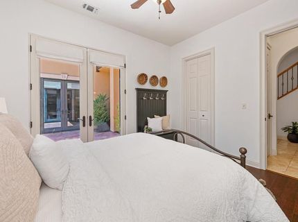
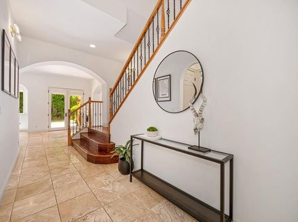
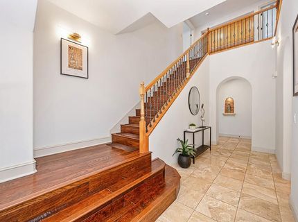
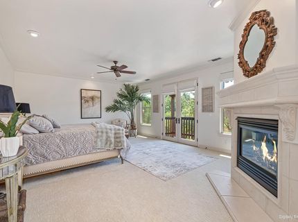
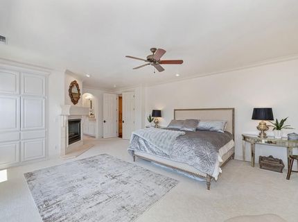
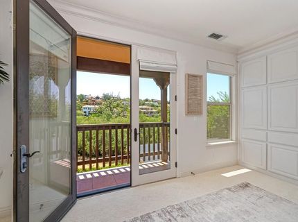
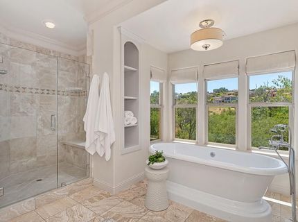
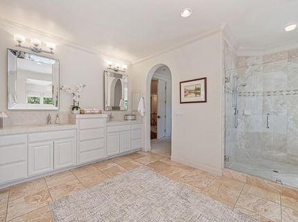
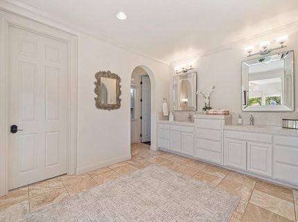
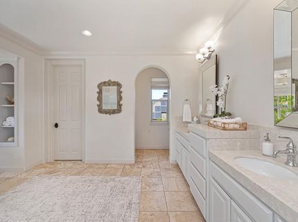
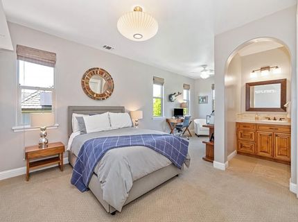
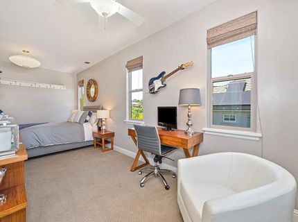
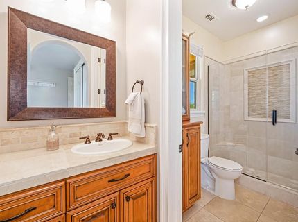
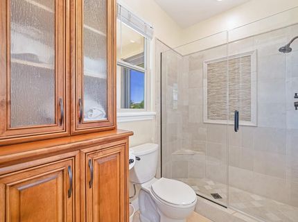
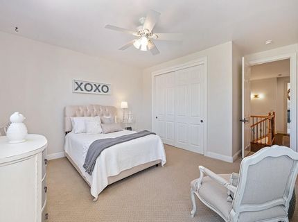
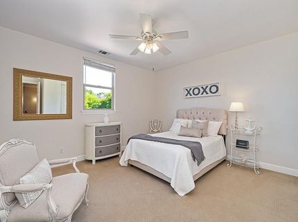
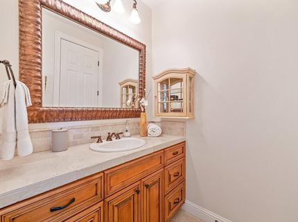
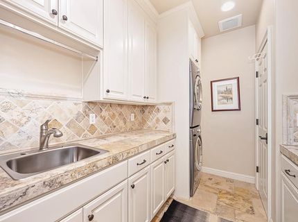
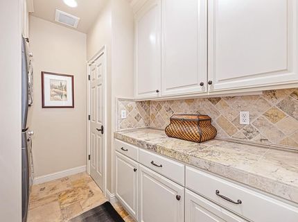
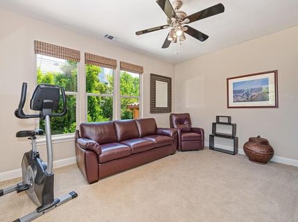
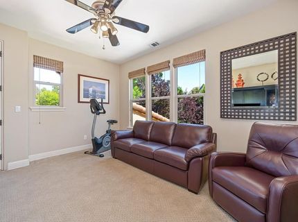
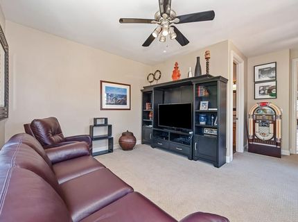
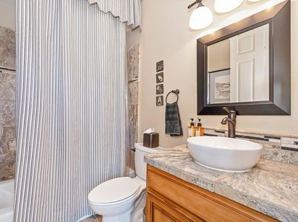
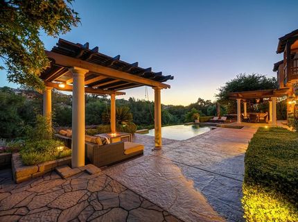
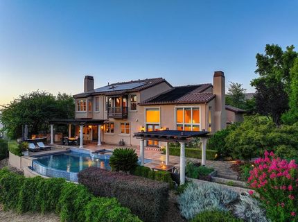
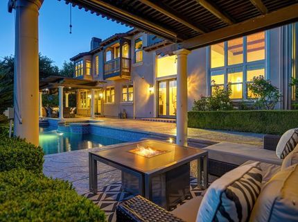
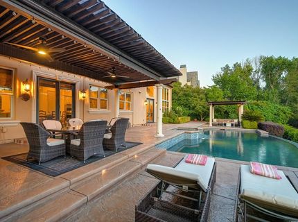
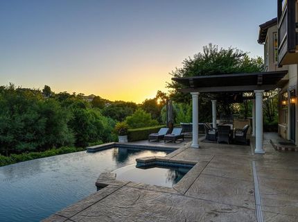
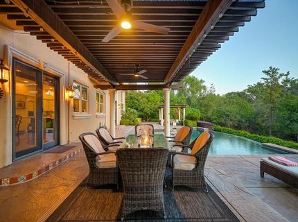
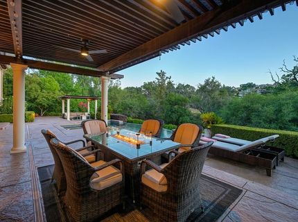
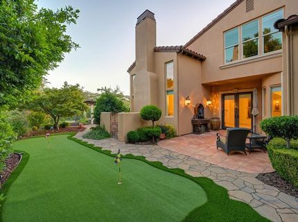
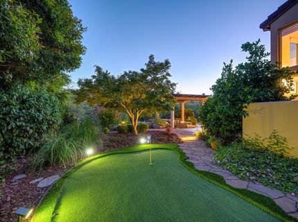
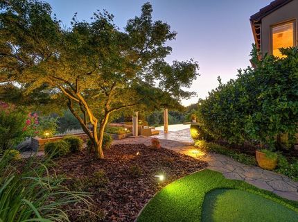
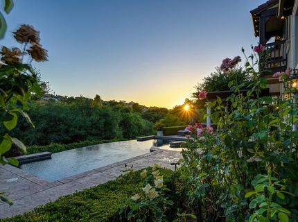
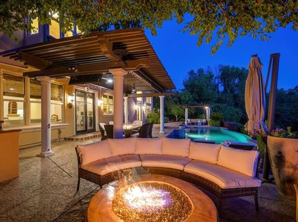
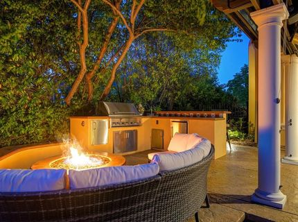
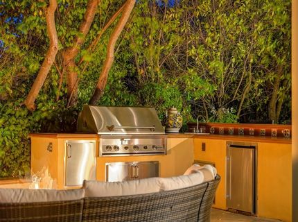
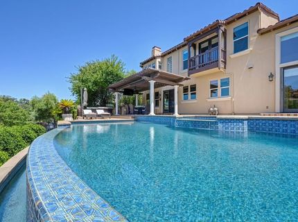
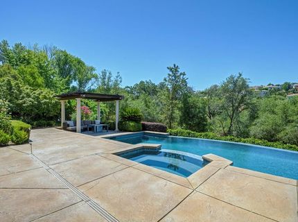
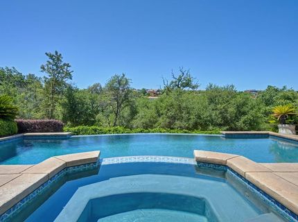
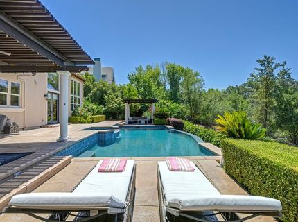
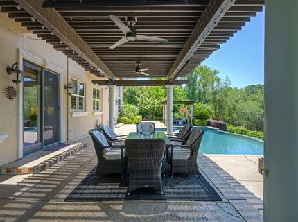
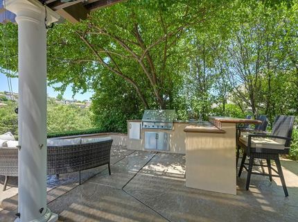
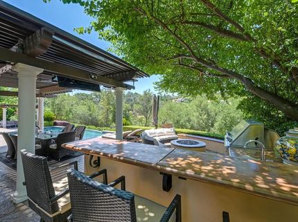
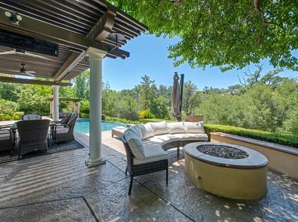
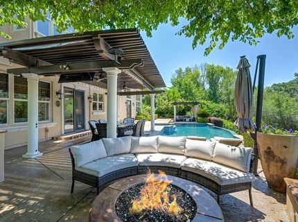
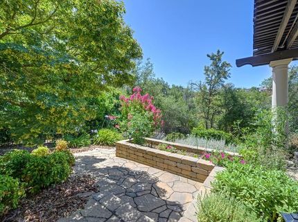
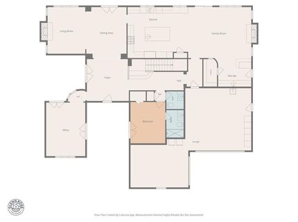
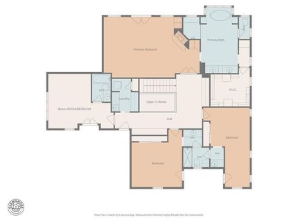
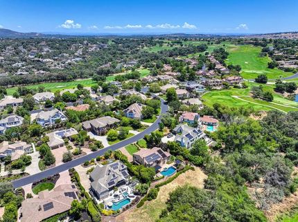
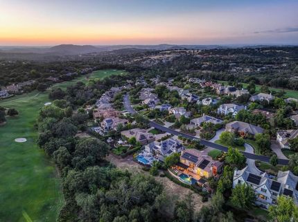
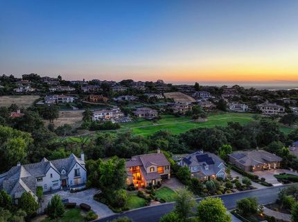
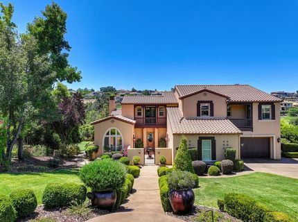
Behind the gates of Serrano Country Club, this beautiful Santa Barbara-style custom home blends refined design with the relaxed pace of golf course living. Set along the 5th fairway, the property enjoys a prime location just a short golf cart ride from the clubhouse while offering an exceptional sense of privacy. The outdoor spaces are designed to be enjoyed throughout the seasons. The disappearing-edge solar-heated pool and spa are complemented by a private putting green, firepit, outdoor BBQ with counter seating, and arbor-covered dining and lounge areas. Lush landscaping, mature plantings, and a raised-bed garden create a setting that is both beautiful and inviting. Inside, generous living spaces are arranged for both everyday living and entertaining. The main level features a welcoming living room with fireplace, formal dining room, and an expansive office with French doors opening to a quiet side courtyard complete with a fountain and putting green. The kitchen and great room offer extensive stone counters, abundant space for prep and entertaining, a walk-in pantry, and a fireplace that anchors the room. Just beyond, a bar with counter seating and a temperature-controlled wine cellar makes entertaining effortless. An en suite guest bedroom on the main level provides comfortable accommodations for visitors or multi-generational living. Upstairs, the primary suite enjoys a fireplace, private balcony, and a beautifully appointed bath designed for comfort and relaxation. Two additional bedrooms, a spacious game room or optional fifth bedroom, and a conveniently located laundry room complete the second floor. Owned solar for the home, separate solar for the pool, and an oversized three-car garage add everyday efficiency to the home's long list of amenities. Residents of Serrano can enjoy beautiful parks, walking trails, championship golf, and highly regarded schools, all within one of the region's premier gated communities. Offering privacy, exceptional outdoor living, and an outstanding location on the golf course, this home presents a rare opportunity to experience one of El Dorado Hills' most sought-after neighborhoods.
Listed By / Presented By
Listed By
Agency Name: Compass
Agent Name: Maura Tierney
Agency Phone: 916-936-1293
Presented By
Agency Title: Chase International Real Estate
Agency Phone: 775.588.6130

Contact a Chase Agent for More Information
Property Details
Feature Descriptions
Amenities
Schools
Demographics
4596 Echo Springs Cir, El Dorado Hills, CA 95762
Estimate My Payments
- Estimated Payment$5,157.81
- Principal & Interest$4,560.19
- Property Tax$0.00 (data not provided by mls)
- Homeowner's Insurance$597.63
Mortgage Calculator
Change Payment Information
Select a format below, new window will open and will prompt you to print.


