
Company Logo
4599 Rivendale Rd, Placerville, CA 95709 Photo

37 Total Photos [Click to View All]

4599 Rivendale Rd
Placerville, CA 95709
$434,950
2 Beds | 2.0 Baths | 1348 sqft | 3.00 Acreage

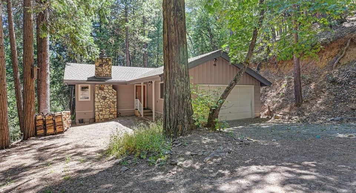
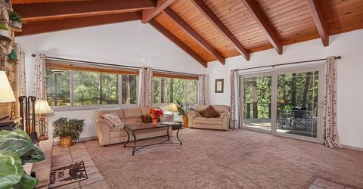
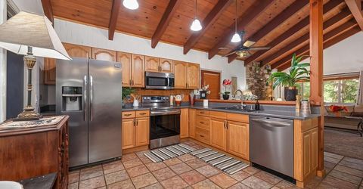
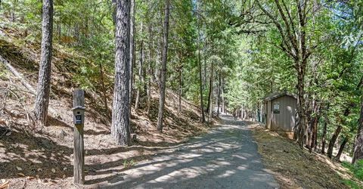
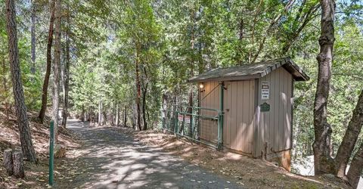
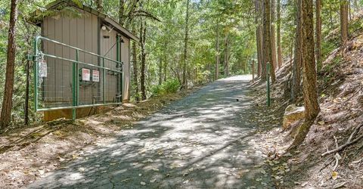
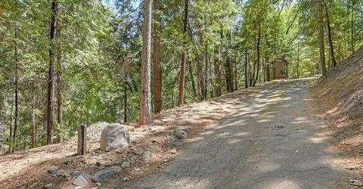
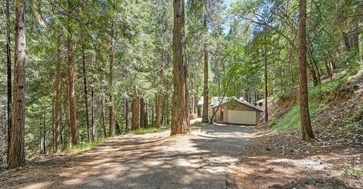
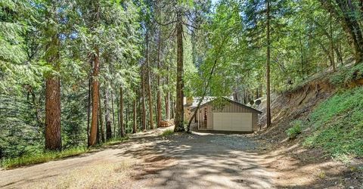
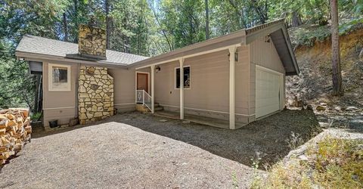
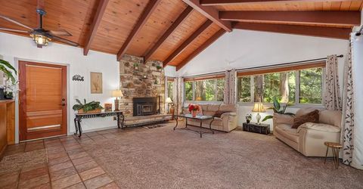
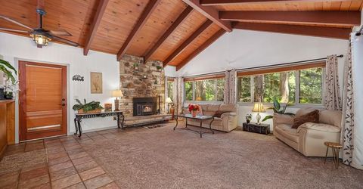
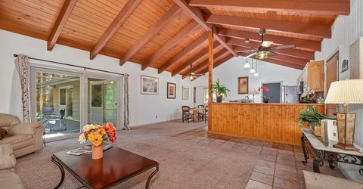
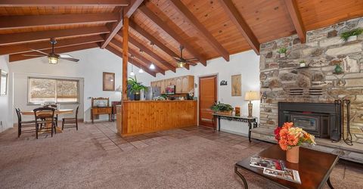
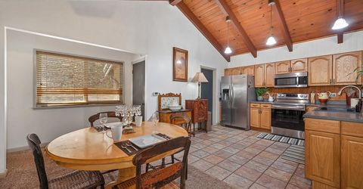
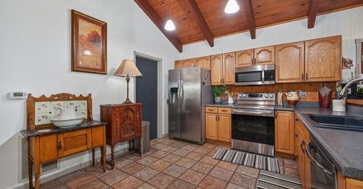
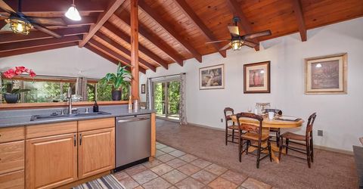
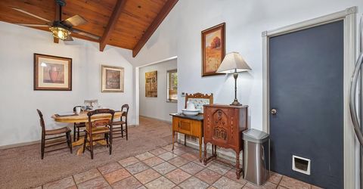
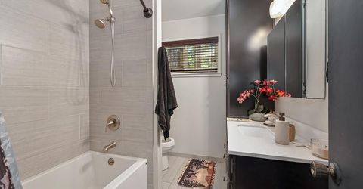
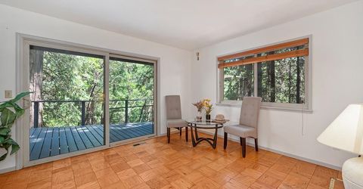
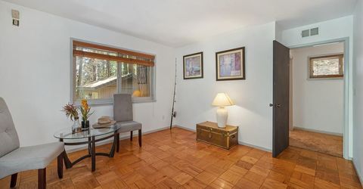
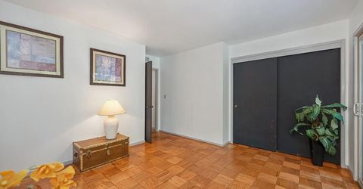
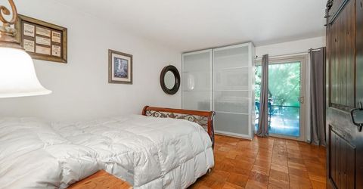
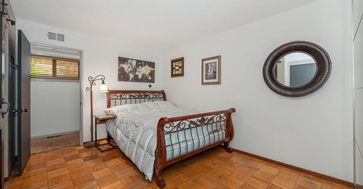
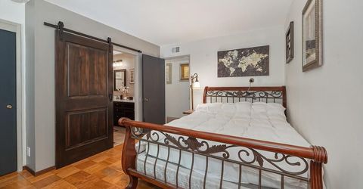
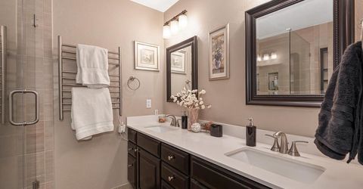
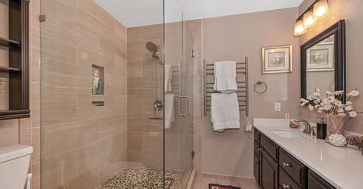
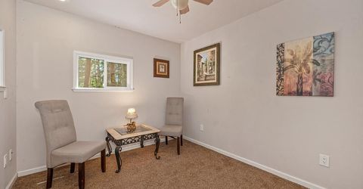
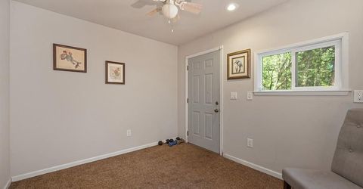
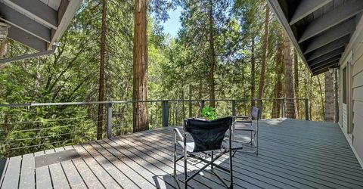
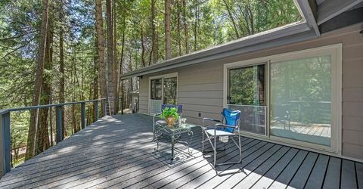
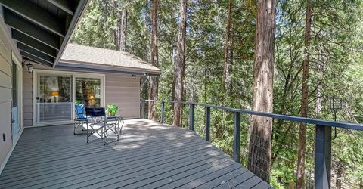
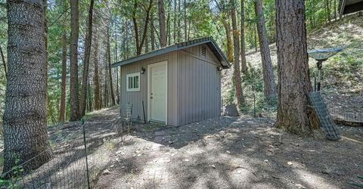
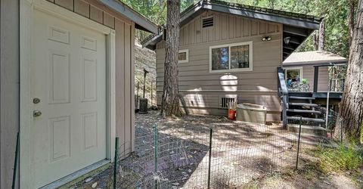
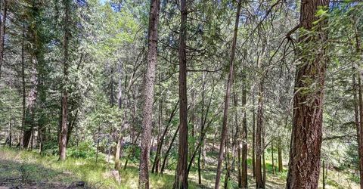
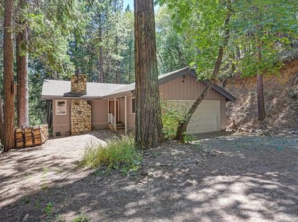
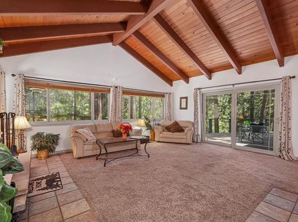
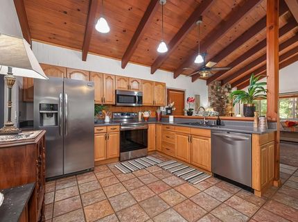
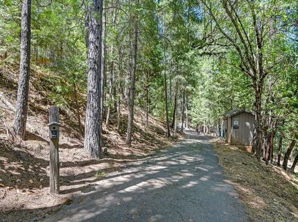
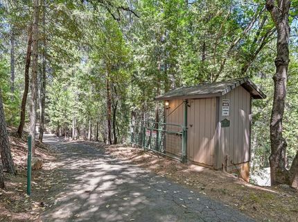
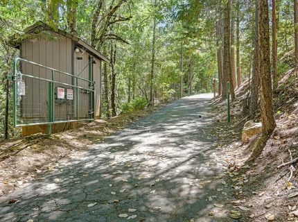
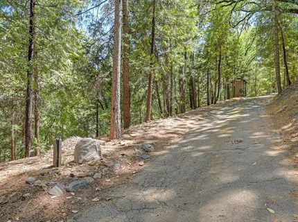
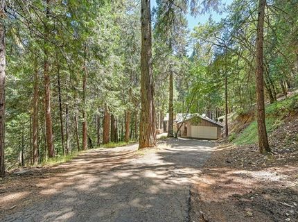
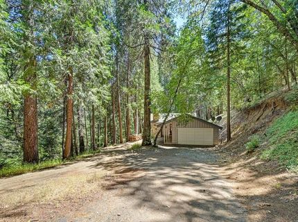
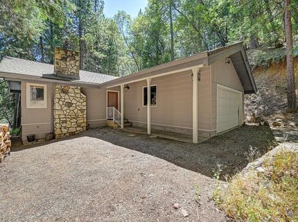
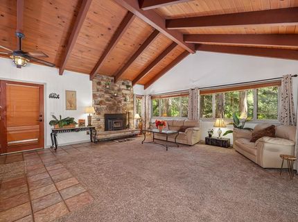
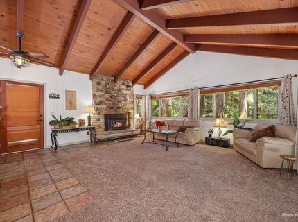
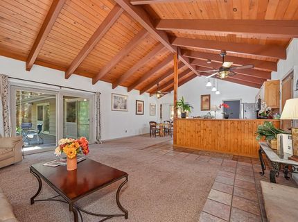
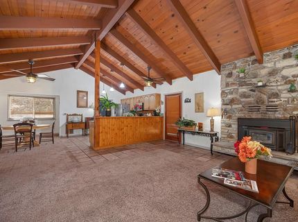
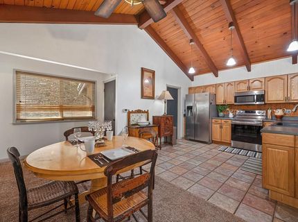
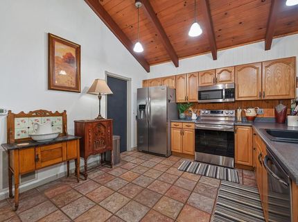
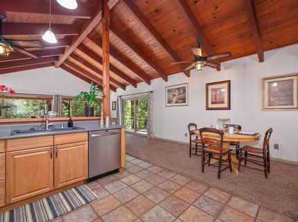
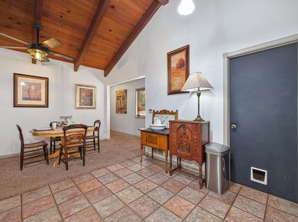
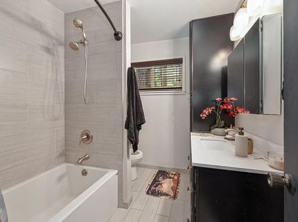
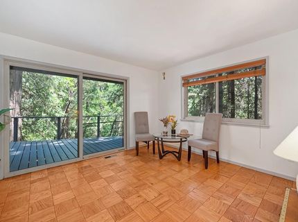
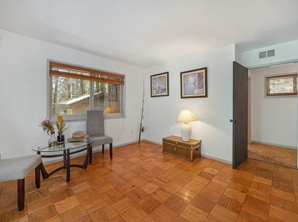
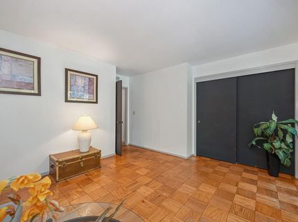
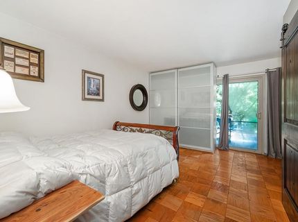
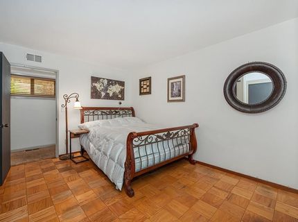
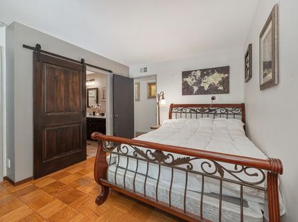
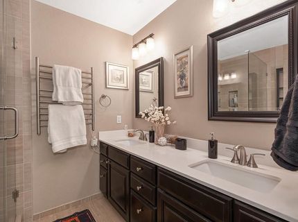
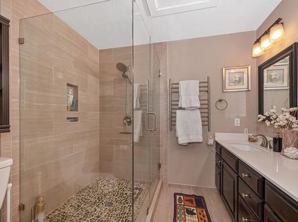
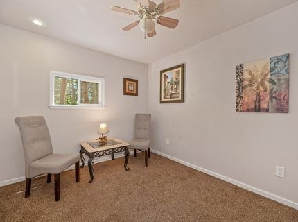
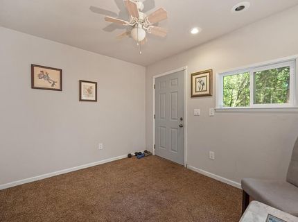
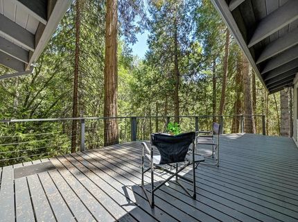
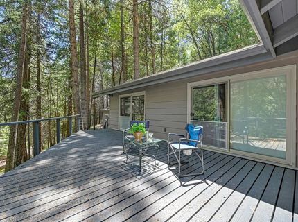
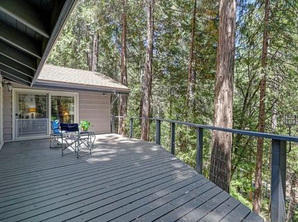
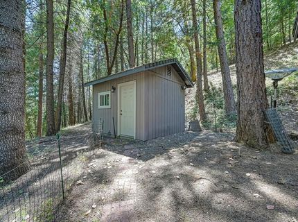
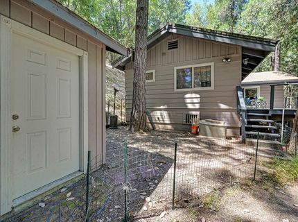
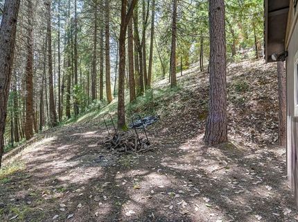
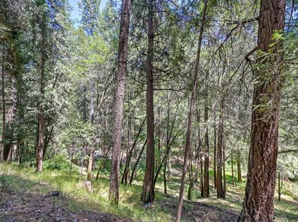
A River Runs Through it. Immaculate and upgraded, this single level home sits on three private, peaceful acres. Featuring 2 bedrooms and 2 remodeled baths, it is perfect as a family residence or as a great vacation home or vacation rental. Wake up to the smell of pines and the rushing sounds of Clear Creek. It is only minutes from fishing or water skiing at Jenkinson Lake. Hit the trails snowboarding at Sierra at Tahoe. Enjoy the updated kitchen with newer flooring. The Master bedroom suite has a spacious walk-in closet and a large recently remodeled in-suite bath. The open-concept family and dining room has a cozy wood burning, rock faced fireplace to keep you warm on those snowy nights. Extra amenities include vaulted open-beam ceilings, dual-pane windows, driveway gate and Tesla batteries to help reduce energy costs! Located close to the town of Pleasant Valley and minutes from several award winning wineries, it feels a million miles away. Don't wait, this won't last long.

Listed By / Presented By

Listed By

Agency Name: RE/MAX Gold
Agent Name: James Allen Aldrich
Agency Phone: 530-344-7920

Presented By

Agency Title: Chase International Real Estate
Agency Phone: 775.588.6130

IDX logo

Contact a Chase Agent for More Information

Property Details

Property Type: Residential - Single Family
Cooling: Ceiling Fan(s), Central
Fireplaces: 1
Garage: 2
Heating: Propane, Central, Fireplace(s), Heat Pump
Home Style: Cabin
Lot Size: 3.00 Acres
Roof Type: Composition
Stories: 1.0
Year Built: 1971
MLS ID: 226087563

Feature Descriptions

Appliances: Dishwasher, Microwave, Free Standing Electric Oven, Free Standing Electric Range
Bathroom Features: Tile, Tub, Window, Quartz
Days on Site: 4
Dining Room Features: Breakfast Nook, Dining Bar
Exterior: Wood, Lap Siding
Fencimg: None
Fireplace: Living Room, Raised Hearth, Stone, Wood Stove
Flooring: Carpet, Laminate, Tile, Wood
Horse Amenities: None
Kitchen Features: Laminate Counter
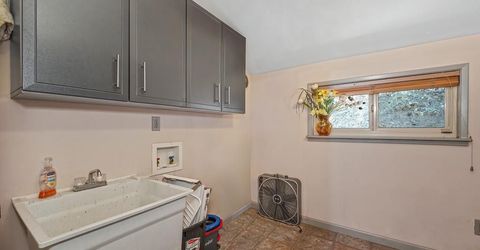
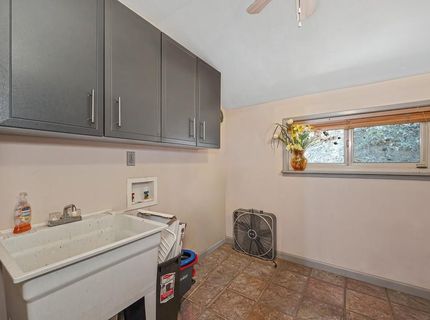
Laundry: Cabinets, Sink, Electric, Hookups Only, Inside Room
Laundry Features: Cabinets, Sink, Electric, Hookups Only, Inside Room
Lot: Stream Year Round
Master Bedroom Features: Outside Access
Parcel#: 079-021-004-000
Parking: Garage Door Opener
Patio/Porch: Uncovered Deck
Pets Allowed: Yes
Sewer: Septic System
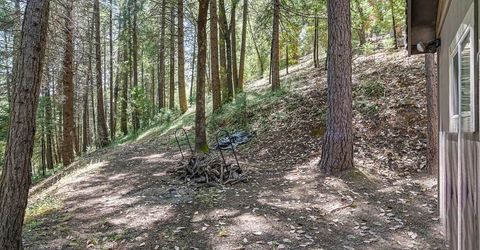
Topography: Forest, Lot Grade Varies, Trees Many
Utilities: Electric, See Remarks
Water: Well
Window: Dual Pane Full

Amenities

Open Beam Ceiling

Schools

High School: El Dorado Union High
Middle School: Gold Oak Union
Elementary School: Gold Oak Union

Neighborhood Map

Driving Directions

Demographics

Estimate My Payments

  • Estimated Payment
    $1,094.87
  • Principal & Interest
    $968.01
  • Property Tax
    $0.00 (data not provided by mls)
  • Homeowner's Insurance
    $126.86
(Payments are an estimate and may vary by lender)

Mortgage Calculator

Change Payment Information

%
years/fixed
yearly
yearly (est.)
Contact Photo

We're Here to Help

Connect with our team of knowlegable local agents to guide your next move with style and grace.

Login to My Homefinder

Pixel

