












Company Logo
4609 Greenview Drive Dr, El Dorado Hills, CA 95762 Photo

35 Total Photos [Click to View All]

4609 Greenview Drive Dr
El Dorado Hills, CA 95762
$1,488,000
4 Beds | 3.0 Baths | 3331 sqft | 0.18 Acreage

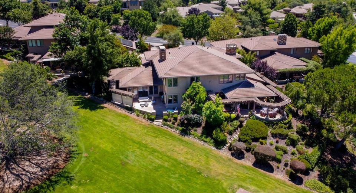
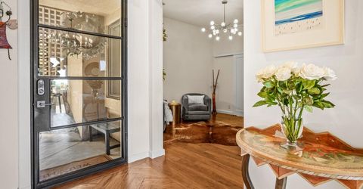
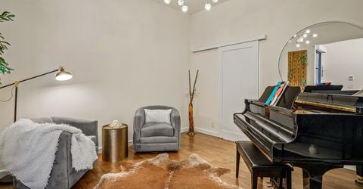
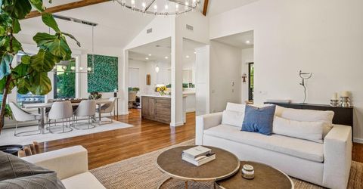
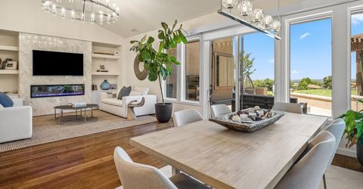
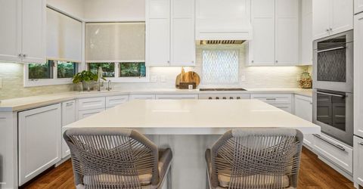
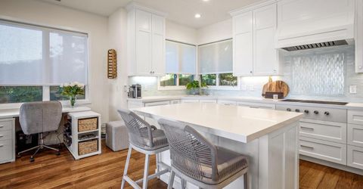
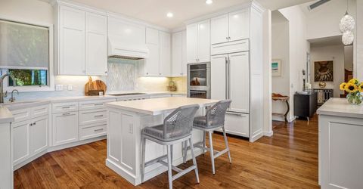
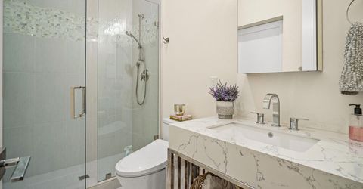
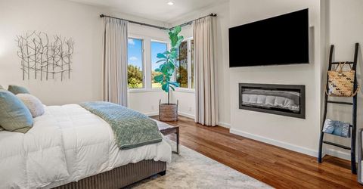
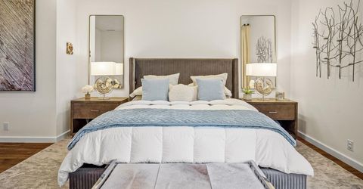
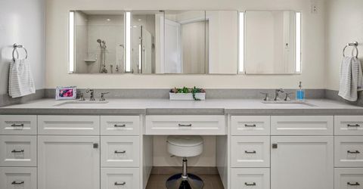
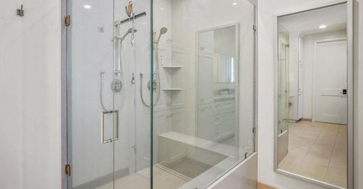
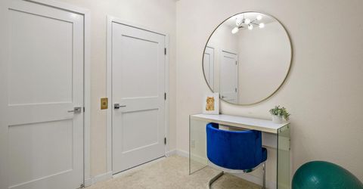
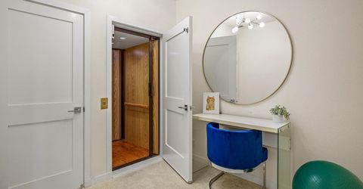
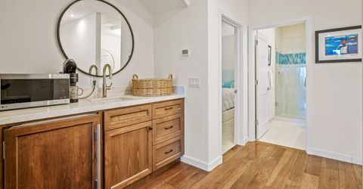
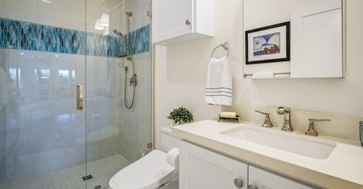
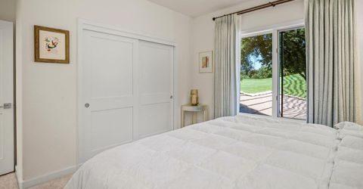
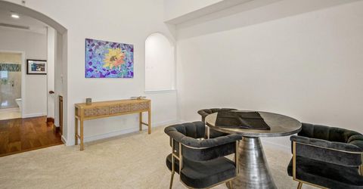
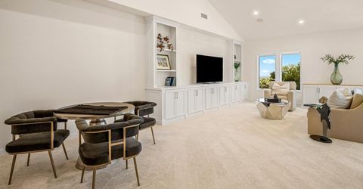
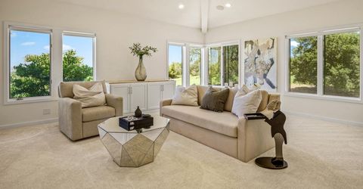
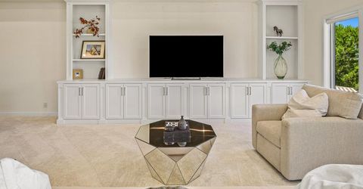
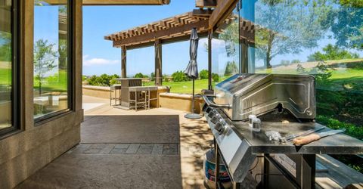
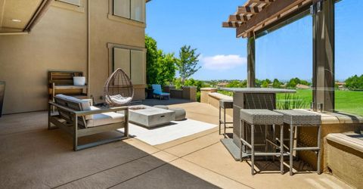
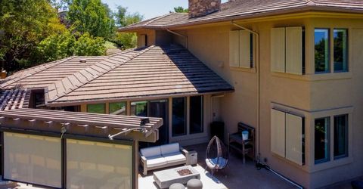
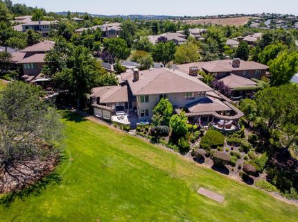
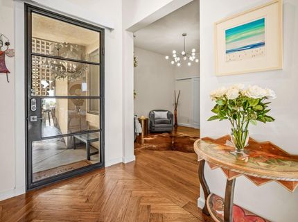
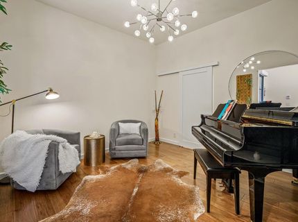
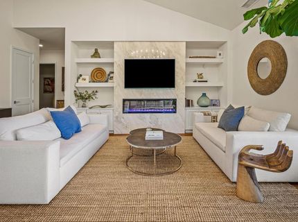
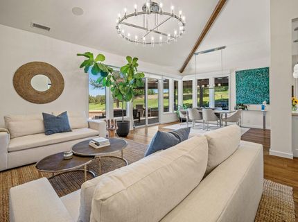
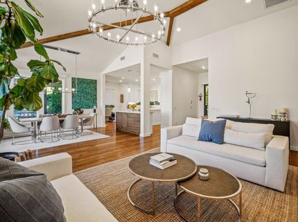
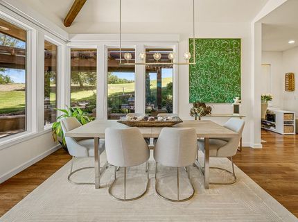
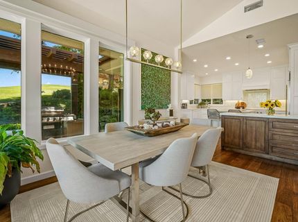
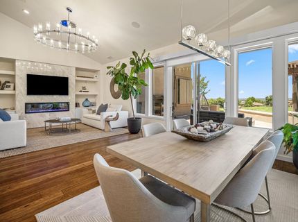
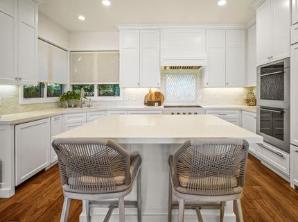
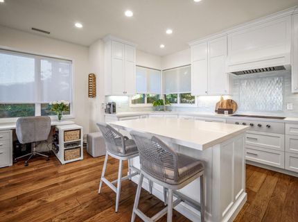
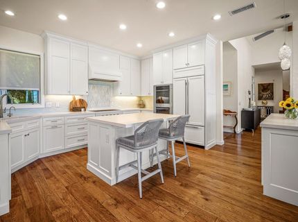
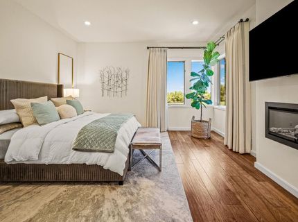
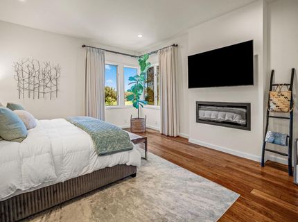
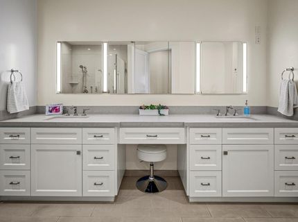
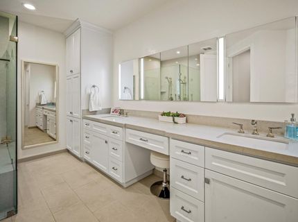
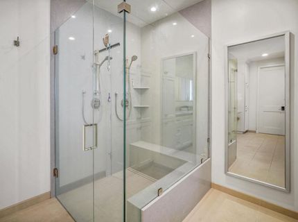
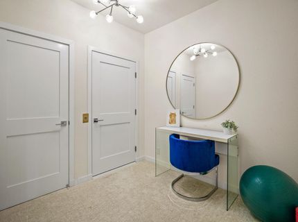
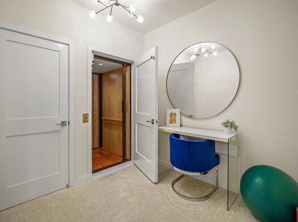
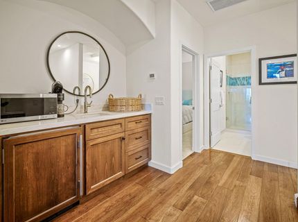
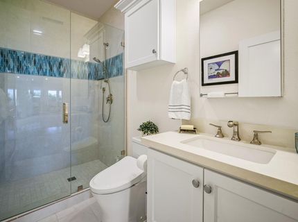
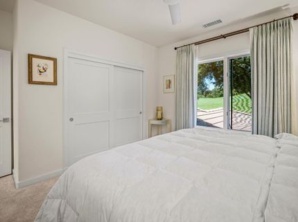
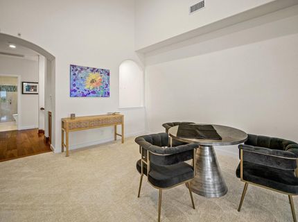
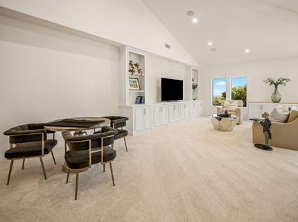
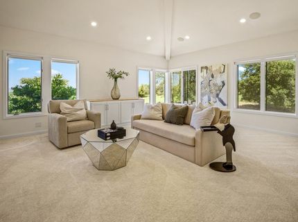
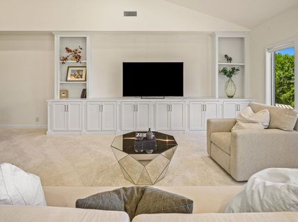
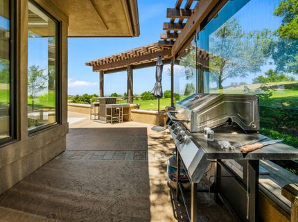
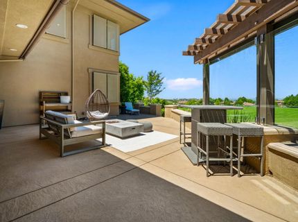
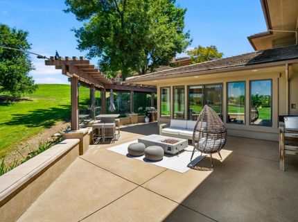
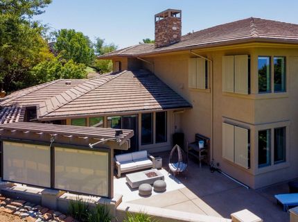
Coveted lock and go luxury home behind the guarded gates of Serrano Country Club. 3/4 bedroom home that lives as a one story. Entertainer's delight. First floor flows easily into outdoor living spaces overlooking Serrano Country Club's prestigious private, golf course on fairway number one. Newly renovated with many designer touches and professional grade appliances, this home offers a lifestyle for the discerning and sophisticated taste. The kitchen boasts of many gourmet and professional grade appliances like a Wolf cooktop and Subzero refrigerator/freezer and quartzite counters and two islands which are perfect for entertaining. The kitchen also has a nook which can be used for intimate seating or a desk area. A water filtration system as well as central vacuum add custom touches. Highly desired, the primary suite is found on the first level as is an additional bedroom/sitting room. Giving this home yet another level of elevation, an elevator can be found leading from the garage to all levels of the home. Garage entrance has a few steps to main level or home can be accessed via elevator. A beautifully appointed family room with an expansive view of the private golf course, mountains and lake can be found on the upper level. There is a wet-bar, an additional bedroom, bathroom as well as a flex room that can be used as a workout room, glam room or home office. Hardwood plank flooring is found throughout the home. There is also a well appointed three car garage with a built-in Sub zero fridge, and freezer and custom cabinets. And don't overlook the wine fridge!

Listed By / Presented By

Listed By

Agency Name: BERKSHIRE HATHAWAY Home Services NorCal Real Estate
Agent Name: Sheila Spring
Agency Phone: 916-364-9300

Presented By

Agency Title: Chase International Real Estate
Agency Phone: 775.588.6130

IDX logo

Contact a Chase Agent for More Information

Property Details

Property Type: Residential - Single Family
Cooling: Central
Fireplaces: 2
Garage: 3 car attached
Heating: Central, Fireplace Insert, Hot Water, MultiZone
Home Style: Mediterranean, Contemporary, Other
Lot Size: 0.18 Acres
Roof Type: Composition
Stories: 2.0
Year Built: 2000
MLS ID: 226073050

Feature Descriptions

Accessibility: AccessibleElevatorInstalled
Appliances: Built-In Electric Oven, Built-In Freezer, Gas Cook Top, Built-In Refrigerator, Hood Over Range, Ice Maker, Dishwasher, Disposal, Microwave, Double Oven, Self/Cont Clean Oven, Warming Drawer
Association Amenities: Playground, Trails, Park
Bathroom Features: Bidet, Closet
Days on Site: 25
Dining Room Features: Dining Bar, Formal Area, Other
Equipment: Intercom, Audio/Video Prewired, Central Vacuum, Water Filter System
Exterior: Stone, Stucco, Wood
Fireplace: Insert, Living Room, Master Bedroom, Electric
Flooring: Carpet, Tile, Wood
HOA Fee: 438/ Monthly
HOA Fee Includes: MaintenanceGrounds
Kitchen Features: Breakfast Area, Pantry Cabinet, Quartz Counter, Island
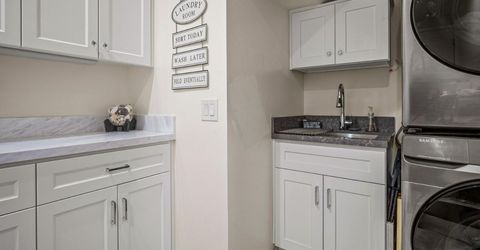
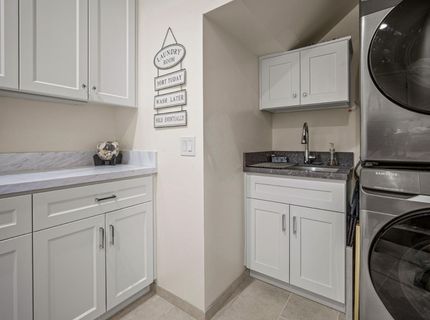
Laundry: Cabinets, Sink, Ground Floor
Laundry Features: Cabinets, Sink, Ground Floor
Lot: Adjacent to Golf Course, Auto Sprinkler F&R, Close to Clubhouse, Gated Community, Landscape Back, Landscape Front, Other, Low Maintenance
Master Bedroom Features: Ground Floor, Sitting Area
Other Equipment: Intercom, Audio/Video Prewired, Central Vacuum, Water Filter System
Parcel#: 123-150-031-00
Parking: Attached, Enclosed, Garage Door Opener, Garage Facing Front
Patio/Porch: Uncovered Patio
Sewer: Sewer in Street, Public Sewer
Utilities: Cable Connected, Electric, Internet Available, Natural Gas Connected
Water: Meter on Site

Amenities

Cathedral Ceiling
Elevator
Storage Area(s)
Wet Bar

Schools

High School: El Dorado Union High
Middle School: Buckeye Union
Elementary School: Buckeye Union

Neighborhood Map

Driving Directions

Demographics

Estimate My Payments

  • Estimated Payment
    $3,745.64
  • Principal & Interest
    $3,311.64
  • Property Tax
    $0.00 (data not provided by mls)
  • Homeowner's Insurance
    $434.00
(Payments are an estimate and may vary by lender)

Mortgage Calculator

Change Payment Information

%
years/fixed
yearly
yearly (est.)
Contact Photo

We're Here to Help

Connect with our team of knowlegable local agents to guide your next move with style and grace.

Login to My Homefinder

Pixel

