
Company Logo
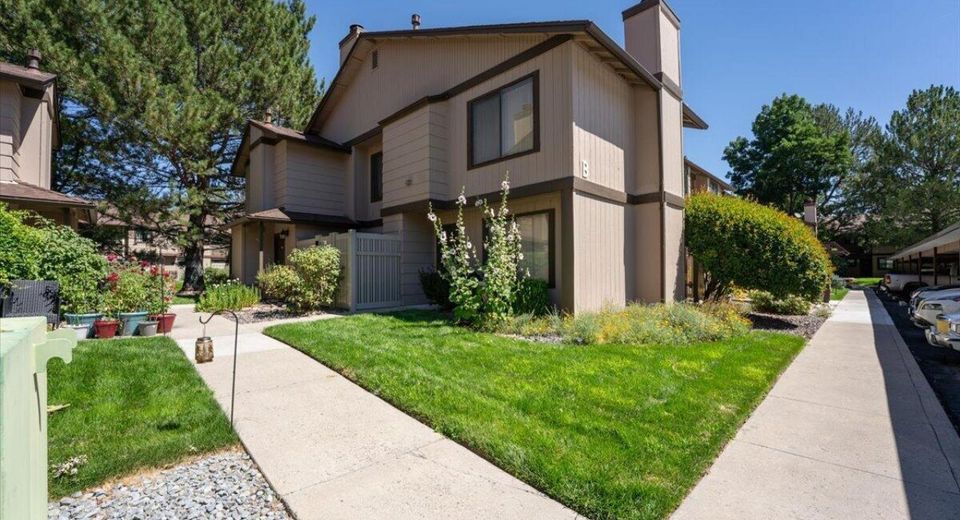
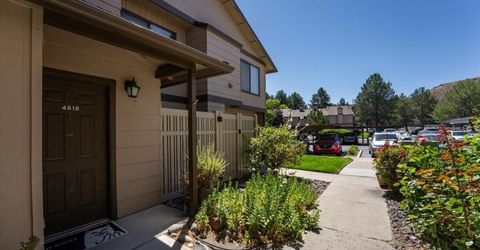
4616 Rio Poco Road, Reno, NV 89502 Photo

15 Total Photos [Click to View All]

4616 Rio Poco Road
Reno, NV 89502
$262,000
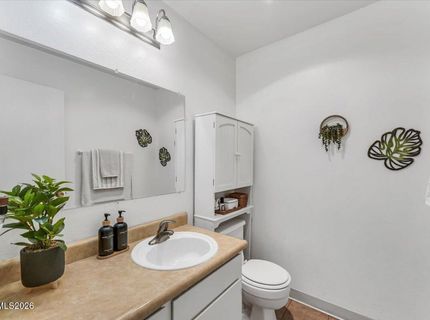
1 Beds | 1 full 1 partial Baths | 750 sqft | 0.00 Acreage

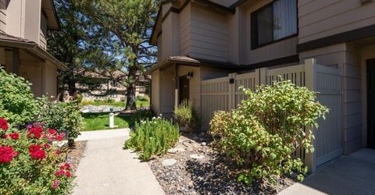
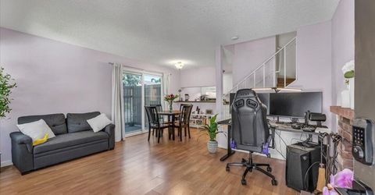
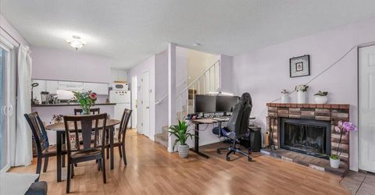
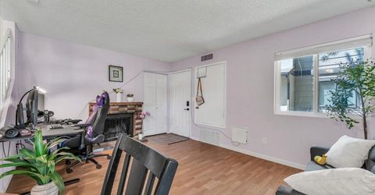
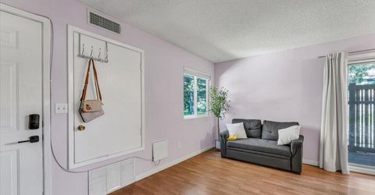
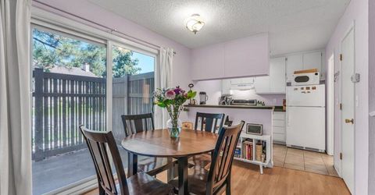
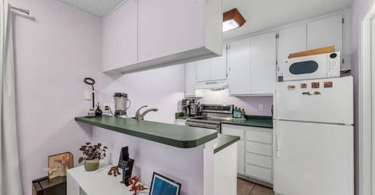
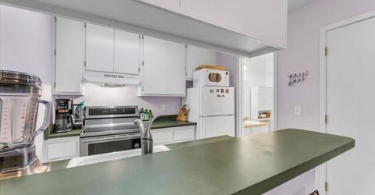
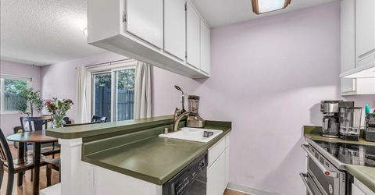
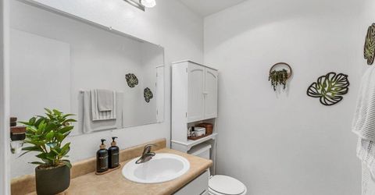
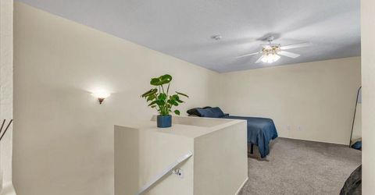
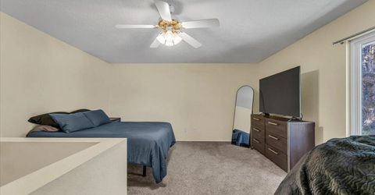
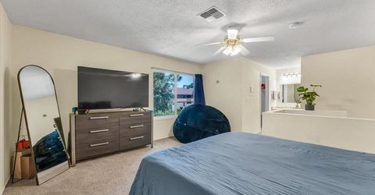
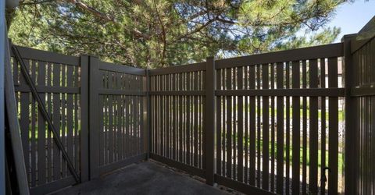
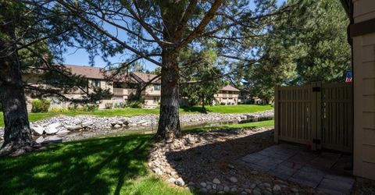
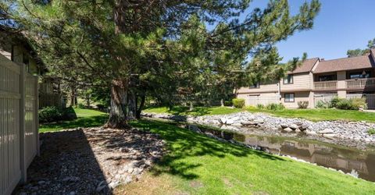
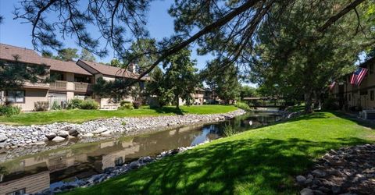
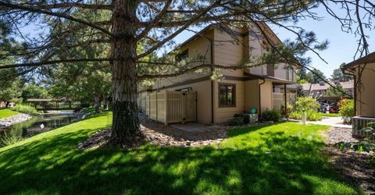
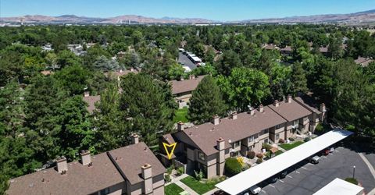
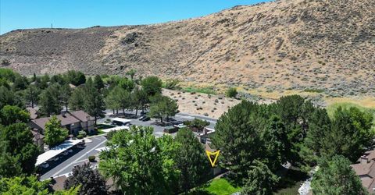
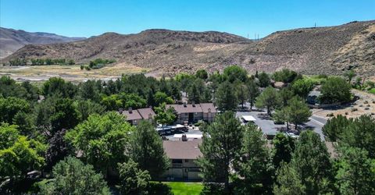
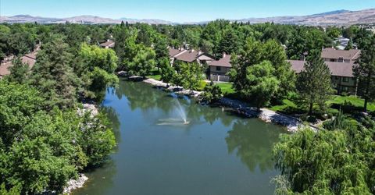
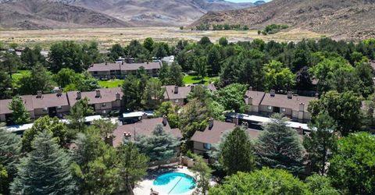
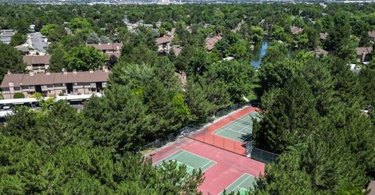
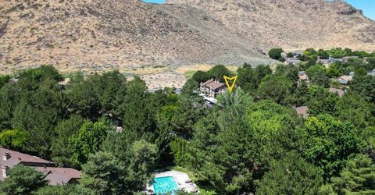
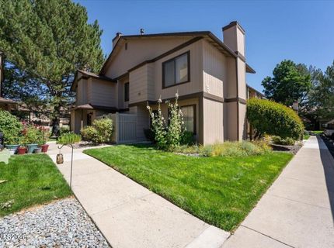
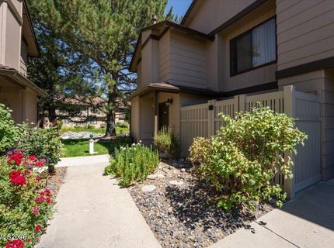
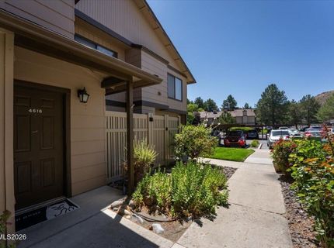
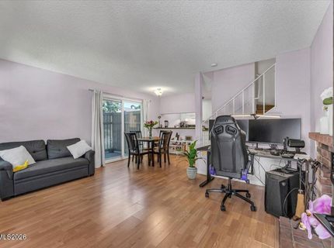
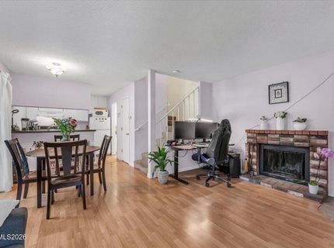
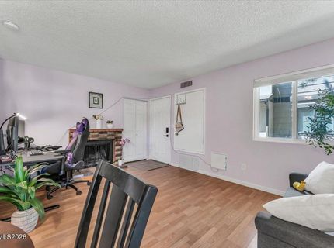
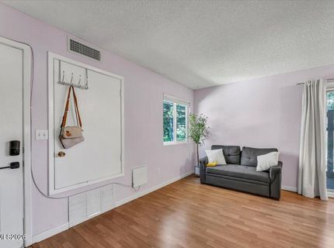
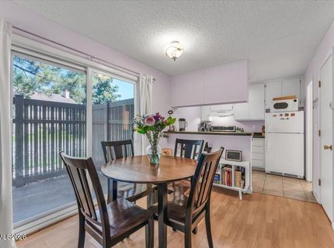
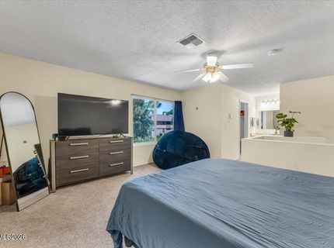
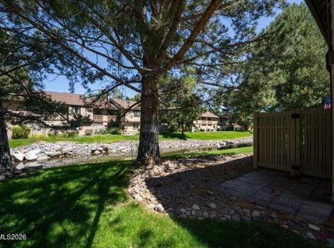
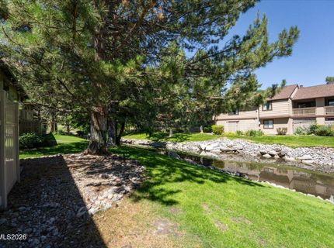
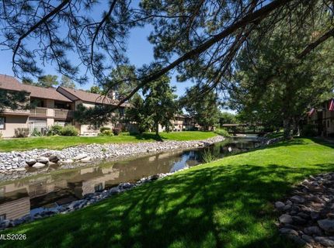
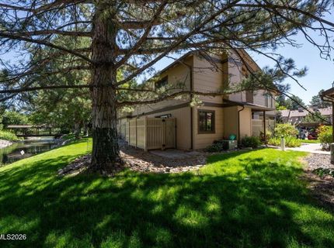
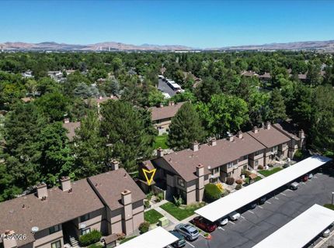
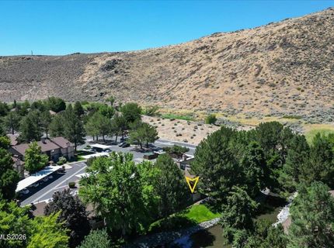
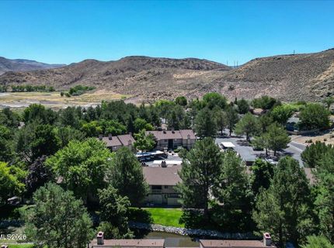
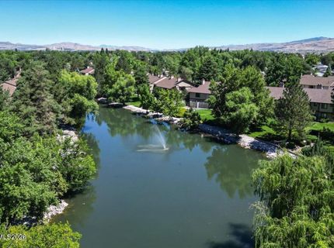
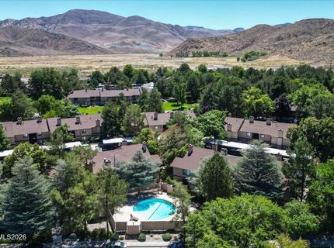
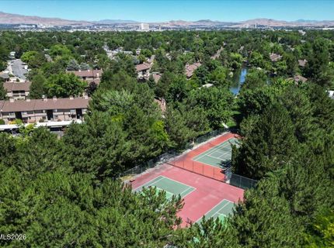
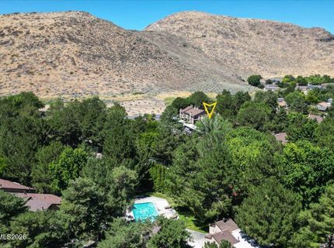
Now is the perfect time to stop renting and start building equity! This well-maintained condo offers an incredible opportunity for first-time buyers, downsizers, or anyone looking for low-maintenance living in a highly convenient Reno location. Situated just minutes from shopping, restaurants, parks, freeway access, and everyday conveniences, you'll love the balance of comfort and accessibility. Enjoy resort-style amenities through the HOA, including a community pool, tennis courts, water, trash service, snow removal, and full landscape maintenance, allowing you to spend more time enjoying your home and less time on upkeep. Nestled within the desirable Donner Creek community, residents also appreciate the mature landscaping, peaceful setting, and established neighborhood feel. Whether you're looking for an affordable place to call home or a smart investment, this property is one you won't want to miss!

Listed By / Presented By

Listed By

Agency Name: Keller Williams Group One Inc.
Agent Name: Jeniffer Lair
Agency Phone: 775-336-3800
Agent Phone: 775-351-9938

Presented By

Agency Title: Chase International Real Estate
Agency Phone: 775.588.6130

IDX logo

Contact a Chase Agent for More Information

Property Details

Property Type: Residential - Condominium
Cooling: Central Air
Fireplaces: 1
Heating: Forced Air, Natural Gas
Lot Size: 0.00 Acres
Roof Type: Composition, Shingle, Pitched
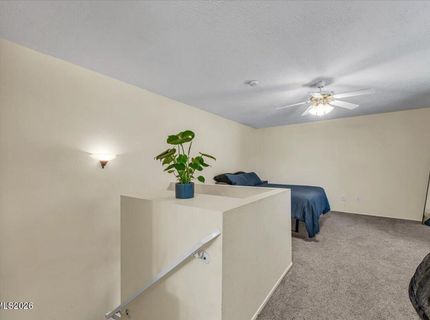
Stories: 2.0
Taxes: $1,064
Year Built: 1982
MLS ID: 260008873

Feature Descriptions

Additional Rooms: None
Association Fee Includes: Insurance, Internet, Maintenance Grounds, Maintenance Structure, Pest Control, Snow Removal, Trash, Water, Common Area - Maintenance
Carport Spaces: 1
Carport Y/N: 1
City Limits: Yes
Construction Type: Site/Stick-Built
Cooling Y/N: Yes
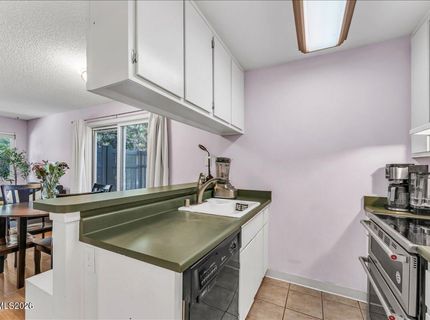
Dining: Kitchen Combination, Living Room Combination
Exterior: Frame, HardiPlank Type
Family Room: Dining Room Combination
Fireplace: Wood Burning
Fireplace Y/N: Yes
Flooring: Carpet, Vinyl
Foundation: Slab
Heating Y/N: Yes
HOA Amenities: Landscaping, Pool, Tennis Court(s), Parking
HOA Fee: $445.45/MonthlyAppliances:
HOA Y/N: Yes
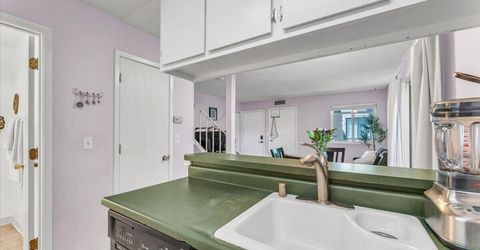
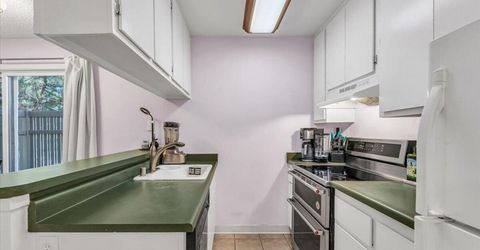
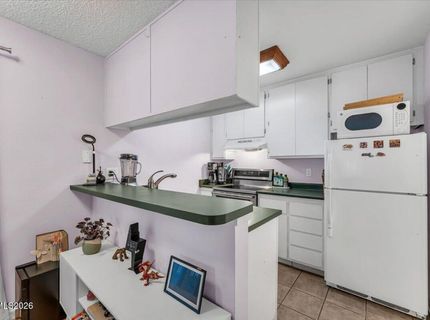
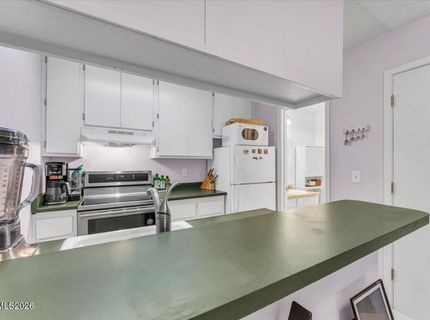
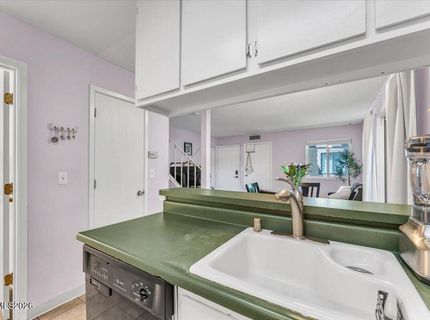
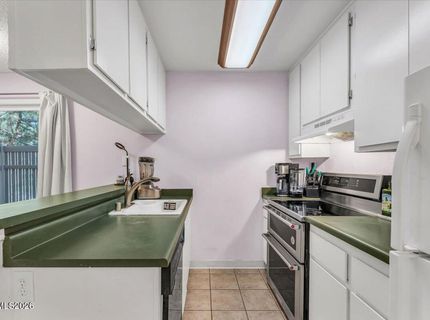
Kitchen: Breakfast Bar, Built-In Dishwasher, Built-In Microwave, Electric Cooktop, Pantry
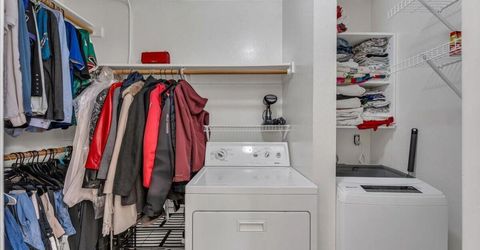
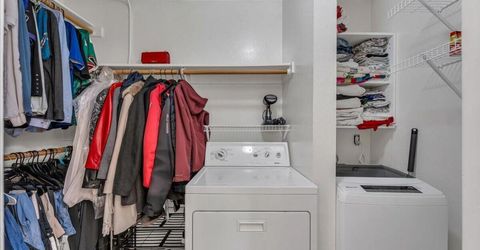
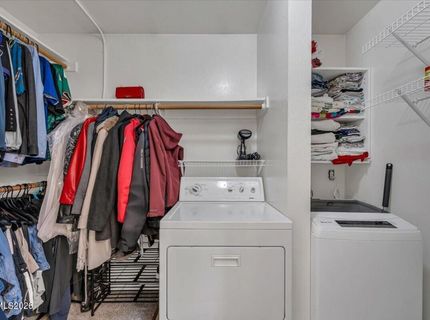
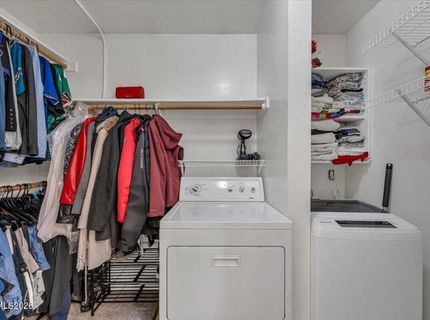
Laundry Features: Laundry Room, Shelves
Living Room: Family Room Combination, Great Room
Lot Features: Landscaped, Level, Sprinklers In Front, Sprinklers In Rear
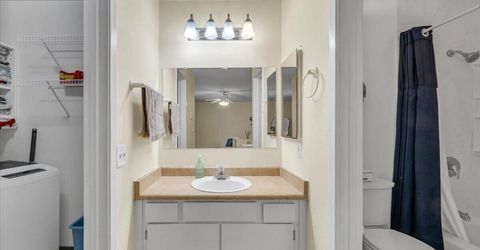
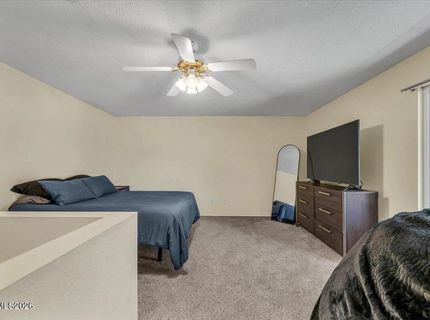
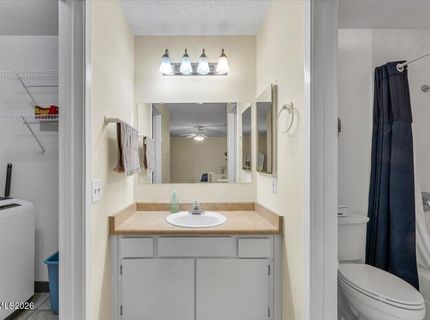
Master Bedroom: Ceiling Fan(s), Tub/Shower Combination, Walk-In Closet(s)
OtherStructures: None
Parcel #: 021-521-18
Parking: Carport, Detached
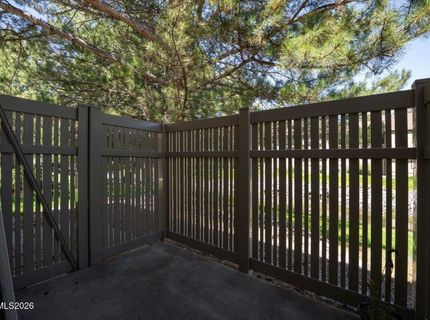
Patio/Porch: Patio, Uncovered
Road Frontage: Public
Road Responsibility: Public Maintained Road
Security Features: Smoke Detector(s)
Sewer: Public Sewer
Special View Info: Trees/Woods
Sprinklers: Automatic, Front, Rear
SQFT Living: 750
Utilities: Cable Available, Electricity Connected, Natural Gas Connected, Phone Available, Sewer Connected, Water Connected, Internet Available, Water Meter Installed
Water: Public
Water Rights Y/N: No
Window Features: Double Pane Windows

Amenities

Ceiling Fan(s)
Breakfast Bar
Pantry
Walk-In Closet(s)

Schools

High School: Wooster
Middle School: Vaughn
Elementary School: Donner Springs

Neighborhood Map

Driving Directions

Demographics

Estimate My Payments

  • Estimated Payment
    $748.18
  • Principal & Interest
    $583.10
  • Property Tax
    $88.67
  • Homeowner's Insurance
    $76.42
(Payments are an estimate and may vary by lender)

Mortgage Calculator

Change Payment Information

%
years/fixed
yearly
yearly (est.)
Contact Photo

We're Here to Help

Connect with our team of knowlegable local agents to guide your next move with style and grace.

Login to My Homefinder

Pixel


