

Company Logo
4641 Lemon Hill Ave, Sacramento, CA 95824 Photo

14 Photos

4641 Lemon Hill Ave
Sacramento, CA 95824
$367,000
3 Beds | 1.0 Baths | 1074 sqft | 0.12 Acreage

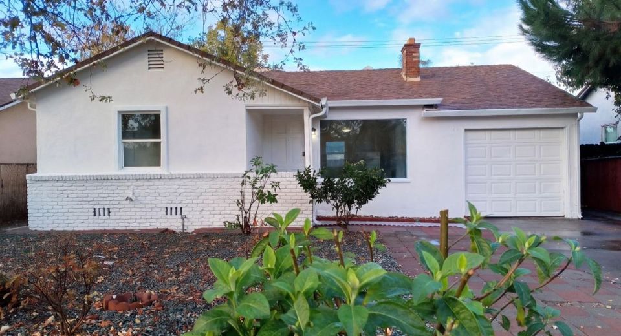
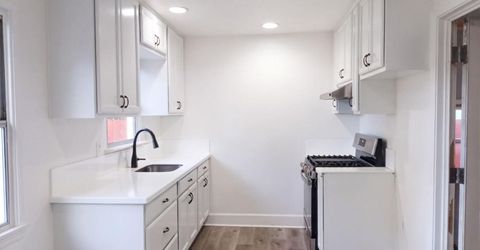
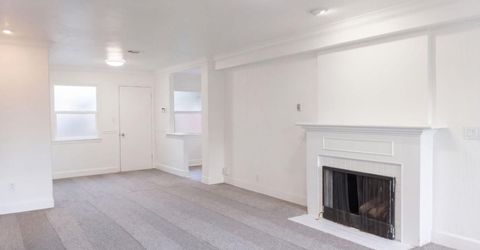
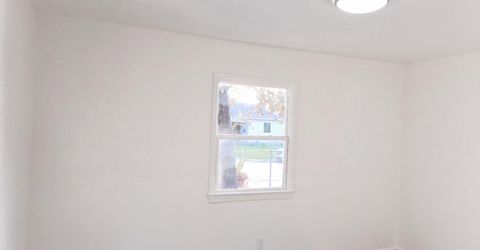
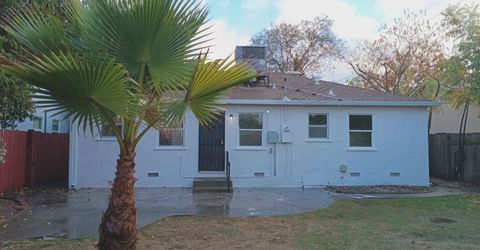
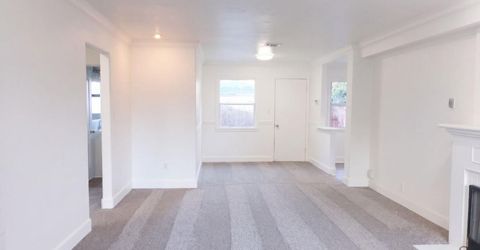
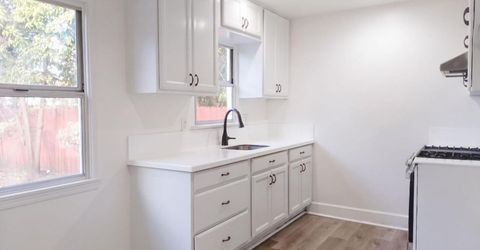
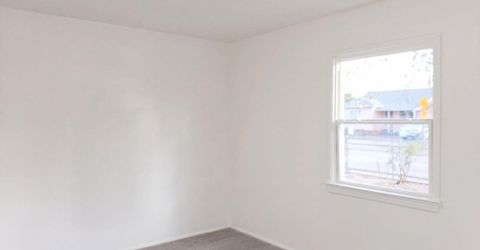
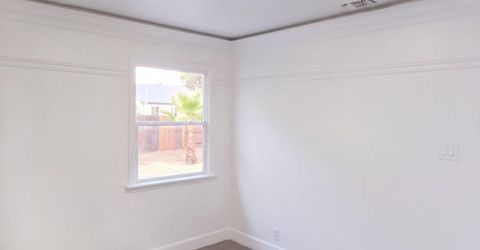
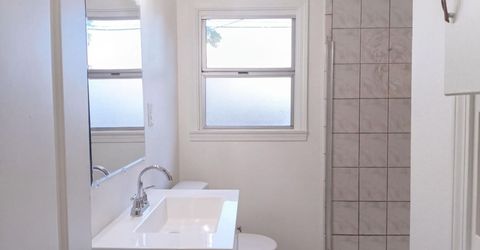
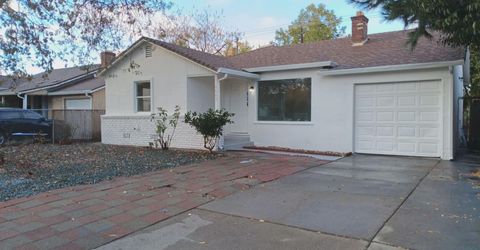
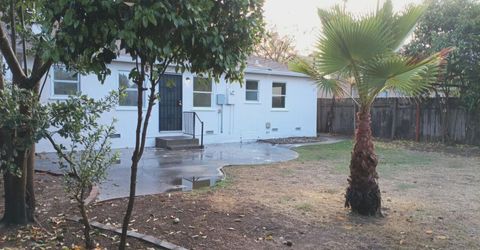
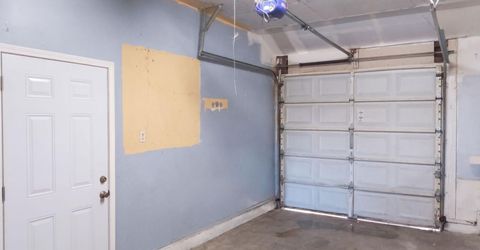
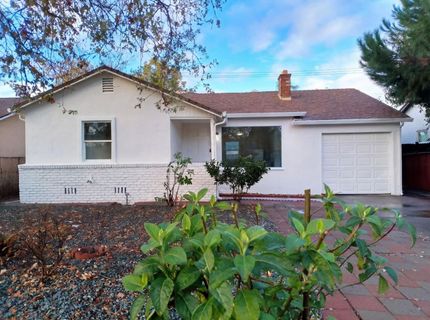
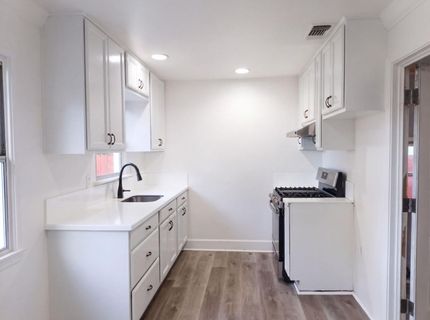
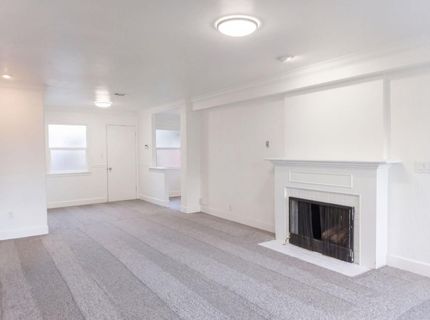
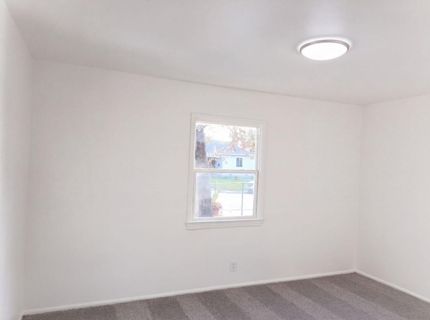
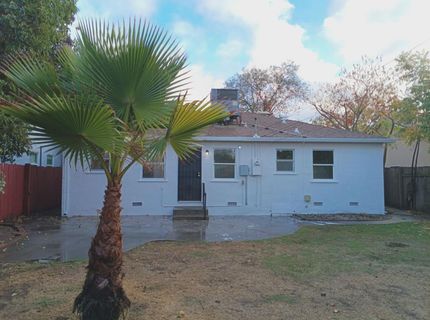
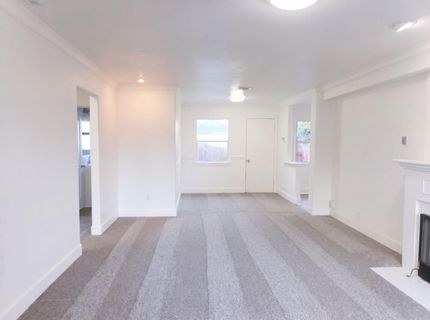
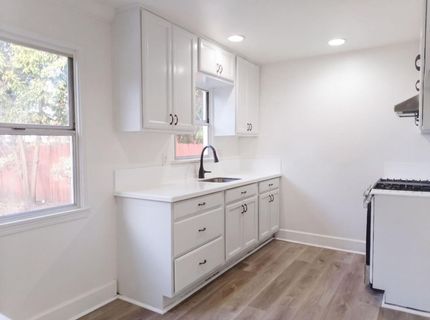
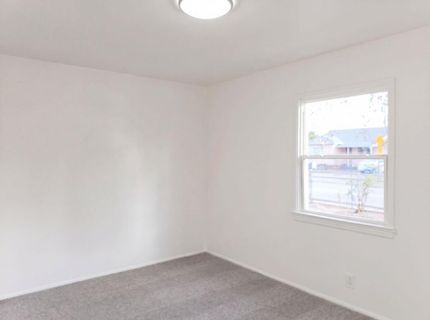
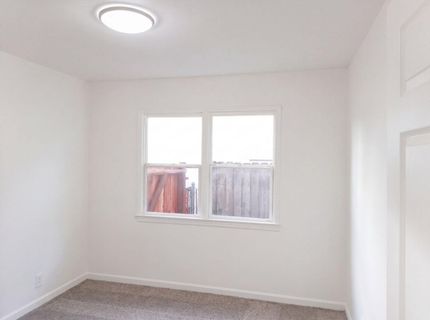
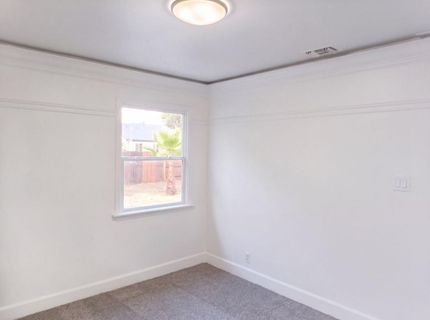
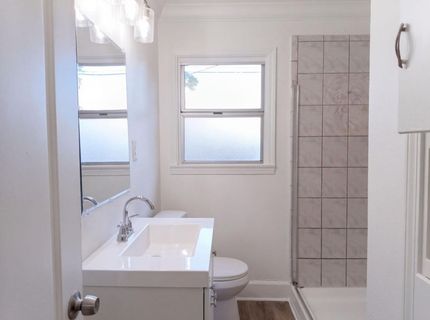
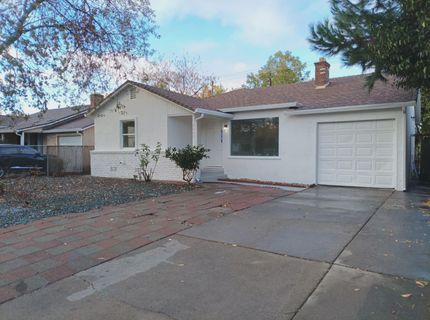
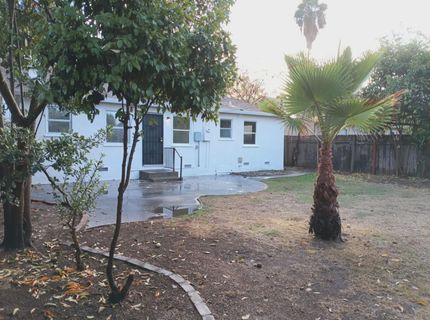
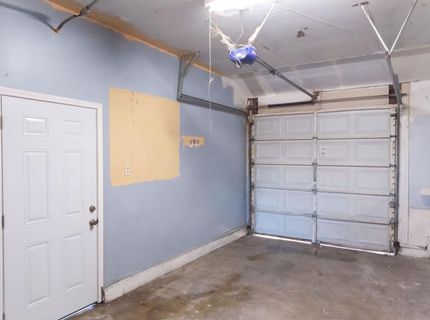
This single-story Sacramento home features a kitchen with white cabinetry, quartz countertops, and stainless steel appliances, creating a well-equipped space for cooking and entertaining. A fireplace anchors the main living area, adding warmth and ambiance to the central gathering space, with recessed lighting and large windows keeping the room bright. The bedrooms are well sized with generous closet space, and the bathroom is finished with a vanity and a tiled tub and shower. Outdoors, a spacious backyard shaded by mature trees creates ample room for relaxation and entertaining. An attached two-car garage completes this well-maintained residence with practical amenities and comfortable living spaces throughout every room. Included 100-Day Home Warranty

Listed By / Presented By

Listed By

Agency Name: Opendoor Brokerage Inc
Agent Name: Lisa Soltesz
Agency Phone: 480-462-5392

Presented By

Agency Title: Chase International Real Estate
Agency Phone: 775.588.6130

IDX logo

Contact a Chase Agent for More Information

Property Details

Property Type: Residential - Single Family
Cooling: Central
Fireplaces: 1
Garage: 1
Heating: Central, Natural Gas
Lot Size: 0.12 Acres
Roof Type: Composition
Stories: 1.0
Year Built: 1951
MLS ID: 226138882

Feature Descriptions

Bathroom Features: Other
Dining Room Features: Other
Exterior: Block, Brick Veneer, Stucco, Wood
Fireplace: Gas Log
Flooring: Carpet, Tile
Kitchen Features: Tile Counter
Laundry: In Garage
Laundry Features: In Garage
Lot: Other
Parcel#: 037-0053-024-0000
Parking: Detached
Sewer: Public Sewer
Utilities: Natural Gas Connected
Water: Meter on Site

Schools

High School: Sacramento Unified
Middle School: Sacramento Unified
Elementary School: Sacramento Unified

Neighborhood Map

Driving Directions

Demographics

Estimate My Payments

  • Estimated Payment
    $923.82
  • Principal & Interest
    $816.78
  • Property Tax
    $0.00 (data not provided by mls)
  • Homeowner's Insurance
    $107.04
(Payments are an estimate and may vary by lender)

Mortgage Calculator

Change Payment Information

%
years/fixed
yearly
yearly (est.)
Contact Photo

We're Here to Help

Connect with our team of knowlegable local agents to guide your next move with style and grace.

Login to My Homefinder


