
Company Logo
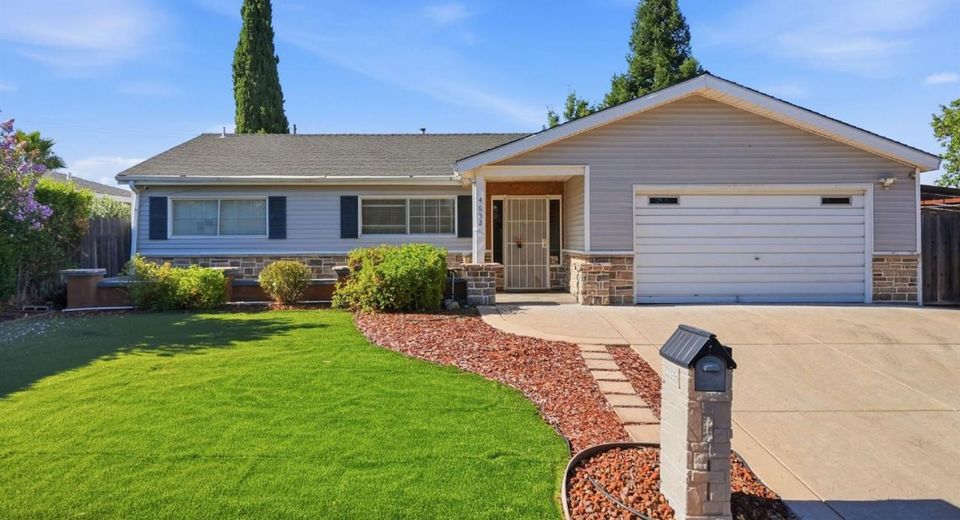
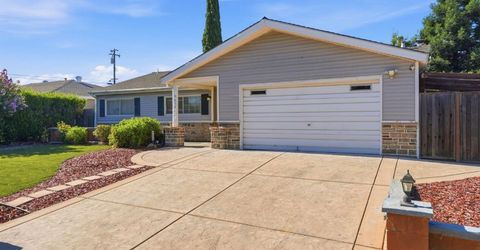
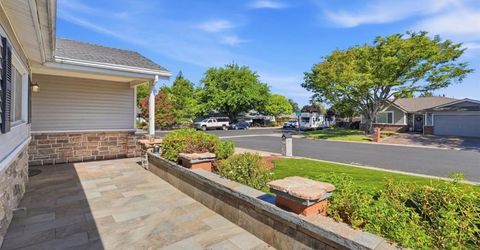
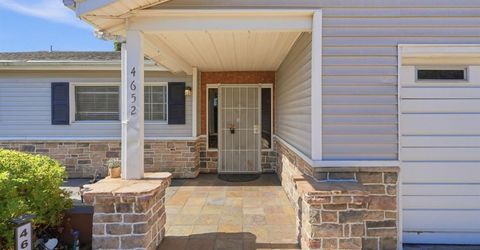
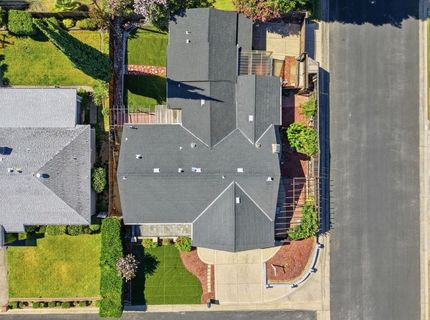
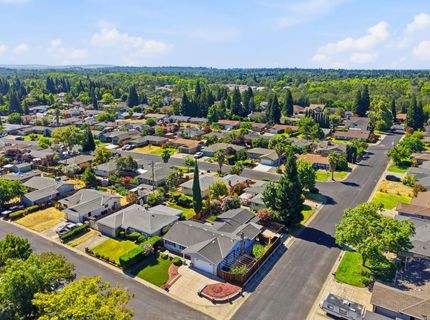
4652 Montclair Ct, Granite Bay, CA 95746 Photo

47 Total Photos [Click to View All]

4652 Montclair Ct
Granite Bay, CA 95746
$599,900
4 Beds | 4.0 Baths | 1455 sqft | 0.17 Acreage

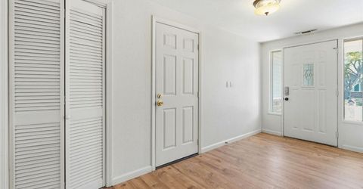
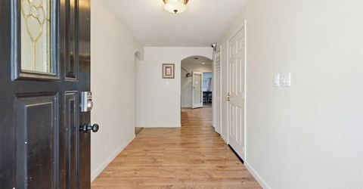
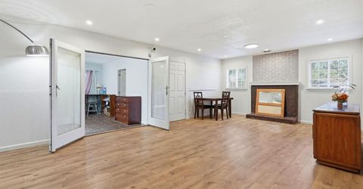
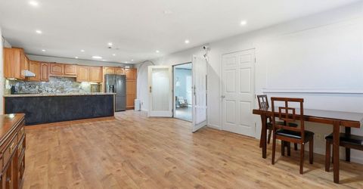
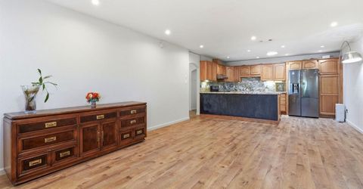
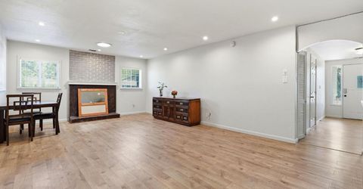
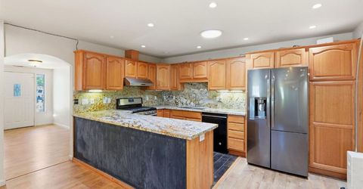
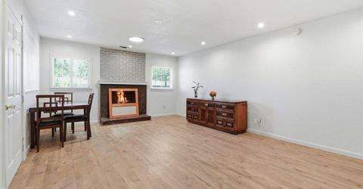
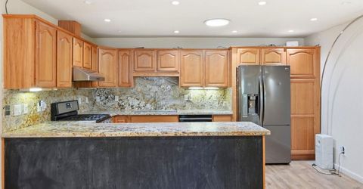
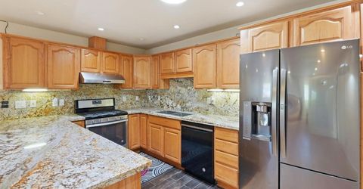
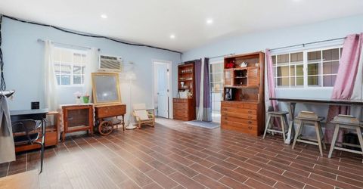
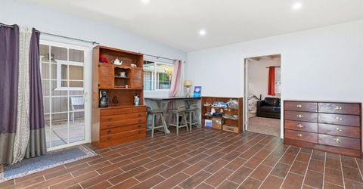
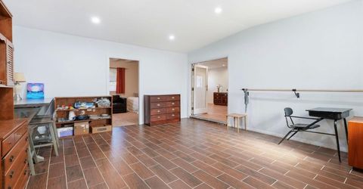
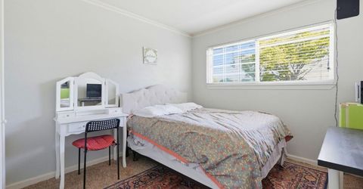
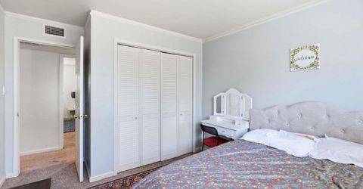
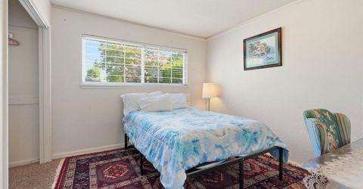
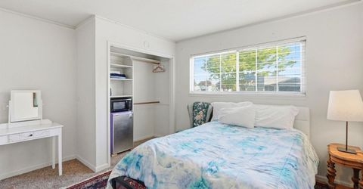
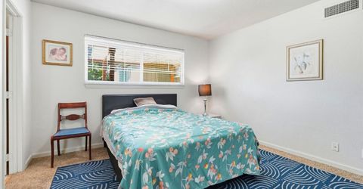
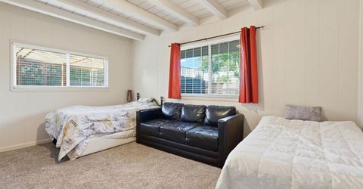
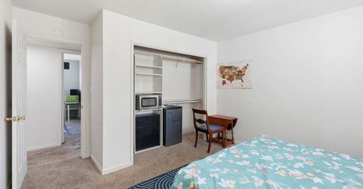
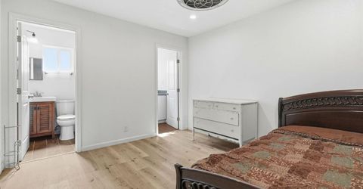
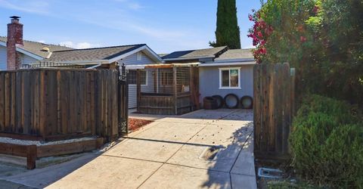
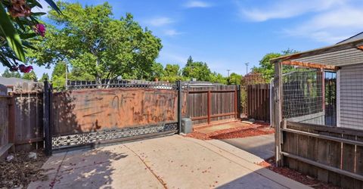
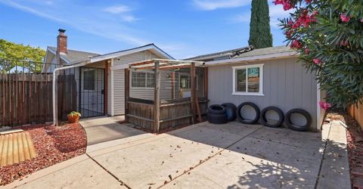
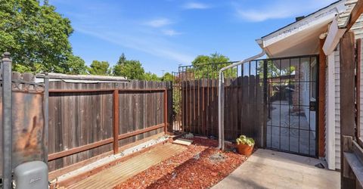
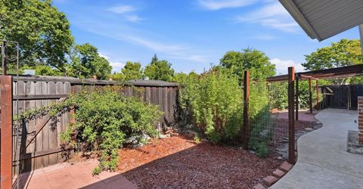
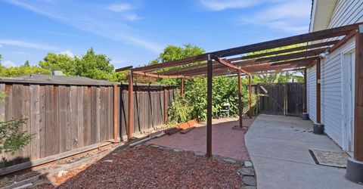
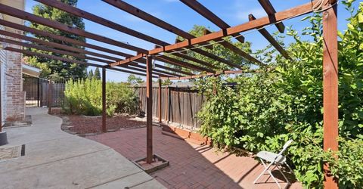
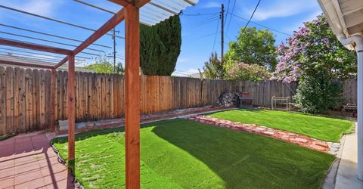
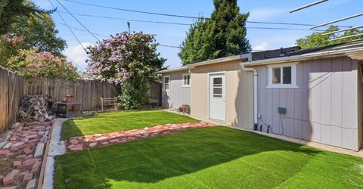
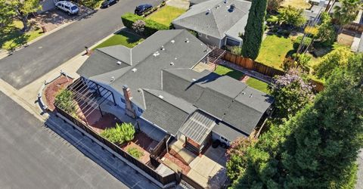
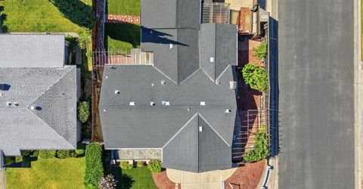
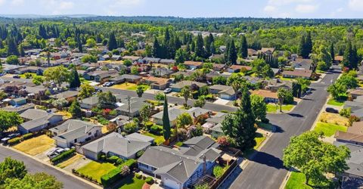
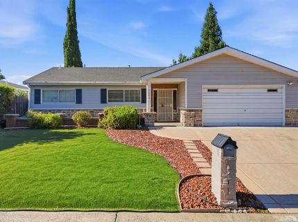
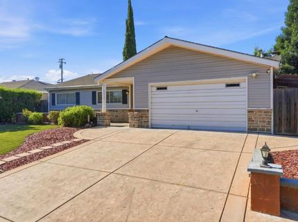
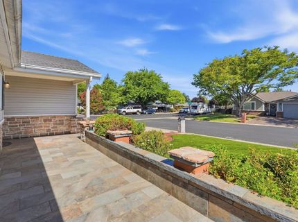
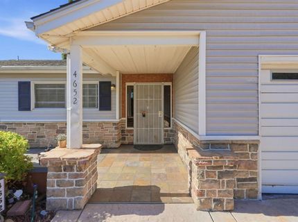
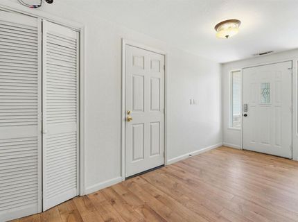
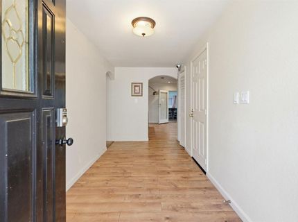
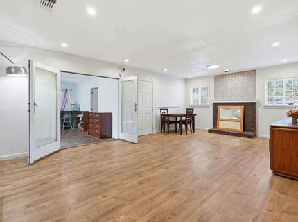
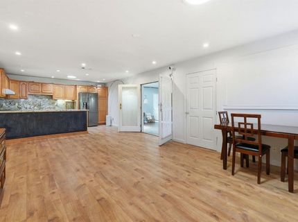
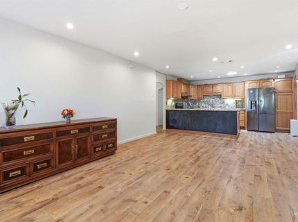
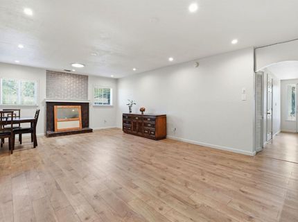
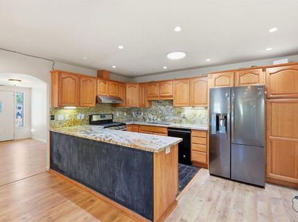
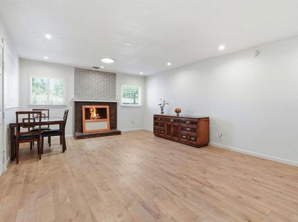
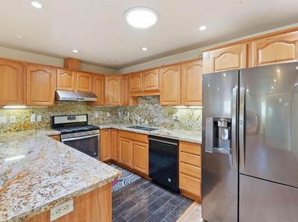
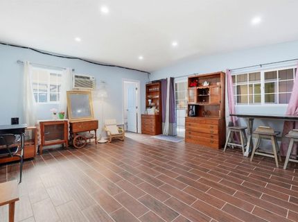
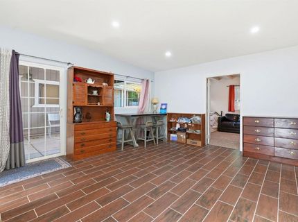
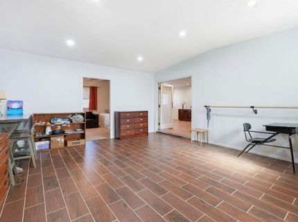
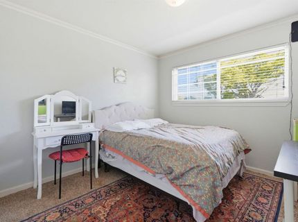
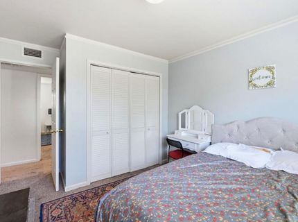
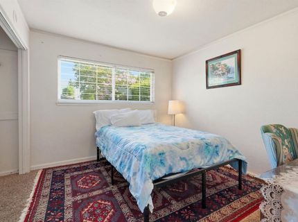
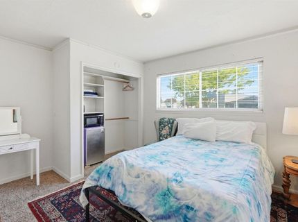
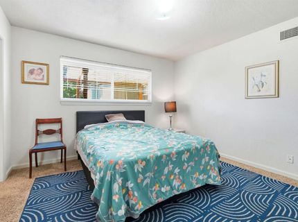
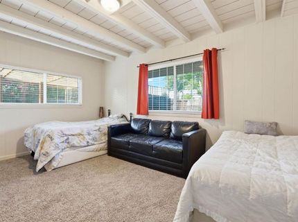
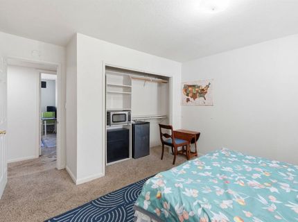
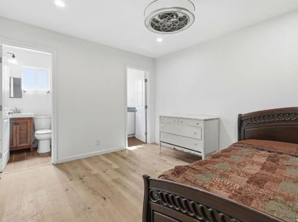
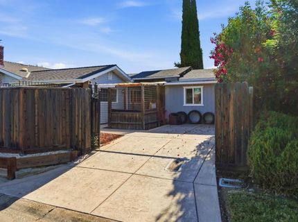
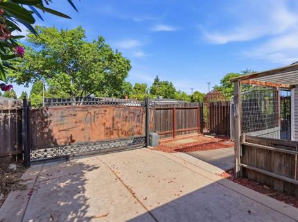
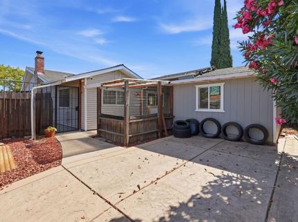
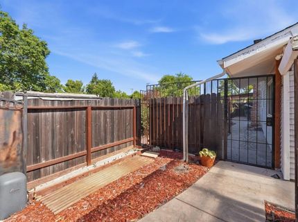
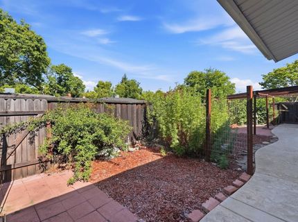
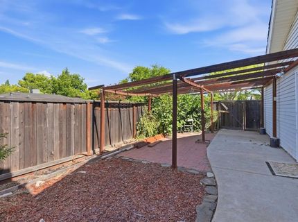
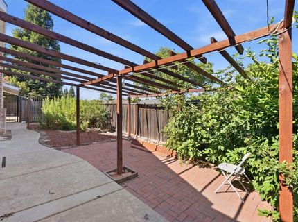
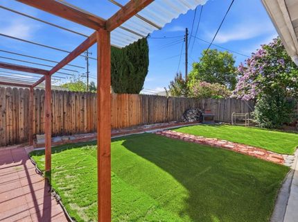
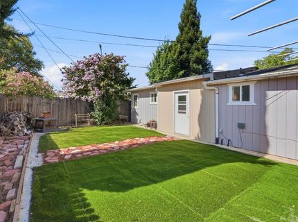
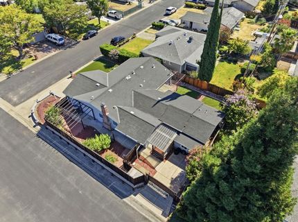
Welcome to this well-maintained property offering 4 bedrooms, 4 bathrooms, and 1,455 square feet, including a detached ADU that provides exceptional flexibility for multigenerational living, guests, rental income, or a private home office. Located in the highly desirable Eureka School District (including Granite Bay high school), the open-concept layout creates a comfortable space for everyday living and entertaining. Enjoy a low-maintenance backyard, an electric side gate for added convenience, a newer roof, and ample storage throughout. Just minutes from shopping, dining, parks, and everyday amenities, this versatile property is ready to fit a variety of lifestyles. FHA and VA buyers are welcome. Schedule your private showing today!

Listed By / Presented By

Listed By

Agency Name: Reliant Realty Inc.
Agent Name: Jayce Bieber
Agency Phone: 916-529-4111

Presented By

Agency Title: Chase International Real Estate
Agency Phone: 775.588.6130

IDX logo

Contact a Chase Agent for More Information

Property Details

Property Type: Residential - Single Family
Cooling: Ceiling Fan(s), Central
Fireplaces: 1
Garage: 2 car attached
Heating: Central, Fireplace(s)
Home Style: Ranch, Traditional
Lot Size: 0.17 Acres
Roof Type: Shingle, Composition
Stories: 1.0
Year Built: 1963
MLS ID: 226086400

Feature Descriptions

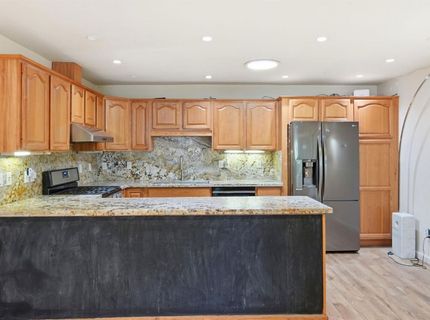
Appliances: Free Standing Gas Range, Free Standing Refrigerator, Gas Water Heater, Hood Over Range, Dishwasher, Free Standing Gas Oven
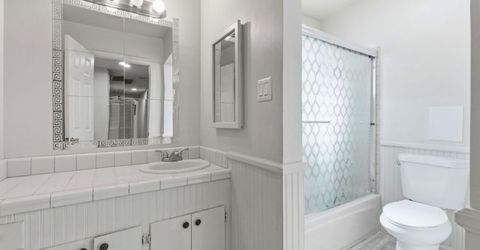
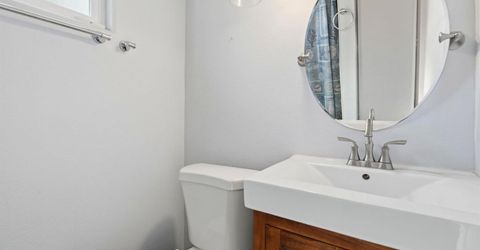
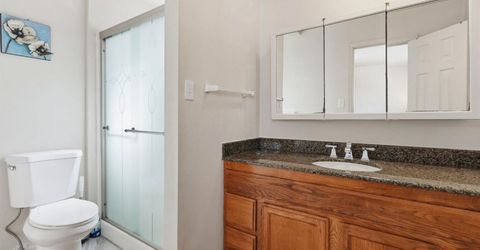
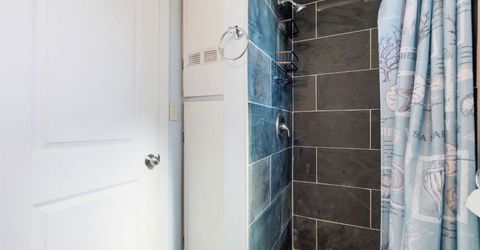
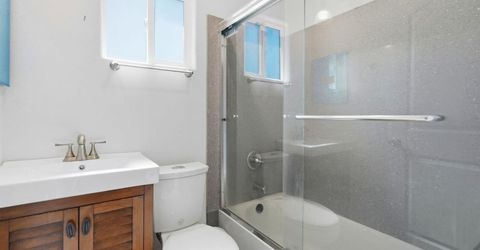
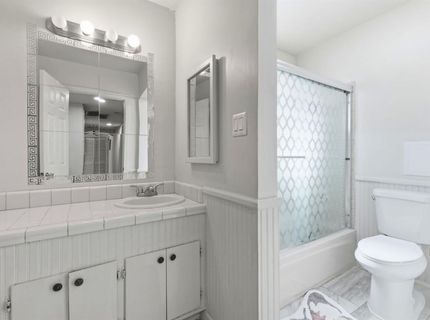
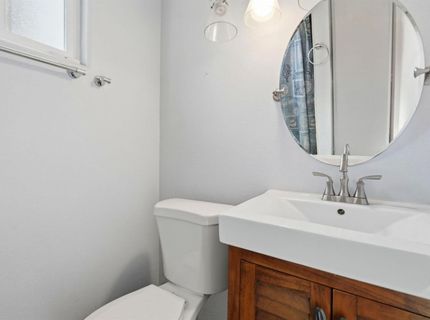
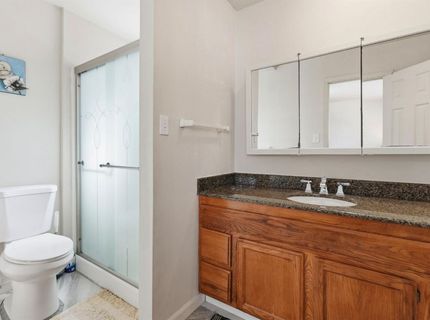
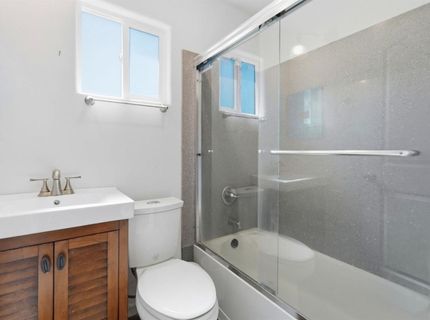
Bathroom Features: Double Sinks, Low-Flow Toilet(s), Tub w/Shower Over, Window
Days on Site: 6
Dining Room Features: Dining/Living Combo
Exterior: Vinyl Siding, Frame, Wood
Fencimg: Wood, Fenced, Full
Fireplace: Living Room, Wood Burning
Flooring: Carpet, Tile, Luxury Vinyl Plank
Kitchen Features: Skylight(s), Granite Counter, Kitchen/Family Combo
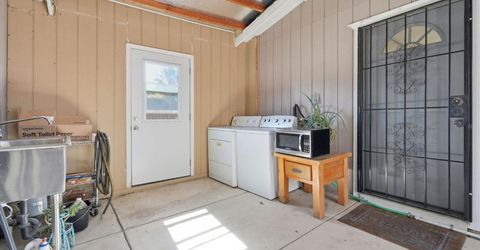
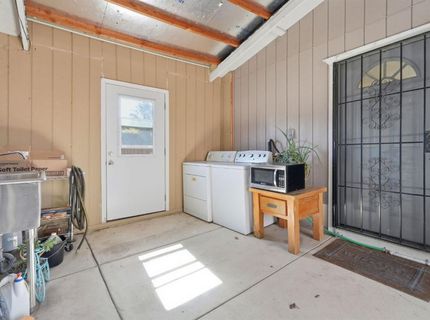
Laundry: Cabinets, Dryer Included, Washer Included, In Garage
Laundry Features: Cabinets, Dryer Included, Washer Included, In Garage
Lot: Corner, Cul-De-Sac, Shape Regular, Landscape Misc, Low Maintenance
Master Bedroom Features: Closet, Ground Floor
Parcel#: 460-072-023-000
Parking: Attached, Garage Facing Front, Uncovered Parking Spaces 2+, Guest Parking Available
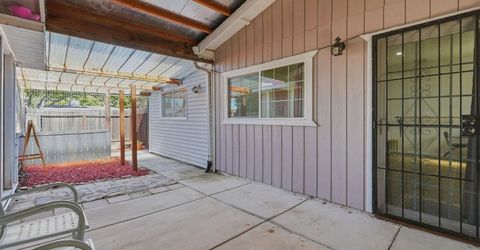
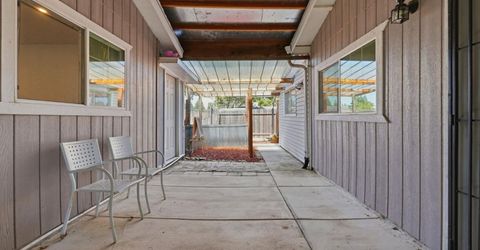
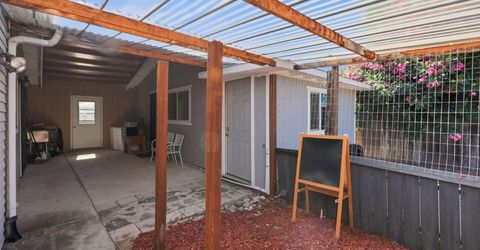
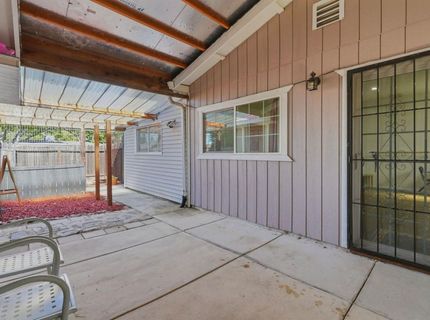
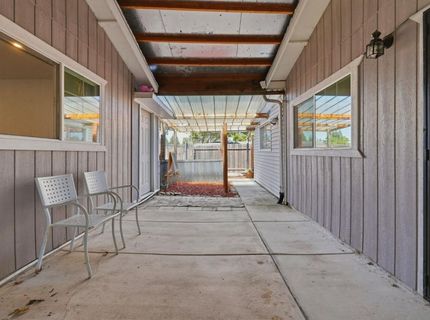
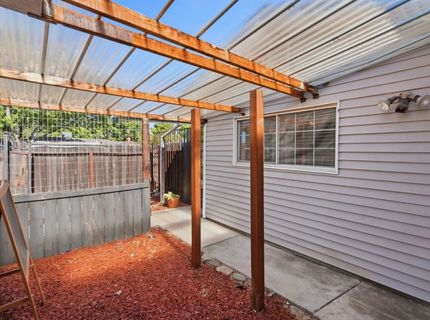
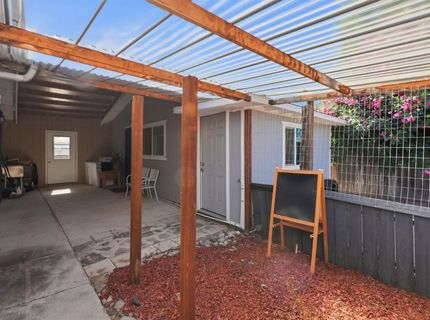
Patio/Porch: Covered Patio
Pets Allowed: Cats OK, Dogs OK
Sewer: Public Sewer
Topography: Level
Utilities: Cable Available, Public, Sewer In & Connected, Internet Available, Natural Gas Connected
Water: Public
Window: Dual Pane Full

Amenities

Storage Area(s)
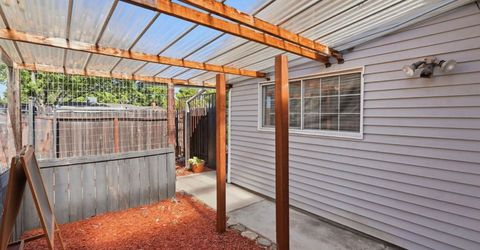
Covered Courtyard
Uncovered Courtyard

Schools

High School: Roseville Joint
Middle School: Eureka Union
Elementary School: Eureka Union

Neighborhood Map

Driving Directions

Demographics

Estimate My Payments

  • Estimated Payment
    $1,510.09
  • Principal & Interest
    $1,335.12
  • Property Tax
    $0.00 (data not provided by mls)
  • Homeowner's Insurance
    $174.97
(Payments are an estimate and may vary by lender)

Mortgage Calculator

Change Payment Information

%
years/fixed
yearly
yearly (est.)
Contact Photo

We're Here to Help

Connect with our team of knowlegable local agents to guide your next move with style and grace.

Login to My Homefinder

Pixel


