






Company Logo
468 Bay View Drive, Tahoma, CA 96142 Photo

28 Total Photos [Click to View All]

468 Bay View Drive
Tahoma, CA 96142
$2,995,000
5 Beds | 3 full 1 partial Baths | 3722 sqft | 0.28 Acreage

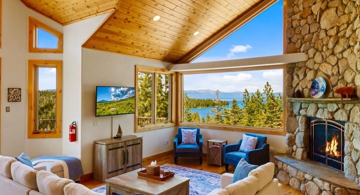
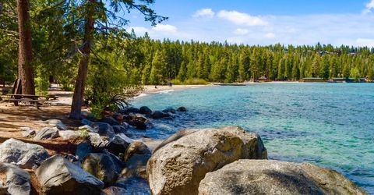
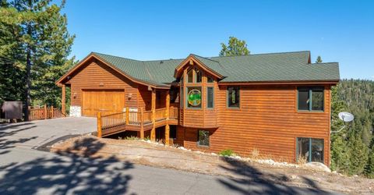
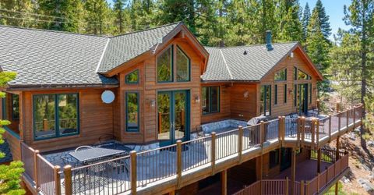
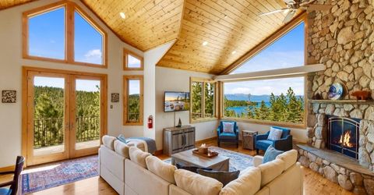
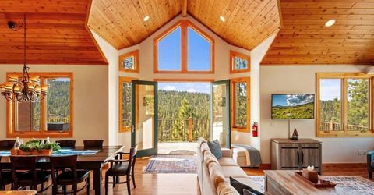
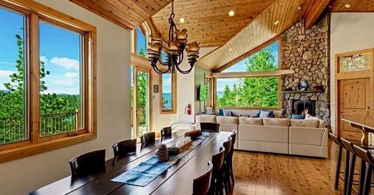
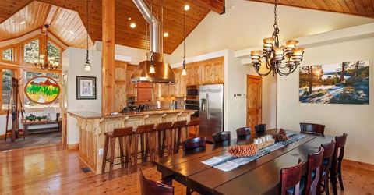
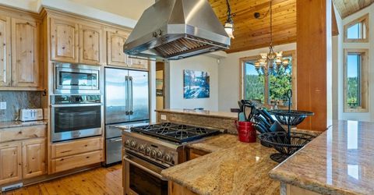
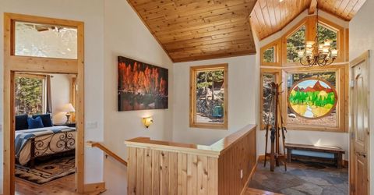
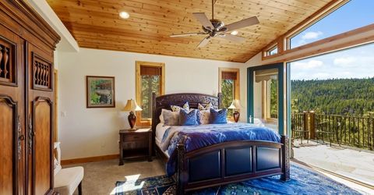
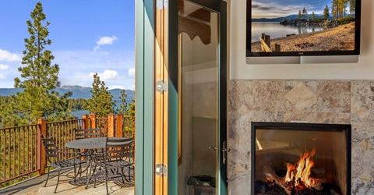
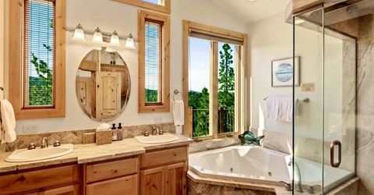
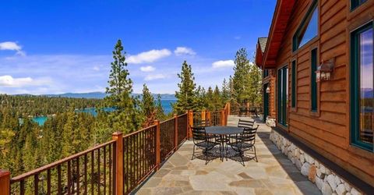
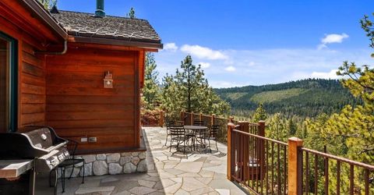
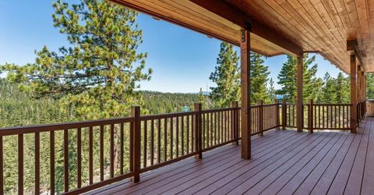
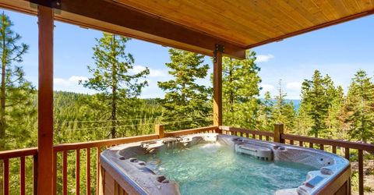
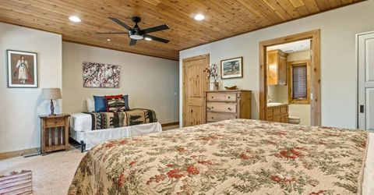
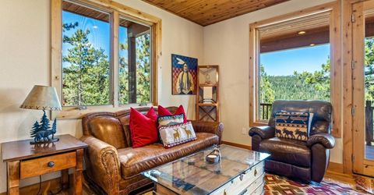
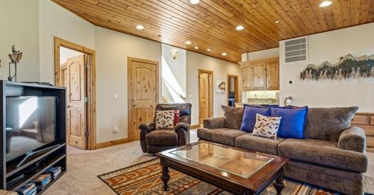
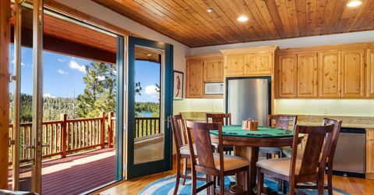
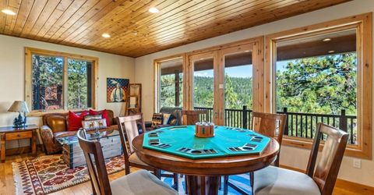
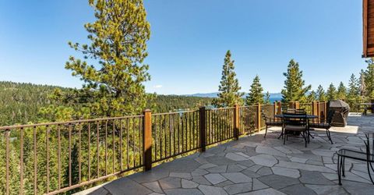
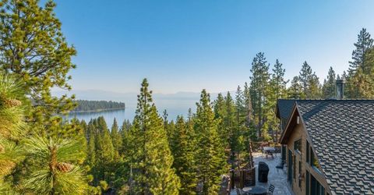
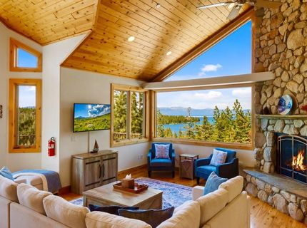
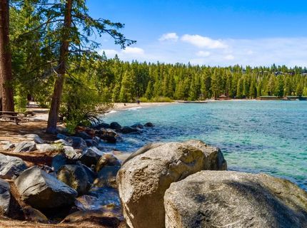
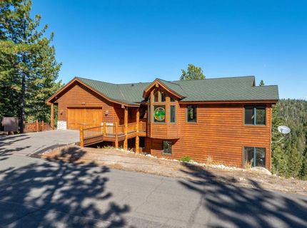
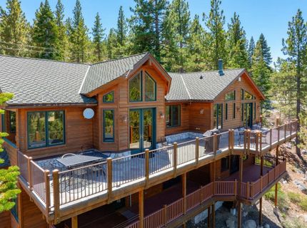
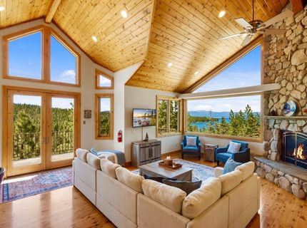
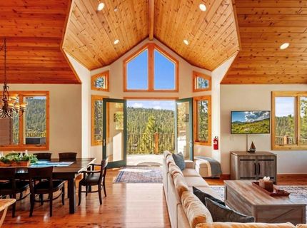
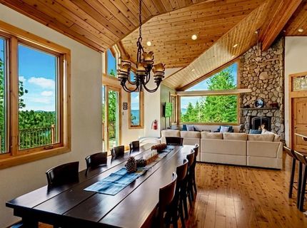
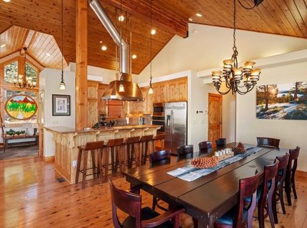
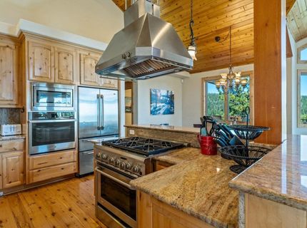
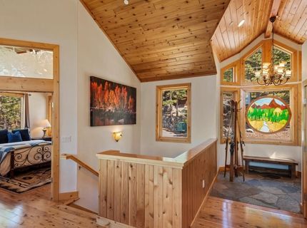
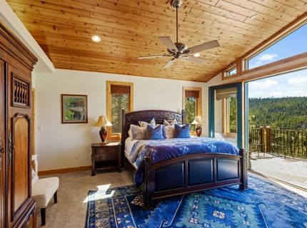
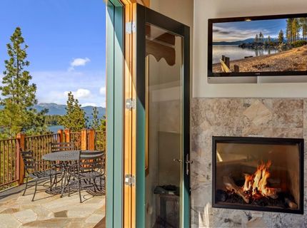
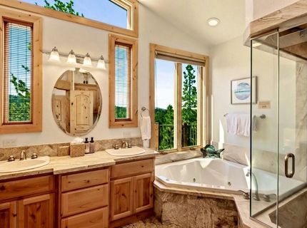
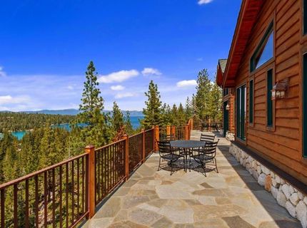
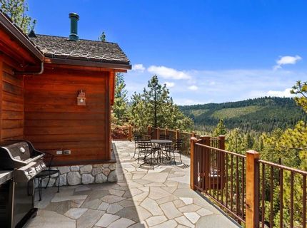
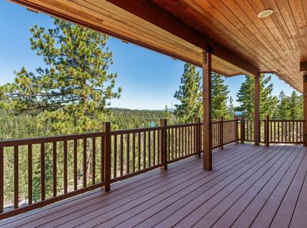
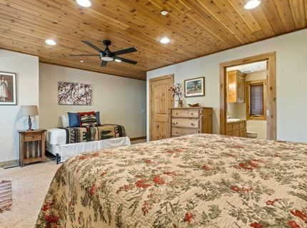
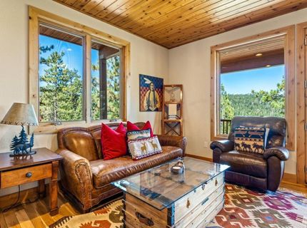
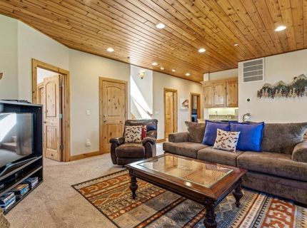
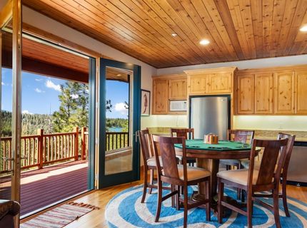
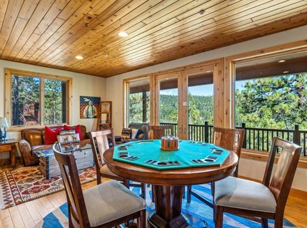
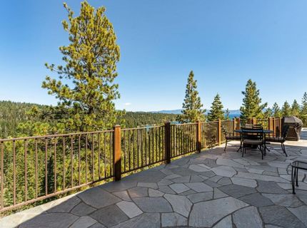
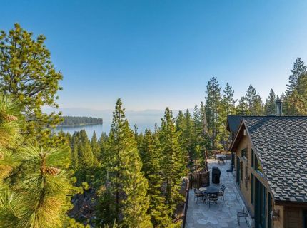
Perched on a spectacular ridge above Meeks Bay, this panoramic lake view home showcases the breathtaking beauty of Lake Tahoe's surrounding mountains and peaks. Blending sought after privacy with protected Conservancy land, the home also offers easy recreational access to one of the best white sand beaches at the lake just below. Nearly every room is thoughtfully oriented to frame those incredible views. This property truly has it all. With hiking trails right outside the door, you'll never need a car to immerse yourself in the natural beauty of Old Lake Tahoe's western shore. One can easily enjoy a day of adventure on the trails and transition to a relaxing evening on either deck with a lovely sunset over Lake Tahoe. With a beach blanket and umbrella in hand, a short stroll down the hill brings you to the historic Meeks Bay Beach, where generations of families have made wonderful memories. Or if you prefer to drive there's a convenient parking lot at the base of the hill. For a small fee, you can unload your BBQ supplies, grab a picnic table, and enjoy a perfect beachside cookout. The home provides ample space for extended family and friends, featuring 5 bedrooms- including 2 Master Suites, 2 oversized family rooms a cozy den, two expansive view decks, and an open kitchen and dining area perfect for entertaining. The result is a home that feels exceptionally well suited to its surroundings. Originally built by a quality craftsman/builder, the residence reflects a thoughtful approach to both construction and design. The home's orientation, window placement, and floor plan were carefully designed to take full advantage of this rare ridgeline setting. The goal was to maximize lake views while creating both intimate retreats and spacious areas for family gatherings. The result exceeded expectations with its Cathedral ceilings and expansive picture windows that frame views of Meeks Bay, the lake, and the mountains while flooding the main living spaces with natural light. Come see this masterpiece for yourself!

Listed By / Presented By

Listed By

Agency Name: Berkshire Hathaway HomeService
Agent Name: Darin Vicknair

Presented By

Agency Title: Chase International Real Estate
Agency Phone: 775.588.6130

IDX logo

Contact a Chase Agent for More Information

Property Details

Property Type: Residential - Single Family
Garage: 2 car attached
Heating: Propane, CFAH
Home Style: Mountain
Lot Size: 0.28 Acres
Roof Type: Composition
Stories: 2.0
Year Built: 2008
MLS ID: 20261278

Feature Descriptions

Accessibility: Accessible Entrance, Accessible Parking, Wheelchair Accessibility,2+AccessibleEntrance/Exit, Open Floor Plan
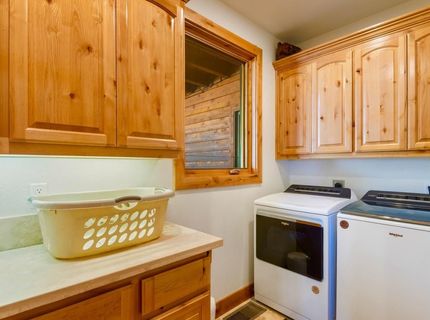
Appliances: Range, Oven, Microwave, Disposal, Dishwasher, Refrigerator, Washer, Dryer, Other
Days on Site: 20
Exterior: Frame, Wood Siding
Fireplace: Fireplace: Living Room, Family Room, Master Bedroom,2 or +, Gas Fireplace, Stone, Other
Flooring: Carpet, Wood, Stone, Tile, Mixed
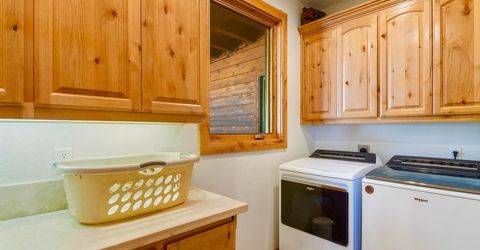
Laundry: Laundry Room
Lot: Greenbelt
Lot Dimensions: ~89'x~151'
Parcel#: 016542011
Parking: Two, Heated Drive, Attached, Insulated, Garage Door Opener, Oversized, Parking Pad
Parking Notes: Two, Heated Drive, Attached, Insulated, Garage Door Op
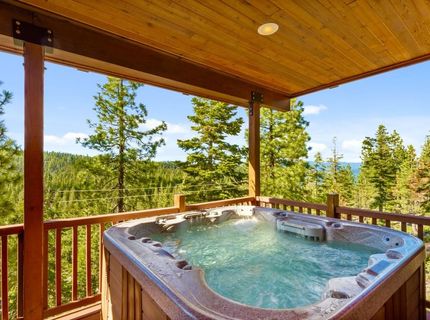
Patio/Porch: Deck(s): 3 or more
Security: yes
Security: Security System, Audio Surveillance, Closed Circuit Camera(s)
Sewer: Utility District
Spa: Hot Tub
Special View Info: Lake, Mountain(s)
Topography: Downslope
Utilities: Propane
Water: Utility District
Water Features: Other

Amenities

High Ceilings
High Speed Internet
Family Room
Great Room
Rec Room
In-Law Quarters
2Or More Primary Bedrooms
2 Ensuite

Neighborhood Map

Driving Directions

Demographics

Estimate My Payments

  • Estimated Payment
    $7,539.11
  • Principal & Interest
    $6,665.57
  • Property Tax
    $0.00 (data not provided by mls)
  • Homeowner's Insurance
    $873.54
(Payments are an estimate and may vary by lender)

Mortgage Calculator

Change Payment Information

%
years/fixed
yearly
yearly (est.)
Contact Photo

We're Here to Help

Connect with our team of knowlegable local agents to guide your next move with style and grace.

Login to My Homefinder

Pixel


