



Company Logo
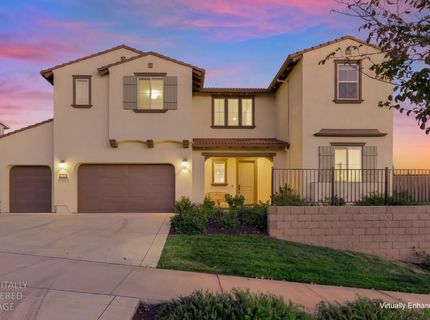
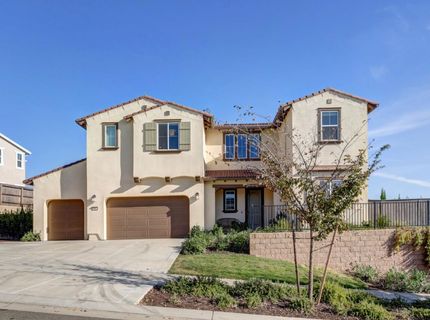
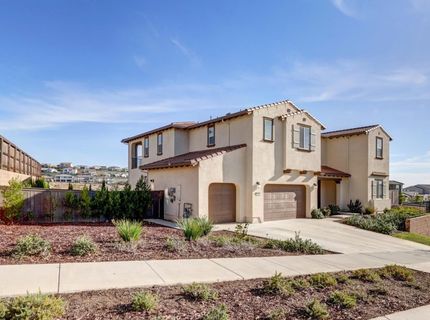
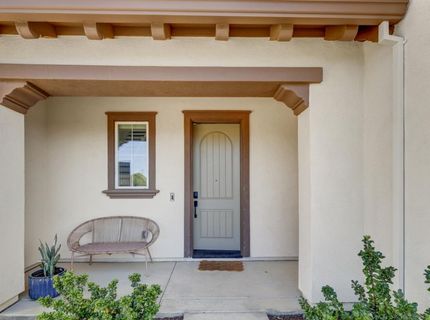
4701 Iron Bird Dr, Folsom, CA 95630 Photo

45 Photos

4701 Iron Bird Dr
Folsom, CA 95630
$1,695,000
6 Beds | 4.1 Baths | 4216 sqft | 0.36 Acreage

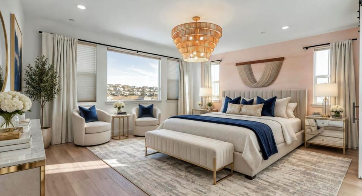
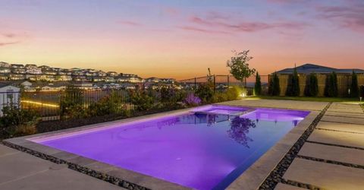
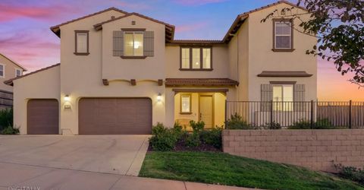
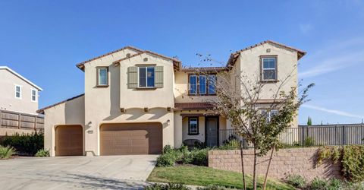
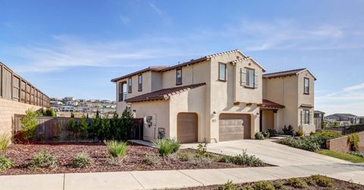
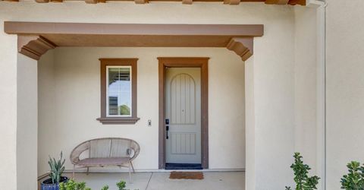
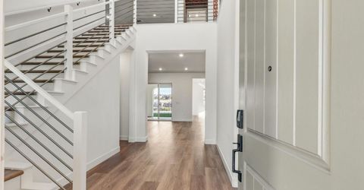
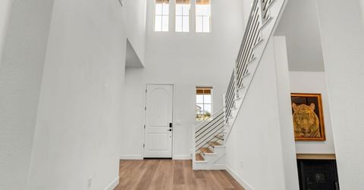
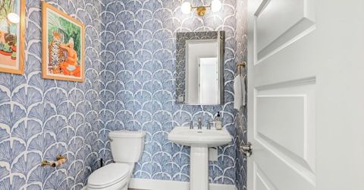
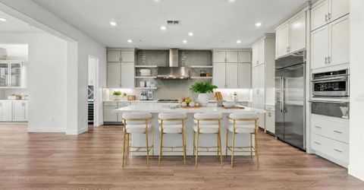
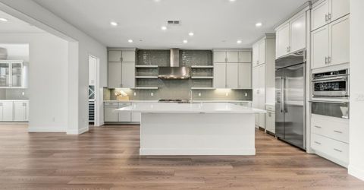
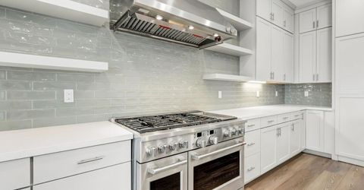
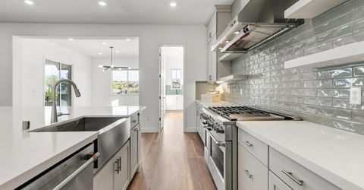
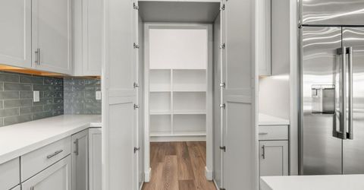
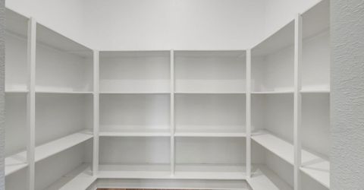
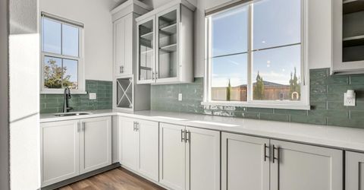
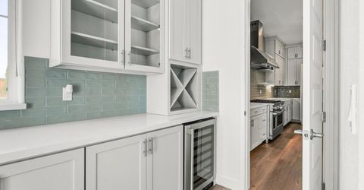
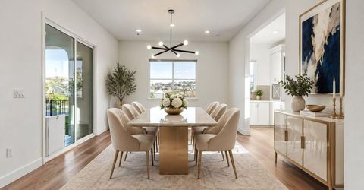
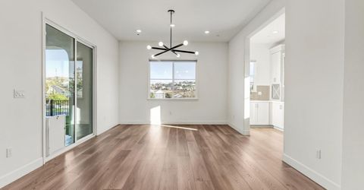
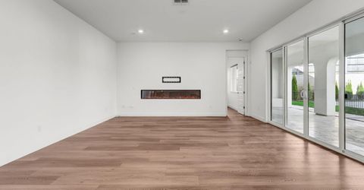
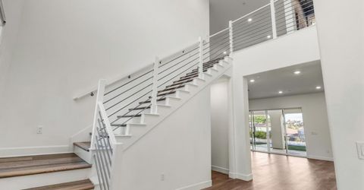
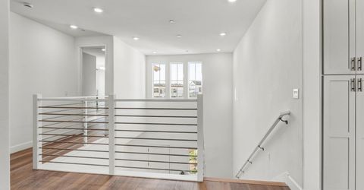
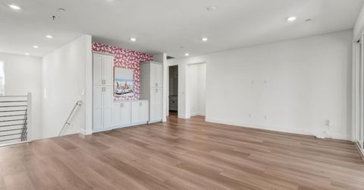
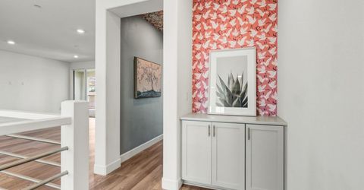
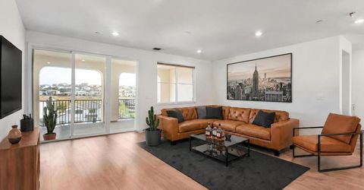
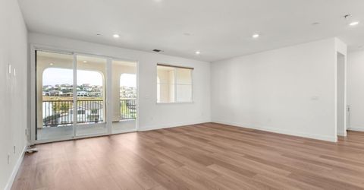
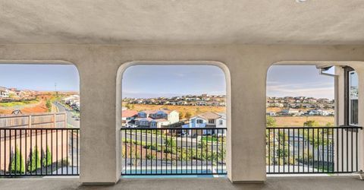
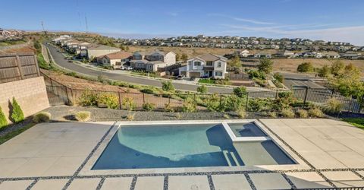
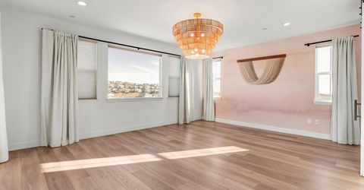
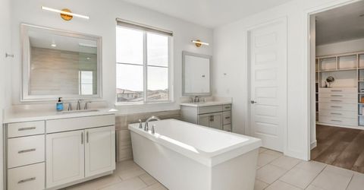
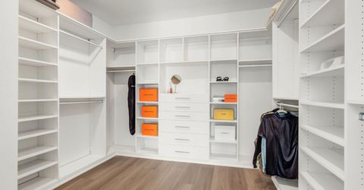
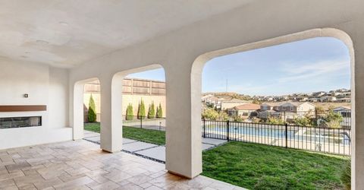
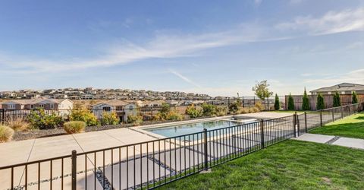
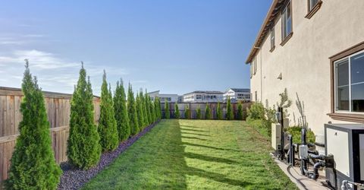
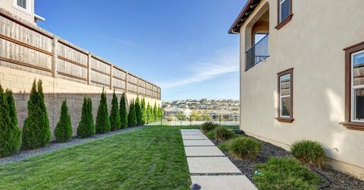
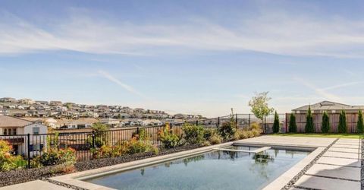
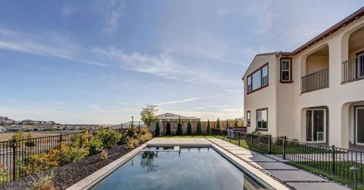
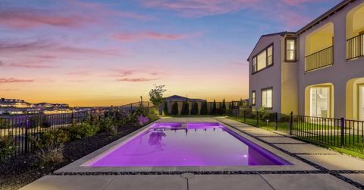
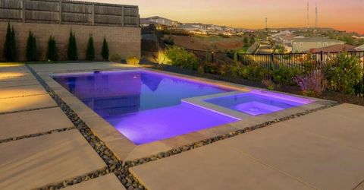
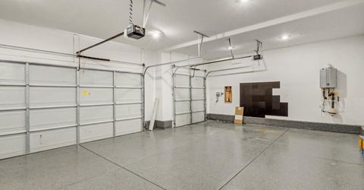
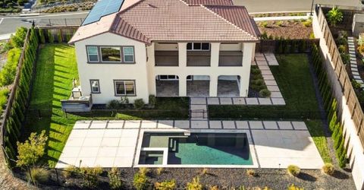
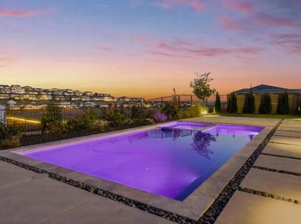
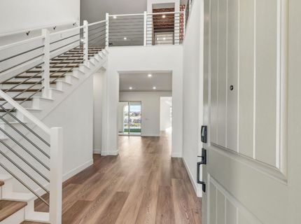
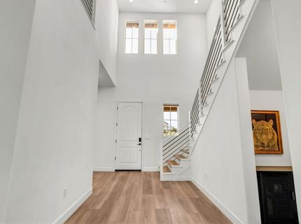
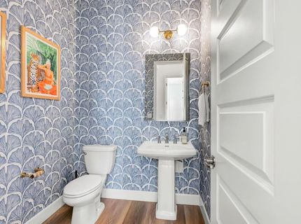
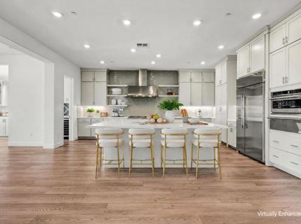
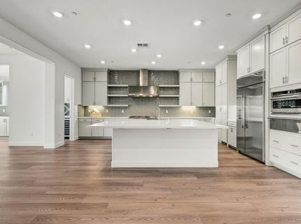
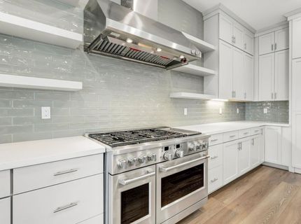
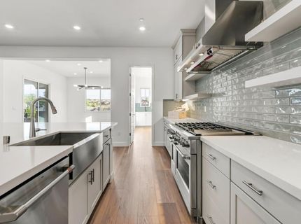
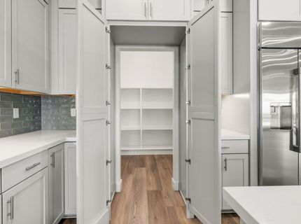
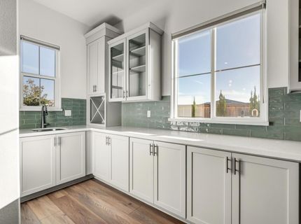
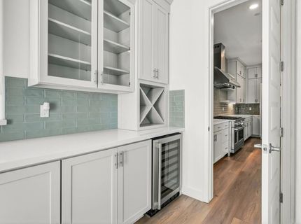
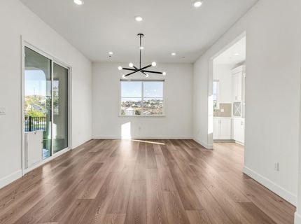
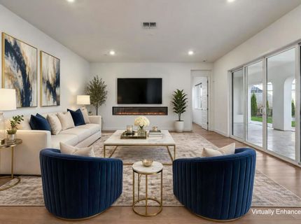
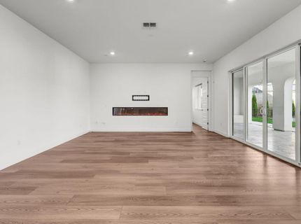
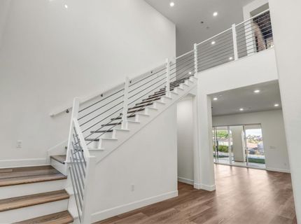
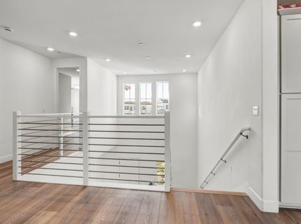
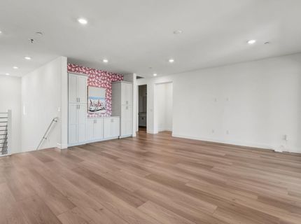
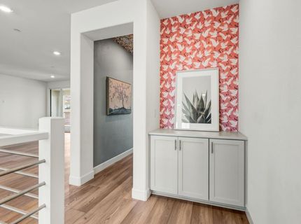
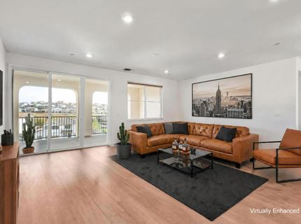
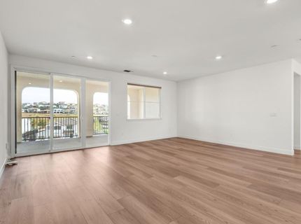
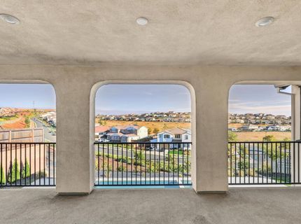
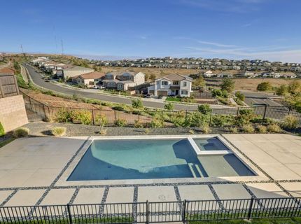
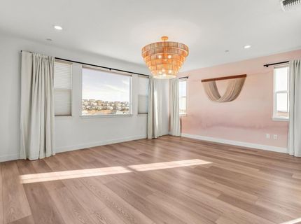
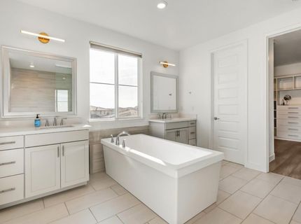
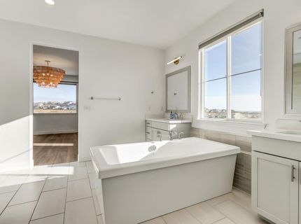
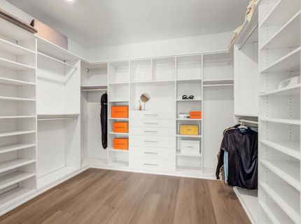
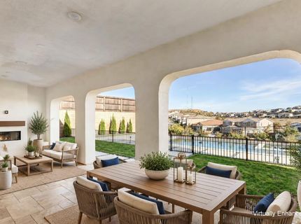
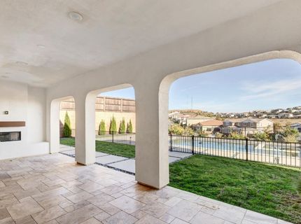
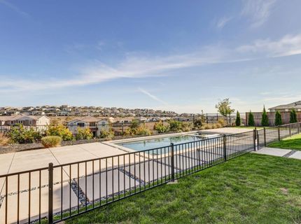
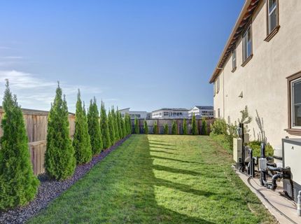
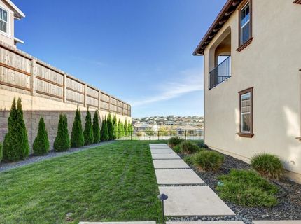
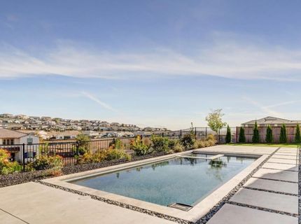
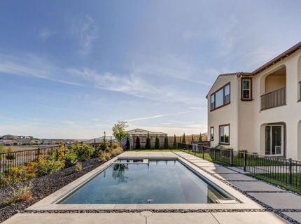
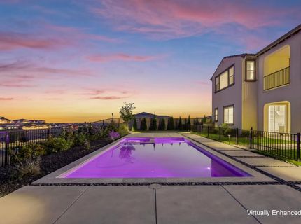
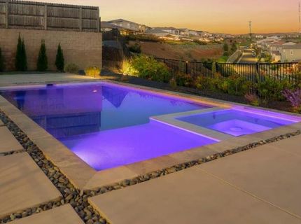
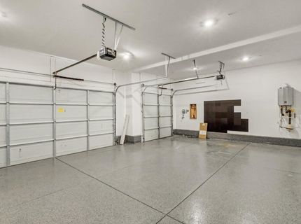
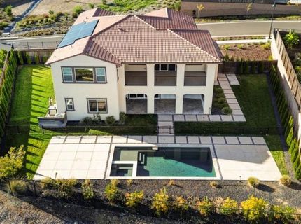
PRICE IMPROVEMENT - AMAZING VALUE - Welcome to 4701 Iron Bird Drive, an exceptional newer-construction luxury residence offering a rare combination of space, views, sophisticated upgrades and resort-style outdoor living. This stunning six-bedroom, 4.5-bath home offers approximately 4,216 square feet of beautifully designed living space on an impressive approximately 1/3 acre view lot. The resort-style backyard, complete with a built-in pool and spa, creates a private retreat and exceptional setting for entertaining, relaxing and enjoying the Folsom lifestyle. Inside, the open and inviting floor plan showcases thoughtful design and numerous builder upgrades throughout. The beautifully appointed kitchen features quartz countertops, upgraded appliances and a spacious dedicated prep kitchen with extensive built-in cabinetry, a second sink and built-in wine refrigeratoran ideal space for meal preparation, entertaining and keeping the primary kitchen effortlessly presentation-ready. Beautiful views, generous living spaces and a three-car garage further distinguish this exceptional property. With newer construction, extensive upgrades, a rare built-in pool and spa, large corner lot, 4701 Iron Bird Drive offers a compelling alternative to new constructionwithout the wait, uncertainty or additional expense of building. Ideally located in Folsom with convenient access to shopping, dining, recreation and top-rated schools, this remarkable property delivers the space, luxury and lifestyle today's most discerning buyers are seeking.

Listed By / Presented By

Listed By

Agency Name: The Hills Group Realty
Agent Name: Bryon Axt
Agency Phone: 916-791-0559

Presented By

Agency Title: Chase International Real Estate
Agency Phone: 775.588.6130

IDX logo

Contact a Chase Agent for More Information

Property Details

Property Type: Residential - Single Family
Basement: None
Cooling: Ceiling Fan(s), Central, MultiZone
Fireplaces: 2
Garage: 3
Heating: Central, Smart Vent, MultiZone, Natural Gas
Home Style: Mediterranean
Lot Size: 0.36 Acres
Roof Type: Tile
Stories: 2.0
Year Built: 2023
MLS ID: 226121130

Feature Descriptions

Appliances: Built-In Electric Oven, Built-In Gas Range, Built-In Refrigerator, Hood Over Range, Dishwasher, Disposal, Microwave, Tankless Water Heater, ENERGY STAR Qualified Appliances, Warming Drawer, Wine Refrigerator
Association Amenities: Playground, Pool, Clubhouse, Spa/Hot Tub
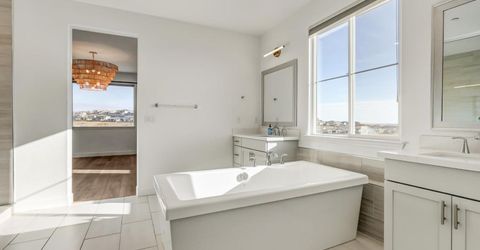
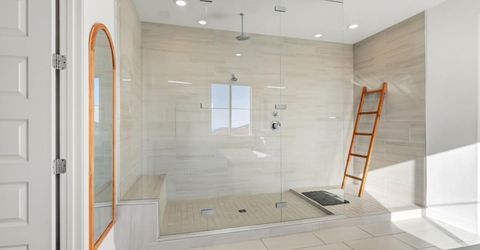
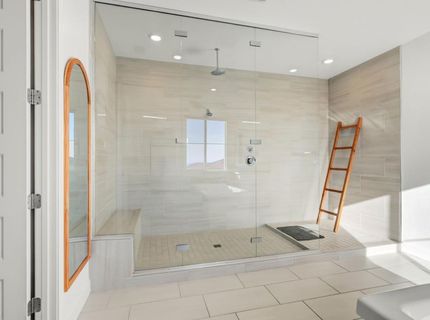
Bathroom Features: Shower Stall(s), Double Sinks, Quartz
Days on Site: 17
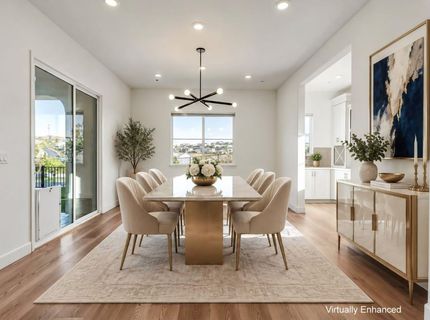
Dining Room Features: Dining/Living Combo
Exterior: Stucco, Wood
Fencimg: Back Yard, Metal, Wood, Fenced
Fireplace: Living Room, Outside, Electric
Flooring: Tile, Luxury Vinyl Plank
HOA Fee: 195/ Monthly
HOA Fee Includes: Pool
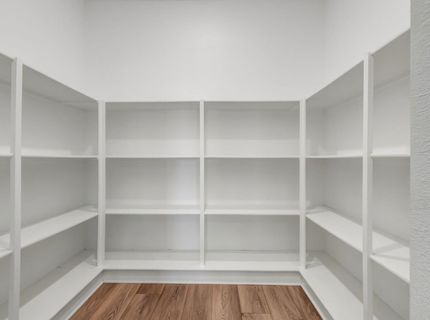
Kitchen Features: Pantry Closet, Quartz Counter, Island w/Sink
Laundry: Cabinets, Sink, Electric, Upper Floor, Inside Room
Laundry Features: Cabinets, Sink, Electric, Upper Floor, Inside Room
Lot: Auto Sprinkler F&R, Close to Clubhouse, Corner, Landscape Back, Landscape Front
Lot Dimensions: Corner Lot
Master Bedroom Features: Balcony, Outside Access
Parcel#: 072-3950-028-0000
Parking: Garage Facing Front
Patio/Porch: Covered Patio
Pets Allowed: Yes, Cats OK, Dogs OK
Pool: Built-In, On Lot, Pool Sweep, Pool/Spa Combo, Fenced, Salt Water, Gunite Construction
Sewer: Public Sewer
Spa: Spa/Hot Tub Built-In
Topography: Hillside, Level
Utilities: Cable Available, Public, Internet Available
Water: Public
Window: Dual Pane Full

Schools

High School: Folsom-Cordova
Middle School: Folsom-Cordova
Elementary School: Folsom-Cordova

Neighborhood Map

Driving Directions

Demographics

Estimate My Payments

  • Estimated Payment
    $4,266.71
  • Principal & Interest
    $3,772.34
  • Property Tax
    $0.00 (data not provided by mls)
  • Homeowner's Insurance
    $494.38
(Payments are an estimate and may vary by lender)

Mortgage Calculator

Change Payment Information

%
years/fixed
yearly
yearly (est.)
Contact Photo

We're Here to Help

Connect with our team of knowlegable local agents to guide your next move with style and grace.

Login to My Homefinder


