
Company Logo
4716 Rio Poco Road, Reno, NV 89502 Photo

24 Total Photos [Click to View All]

4716 Rio Poco Road
Reno, NV 89502
$239,000
1 Beds | 1 full Baths | 753 sqft | 0.00 Acreage

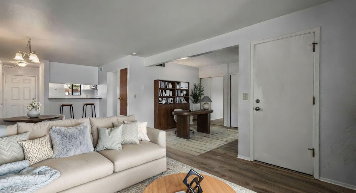
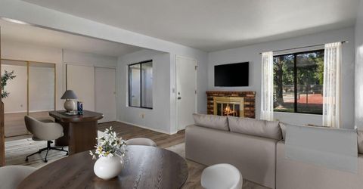
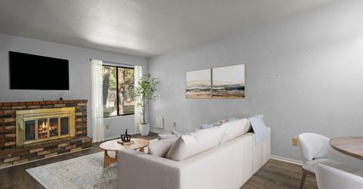
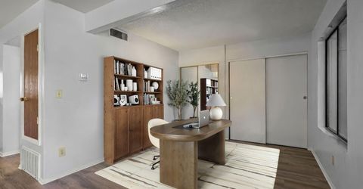
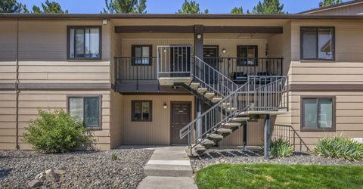
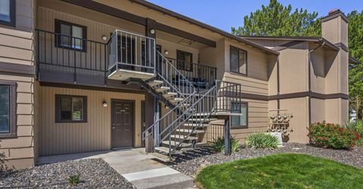
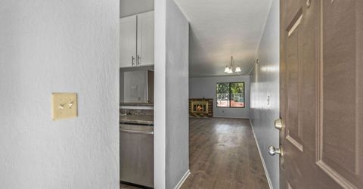
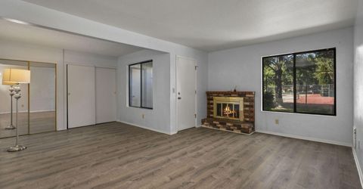
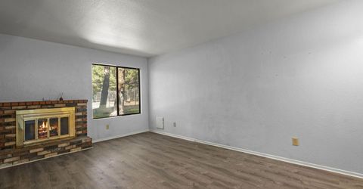
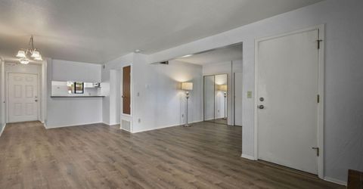
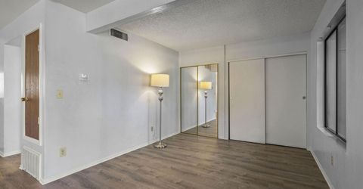
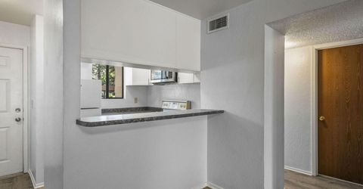
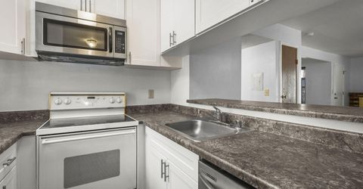
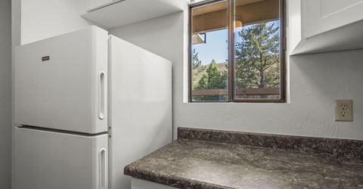
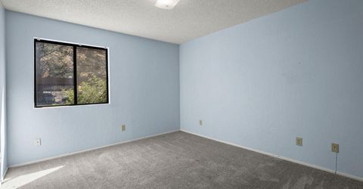
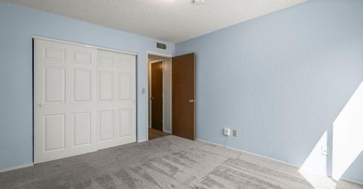
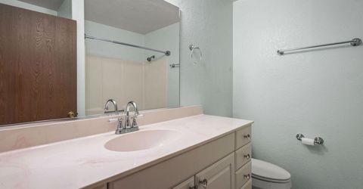
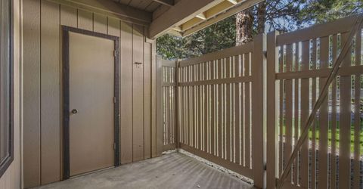
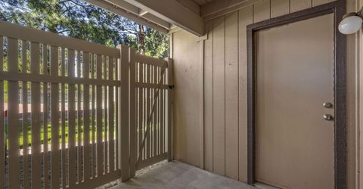
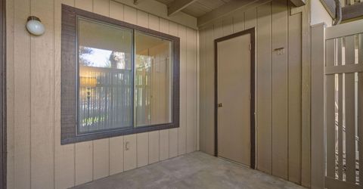
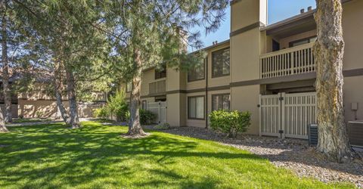
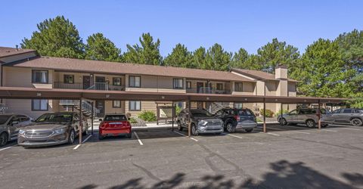
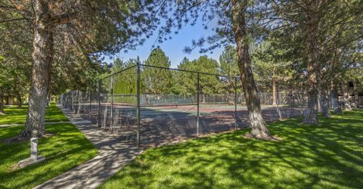
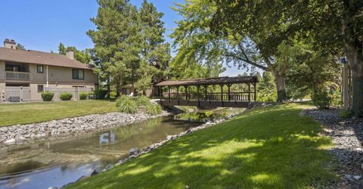
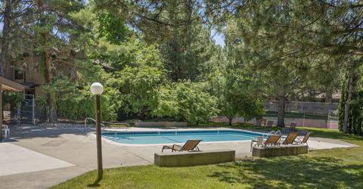
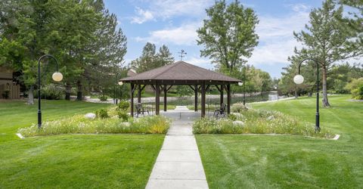
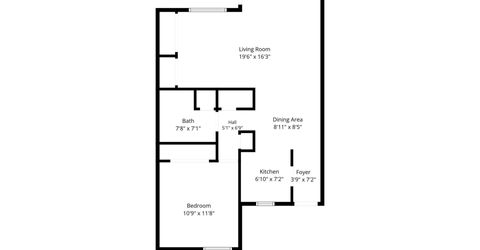
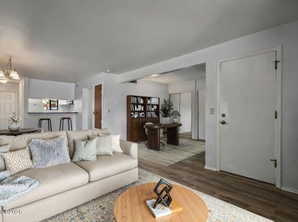
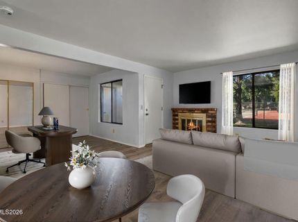
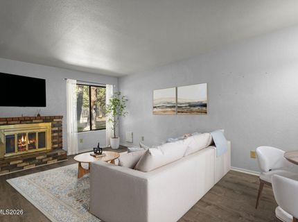
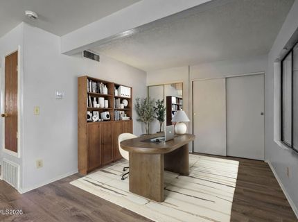
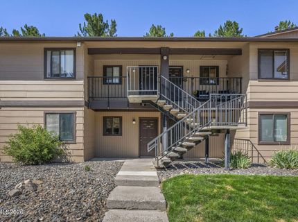
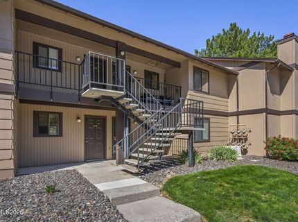
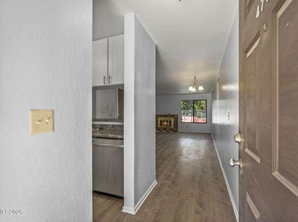
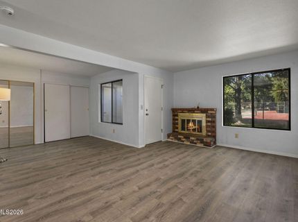
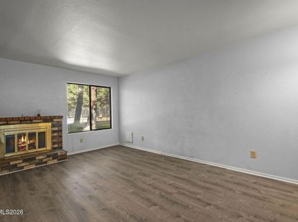
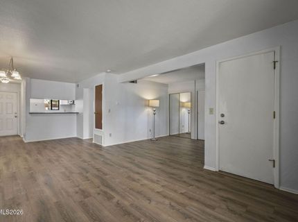
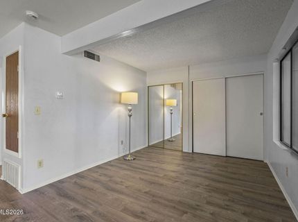
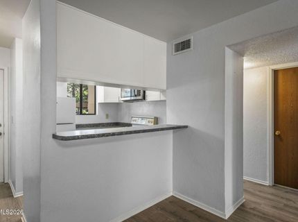
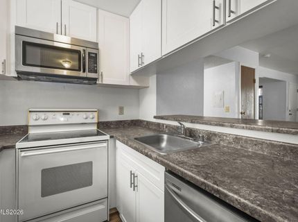
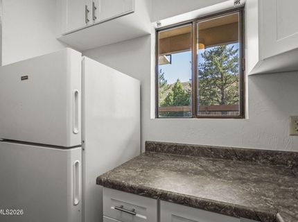
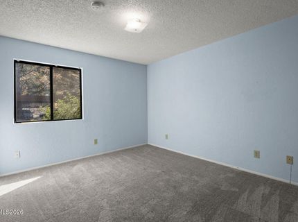
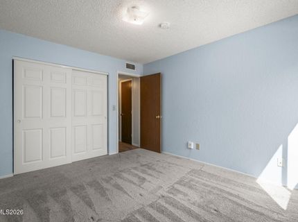
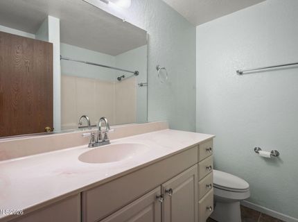
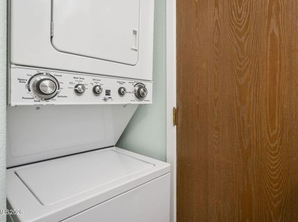
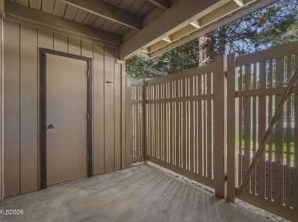
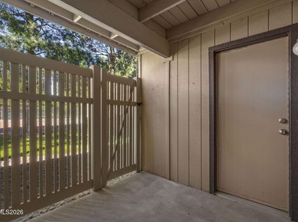
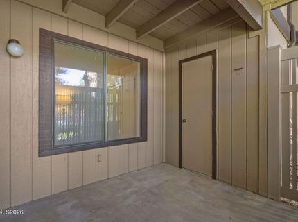
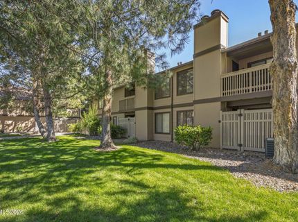
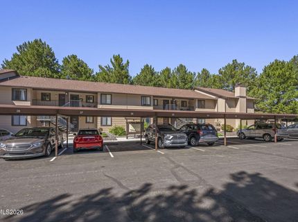
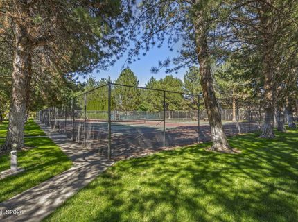
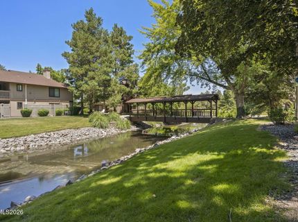
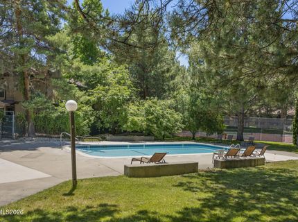
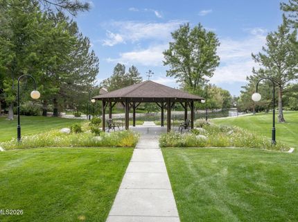
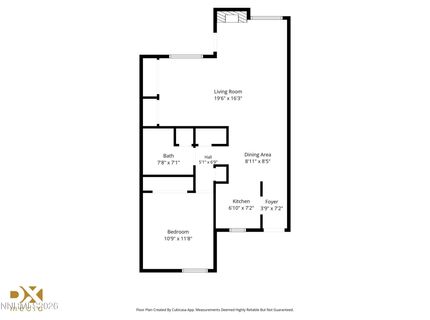
Skip the renovations and start enjoying your new home from day one. This stylish ground-floor condo offers 753 square feet of updated living space in one of the area's most scenic communities, where winding creeks, tranquil ponds, mature trees, and charming covered bridges create a setting that feels like a private park. Inside, the remodeled kitchen features crisp white cabinetry, updated countertops, a stainless steel sink, and all appliances included, making moving in effortless. New flooring throughout gives the home a clean, modern look, while the flexible bonus space is ideal for a home office, creative studio, workout area, or cozy reading nook-perfect for today's lifestyle. Enjoy the convenience of in-unit washer and dryer hookups, a spacious bedroom, and a well-appointed full bathroom. Step outside to your private patio, the perfect place to enjoy your morning coffee or unwind after work while overlooking the beautifully maintained greenbelt and peaceful creek. Life here extends beyond your front door. Residents enjoy multiple swimming pools, tennis courts, a gazebos, beautifully landscaped grounds, and miles of inviting walking paths throughout the community. Designated parking, abundant guest parking, and an HOA that covers partial utilities make everyday living even easier. Whether you're purchasing your first home, looking for a low-maintenance lifestyle, or adding to your investment portfolio, this move-in-ready condo delivers the updates you want and the lifestyle you've been searching for.

Listed By / Presented By

Listed By

Agency Name: Dickson Realty - Downtown
Agent Name: Joseph Wieczorek
Agency Phone: 775-324-7000
Agent Phone: 775-335-5962

Presented By

Agency Title: Chase International Real Estate
Agency Phone: 775.588.6130

IDX logo

Contact a Chase Agent for More Information

Property Details

Property Type: Residential - Condominium
Cooling: Central Air
Fireplaces: 1
Heating: Forced Air
Lot Size: 0.00 Acres
Roof Type: Composition, Shingle
Stories: 2.0
Taxes: $984
Year Built: 1981
MLS ID: 260009150

Feature Descriptions

Additional Rooms: Office/Den
Association Fee Includes: Insurance, Maintenance Grounds, Maintenance Structure, Pest Control, Snow Removal, Trash, Water
Carport Spaces: 1
Carport Y/N: 1
City Limits: Yes
Construction Type: Site/Stick-Built
Cooling Y/N: Yes
Dining: Great Room
Exterior: Wood Siding
Fireplace: Wood Burning
Fireplace Y/N: Yes
Flooring: Luxury Vinyl
Foundation: Slab
Heating Y/N: Yes
HOA Amenities: Landscaping, Pool, Tennis Court(s), Parking
HOA Fee: $447.95/MonthlyAppliances:
HOA Y/N: Yes
Kitchen: Breakfast Bar, Built-In Dishwasher, Built-In Microwave, Built-In Single Oven, Disposal
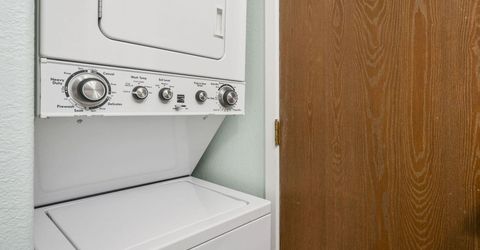
Laundry Features: In Unit, Washer Hookup, In Bathroom, Electric Dryer Hookup
Living Room: Great Room
Lot Features: Level
Master Bedroom: On Main Floor, Shower Stall, Tub/Shower Combination
OtherStructures: Storage
Parcel #: 021-531-16
Parking: Carport, Additional Parking
Patio/Porch: Patio, Covered
Road Frontage: Public
Road Responsibility: Public Maintained Road
Security Features: Carbon Monoxide Detector(s), Smoke Detector(s)
Sewer: Public Sewer
Sprinklers: None
SQFT Living: 753
Utilities: Cable Available, Electricity Connected, Phone Available, Sewer Connected, Water Connected, Cellular Coverage, Internet Available
Water: Public
Water Rights Y/N: No
Window Features: Double Pane Windows

Amenities

Breakfast Bar
Primary Downstairs

Schools

High School: Damonte
Middle School: Pine
Elementary School: Donner Springs

Neighborhood Map

Driving Directions

Demographics

Estimate My Payments

  • Estimated Payment
    $683.62
  • Principal & Interest
    $531.91
  • Property Tax
    $82.00
  • Homeowner's Insurance
    $69.71
(Payments are an estimate and may vary by lender)

Mortgage Calculator

Change Payment Information

%
years/fixed
yearly
yearly (est.)
Contact Photo

We're Here to Help

Connect with our team of knowlegable local agents to guide your next move with style and grace.

Login to My Homefinder

Pixel


