
Fernley, NV 89408
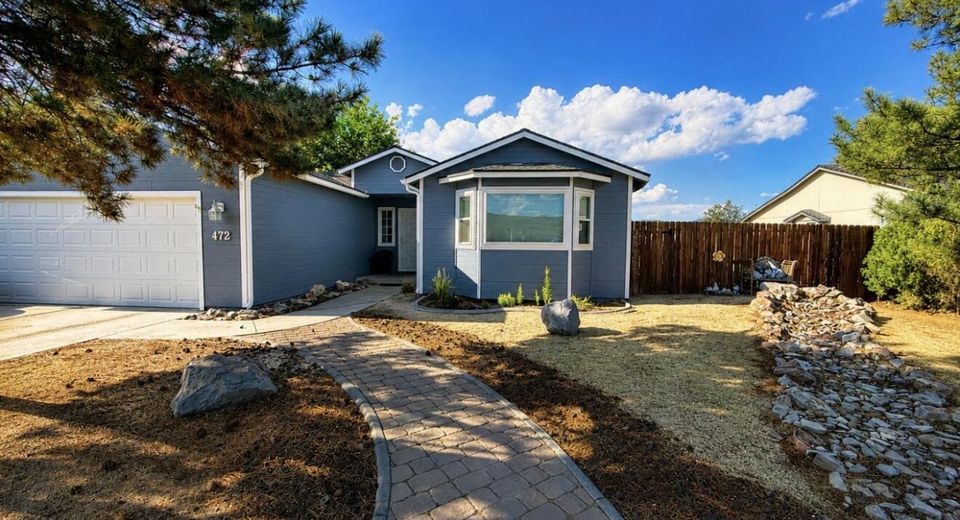
Welcome to this beautifully maintained 3-bedroom, 2-bath home offering 1,522 square feet of comfortable living space in an established Fernley neighborhood. From the moment you arrive, you'll appreciate the mature landscaping, shade trees, excellent curb appeal, and convenient RV parking. Inside, the inviting floor plan offers abundant natural light, spacious living areas, and a warm, welcoming atmosphere perfect for both everyday living and entertaining. The kitchen features newer appliances and opens seamlessly to the main living spaces, creating a functional layout for gatherings with family and friends. Major improvements provide added peace of mind, including a brand-new roof and updated windows throughout the home, with only the four rear windows remaining original. Step outside to enjoy the large covered patio overlooking the beautifully landscaped backyard, offering the perfect setting for summer barbecues, relaxing evenings, or morning coffee surrounded by mature trees and established landscaping. The oversized lot provides plenty of space for outdoor activities while the RV parking offers flexibility for your recreational vehicles, trailers, or additional parking needs. Conveniently located near schools, parks, shopping, dining, and easy access to Interstate 80, this move-in ready home combines thoughtful updates, pride of ownership, and outdoor living in one exceptional package. Don't miss your opportunity to own this wonderful Fernley property.
Listed By / Presented By
Listed By
Agency Name: eXp Realty
Agent Name: Katherine Gillespie
Agency Phone: 888-788-5494
Agent Phone: 775-636-0964
Presented By
Agency Title: Chase International Real Estate
Agency Phone: 775.588.6130

Contact a Chase Agent for More Information
Property Details
Feature Descriptions
Amenities
Schools
Demographics
472 Nader Way, Fernley, NV 89408
Estimate My Payments
- Estimated Payment$1,117.39
- Principal & Interest$878.88
- Property Tax$123.33
- Homeowner's Insurance$115.18
Mortgage Calculator
Change Payment Information
Select a format below, new window will open and will prompt you to print.


