












Company Logo
475 Tuscarora Road , Incline Village, NV 89402 Photo

28 Total Photos [Click to View All]

475 Tuscarora Road
Incline Village, NV 89402
$9,900,000
4 Beds | 4 full 2 partial Baths | 5436 sqft | 3.28 Acreage

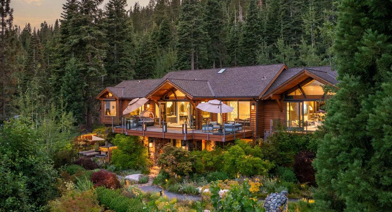
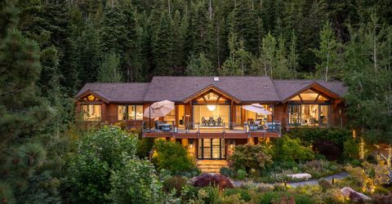
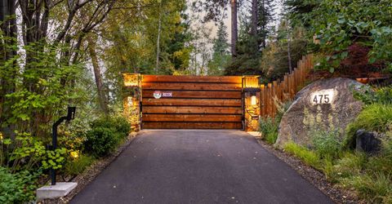
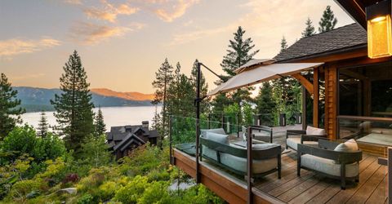
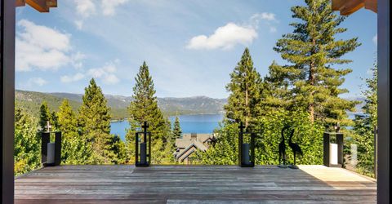
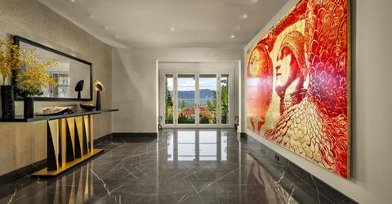
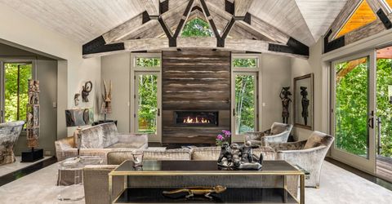
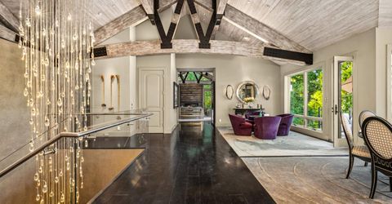
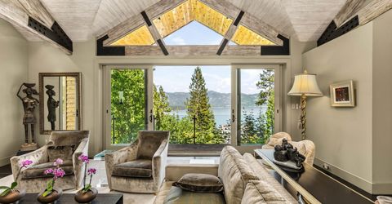
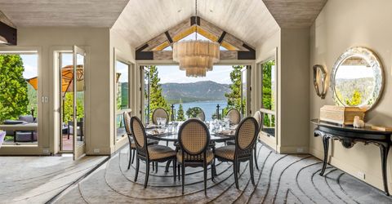
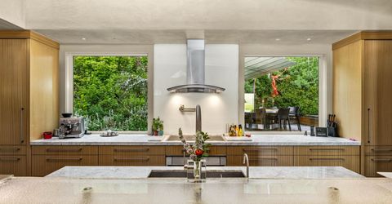
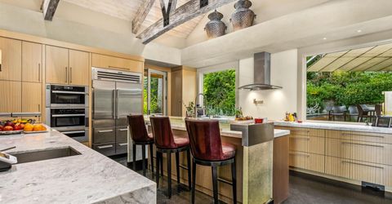
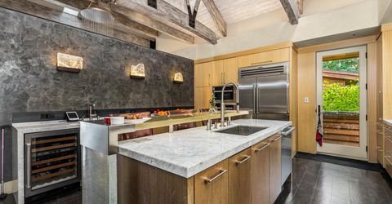
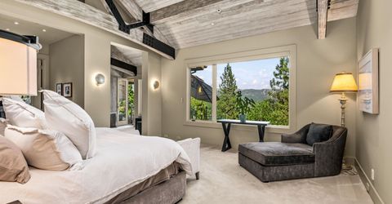

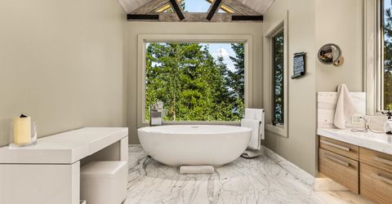
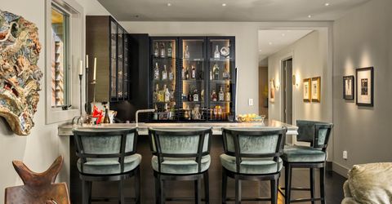
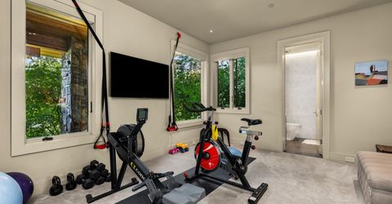
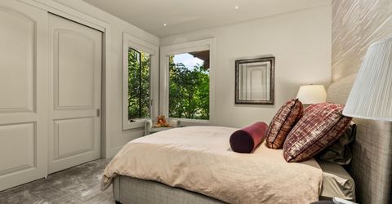
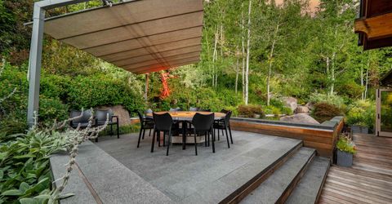
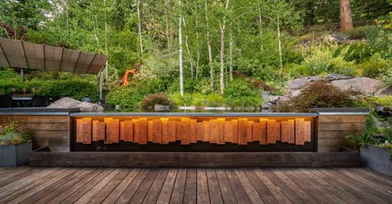
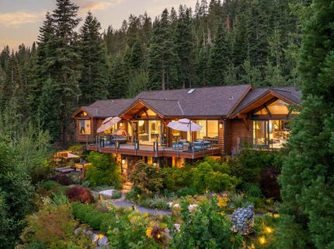
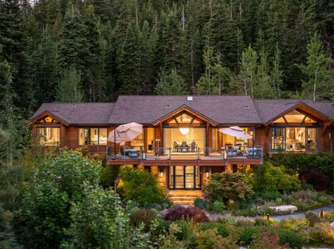
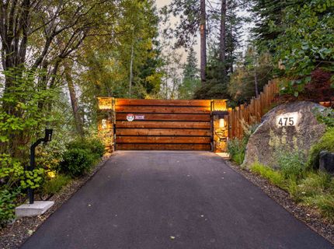
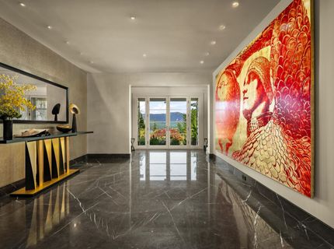
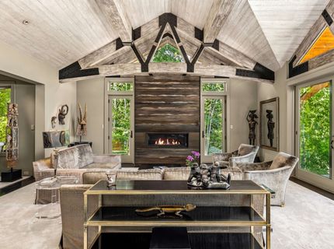
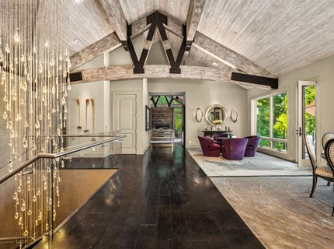
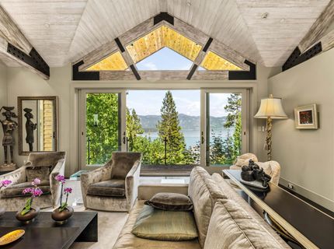
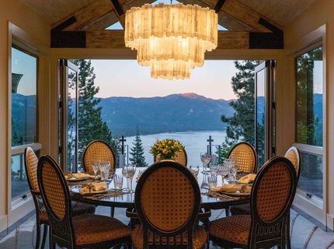
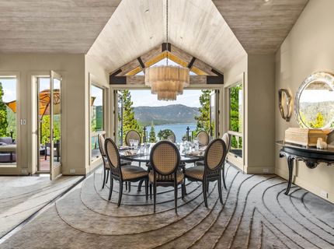
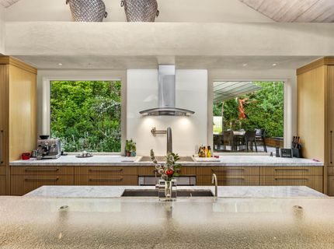
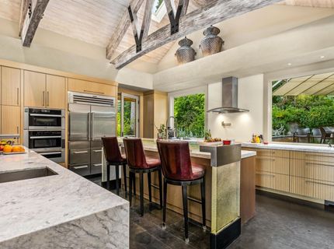
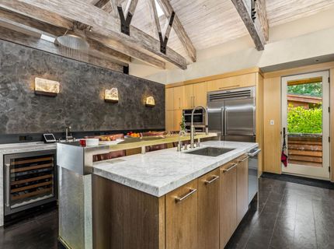
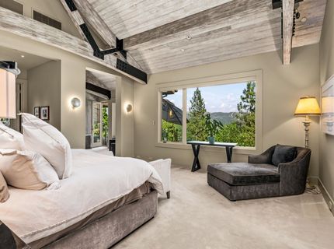
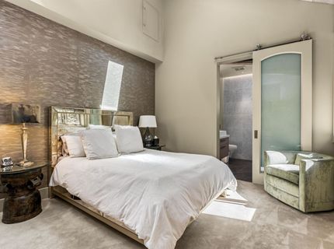
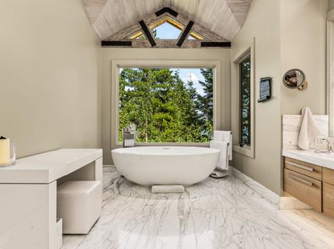
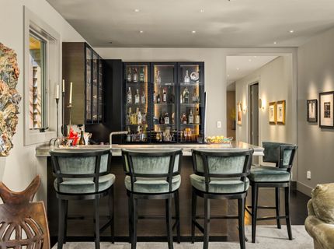
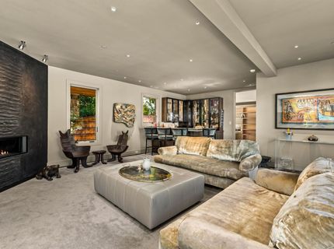
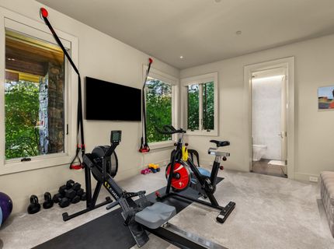
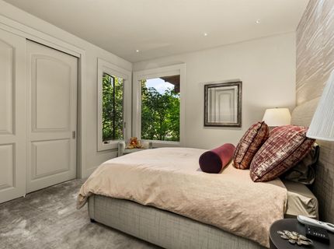
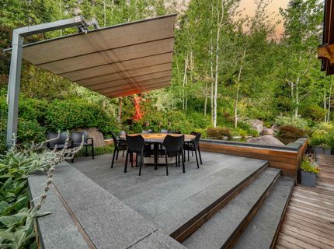
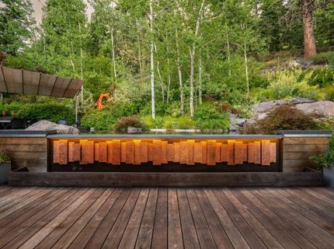
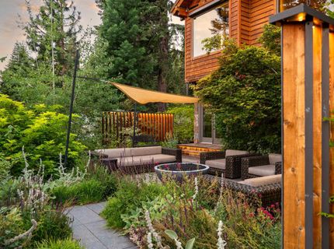
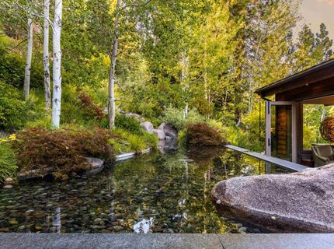
Tucked at the end of a quiet cul-de-sac and fully gated on 3.28 private acres, this Crystal Bay home delivers something increasingly rare: complete seclusion with expansive lake and mountain views. Mature landscaping, carefully placed rock work, and layered gardens create a true natural escape, no road noise, no neighboring sight-lines, just the feeling that you've stepped into your own private world. From the moment you arrive, the property unfolds as a series of outdoor rooms. A heated walkway leads to a comfortable front deck oriented toward morning light and Incline views. Multiple seating areas throughout the grounds invite different groups to gather at once. In the back, a custom outdoor table sits beside the rock waterfalls and infinity pond, while a neon Burning Man installation quietly comes to life at dusk. The English garden is fully lit, thoughtfully planted, and fenced for privacy and pets, with a dedicated dog run and year-round outdoor living that feels intentional rather than forced. Inside, every space has been dialed in with the same level of care. The grand entry sets the tone with book-matched slab floors, Venetian plaster, titanium-glass stairs, and a soaring handmade chandelier from London that anchors the two-story volume. A library with lit built-ins conceals a secret wine cellar behind a custom bookshelf. All bedrooms are en-suite. Downstairs offers a full bar, gathering spaces with nano doors that disappear into the landscape, and a flexible suite currently used as a gym. An elevator provides effortless access between levels. Upstairs, the open living areas face the lake through walls of glass, while a seating room with accordion doors opens completely to the gardens. The kitchen was designed for real entertaining, multiple quartzite islands (one of which raises and lowers), commercial-grade appliances, and a layout that keeps a private chef or caterer out of the flow of guests. The primary suite includes its own reading nook, lake views, slab-marble bath with steam shower and circular tub, and generous custom closets. Additional details include a Savant smart system, fiber internet, generator backup, snowmelt driveway and walkways, and a long-time housekeeper who knows the property intimately and is available to continue with the next owner. Buyer to verify, but there appears to be room for thoughtful expansion, whether additional garage space or another bedroom. This is a turnkey, highly private Crystal Bay compound that speaks to the homeowner who wants to fully enjoy the pristine nature Tahoe has to offer, paired with immaculate indoor-outdoor living that is extremely unique and increasingly rare to find.

Listed By / Presented By

Listed By

Agency Name: COMPASS
Agent Name: Jamison Blair

Presented By

Agency Title: Chase International Real Estate
Agency Phone: 775.588.6130

IDX logo

Contact a Chase Agent for More Information

Property Details

Property Type: Residential - Single Family
Garage: 2 car attached
Heating: Natural Gas, CFAH, Hydronic, Radiant
Home Style: Mountain
Lot Size: 3.28 Acres
Roof Type: Composition
Stories: 2.0
Year Built: 2007
MLS ID: 20261664

Feature Descriptions

Accessibility: Accessible Elevator Installed
Appliances: Range, Oven, Microwave, Disposal, Dishwasher, Refrigerator, Washer, Dryer
Community Features: Gated: To Home
Exterior: Frame
Fireplace: Fireplace: Living Room, Family Room, Master Bedroom,2 or +, Gas Fireplace, Stone, Woodstove: Living Room, Family Room, Master Bedroom,2 or +
Flooring: Carpet, Stone, Tile, Mixed
Formal Dining: Yes
Laundry: Laundry Room
Lot: Street, Landscaped, Cul-De-Sac
Parcel#: 12312206
Parking: Two, Attached, Garage Door Opener, Oversized
Parking Notes: Two, Attached, Garage Door Opener, Oversized
Patio/Porch: Deck(s): 2
Sewer: Utility District
Special View Info: Lake, Panoramic-Lake, Trees/Woods, Mountain(s), Ski Re
Topography: Upslope
Utilities: Natural Gas Available, Cable Connected
Water: Utility District

Amenities

Central Vacuum
High Ceilings
Phone
Family Room
Great Room
Formal Dining
Workshop
2Or More Primary Bedrooms

Neighborhood Map

Driving Directions

Demographics

Estimate My Payments

  • Estimated Payment
    $24,920.61
  • Principal & Interest
    $22,033.11
  • Property Tax
    $0.00 (data not provided by mls)
  • Homeowner's Insurance
    $2,887.50
(Payments are an estimate and may vary by lender)

Mortgage Calculator

Change Payment Information

%
years/fixed
yearly
yearly (est.)
Contact Photo

We're Here to Help

Connect with our team of knowlegable local agents to guide your next move with style and grace.

Login to My Homefinder


