
Company Logo
4750 Mineral Way, Placerville, CA 95667 Photo

29 Photos

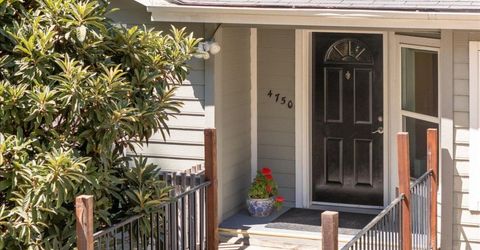
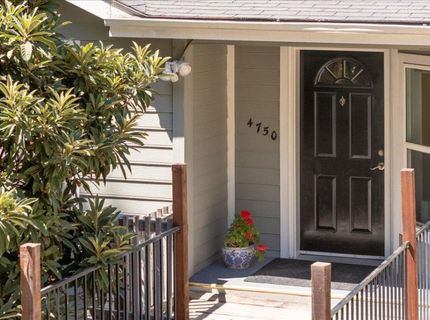
4750 Mineral Way
Placerville, CA 95667
$529,000
3 Beds | 2.0 Baths | 1531 sqft | 10.00 Acreage

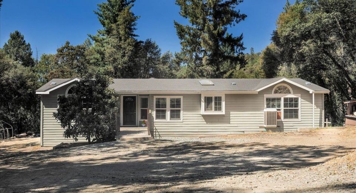
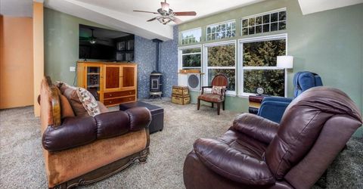
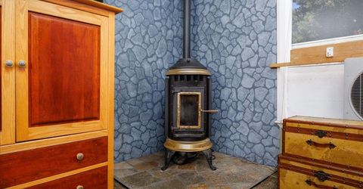
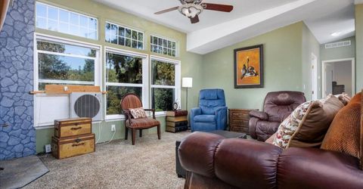
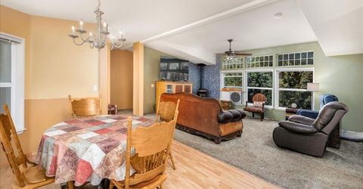
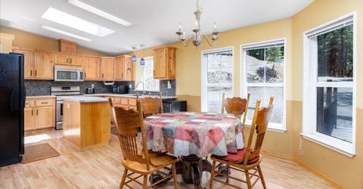

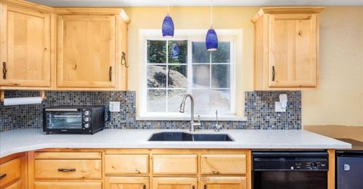
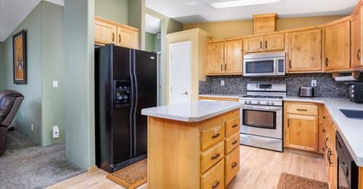
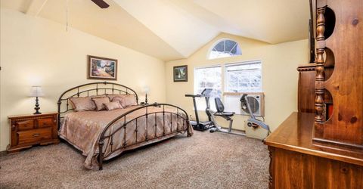
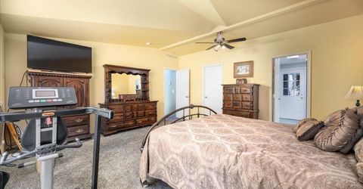
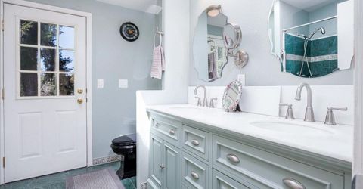
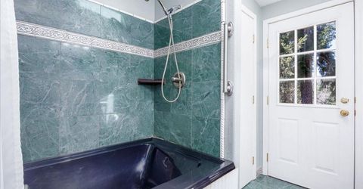
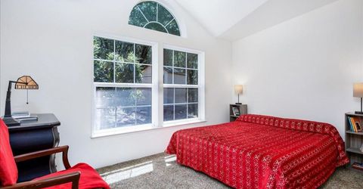
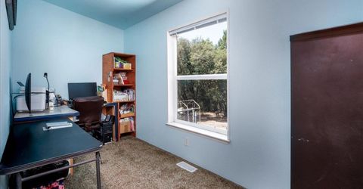
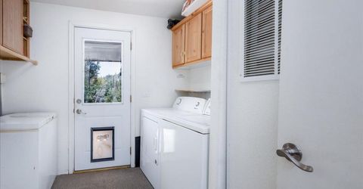
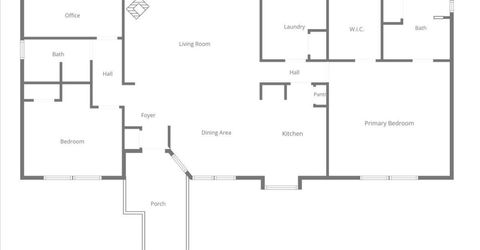
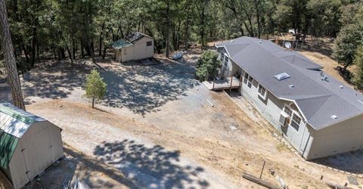
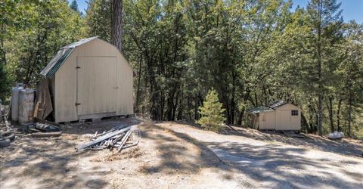
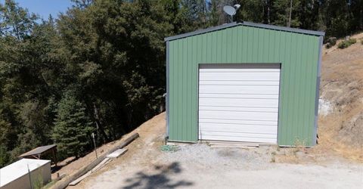
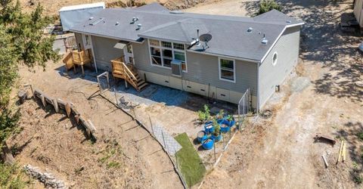
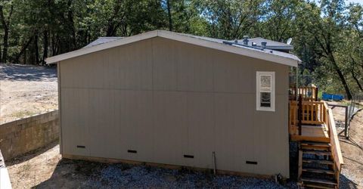
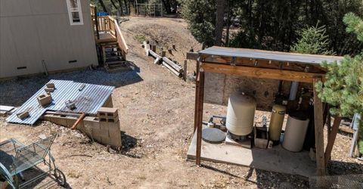
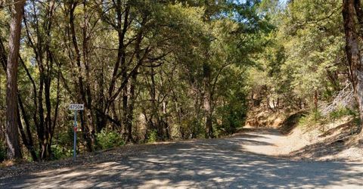
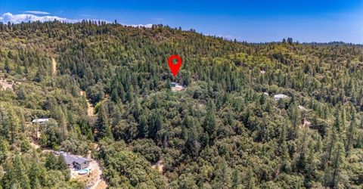
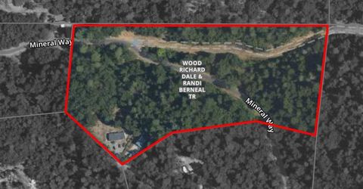
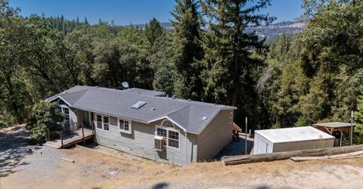
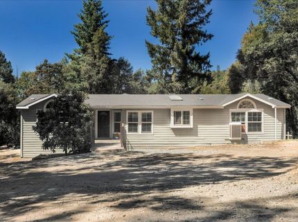
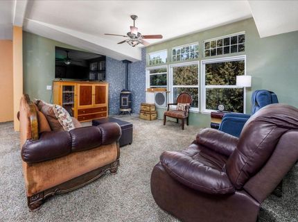
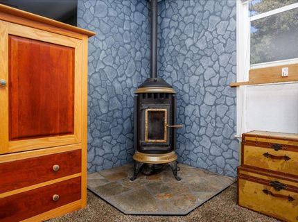
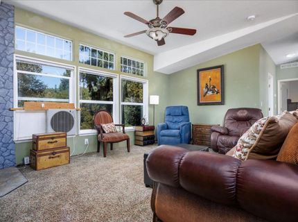
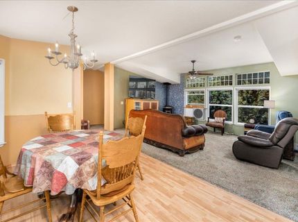
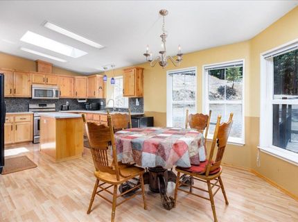
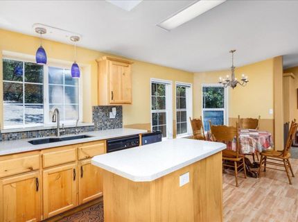
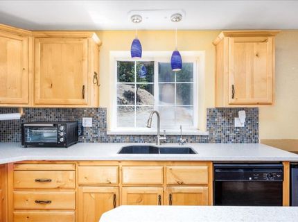
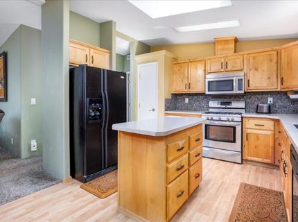
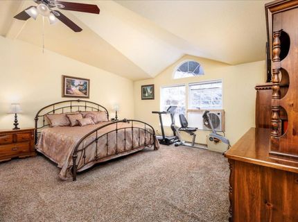
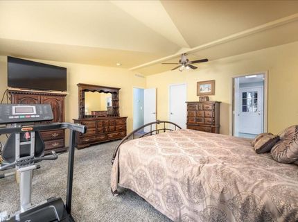
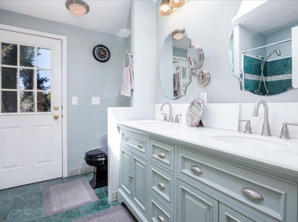
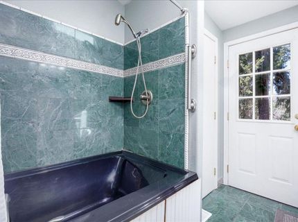
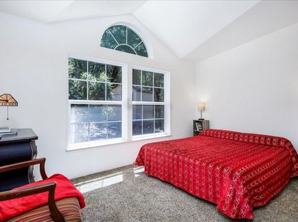
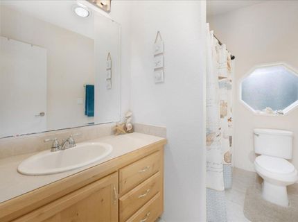
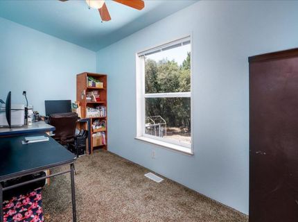
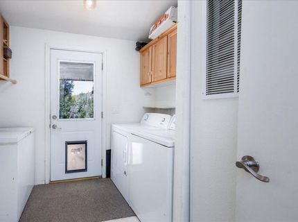
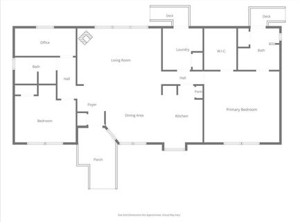
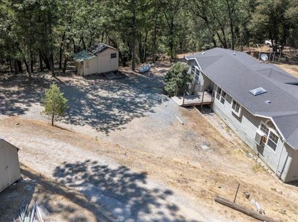
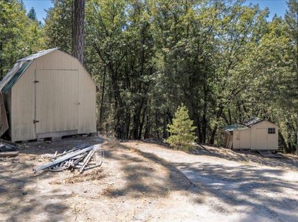
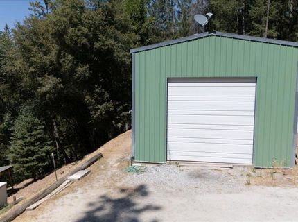
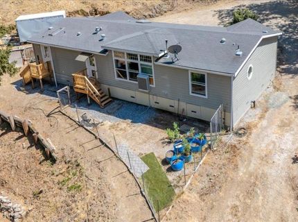
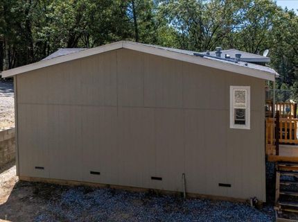
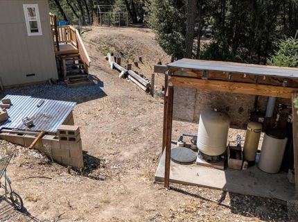
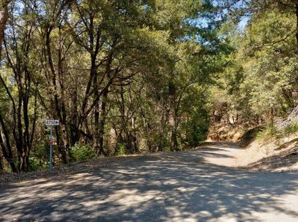
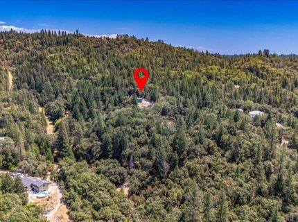
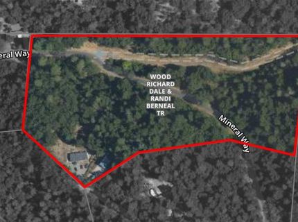
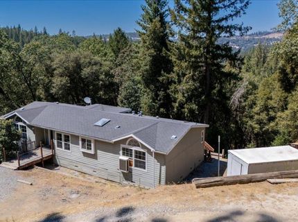
Enjoy privacy, space, and possibility on 10 acres, less than 15 minutes from town. A meandering driveway leads to a peaceful, private setting and a comfortable home filled with natural light from multiple skylights. The home also offers a 7x11 office, along with thoughtful touches such as recycled-glass countertops, a soaking tub, outdoor access from both the primary bath and the laundry room, and a pellet stove for efficient warmth and comfort. Outside, nature and wildlife surround you, with more than 800 feet of seasonal creek along the property. The grounds offer plenty of opportunities to make the setting your own without taking away from its natural character. Multiple sheds and generator hookups add practical versatility. This is a rare combination of a welcoming home, acreage, privacy, and natural beauty, all within an easy drive of town.

Listed By / Presented By

Listed By

Agency Name: Century 21 Select Real Estate
Agent Name: Marianne Lomax
Agency Phone: 530-295-2900

Presented By

Agency Title: Chase International Real Estate
Agency Phone: 775.588.6130

IDX logo

Contact a Chase Agent for More Information

Property Details

Property Type: Residential -
Cooling: Window Unit(s)
Fireplaces: 1
Heating: Pellet Stove, Propane, Central
Lot Size: 10.00 Acres
Roof Type: Composition
Stories: 1.0
Year Built: 2003
MLS ID: 226100415

Feature Descriptions

Accessibility: 0
Appliances: Free Standing Gas Range, Hood Over Range, Dishwasher, Disposal
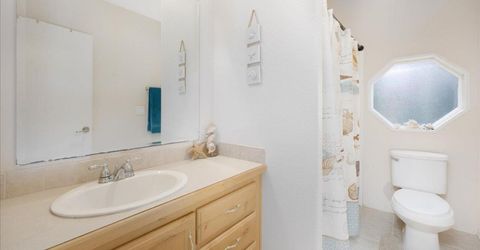
Bathroom Features: Tub w/Shower Over, Window
Days on Site: 21
Dining Room Features: Space in Kitchen
Exterior: Concrete, Lap Siding
Fireplace: Pellet Stove
Flooring: Carpet, Laminate, Vinyl, Marble
Kitchen Features: Other Counter, Pantry Closet, Skylight(s), Island
Laundry: Gas Hook-Up, Inside Room
Laundry Features: Gas Hook-Up, Inside Room
Lot: Shape Irregular, Stream Seasonal
Master Bedroom Features: Walk-In Closet
Parcel#: 099-020-048-000
Parking: Uncovered Parking Space
Sewer: Septic System
Topography: Forest, Lot Grade Varies
Utilities: Electric, Propane, Propane Tank Leased
Water: Well
Window: Skylight Tube, Dual Pane Full, Skylight(s)

Schools

High School: El Dorado Union High
Middle School: Gold Oak Union
Elementary School: Gold Oak Union

Neighborhood Map

Driving Directions

Demographics

Estimate My Payments

  • Estimated Payment
    $1,331.62
  • Principal & Interest
    $1,177.32
  • Property Tax
    $0.00 (data not provided by mls)
  • Homeowner's Insurance
    $154.29
(Payments are an estimate and may vary by lender)

Mortgage Calculator

Change Payment Information

%
years/fixed
yearly
yearly (est.)
Contact Photo

We're Here to Help

Connect with our team of knowlegable local agents to guide your next move with style and grace.

Login to My Homefinder


