
Company Logo
4779 Tree Swallow Lane, Sparks, NV 89436 Photo

26 Photos

4779 Tree Swallow Lane
Sparks, NV 89436
$535,000
3 Beds | 2 full Baths | 1645 sqft | 0.14 Acreage

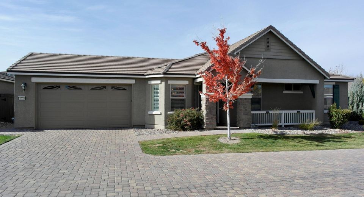
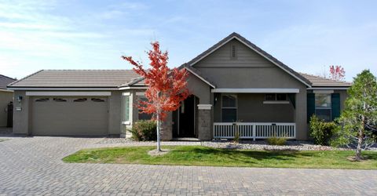
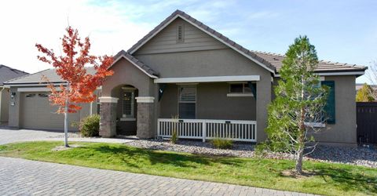
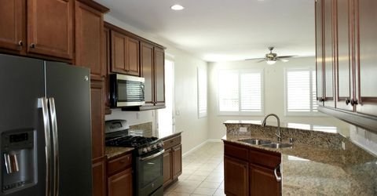
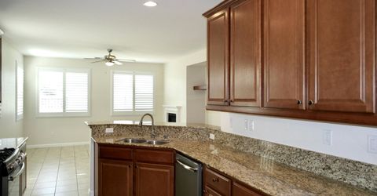
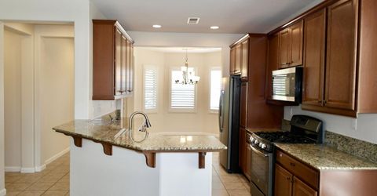
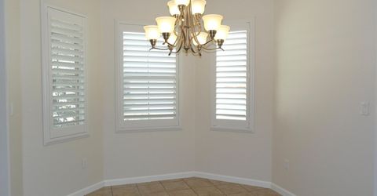
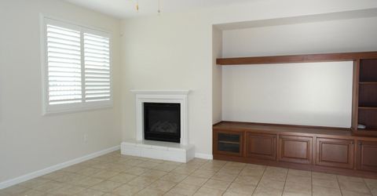
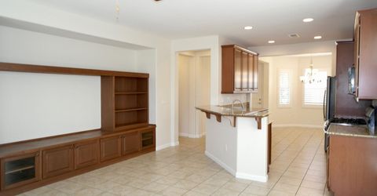
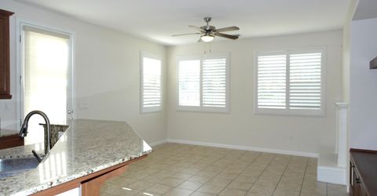
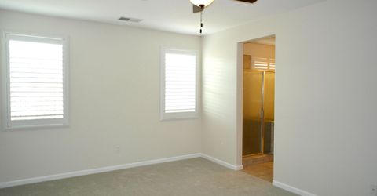
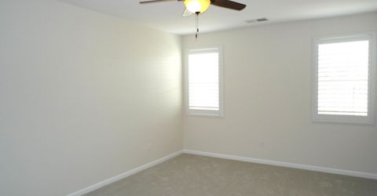
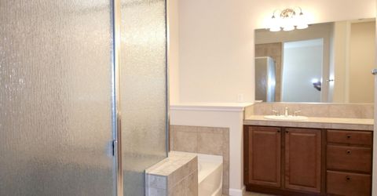
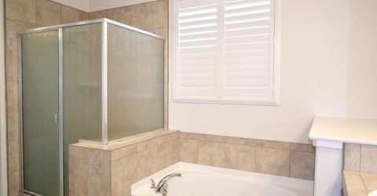
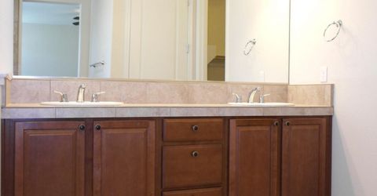
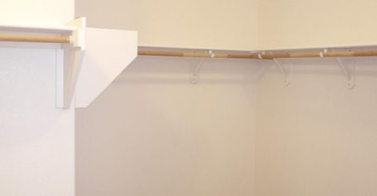
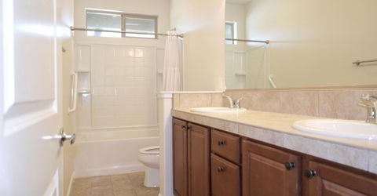
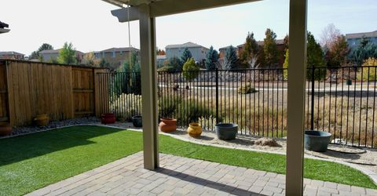
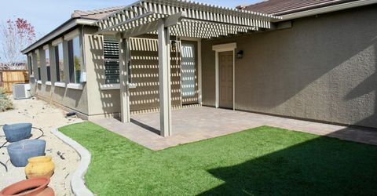
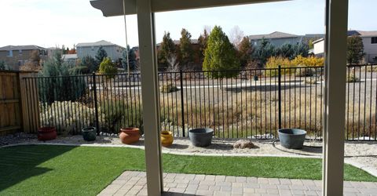
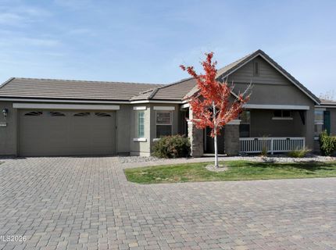
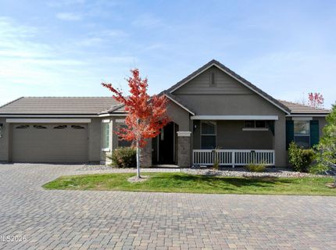
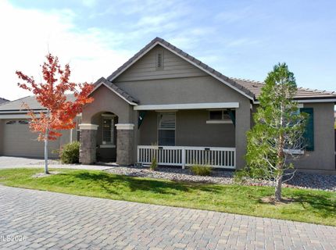
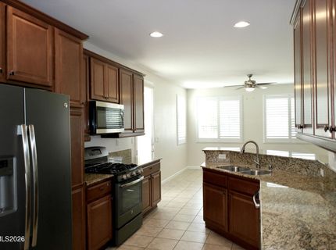
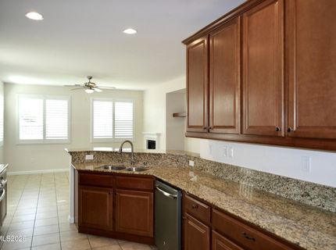
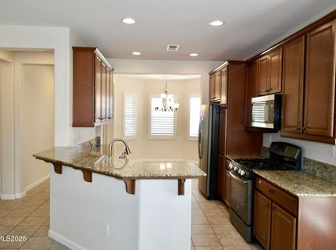
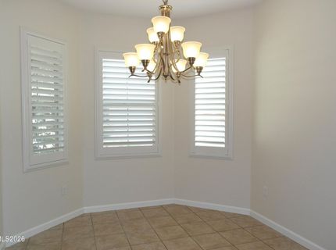
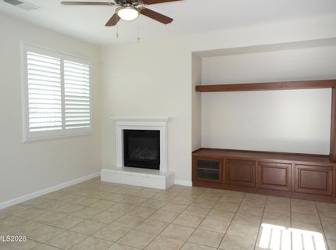
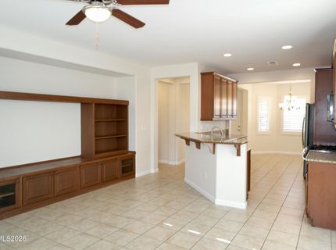
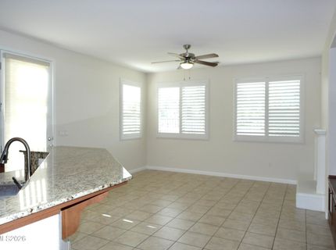
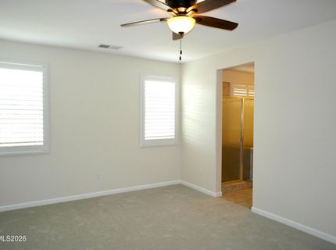
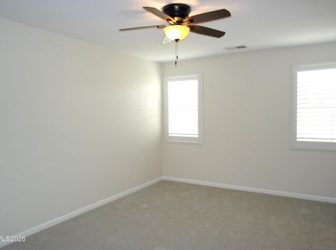
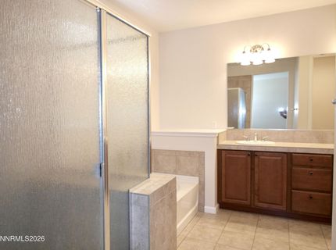
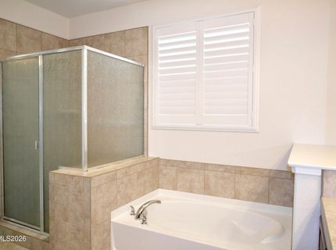
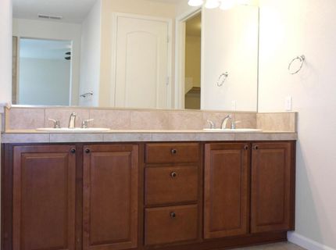
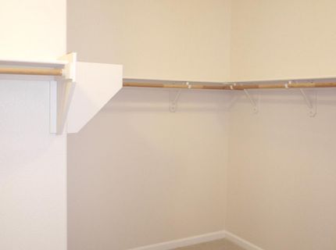
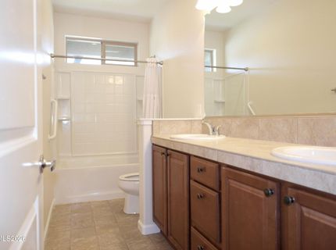
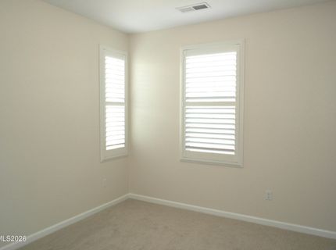
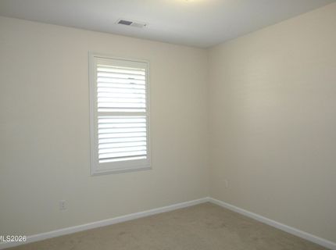
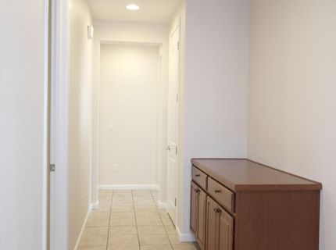
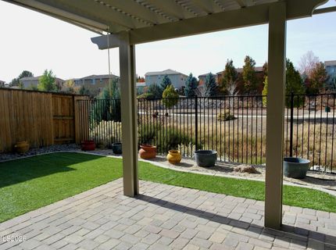
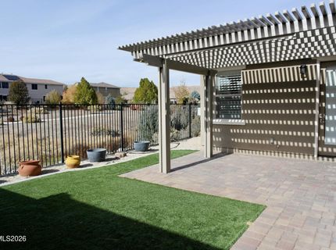
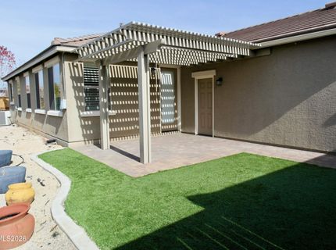
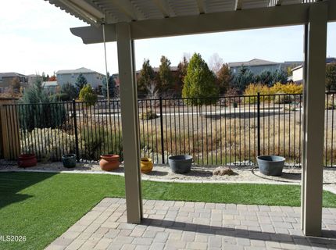
Welcome home to this beautifully maintained, move-in-ready residence in the highly desirable and gated Preserve community of Spanish Springs! Situated on a corner lot in a quiet cul-de-sac, this home offers added privacy with no rear neighbors and convenient guest parking adjacent to the property.Step inside to discover fresh interior paint and brand-new carpet, creating a clean and inviting atmosphere. The kitchen features beautiful granite countertops, while the cozy gas fireplace provides the perfect setting for relaxing during the cooler winter months.The spacious primary suite offers a private retreat, complete with a generous walk-in closet and an ensuite bathroom featuring dual vanities, a relaxing garden tub, and a separate shower. Step outside and unwind beneath the covered patio while taking in the surrounding views.Enjoy the added convenience of HOA-maintained front landscaping and common areas, along with the community amenities, including a pool and scenic walking paths. Ideally located just minutes from the extensive shopping, dining, and entertainment options at the Galleria, this home offers the perfect combination of comfort, convenience, privacy, and community living.Don't miss this exceptional opportunity to enjoy the lifestyle you've been looking for in one of Spanish Springs' desirable gated communities!

Listed By / Presented By

Listed By

Agency Name: JMG Real Estate
Agent Name: Brian Gipson
Agency Phone: 702-334-5969
Agent Phone: 775-225-4004

Presented By

Agency Title: Chase International Real Estate
Agency Phone: 775.588.6130

IDX logo

Contact a Chase Agent for More Information

Property Details

Property Type: Residential - Single Family
Cooling: Central Air
Fireplaces: 1
Garage: 2 car attached
Heating: Forced Air, Natural Gas
Lot Size: 0.14 Acres
Roof Type: Tile
Stories: 1.0
Taxes: $4,695
Year Built: 2015
MLS ID: 260013812

Feature Descriptions

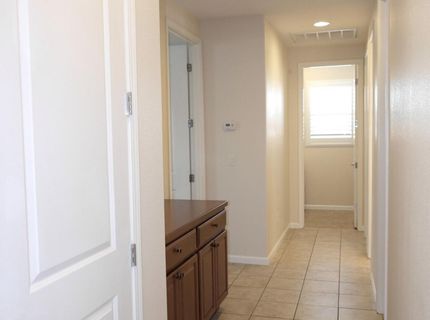
Additional Rooms: Entrance Foyer
Association Fee Includes: Maintenance Grounds - Partial
City Limits: Yes
Construction Type: Site/Stick-Built
Cooling Y/N: Yes
Dining: Kitchen Combination
Exterior: Stucco
Fencing: Back Yard
Fireplace: Gas
Fireplace Y/N: Yes
Flooring: Carpet, Ceramic Tile, Vinyl
Foundation: Slab
Heating Y/N: Yes
HOA Amenities: Gated, Landscaping, Pool, Parking
HOA Fee: $200/MonthlyAppliances:
HOA Y/N: Yes
Kitchen: Breakfast Bar, Built-In Dishwasher, Built-In Microwave, Disposal
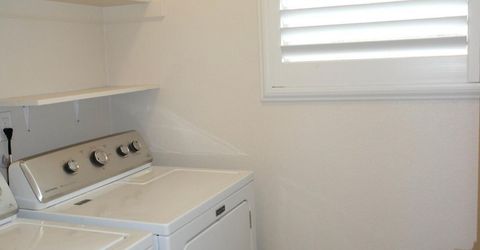
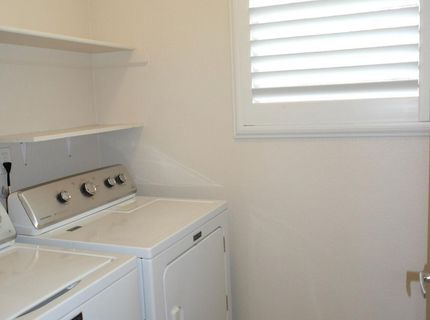
Laundry Features: Laundry Room, Shelves
Living Room: Ceiling Fan(s)
Lot Features: Cul-De-Sac, Landscaped, Level, Sprinklers In Front
Master Bedroom: Ceiling Fan(s), Double Sinks, Garden Tub, On Main Floor, Shower Stall, Walk-In Closet(s)
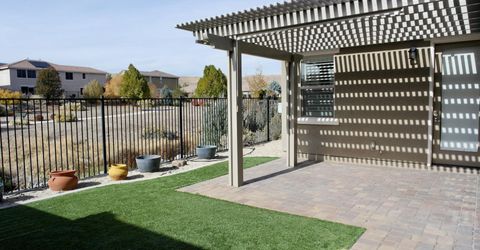
OtherStructures: Pergola
Parcel #: 510-553-01
Parking: Attached, Garage, Garage Door Opener
Patio/Porch: Patio, Covered
Road Frontage: Private Road, Other
Road Responsibility: Private Maintained Road
Security Features: Smoke Detector(s)
Sewer: Public Sewer
Special View Info: Mountain(s), Park/Greenbelt
Sprinklers: Automatic, Drip System, Front
SQFT Living: 1645
Utilities: Electricity Connected, Natural Gas Connected, Phone Connected, Sewer Connected, Water Connected, Cellular Coverage, Internet Connected, Water Meter Installed
Water: Public
Water Rights Y/N: No
Window Features: Double Pane Windows, Vinyl Frames

Amenities

Ceiling Fan(s)
Breakfast Bar
Primary Downstairs
Walk-In Closet(s)
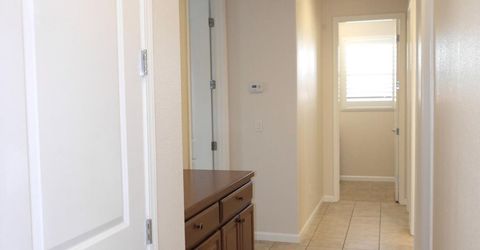
Entrance Foyer
Gas/Propane Stub

Schools

High School: Reed
Middle School: Sky Ranch
Elementary School: Sepulveda

Neighborhood Map

Driving Directions

Demographics

Estimate My Payments

  • Estimated Payment
    $1,737.97
  • Principal & Interest
    $1,190.68
  • Property Tax
    $391.25
  • Homeowner's Insurance
    $156.04
(Payments are an estimate and may vary by lender)

Mortgage Calculator

Change Payment Information

%
years/fixed
yearly
yearly (est.)
Contact Photo

We're Here to Help

Connect with our team of knowlegable local agents to guide your next move with style and grace.

Login to My Homefinder