
Company Logo
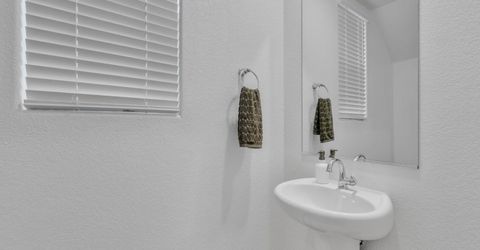
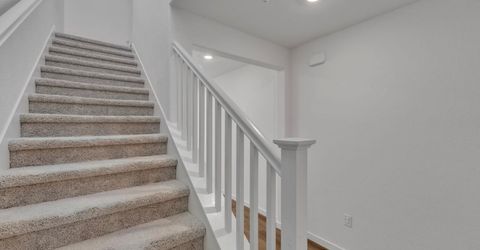
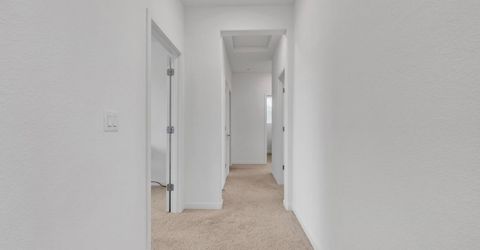
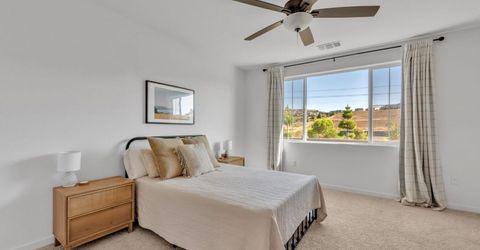
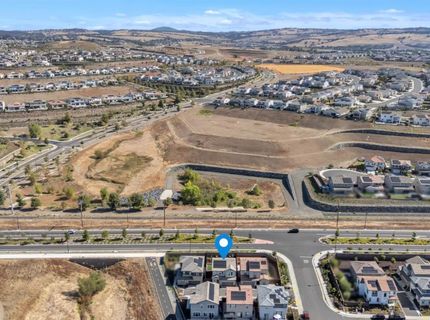
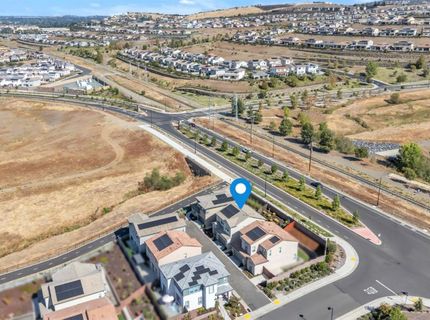
4782 Cantrell Dr, Folsom, CA 95630 Photo

41 Photos

4782 Cantrell Dr
Folsom, CA 95630
$669,000
3 Beds | 2.1 Baths | 1705 sqft | 0.08 Acreage

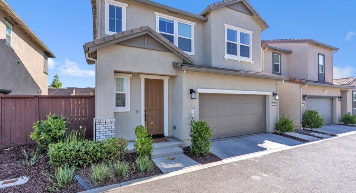
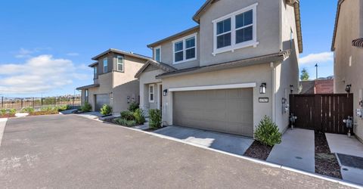
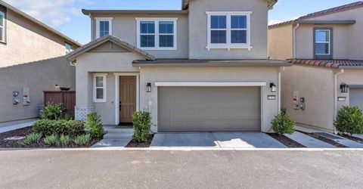
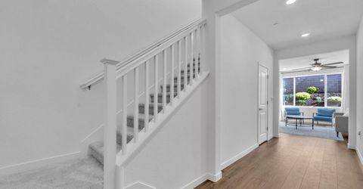
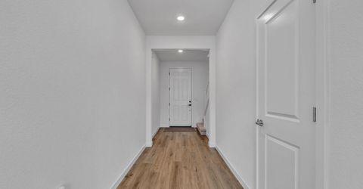
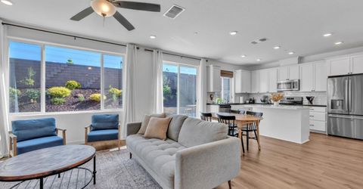
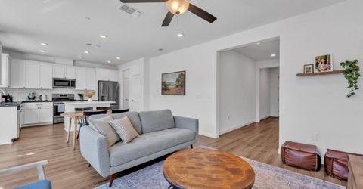
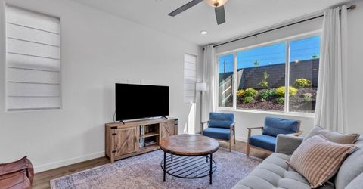
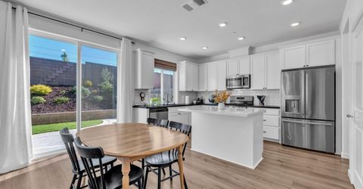
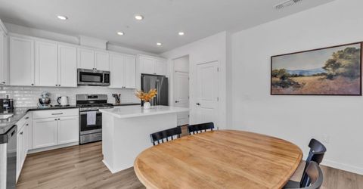
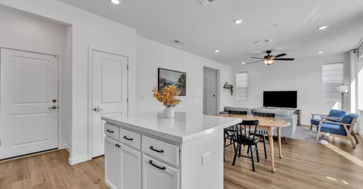
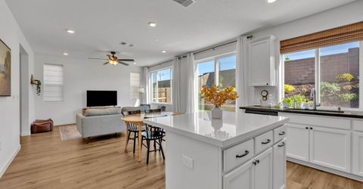
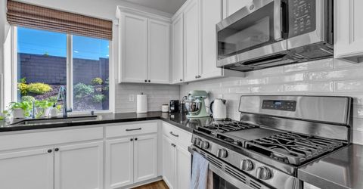
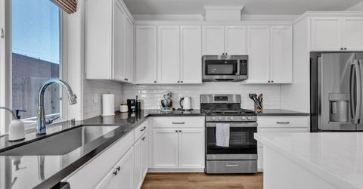
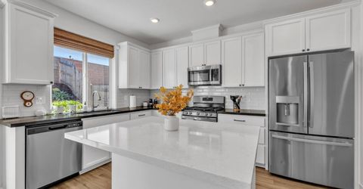
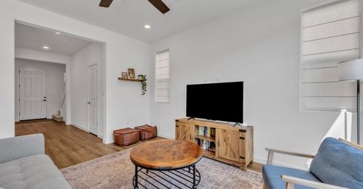
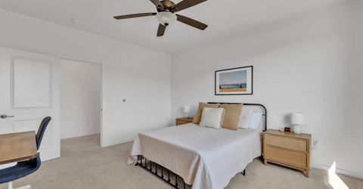
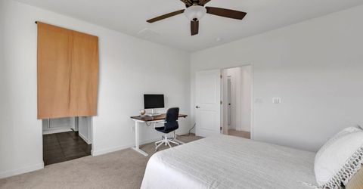
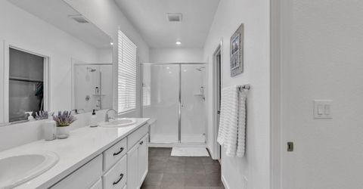
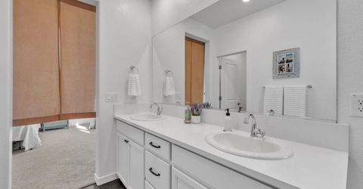
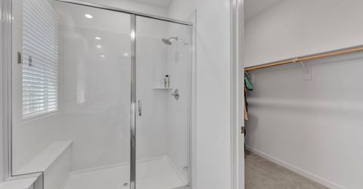
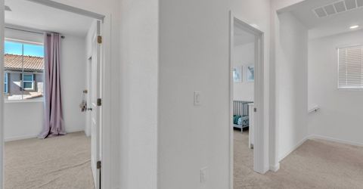
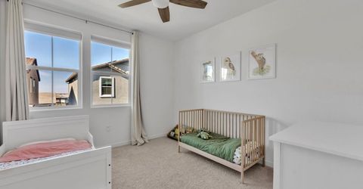
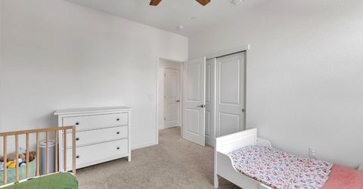
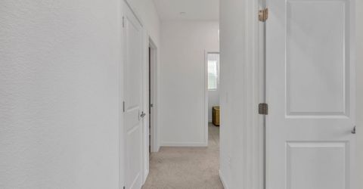
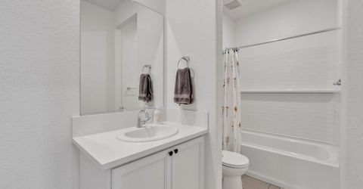
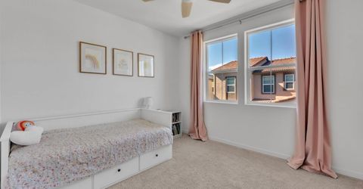
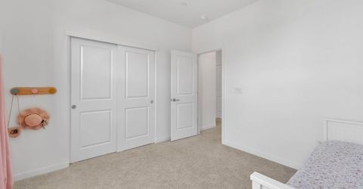
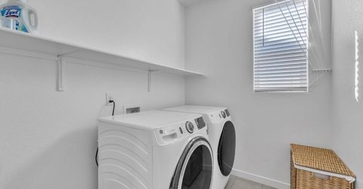
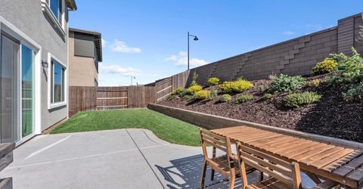
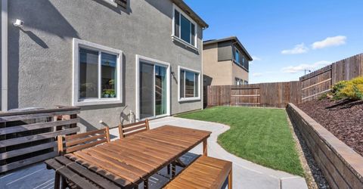
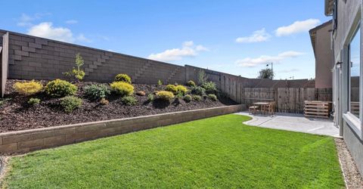
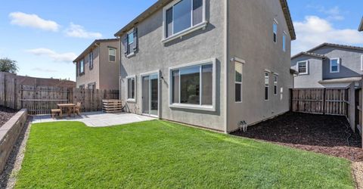
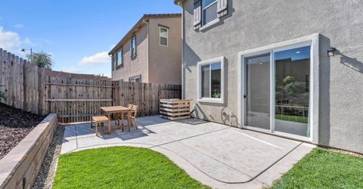
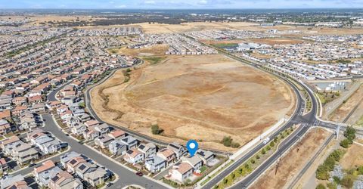
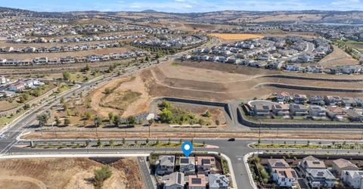
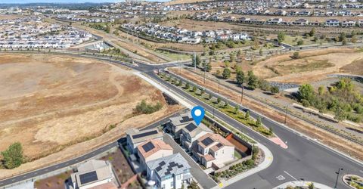
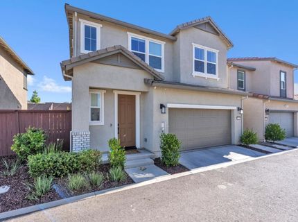
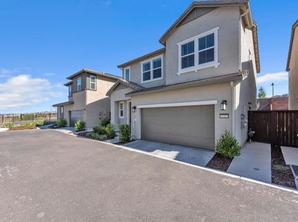
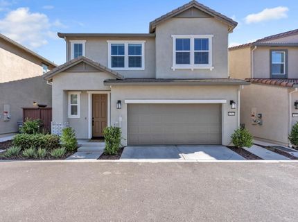
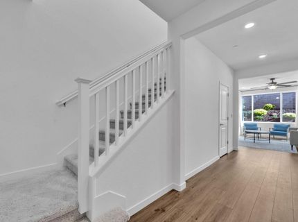
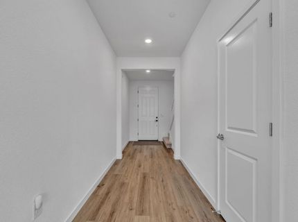
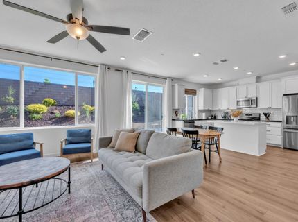
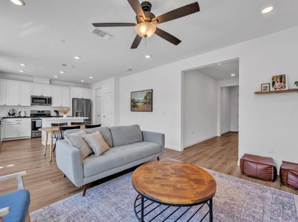
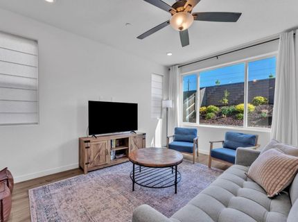
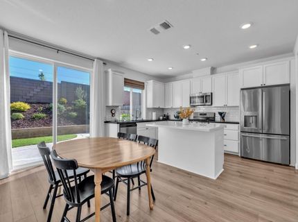
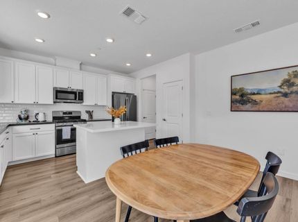
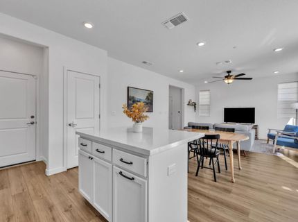
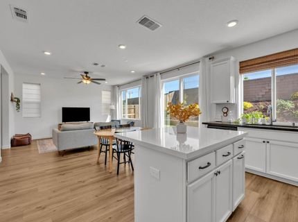
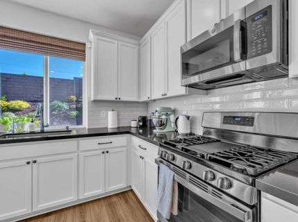
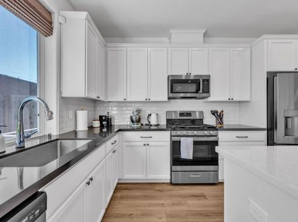
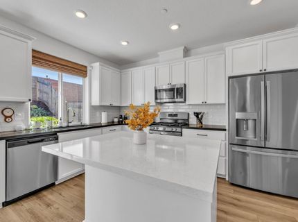
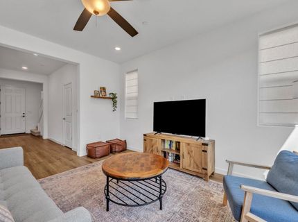
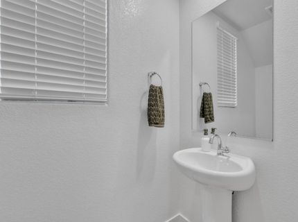
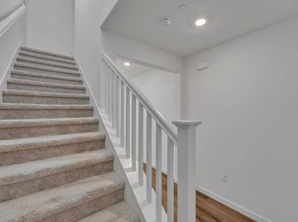
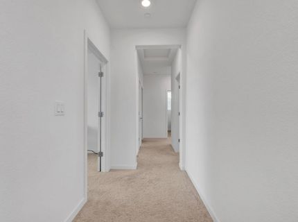
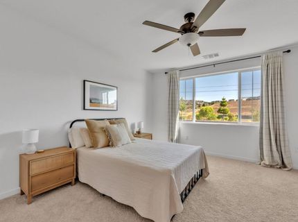
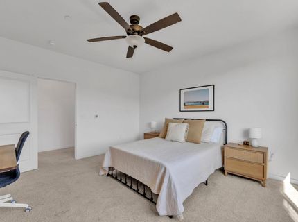
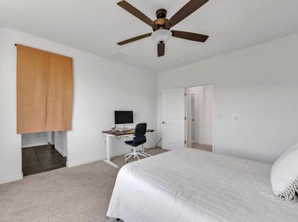
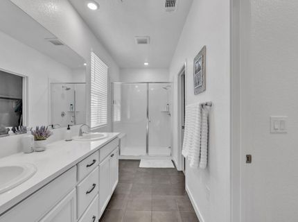
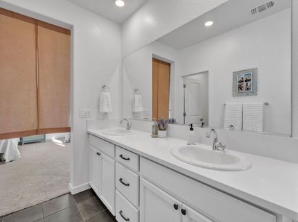
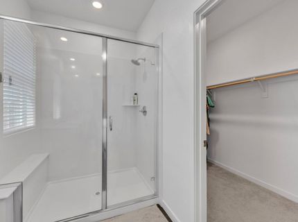
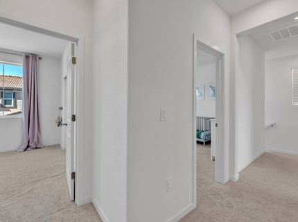
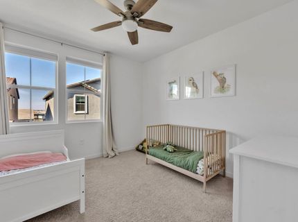
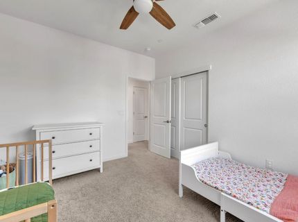
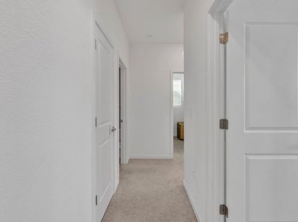
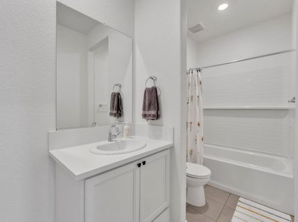
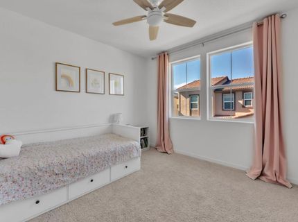
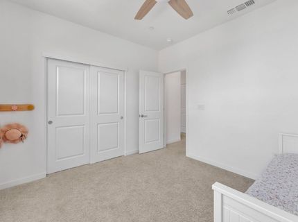
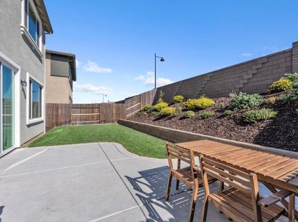
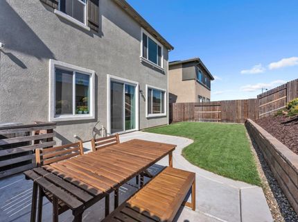
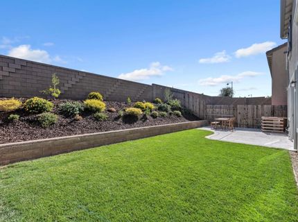
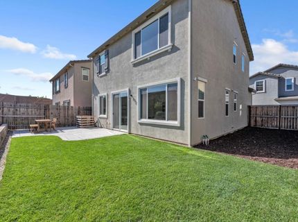
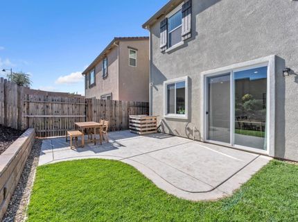
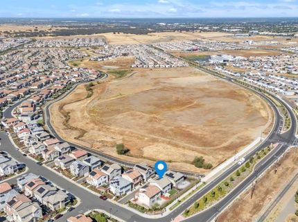
Located in the highly sought-after Canterly community by Tri Pointe Homes in Folsom Ranch, this beautifully upgraded 3-bedroom, 2-bath residence features $57,400 in builder upgrades and OWNED SOLAR. Situated on a desirable lot with no rear neighbors, this move-in-ready home combines modern finishes, privacy, and low-maintenance living. The open-concept floor plan features upgraded WPC flooring and abundant natural light. The stylish kitchen showcases white cabinetry, quartz countertops, a designer tile backsplash, stainless steel appliances, an oversized kitchen island, and additional lighting, creating an inviting space for everyday living and entertaining. The spacious primary suite features a spa-inspired shower and generous closet space, while two additional bedrooms provide flexibility for family, guests, or a home office. Additional upgrades include dual-zone HVAC, window coverings, upgraded lighting, and thoughtfully selected builder finishes throughout. Step outside to a beautifully finished backyard featuring real grass and retaining walls, with no neighbors directly behind for added privacy. Ideally located near Mangini Ranch Elementary School, Prospector Park, scenic trails, shopping, dining, and everything Folsom Ranch has to offer.

Listed By / Presented By

Listed By

Agency Name: eXp Realty of California Inc.
Agent Name: Ahrash Zamanianeyazdi
Agency Phone: 888-832-7179

Presented By

Agency Title: Chase International Real Estate
Agency Phone: 775.588.6130

IDX logo

Contact a Chase Agent for More Information

Property Details

Property Type: Residential - Single Family
Cooling: Ceiling Fan(s), Central
Garage: 2 car attached
Heating: Central
Lot Size: 0.08 Acres
Roof Type: Cement, Tile
Stories: 2.0
Year Built: 2024
MLS ID: 226120136

Feature Descriptions

Association Amenities: Other
Bathroom Features: Shower Stall(s), Tub w/Shower Over
Days on Site: 8
Dining Room Features: Other
Exterior: Concrete, Stucco, Frame
Flooring: Luxury Vinyl Plank
HOA Fee: 84/ Monthly
HOA Fee Includes: Other
Kitchen Features: Island
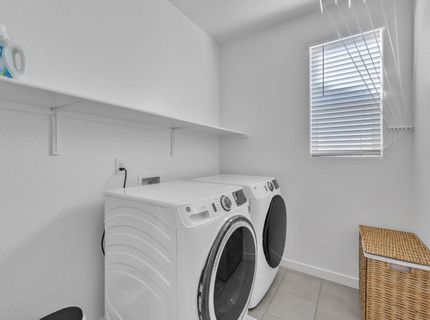
Laundry: Inside Area
Laundry Features: Inside Area
Lot: Auto Sprinkler F&R
Parcel#: 072-4060-099-0000
Parking: Attached
Sewer: Sewer in Street
Utilities: Cable Available, Natural Gas Connected
Water: Public

Schools

High School: Folsom-Cordova
Middle School: Folsom-Cordova
Elementary School: Folsom-Cordova

Neighborhood Map

Driving Directions

Demographics

Estimate My Payments

  • Estimated Payment
    $1,684.03
  • Principal & Interest
    $1,488.90
  • Property Tax
    $0.00 (data not provided by mls)
  • Homeowner's Insurance
    $195.13
(Payments are an estimate and may vary by lender)

Mortgage Calculator

Change Payment Information

%
years/fixed
yearly
yearly (est.)
Contact Photo

We're Here to Help

Connect with our team of knowlegable local agents to guide your next move with style and grace.

Login to My Homefinder


