




Company Logo
4798 Deerfield Court, Reno, NV 89519 Photo

57 Total Photos [Click to View All]

4798 Deerfield Court
Reno, NV 89519
$765,000
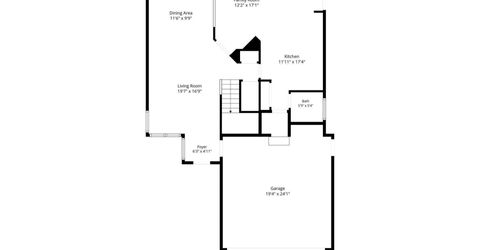
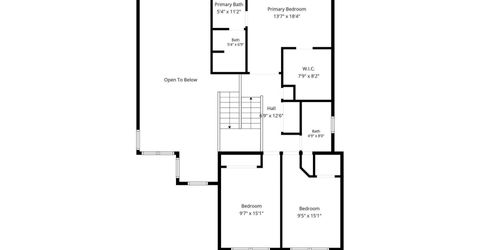
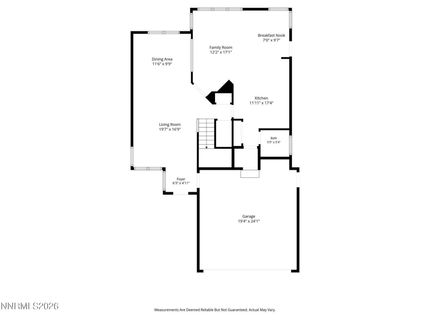
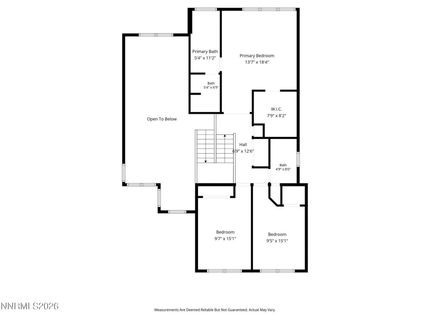
3 Beds | 2 full 1 partial Baths | 1868 sqft | 0.14 Acreage

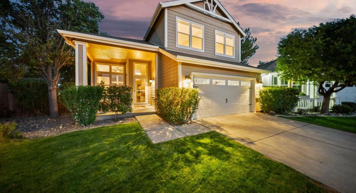
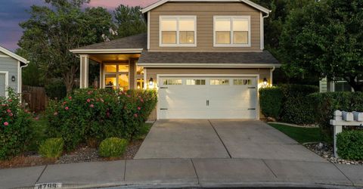
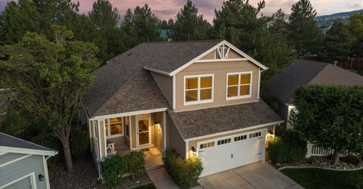
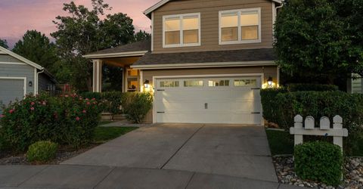
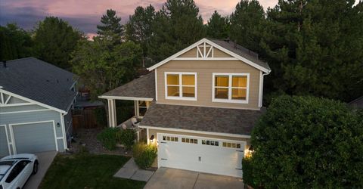
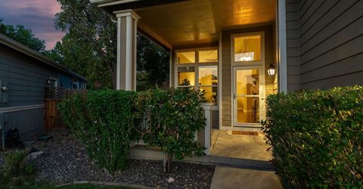
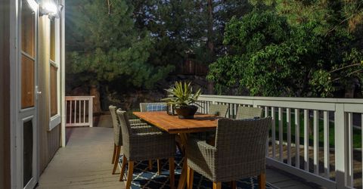
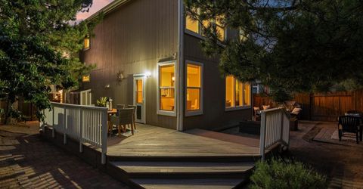
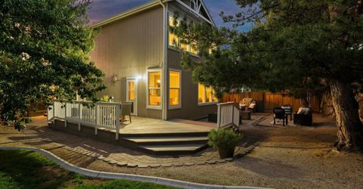
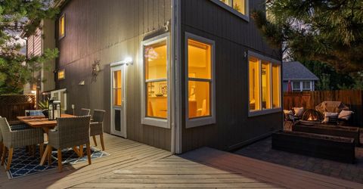
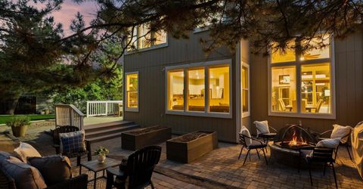
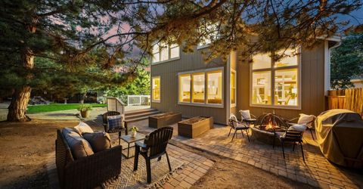
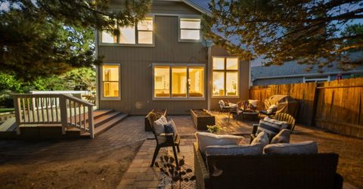
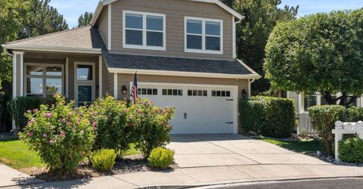
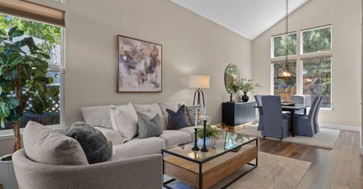
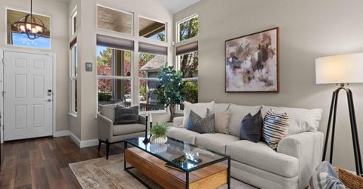
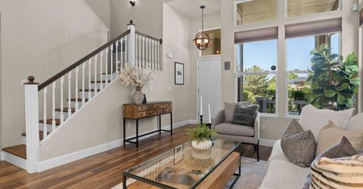
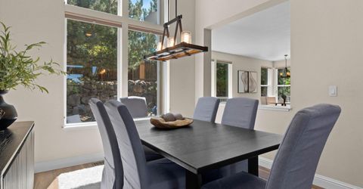
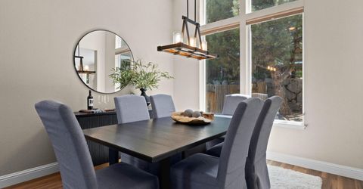
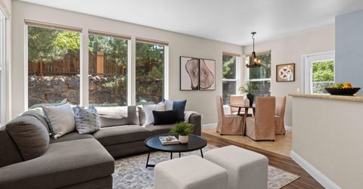
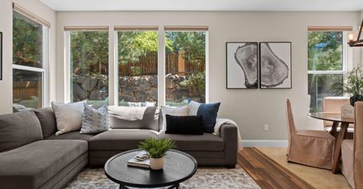
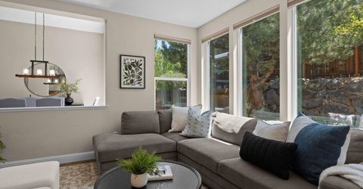
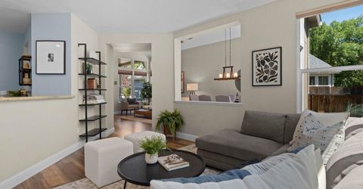
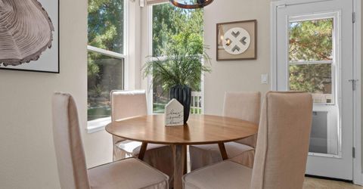
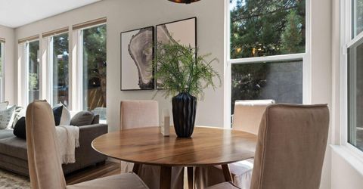

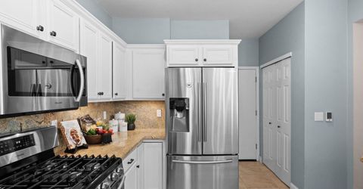
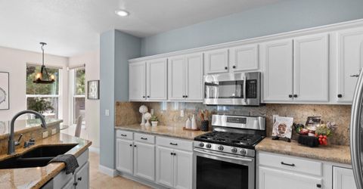
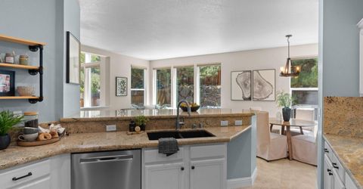
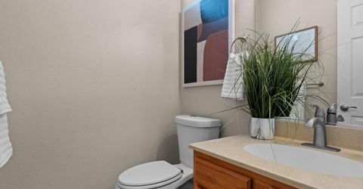
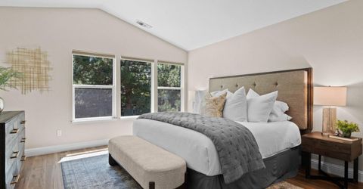
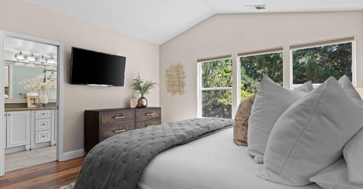
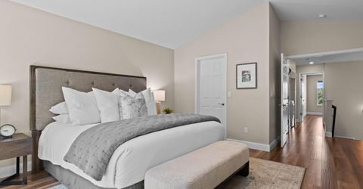
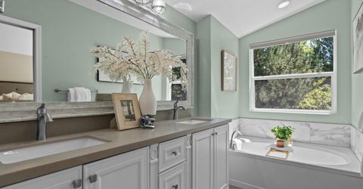
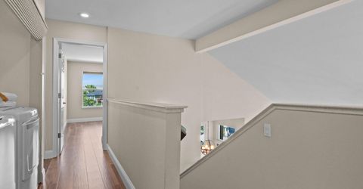
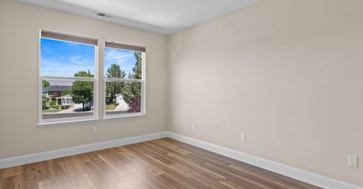
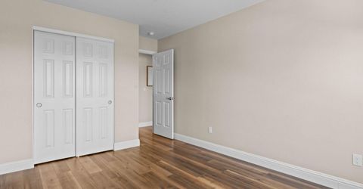
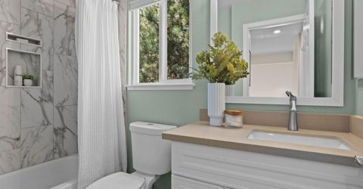
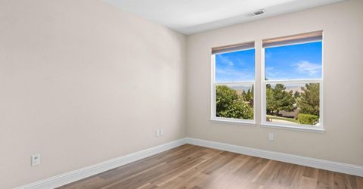
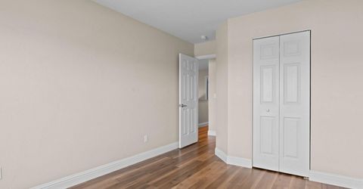
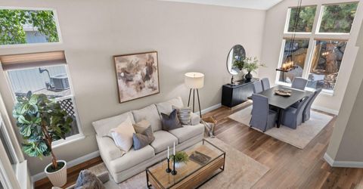
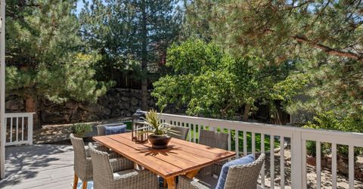
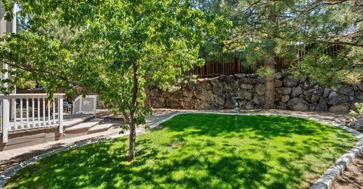
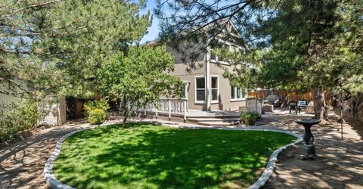
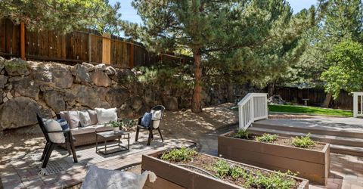
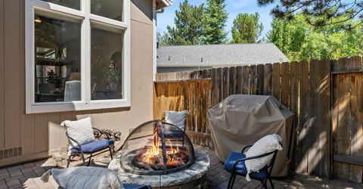
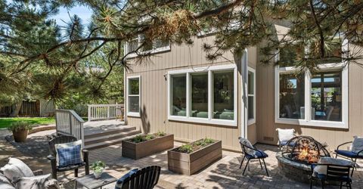
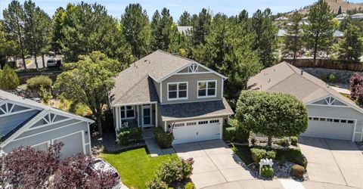
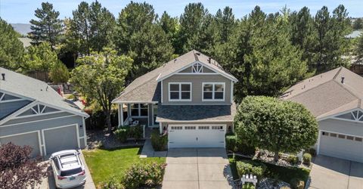
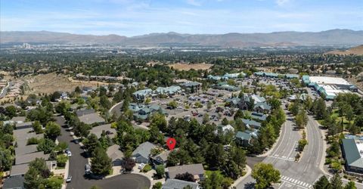
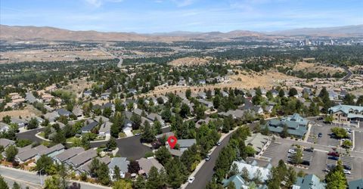
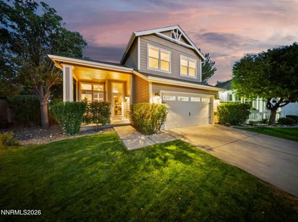
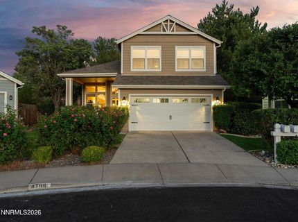
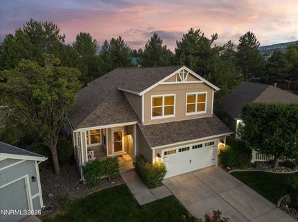
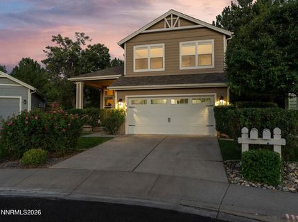
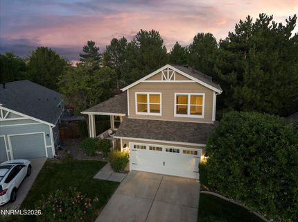
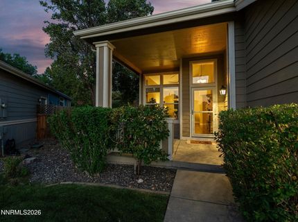
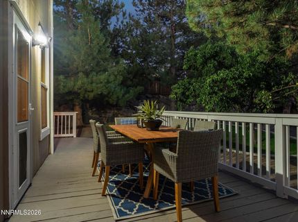
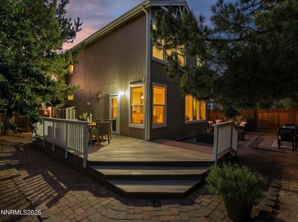
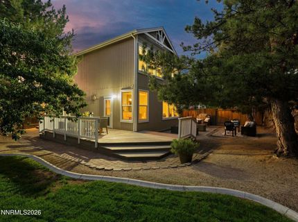
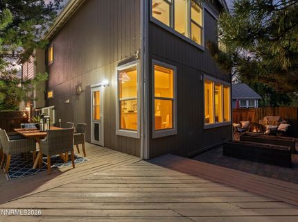
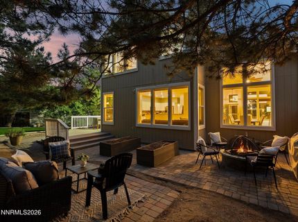
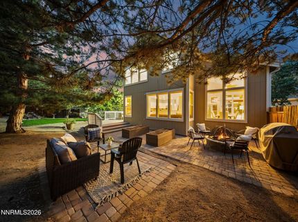
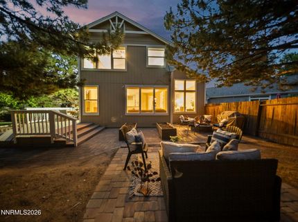
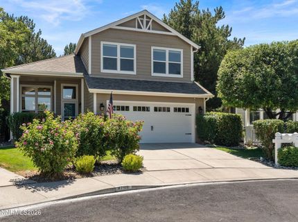
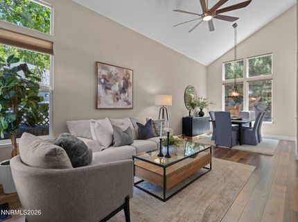
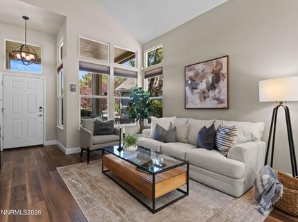
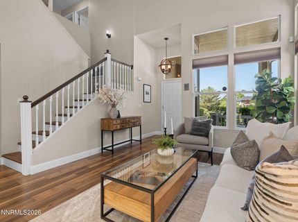
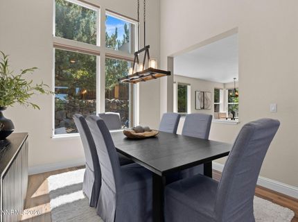
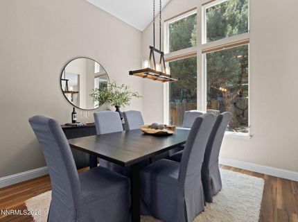
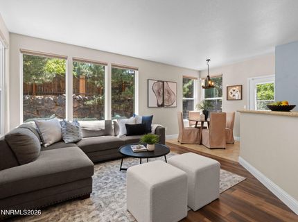
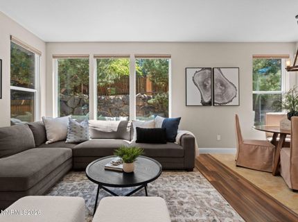
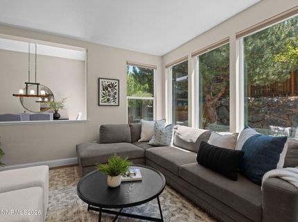
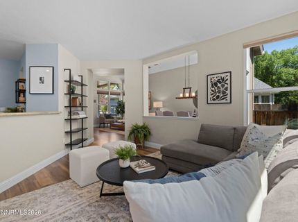
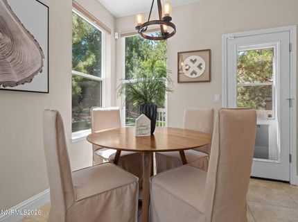
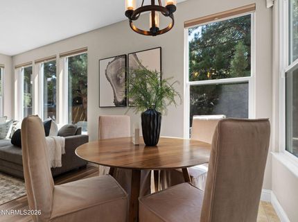
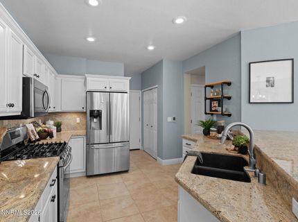
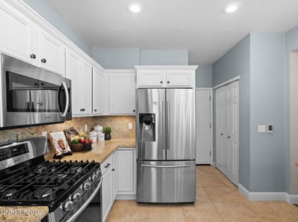
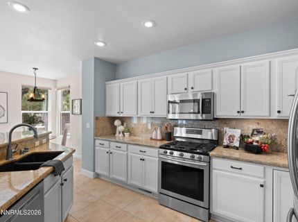
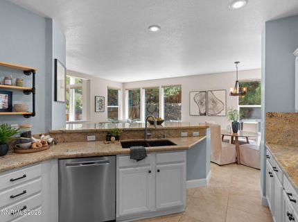
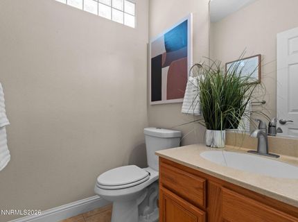
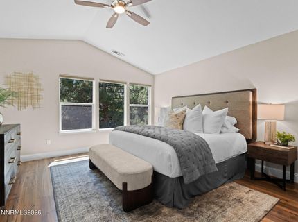
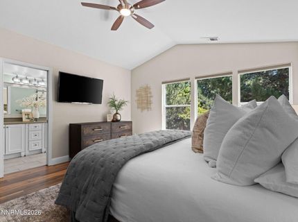
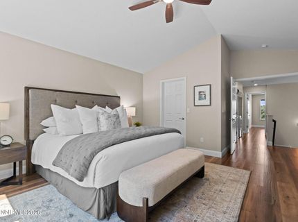
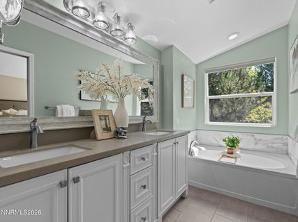
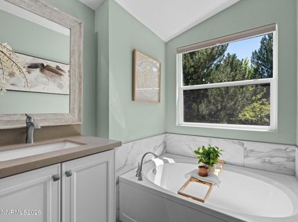
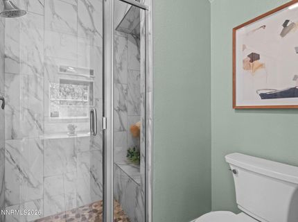
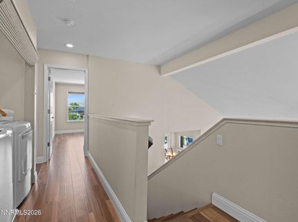
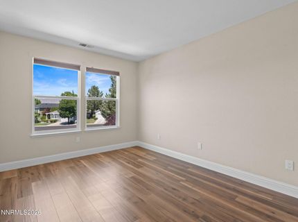
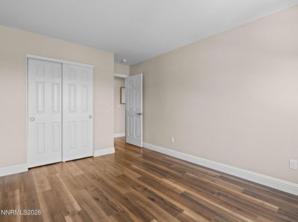
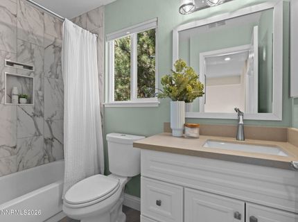
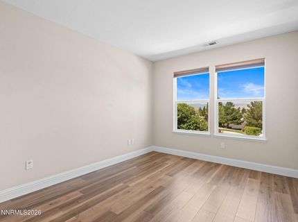

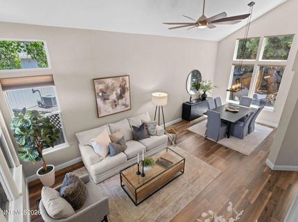
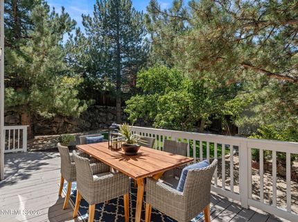
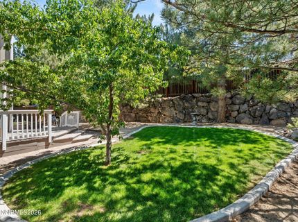
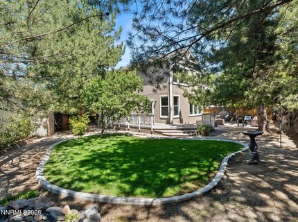
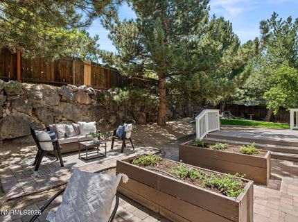
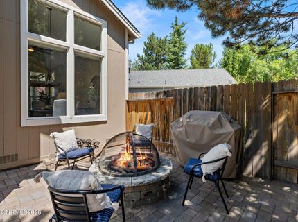
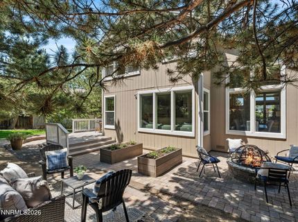
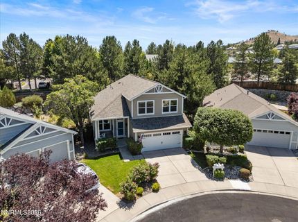
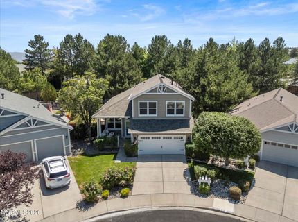
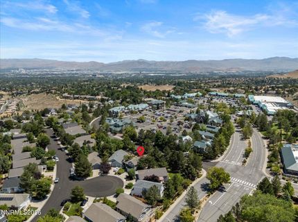
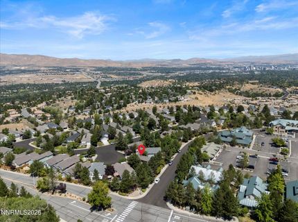
OPEN HOUSES Saturday 8/8 from 12:00-3:00 & Sunday 8/9 from 12:00 - 2:30. Welcome to 4798 Deerfield Court, a beautifully updated home in west Reno's highly sought-after Caughlin Ranch. Tucked away in the back corner of a quiet cul-de-sac in Vantage Point, this home has great curb appeal, a brand new roof, and one of the best back yards in the community with no rear neighbors, mature trees, and space for gardening, pets, relaxation and play. With miles of paved scenic walking trails, the Village Green Park, Starbucks, and shopping within half a mile of the front door, this location offers the perfect balance of convenience and lifestyle. Inside you'll find soaring 20-foot ceilings, soothing paint colors, and natural light creating a warm and inviting atmosphere. The home was thoughtfully remodeled with high-end laminate flooring, updated windows, granite and quartz counters, and updated lighting, creating a sophisticated yet comfortable living environment. Step outside and you'll discover one of the property's greatest attributes: a deck overlooking a peaceful southeast facing back yard, where the soothing sound of a solar water feature, a mature peach tree, raised garden beds, a fire-pit, and towering pine trees create a private outdoor retreat. Whether you're entertaining friends, enjoying a quiet morning coffee, or simply taking in the beauty of the surroundings, 4798 Deerfield Court offers the kind of setting that makes you want to stay awhile. This is more than a beautifully updated home-it's an exceptional opportunity to enjoy everything that makes Caughlin Ranch one of Reno's most desirable locations.

Listed By / Presented By

Listed By

Agency Name: Ferrari-Lund Real Estate Reno
Agent Name: Leslie Smith
Agency Phone: 775-688-4000
Agent Phone: 775-842-8432

Presented By

Agency Title: Chase International Real Estate
Agency Phone: 775.588.6130

IDX logo

Contact a Chase Agent for More Information

Property Details

Property Type: Residential - Single Family
Cooling: Central Air
Garage: 2 car attached
Heating: Forced Air, Natural Gas
Lot Size: 0.14 Acres
Roof Type: Composition, Shingle
Stories: 2.0
Taxes: $3,177
Year Built: 1994
MLS ID: 260010212

Feature Descriptions

Additional Rooms: Entrance Foyer
Association Fee Includes: Common Area - Maintenance
City Limits: Yes
Construction Type: Site/Stick-Built
Cooling Y/N: Yes
Dining: Ceiling Fan(s), High Ceilings, Living Room Combination
Exterior: Frame, HardiPlank Type
Family Room: High Ceilings, Kitchen Combination
Fencing: Back Yard, Full
Flooring: Ceramic Tile, Luxury Vinyl
Foundation: Crawl Space
Heating Y/N: Yes
HOA Fee: $300.72/QuarterlyAppliances:
HOA Y/N: Yes
Kitchen: Breakfast Bar, Built-In Dishwasher, Built-In Microwave, Disposal
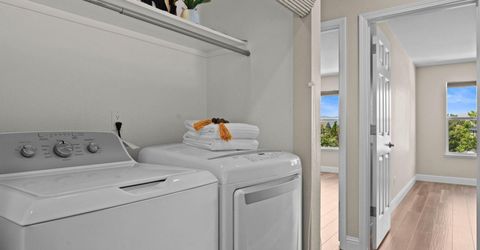
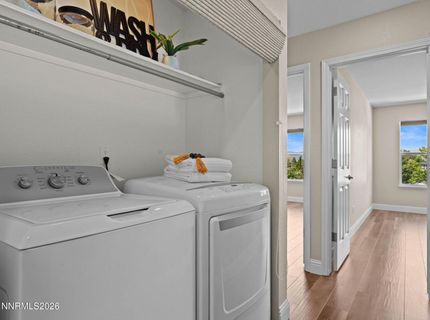
Laundry Features: In Hall, Laundry Closet, Shelves
Living Room: Ceiling Fan(s), High Ceilings, Separate/Formal Room
Lot Features: Cul-De-Sac, Landscaped, Level, Sprinklers In Front, Sprinklers In Rear
Master Bedroom: Ceiling Fan(s), High Ceilings, Double Sinks, Shower Stall, Walk-In Closet(s)
OtherStructures: Shed(s)
Parcel #: 041-522-22
Parking: Attached, Garage, Garage Door Opener, Garage Door Opener Controls
Patio/Porch: Deck, Uncovered, Wrap Around
Road Frontage: Public
Road Responsibility: Public Maintained Road
Security: yes
Security Features: Smoke Detector(s), Security System Owned, Keyless Entry, Security Cameras Owned
Sewer: Public Sewer
Special View Info: Mountain(s), Trees/Woods, Peek
Sprinklers: Automatic, Drip System, Front, Rear
SQFT Living: 1868
Utilities: Cable Available, Electricity Connected, Natural Gas Connected, Sewer Connected, Water Connected, Cellular Coverage, Internet Available
Water: Public
Water Rights Y/N: No
Window Features: Blinds, Double Pane Windows, Vinyl Frames

Amenities

Ceiling Fan(s)
High Ceilings
Vaulted Ceiling(s)
Breakfast Bar
Walk-In Closet(s)
Entrance Foyer
Rain Gutters
Water Feature

Schools

High School: Reno
Middle School: Swope
Elementary School: Caughlin Ranch

Neighborhood Map

Driving Directions

Demographics

Estimate My Payments

  • Estimated Payment
    $2,190.43
  • Principal & Interest
    $1,702.56
  • Property Tax
    $264.75
  • Homeowner's Insurance
    $223.13
(Payments are an estimate and may vary by lender)

Mortgage Calculator

Change Payment Information

%
years/fixed
yearly
yearly (est.)
Contact Photo

We're Here to Help

Connect with our team of knowlegable local agents to guide your next move with style and grace.

Login to My Homefinder


