
Company Logo
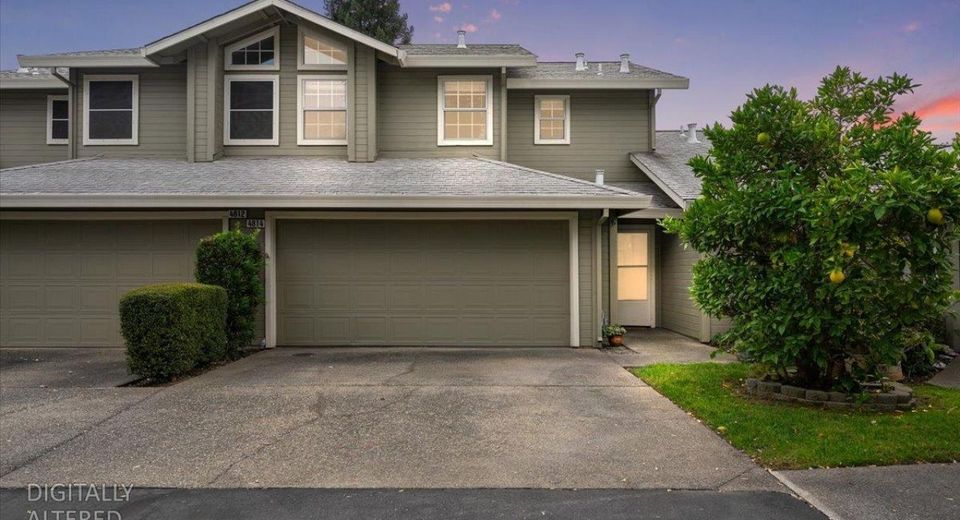
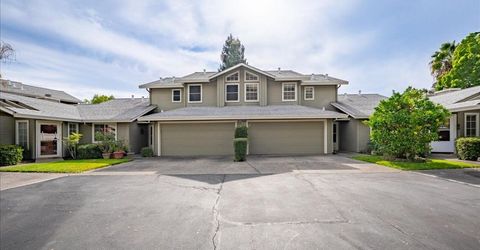
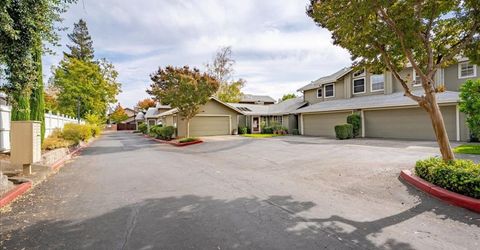
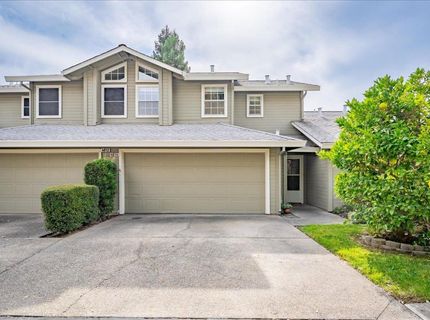
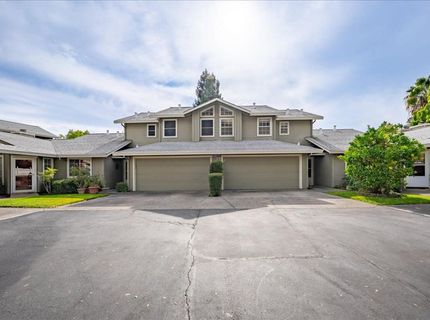
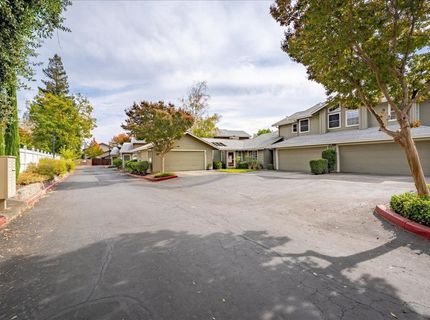
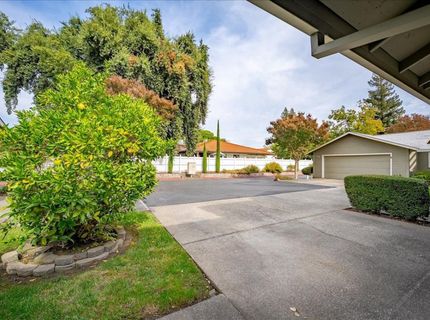
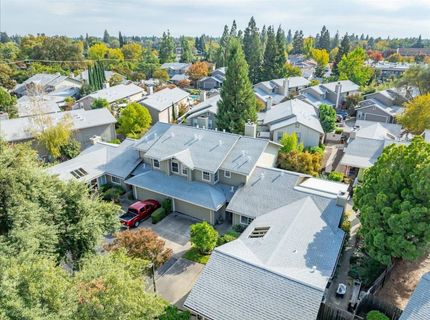
4814 Courtland Ln, Carmichael, CA 95608 Photo

59 Photos

4814 Courtland Ln
Carmichael, CA 95608
$365,000
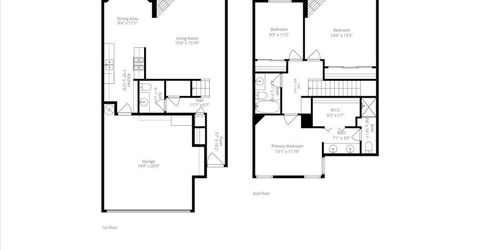
3 Beds | 2.1 Baths | 1406 sqft | 0.04 Acreage

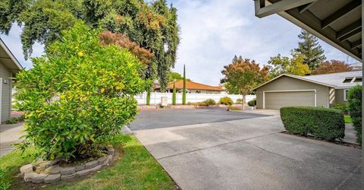
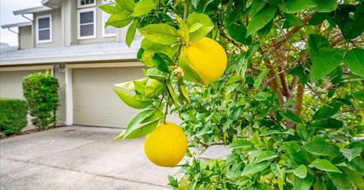
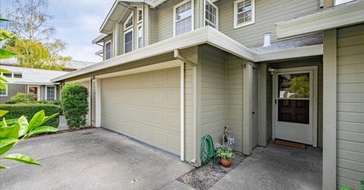
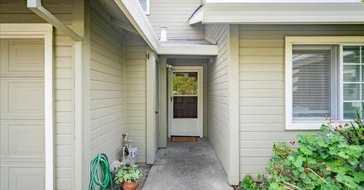
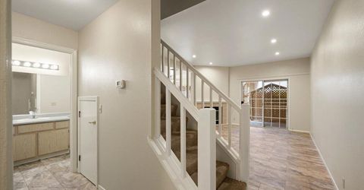
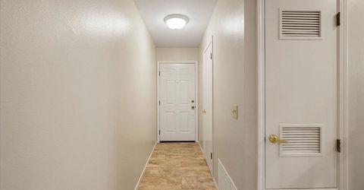
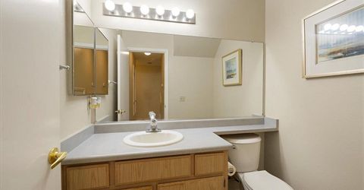
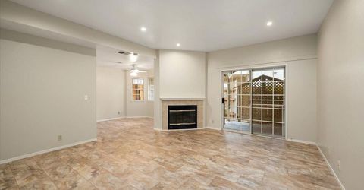
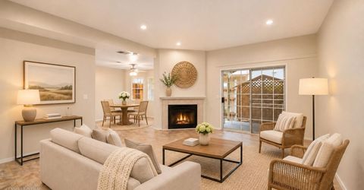
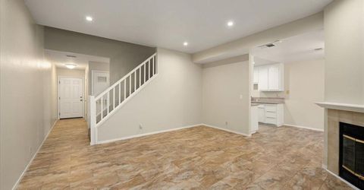
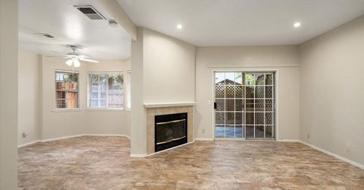
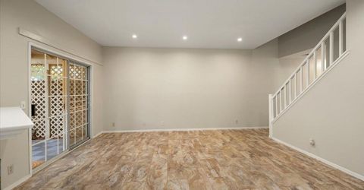
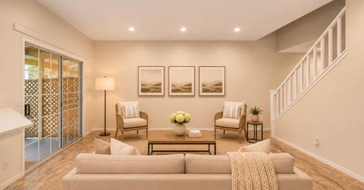
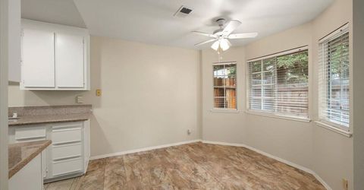
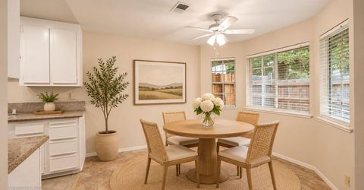
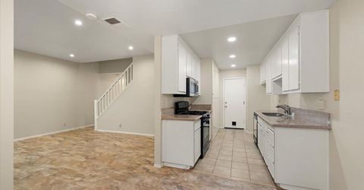
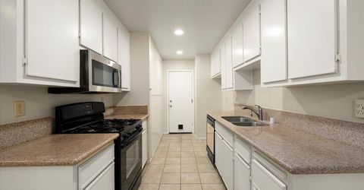
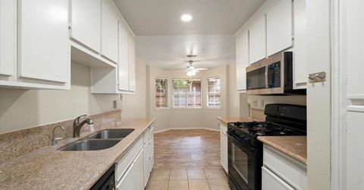
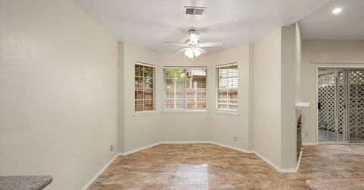
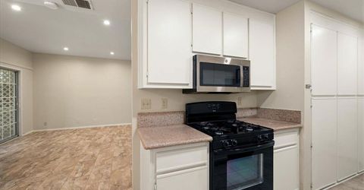
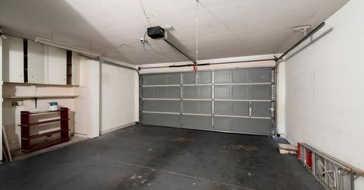
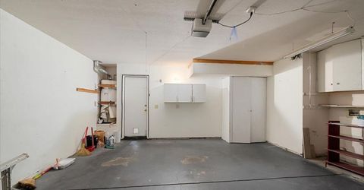
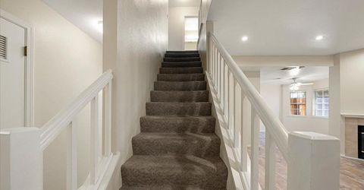
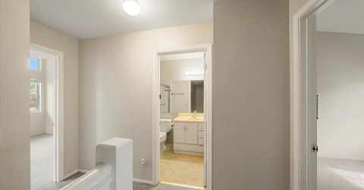
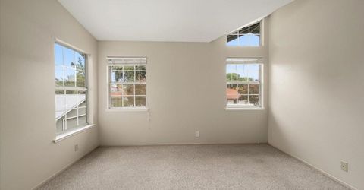
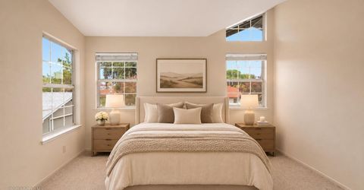
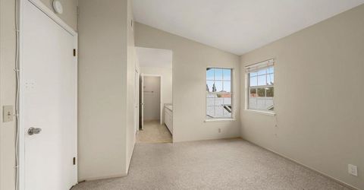
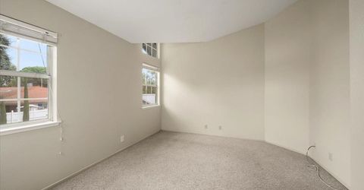
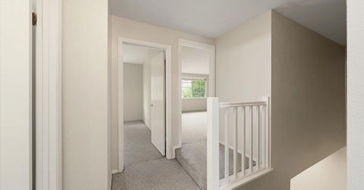
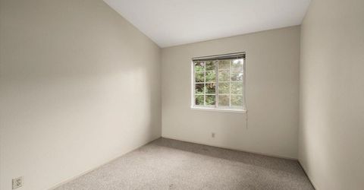
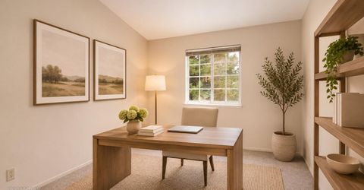
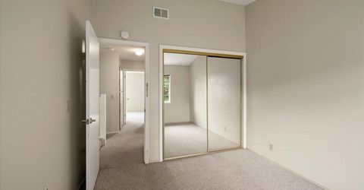
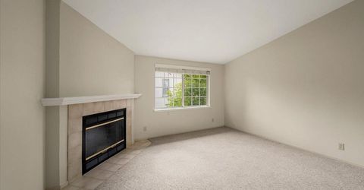
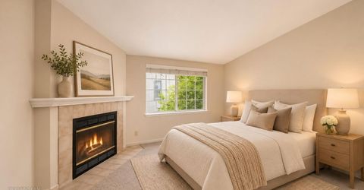
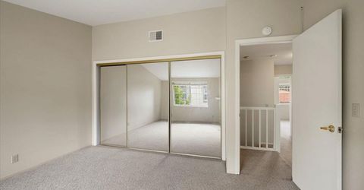
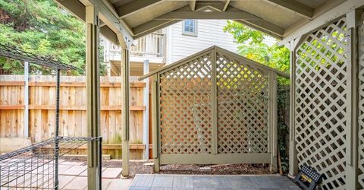
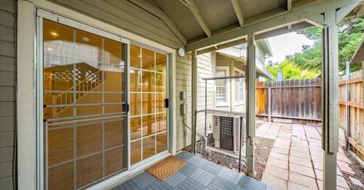
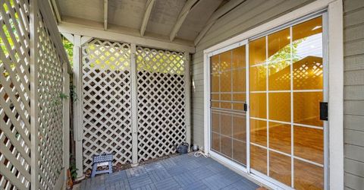
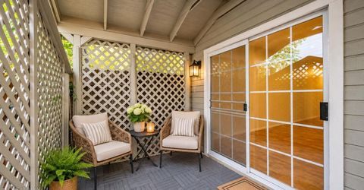
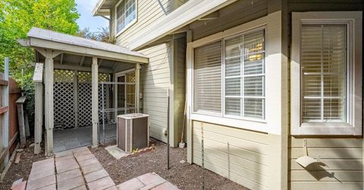
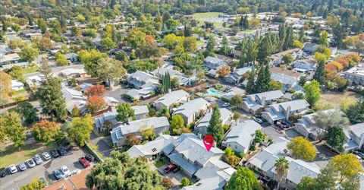
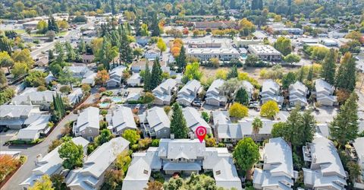
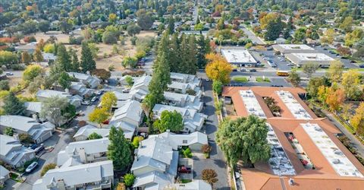
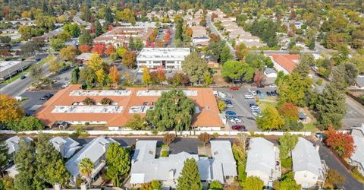
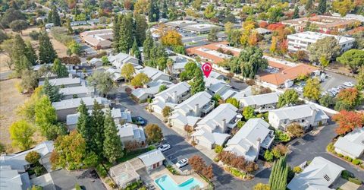
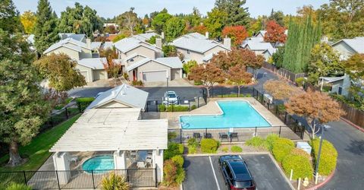
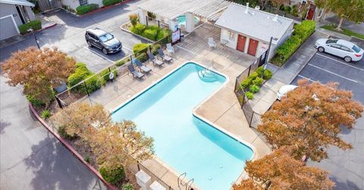
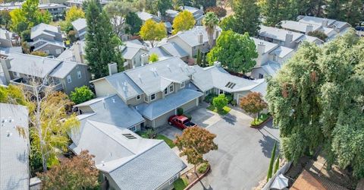
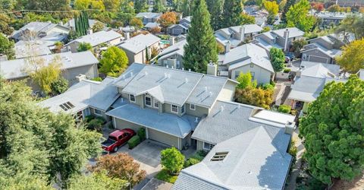
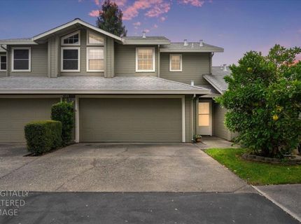
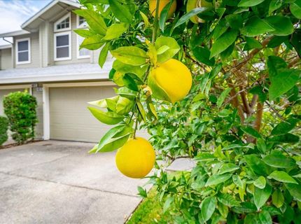
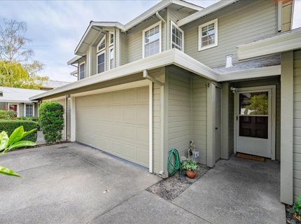
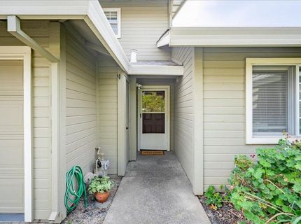
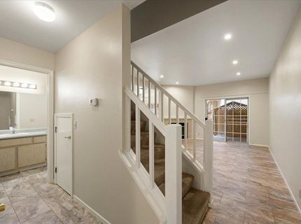
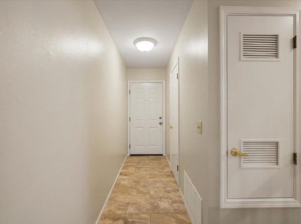
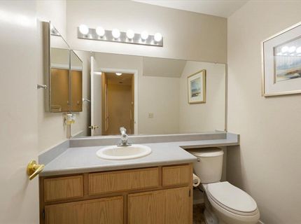
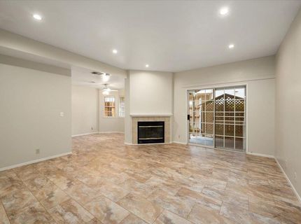
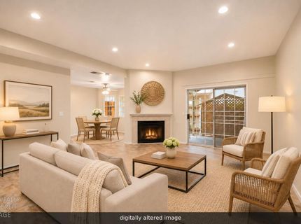
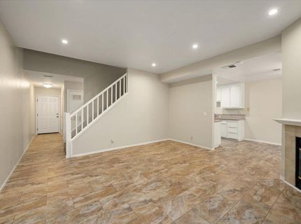
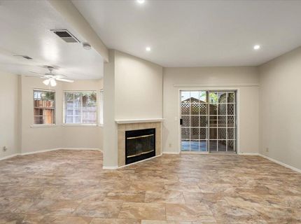
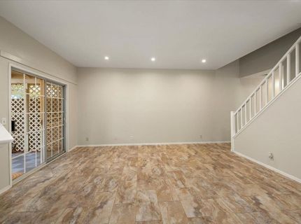
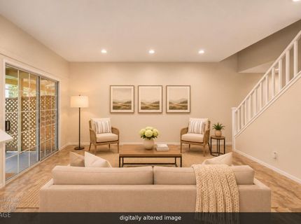
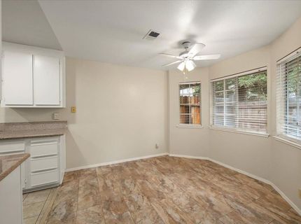
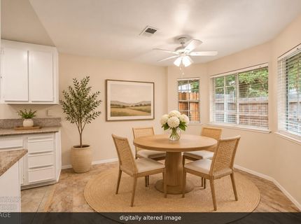
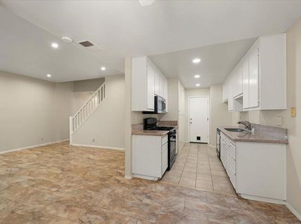
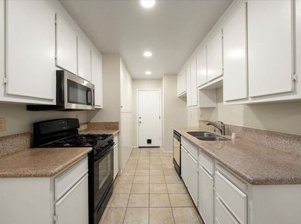
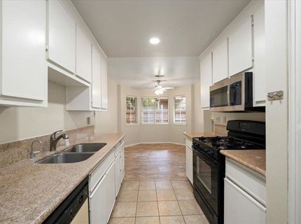
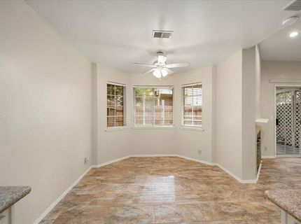
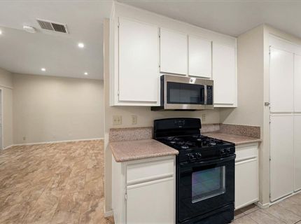
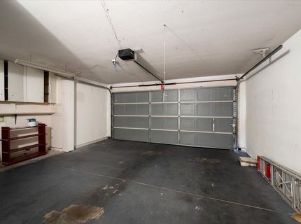
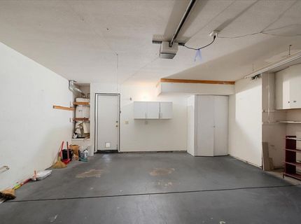
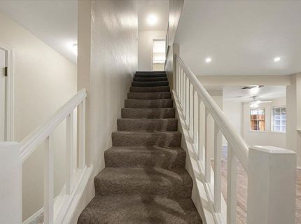
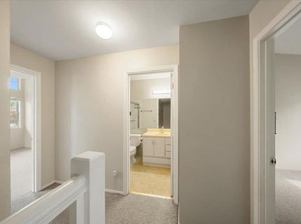
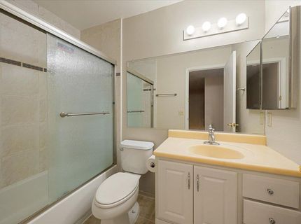
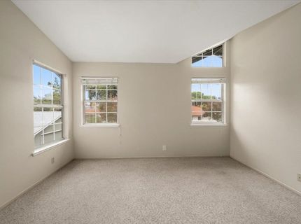
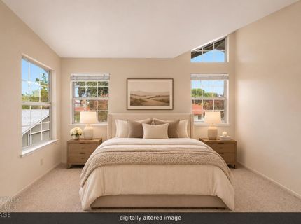
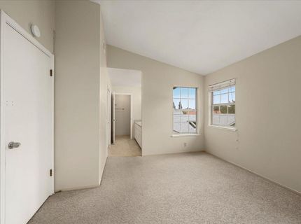
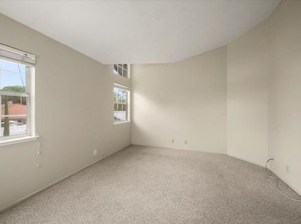
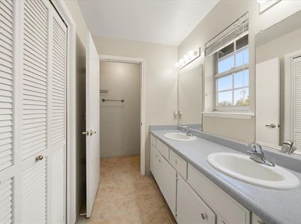
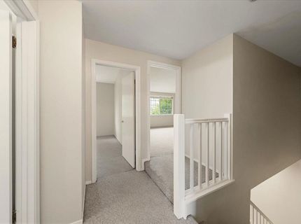
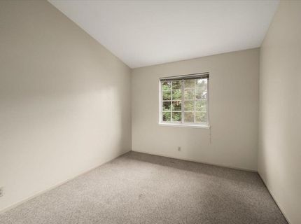
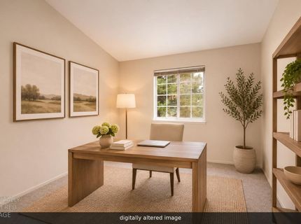
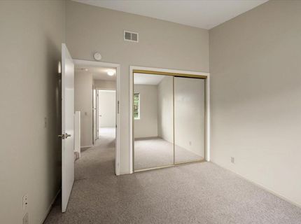
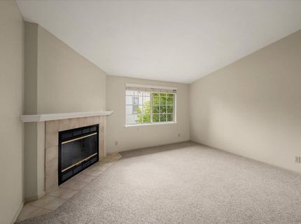
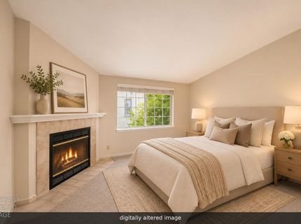
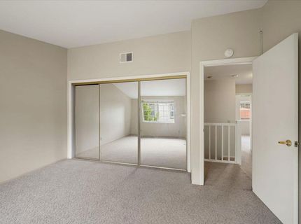
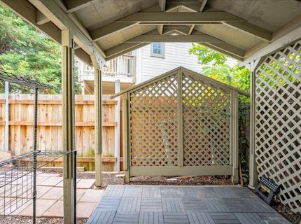
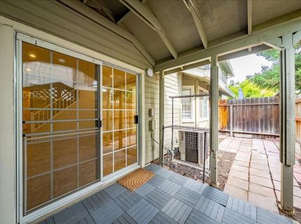
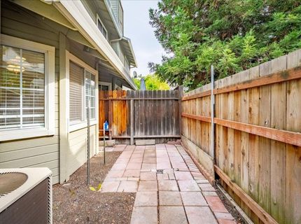
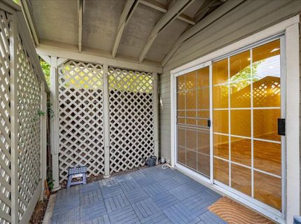
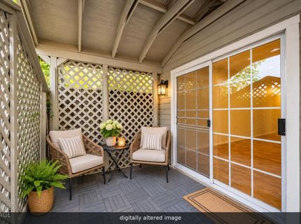
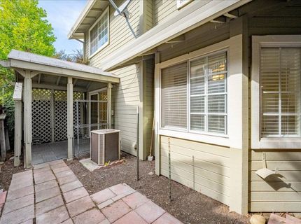
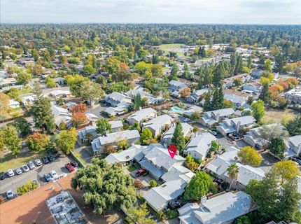
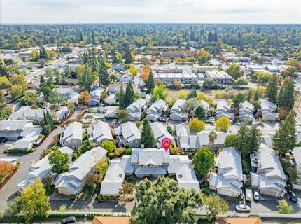
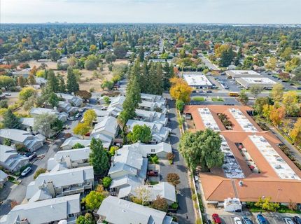
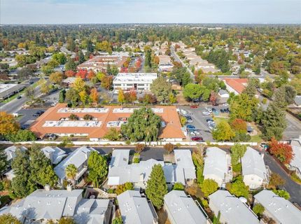
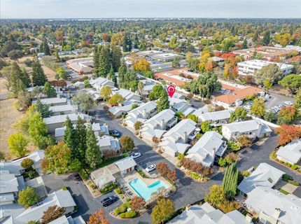
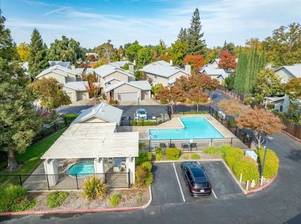
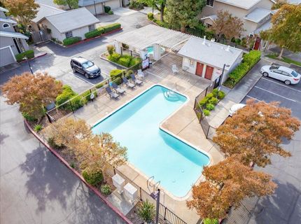
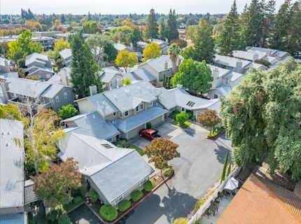
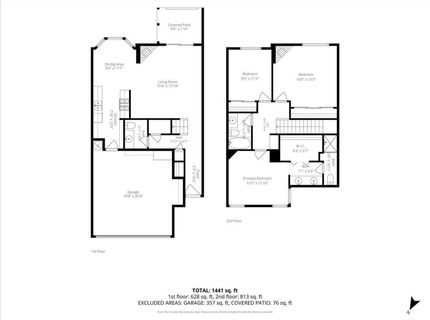
Discover the perfect blend of comfort, convenience, and low-maintenance living at 4814 Courtland Lane! Tucked within an established Carmichael community, this inviting 3-bedroom, 2.5-bath condo offers approximately 1,406 square feet of thoughtfully designed living space. Recently refreshed with new interior paint, freshly painted kitchen cabinetry, and updated lighting throughout, the home feels bright and welcoming. Two fireplaces, one upstairs and one downstairs, add warmth and character to the living spaces, while sliding glass doors open to a private, covered patio that is perfect for morning coffee or relaxing outdoors. The functional floor plan offers comfortable spaces for everyday living and entertaining, while the light-filled primary bedroom provides a peaceful retreat. Additional highlights include a spacious two-car garage, additional driveway parking and access to the community pool. Conveniently located near shopping, dining, parks, and everyday amenities, this home offers an opportunity to enjoy easy living with the flexibility to add your own personal touches. Welcome home!

Listed By / Presented By

Listed By

Agency Name: GUIDE Real Estate
Agent Name: Jessica Hilton
Agency Phone: 916-975-2700

Presented By

Agency Title: Chase International Real Estate
Agency Phone: 775.588.6130

IDX logo

Contact a Chase Agent for More Information

Property Details

Property Type: Residential - Condominium
Cooling: Ceiling Fan(s), Central
Fireplaces: 2
Garage: 2 car attached
Heating: Central, Fireplace(s), Natural Gas
Home Style: Traditional
Lot Size: 0.04 Acres
Roof Type: Composition
Stories: 2.0
Year Built: 1990
MLS ID: 226125008

Feature Descriptions

Appliances: Free Standing Gas Range, Dishwasher, Insulated Water Heater, Microwave
Association Amenities: Pool, Spa/Hot Tub
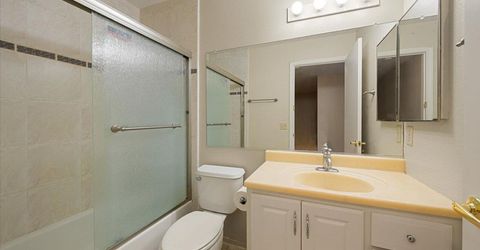
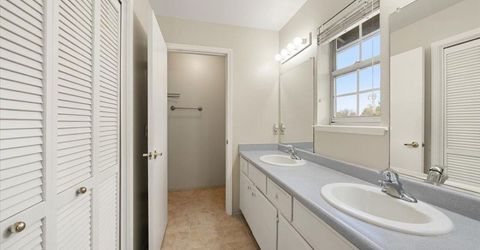
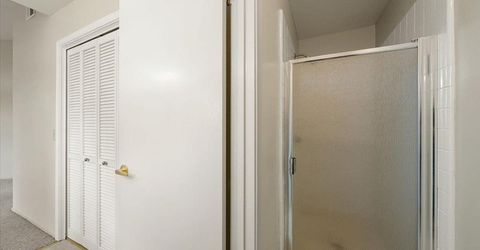
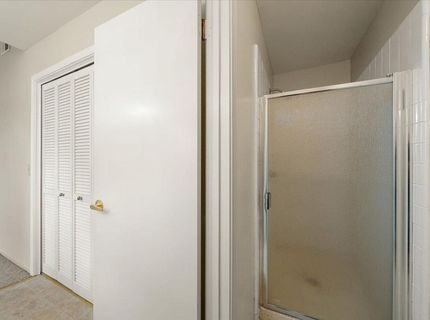
Bathroom Features: Tile, Tub w/Shower Over
Days on Site: 12
Dining Room Features: Dining/Family Combo
Exterior: Concrete, Wood
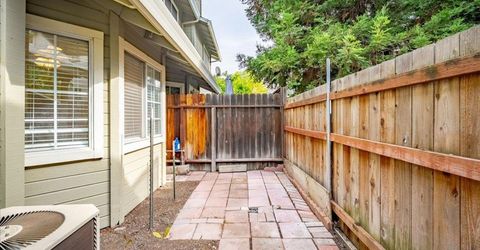
Fencimg: Back Yard, Wood
Fireplace: Living Room
Flooring: Carpet, Tile, Vinyl
HOA Fee: 381/ Monthly
HOA Fee Includes: MaintenanceExterior, MaintenanceGrounds, Pool
Kitchen Features: Pantry Cabinet, Granite Counter, Stone Counter
Laundry: In Garage
Laundry Features: In Garage
Lot: Secluded, Gated Community, Landscape Front
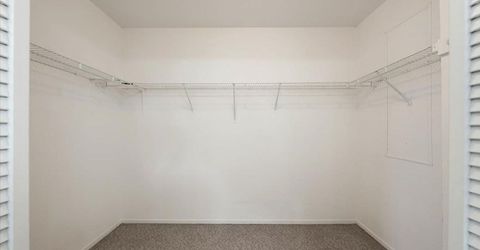
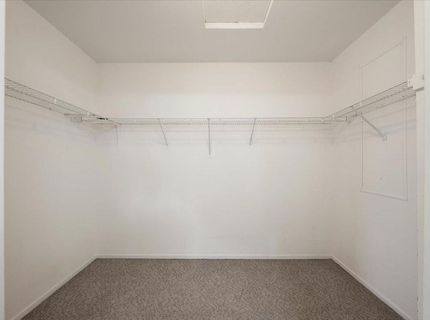
Master Bedroom Features: Closet
Parcel#: 256-0370-010-0000
Parking: Attached, Garage Door Opener, Garage Facing Front, Uncovered Parking Space, Guest Parking Available
Patio/Porch: Covered Patio
Pool: Built-In, Common Facility, Fenced
Sewer: Public Sewer
Spa: Spa/Hot Tub Built-In, Spa/Hot Tub Personal
Utilities: Sewer Connected, Electric, Natural Gas Connected
Water: Public, Water District
Window: Dual Pane Full, Window Coverings

Schools

High School: San Juan Unified
Middle School: San Juan Unified
Elementary School: San Juan Unified

Neighborhood Map

Driving Directions

Demographics

Estimate My Payments

  • Estimated Payment
    $918.79
  • Principal & Interest
    $812.33
  • Property Tax
    $0.00 (data not provided by mls)
  • Homeowner's Insurance
    $106.46
(Payments are an estimate and may vary by lender)

Mortgage Calculator

Change Payment Information

%
years/fixed
yearly
yearly (est.)
Contact Photo

We're Here to Help

Connect with our team of knowlegable local agents to guide your next move with style and grace.

Login to My Homefinder


