
Company Logo
4833 Jela Way, North Highlands, CA 95660 Photo

29 Photos

4833 Jela Way
North Highlands, CA 95660
$489,999
4 Beds | 2.0 Baths | 1510 sqft | 0.23 Acreage

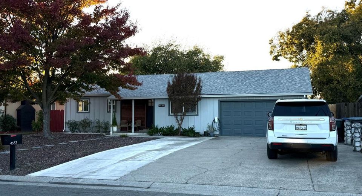
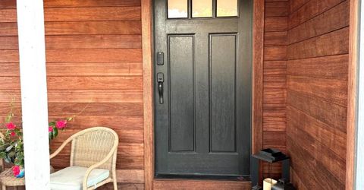
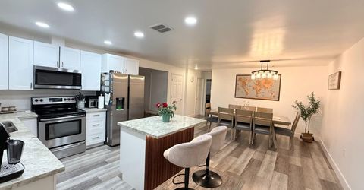
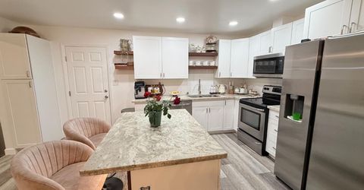
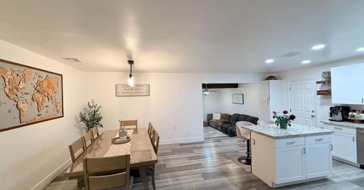
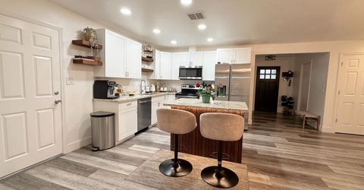
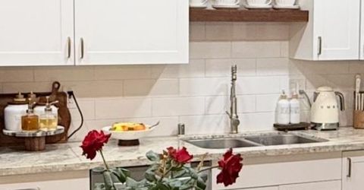
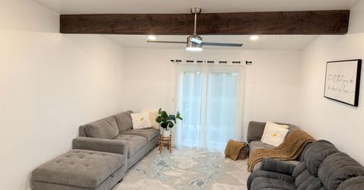
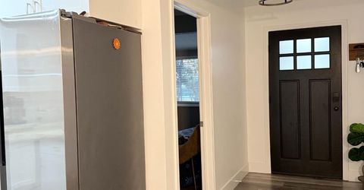
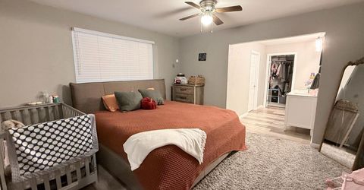
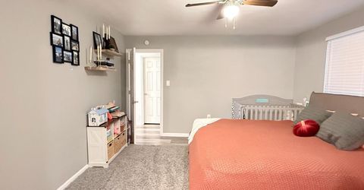
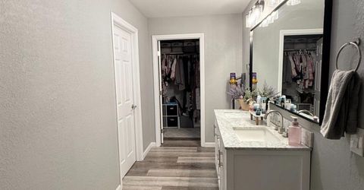
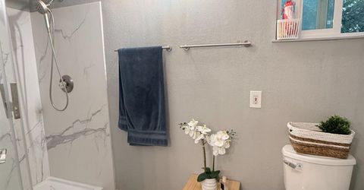
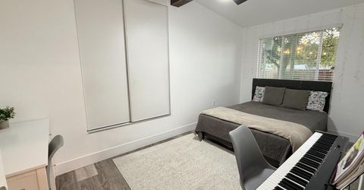
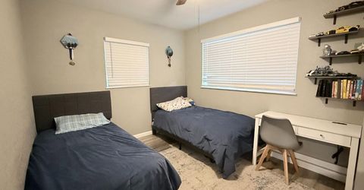
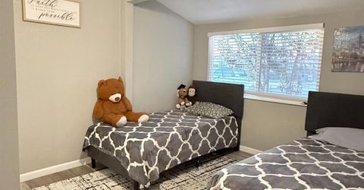
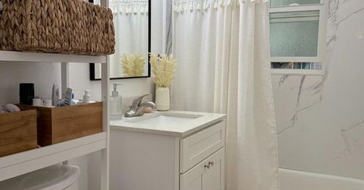
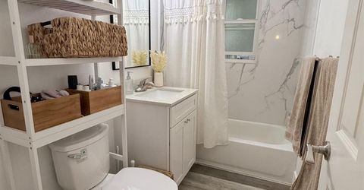
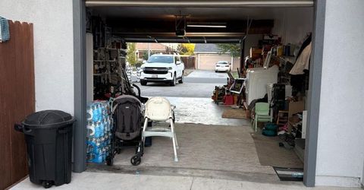
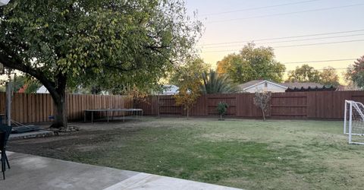
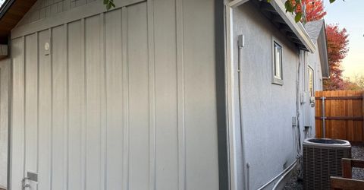
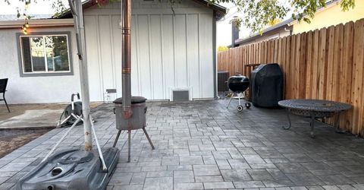
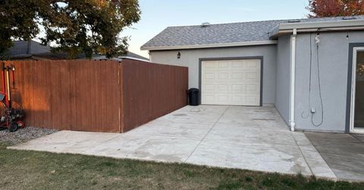
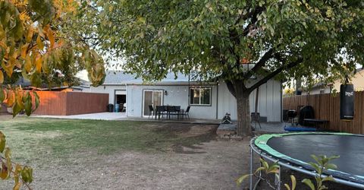
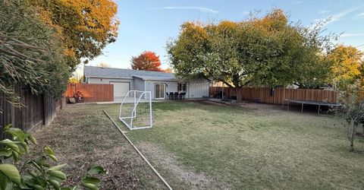
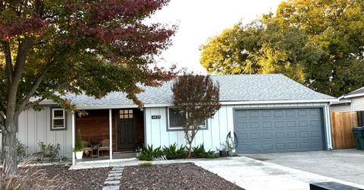
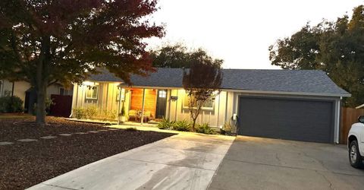
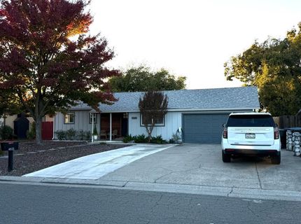
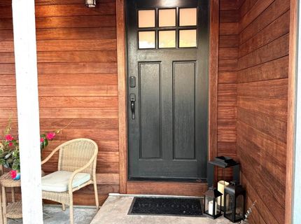
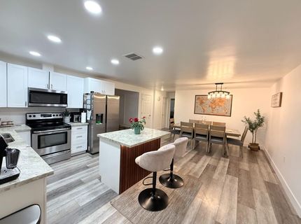
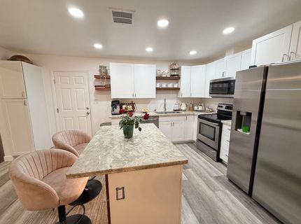
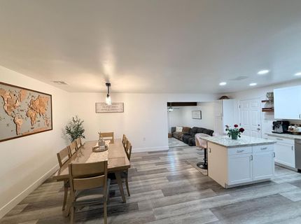
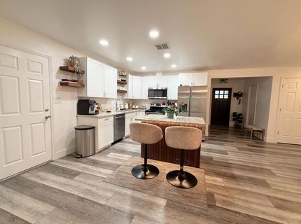
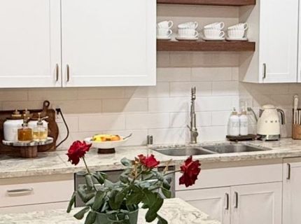
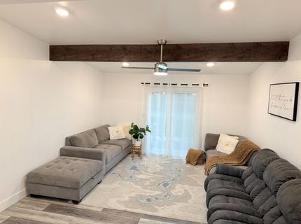
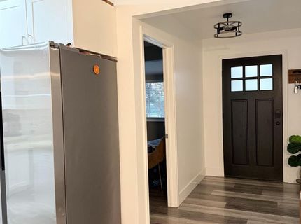
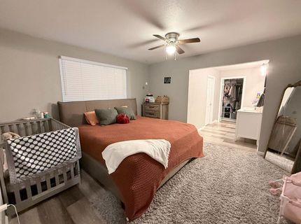
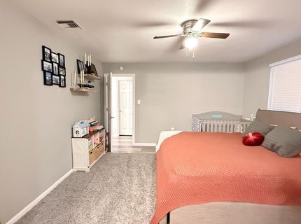
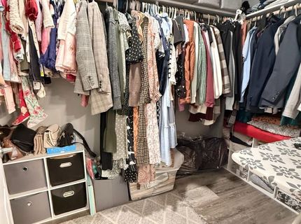
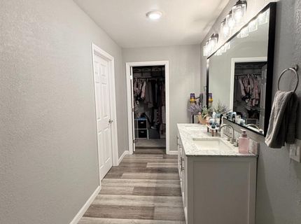
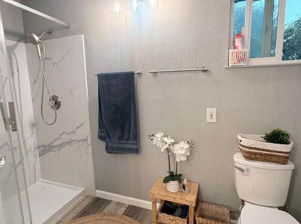
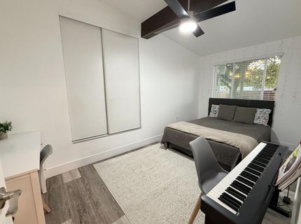
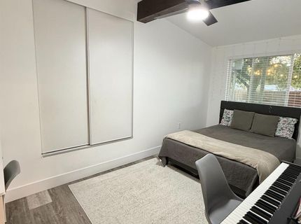
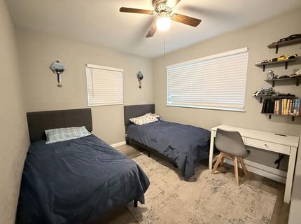
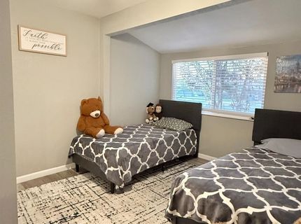
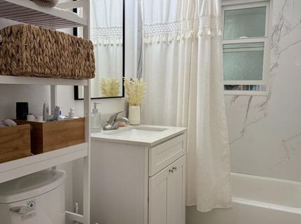
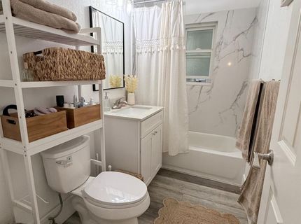
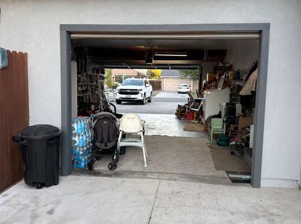
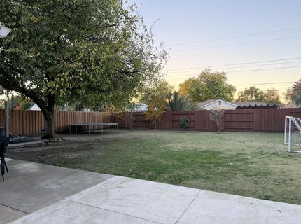
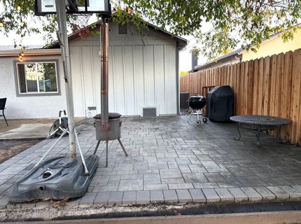
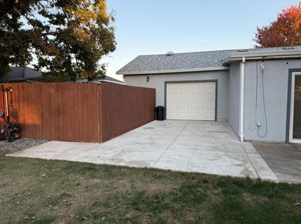
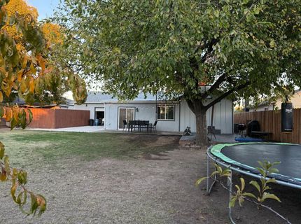
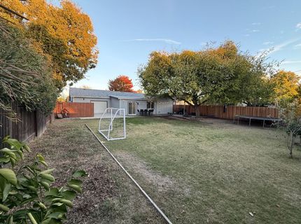
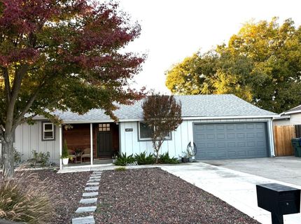
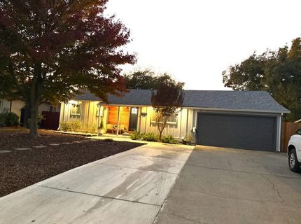
Welcome to this charming, beautifully updated home offering comfort, style, and functionality! Step inside to discover a bright and inviting interior featuring updated flooring, fresh neutral colors, and modern lighting throughout. The beautifully remodeled kitchen features white cabinetry, granite countertops, stainless steel appliances, recessed lighting, and a spacious island with seating, perfect for everyday living and entertaining. The updated bathrooms offer stylish finishes, modern fixtures, and attractive tile surrounds. Step outside to a spacious backyard featuring a large patio, mature shade trees, and plenty of room for outdoor entertaining, gardening, or relaxation. The drive-through attached garage provides convenient access to the backyard, while the generous driveway offers additional parking space. With its attractive curb appeal, modern updates, and wonderful indoor and outdoor living spaces, this home is move-in ready and waiting for its next owner. Don't miss this fantastic opportunity to make this beautiful house your new home!

Listed By / Presented By

Listed By

Agency Name: HomeSmart ICARE Realty
Agent Name: Valentina Fedik
Agency Phone: 916-993-8680

Presented By

Agency Title: Chase International Real Estate
Agency Phone: 775.588.6130

IDX logo

Contact a Chase Agent for More Information

Property Details

Property Type: Residential - Single Family
Cooling: Ceiling Fan(s), Central
Garage: 2 car attached
Heating: Central
Lot Size: 0.23 Acres
Roof Type: Shingle
Stories: 1.0
Year Built: 1955
MLS ID: 226135776

Feature Descriptions

Bathroom Features: Double Sinks, Granite, Tub w/Shower Over, Window
Days on Site: 10
Dining Room Features: Dining/Family Combo
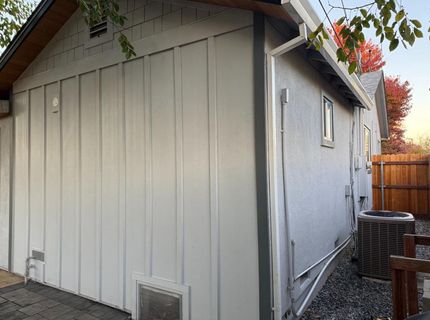
Exterior: Stucco, Wood
Flooring: Laminate
Kitchen Features: Breakfast Area, Granite Counter, Island
Laundry: Sink, In Garage
Laundry Features: Sink, In Garage
Lot: Curb(s)/Gutter(s)
Parcel#: 240-0041-003-0000
Parking: Attached, Drive Thru Garage
Sewer: Public Sewer
Utilities: Public, Sewer In & Connected
Water: Public

Schools

High School: San Juan Unified
Middle School: San Juan Unified
Elementary School: San Juan Unified

Neighborhood Map

Driving Directions

Demographics

Estimate My Payments

  • Estimated Payment
    $1,233.44
  • Principal & Interest
    $1,090.53
  • Property Tax
    $0.00 (data not provided by mls)
  • Homeowner's Insurance
    $142.92
(Payments are an estimate and may vary by lender)

Mortgage Calculator

Change Payment Information

%
years/fixed
yearly
yearly (est.)
Contact Photo

We're Here to Help

Connect with our team of knowlegable local agents to guide your next move with style and grace.

Login to My Homefinder

