


Company Logo
4857 Pasarobles Dr, Sacramento, CA 95841 Photo

15 Photos

4857 Pasarobles Dr
Sacramento, CA 95841
$1,725.00 / Monthly
2 Beds | 1.0 Baths | 882 sqft | 0.25 Acreage

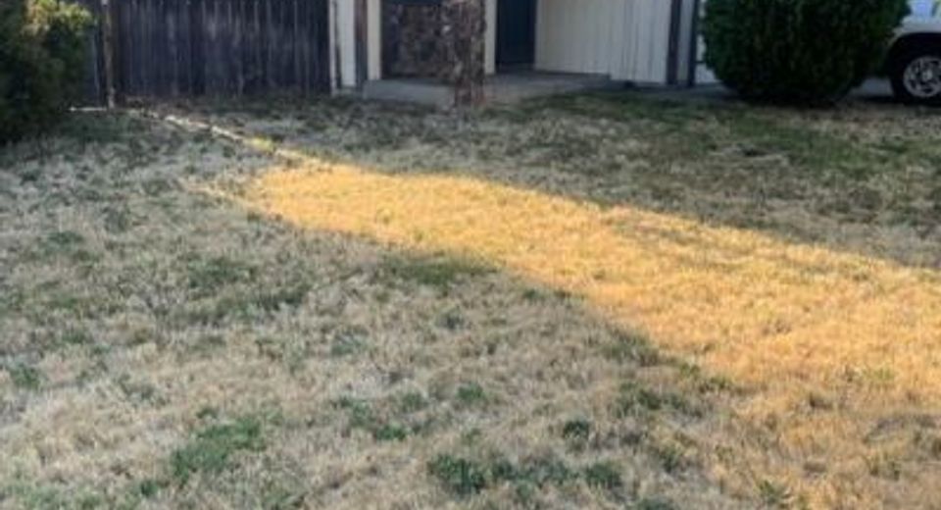
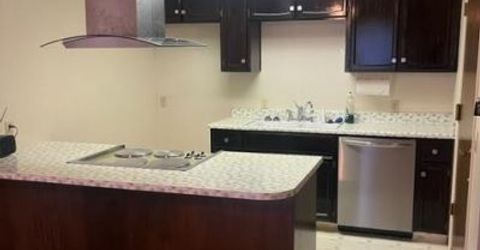
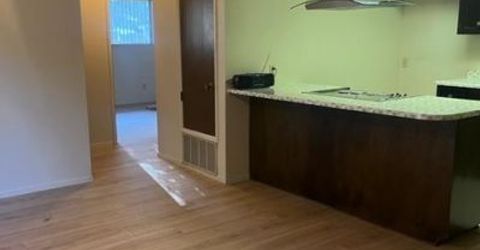
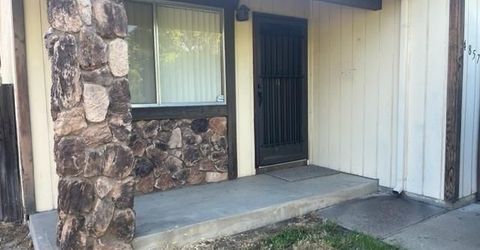
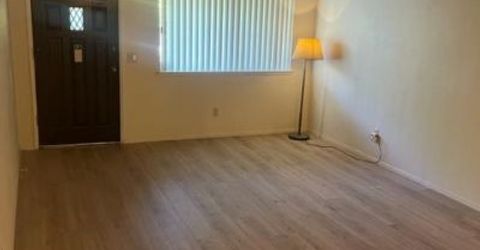
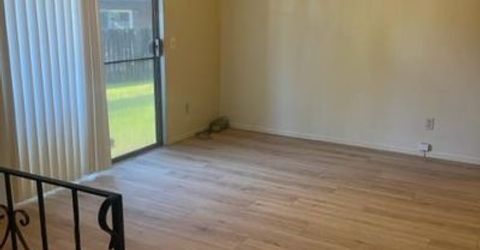
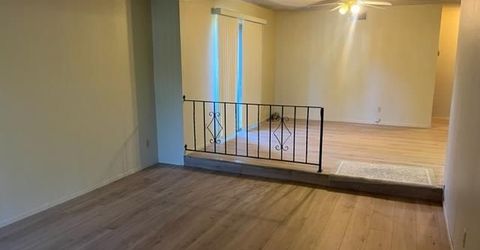
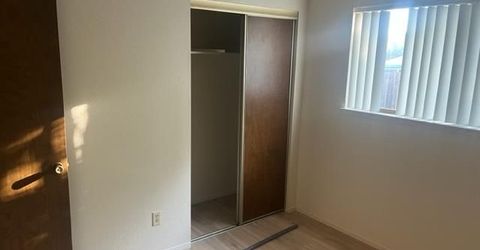
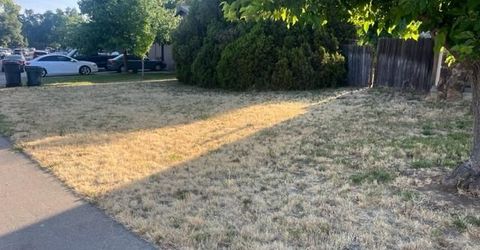
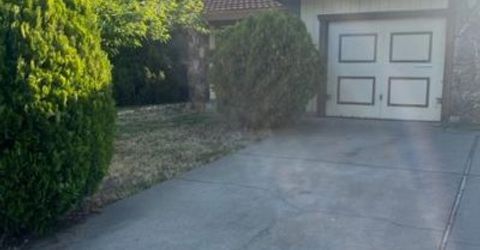
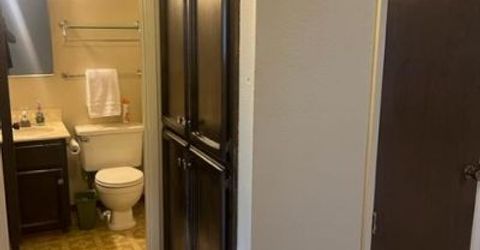
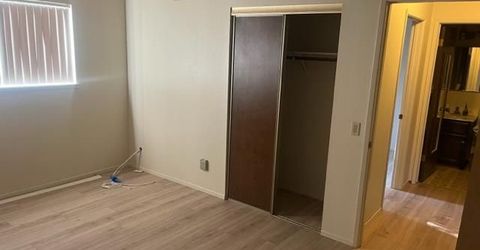
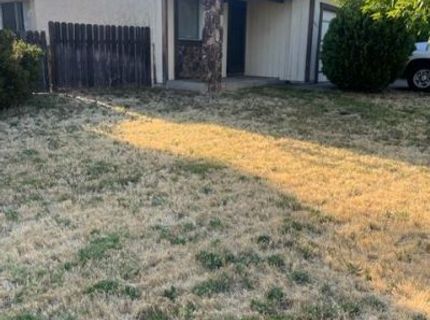
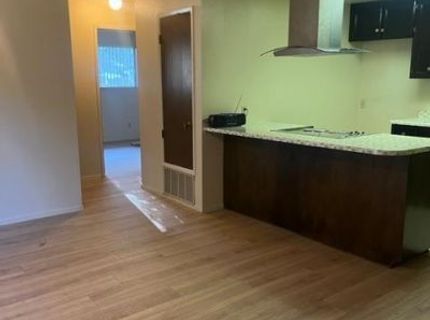
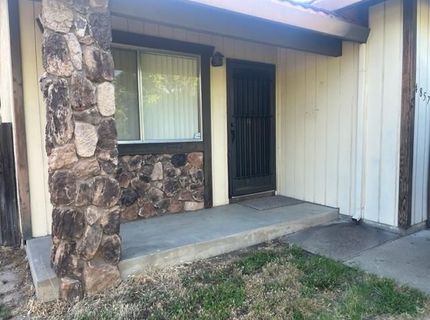
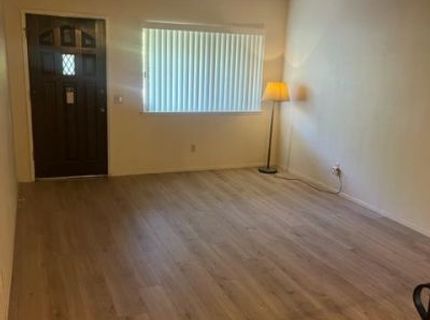
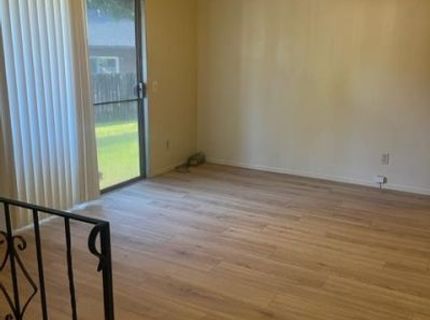
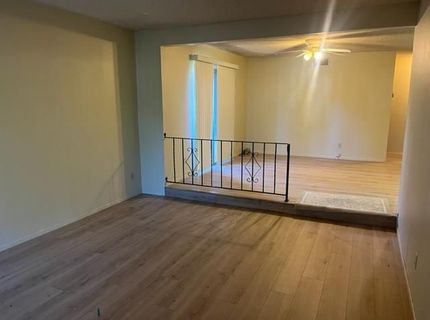
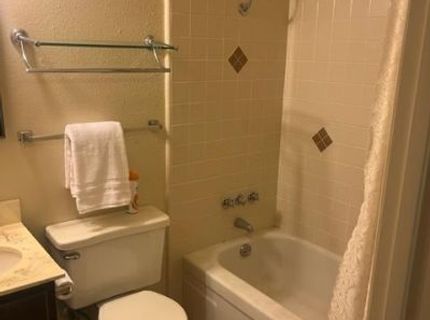
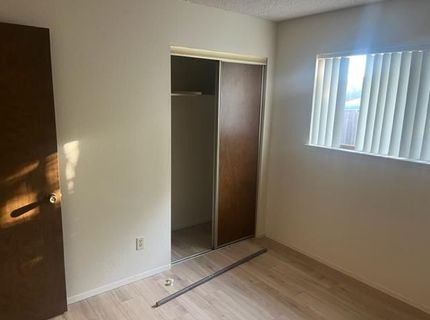
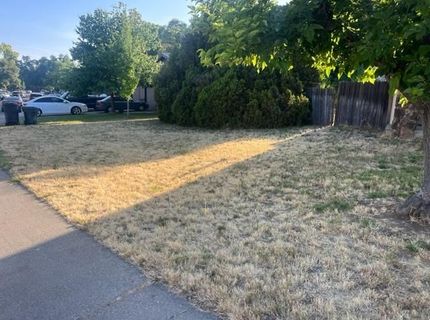
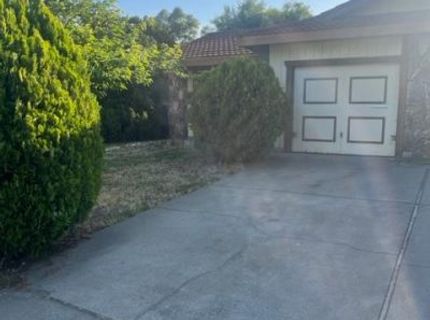
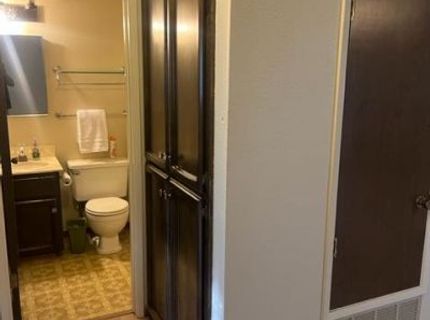
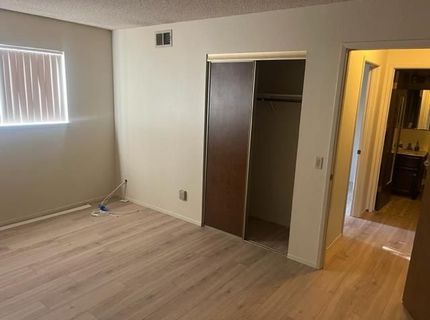
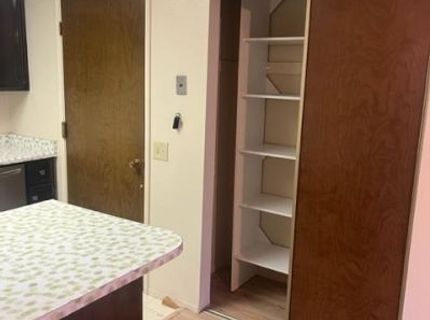
This one-story duplex offers two bedrooms and one bathroom with newer Laminate floors. This home has central heating and air conditioning with a fenced yard and one car garage, vertical blinds throughout the 882 square feet of living space. The living room has one step up to a dining room, and a sliding door leading to the rear yard. This home is a duplex, and it shares one wall with neighbor.

Listed By / Presented By

Listed By

Agency Name: S I Realty
Agent Name: Michael Sims
Agency Phone: 916-224-9656

Presented By

Agency Title: Chase International Real Estate
Agency Phone: 775.588.6130

IDX logo

Contact a Chase Agent for More Information

Property Details

Property Type: Rental - Multiple
Basement: None
Cooling: Central
Garage: 1
Heating: Central, Gas
Home Style: Ranch
Lot Size: 0.25 Acres
Roof Type: Metal
Stories: 1.0
Year Built: 1972
MLS ID: 226113595

Feature Descriptions

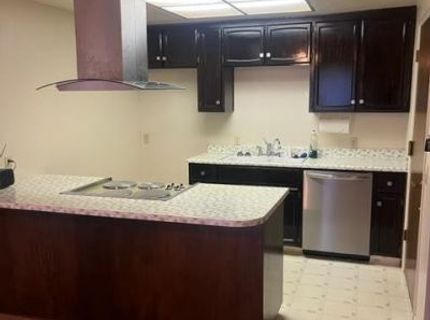
Appliances: Gas Water Heater, Hood Over Range, Dishwasher, Disposal, Free Standing Electric Oven, Free Standing Electric Range
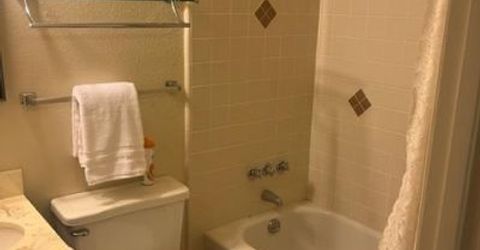
Bathroom Features: Tub w/Shower Over
Days on Site: 22
Dining Room Features: Dining Bar
Exterior: Ceiling Insulation, Stucco, Frame, Wood
Fencimg: Back Yard, Wood, Fenced
Flooring: Laminate, Linoleum
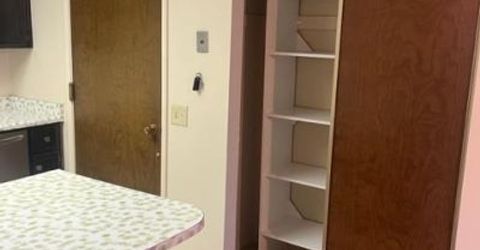
Kitchen Features: Pantry Cabinet, Laminate Counter
Laundry: Hookups Only, In Garage, See Remarks
Laundry Features: Hookups Only, In Garage, See Remarks
Lot: Manual Sprinkler F&R, Curb(s)/Gutter(s), Shape Irregular
Lot Dimensions: Half of total lot
Parcel#: 240-0392-018-0000
Parking: Garage Facing Front, Uncovered Parking Space
Pets Allowed: No
Sewer: Public Sewer
Topography: Level, Trees Few
Utilities: Cable Available, Electric, Sewer In & Connected, Natural Gas Connected
Water: Meter on Site, Water District

Schools

High School: San Juan Unified
Middle School: San Juan Unified
Elementary School: San Juan Unified

Neighborhood Map

Driving Directions

Demographics

Contact Photo

We're Here to Help

Connect with our team of knowlegable local agents to guide your next move with style and grace.

Login to My Homefinder


