
Company Logo
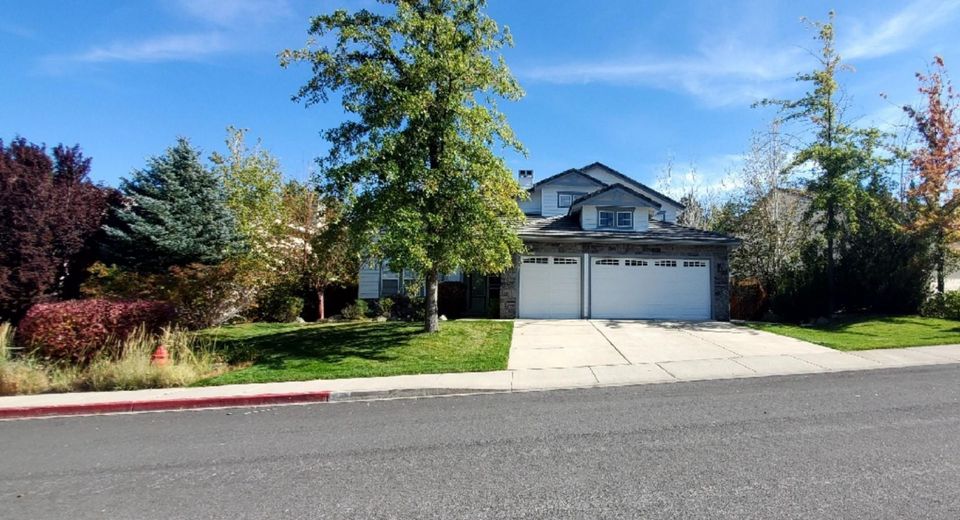
4858 Ramcreek Trail, Reno, NV 89519 Photo

17 Total Photos [Click to View All]

4858 Ramcreek Trail
Reno, NV 89519
$3,800.00 / Monthly
4 Beds | 2 full 1 partial Baths | 2623 sqft | 0.18 Acreage

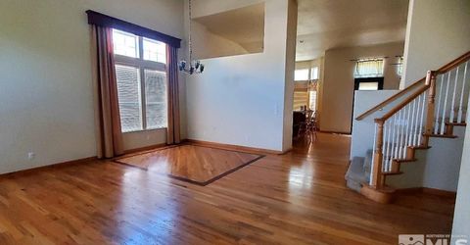
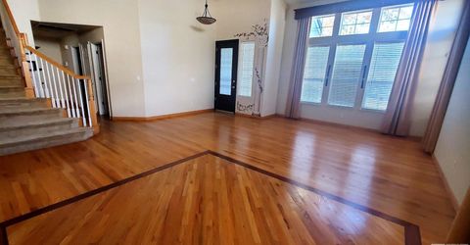
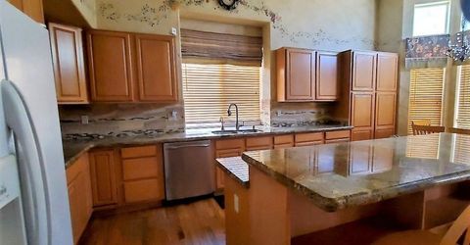
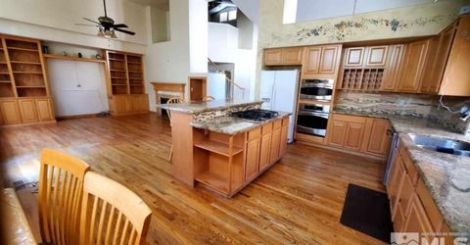
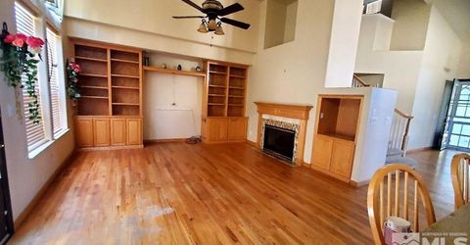
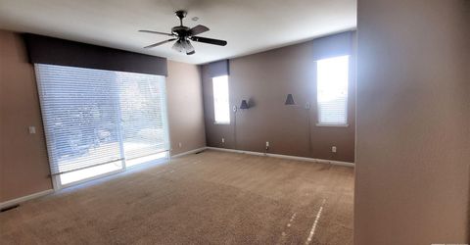
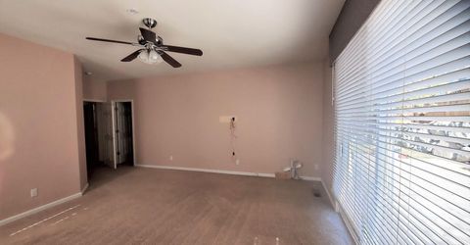
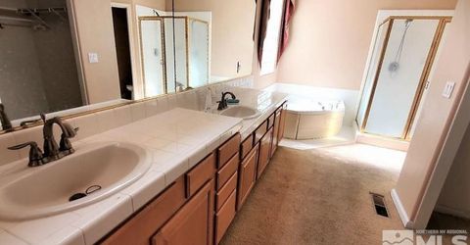
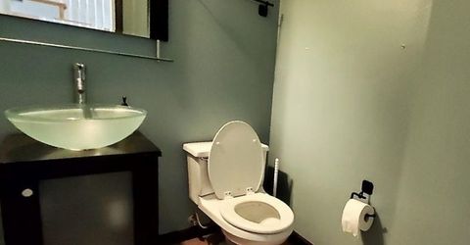
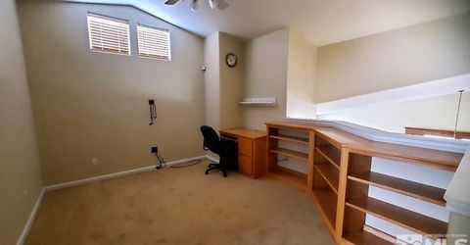
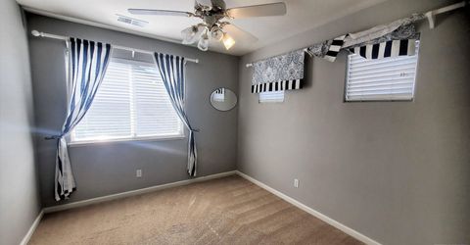
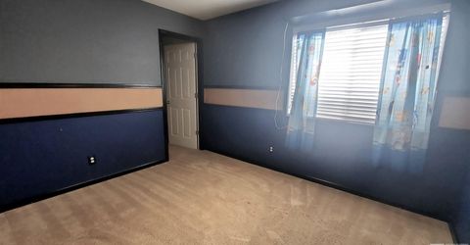
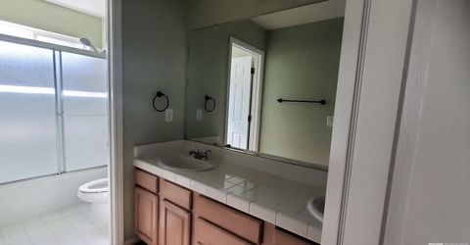
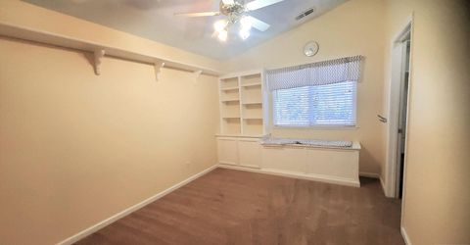
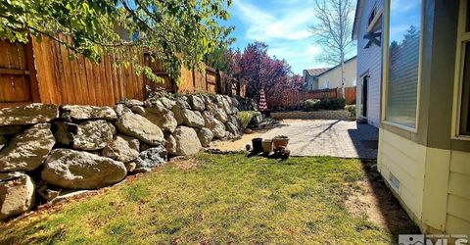
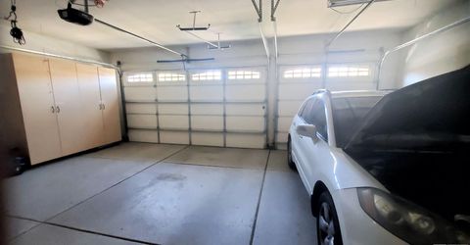
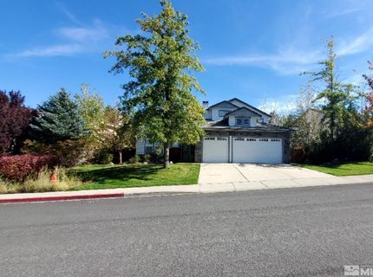
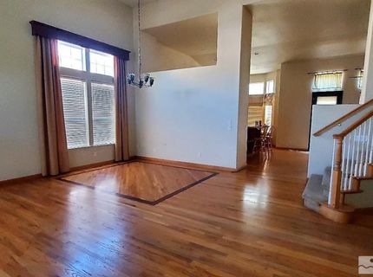
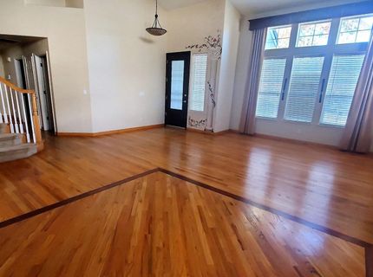
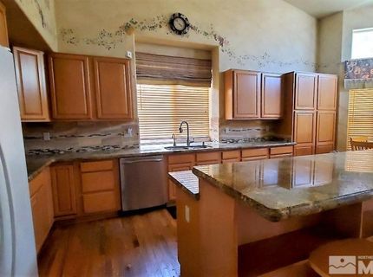
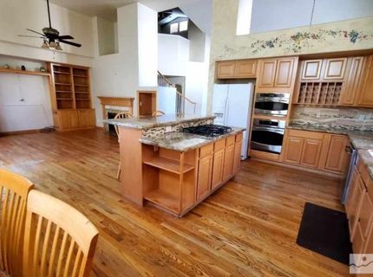
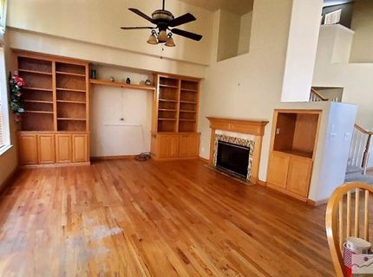
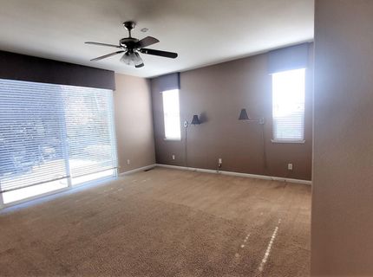
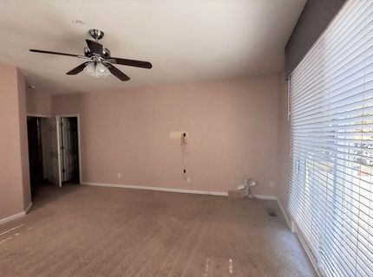
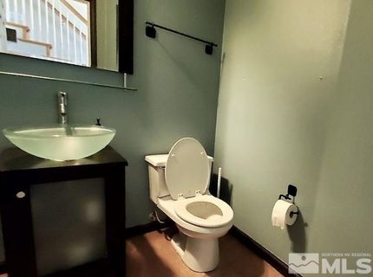
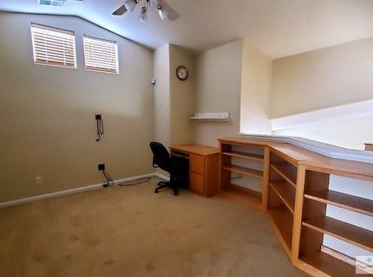
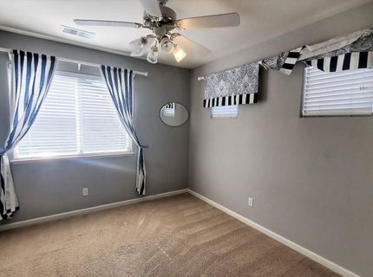
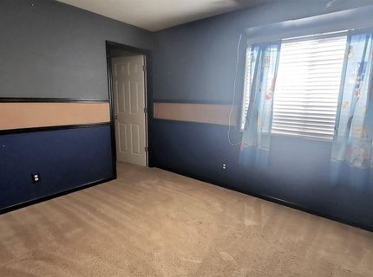
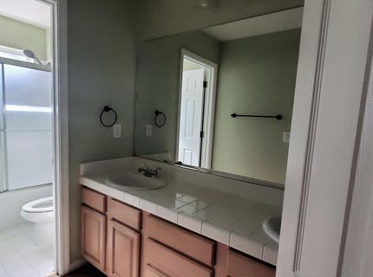
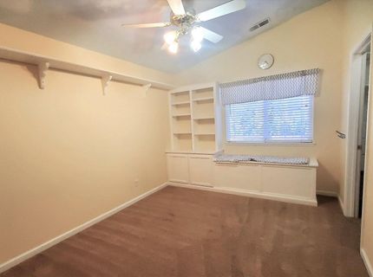
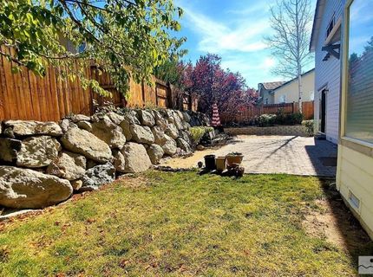
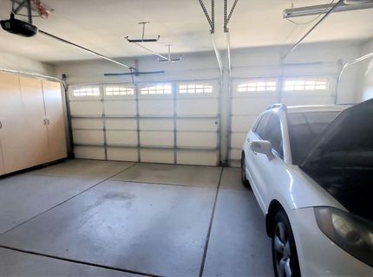
Zoned for Caughlin Ranch Elementary School, this 4 bedroom, 2.5 bath is ready for immediate occupancy. Primary in on the main level. Kitchen comes with gas cooktop, solid granite countertops, lots of pantry space, breakfast bar island and breakfast nook complete with dining set, and opens to a large family room with gas log fireplace, built-ins, and access to private backyard. Upstairs is a loft + 3 bedrooms and another bathroom. 3 car garage. Washer, dryer, fridge in kitchen, and fridge in garage included. Great community and neighborhood. Close to shopping and restaurants. Small pet OK on approval.

Listed By / Presented By

Listed By

Agency Name: RE/MAX Gold
Agent Name: Jeanene Raffanelli
Agency Phone: 775-787-3629
Agent Phone: 775-771-0240

Presented By

Agency Title: Chase International Real Estate
Agency Phone: 775.588.6130

IDX logo

Contact a Chase Agent for More Information

Property Details

Property Type: Rental - Single Family
Cooling: Central Air
Fireplaces: 1
Garage: 3 car attached
Heating: Forced Air, Natural Gas
Lot Size: 0.18 Acres
Roof Type: Tile
Stories: 2.0
Year Built: 1998
MLS ID: 260009294

Feature Descriptions

Additional Rooms: Entrance Foyer, Loft
Appliances: Disposal, Dishwasher, Oven, Gas Cooktop, Dryer, Microwave, Refrigerator, Washer
Cooling Y/N: Yes
Dining: Living Room Combination
Exterior: Masonite, Stone
Family Room: Ceiling Fan(s), Great Room, High Ceilings
Fencing: Back Yard
Fireplace: Gas Log, Family Room
Fireplace Y/N: Yes
Flooring: Carpet, Ceramic Tile, Vinyl
Foundation: Crawl Space
Heating Y/N: Yes
HOA Y/N: Yes
Kitchen: Built-In Microwave, Built-In Single Oven, Disposal, Gas Cooktop, Kitchen Island, Pantry, Breakfast Bar, Breakfast Nook, Built-In Dishwasher
Laundry Features: Laundry Room, Sink, Cabinets, Washer Hookup, Electric Dryer Hookup
Lease Term: 12 Months
Living Room: Dining Room Combination
Lot Features: Landscaped, Level, Sprinklers In Front, Sprinklers In Rear
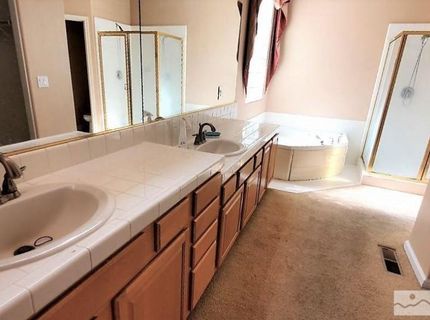
Master Bedroom: High Ceilings, Double Sinks, Garden Tub, On Main Floor, Shower Stall, Walk-In Closet(s)
Owner Pays: Association Fees, Sewer
Parcel #: 218-062-05
Parking: Attached, Garage, Garage Door Opener
Patio/Porch: Patio
Pool Features: None
Road Frontage: Other
Road Responsibility: Public Maintained Road
Security Features: Smoke Detector(s)
Sewer: Public Sewer
Special View Info: Mountain(s)
Sprinklers: Automatic, Drip System, Front, Rear
SQFT Living: 2623
Utilities: Cellular Coverage, Internet Available, Water Meter Installed, Cable Available, Electricity Connected, Natural Gas Connected, Phone Available, Sewer Connected, Water Connected
Water: Public
Window Features: Vinyl Frames, Double Pane Windows, Blinds

Amenities

Ceiling Fan(s)
High Ceilings
Loft
Smart Thermostat
Breakfast Bar
Kitchen Island
Pantry
Primary Downstairs
Walk-In Closet(s)
Entrance Foyer

Schools

High School: Reno
Middle School: Swope
Elementary School: Caughlin Ranch

Neighborhood Map

Driving Directions

Demographics

Contact Photo

We're Here to Help

Connect with our team of knowlegable local agents to guide your next move with style and grace.

Login to My Homefinder

Pixel


