
Company Logo
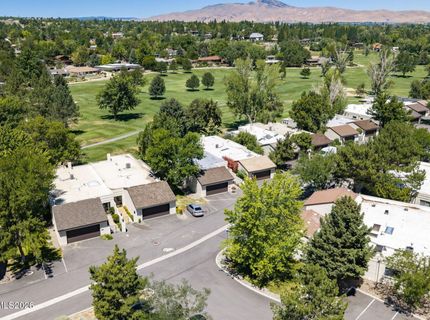
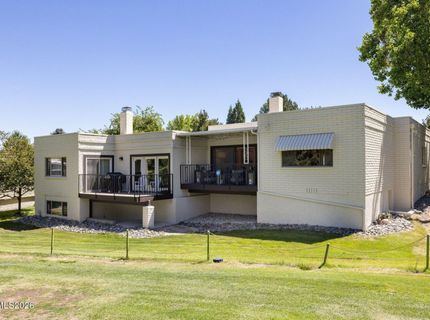
4881 W Lakeridge Terrace, Reno, NV 89509 Photo

47 Total Photos [Click to View All]

4881 W Lakeridge Terrace
Reno, NV 89509
$725,000
3 Beds | 2 full Baths | 2008 sqft | 0.07 Acreage

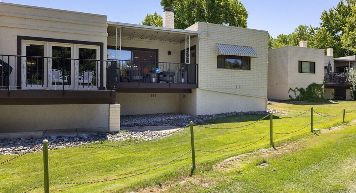
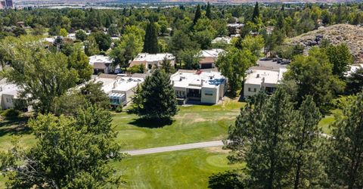
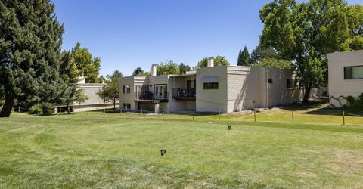
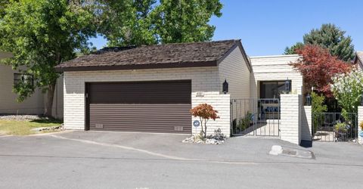
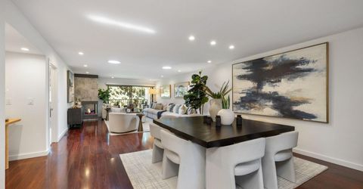
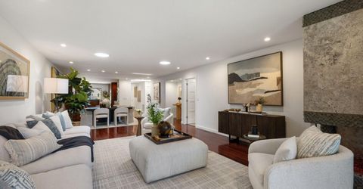
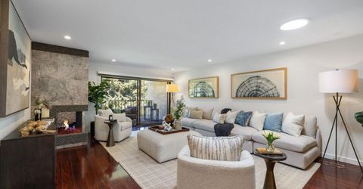
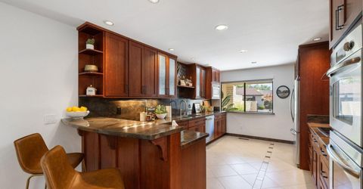
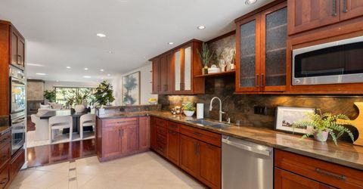
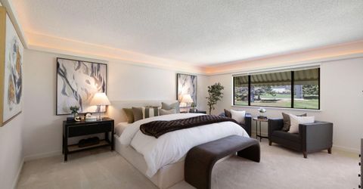
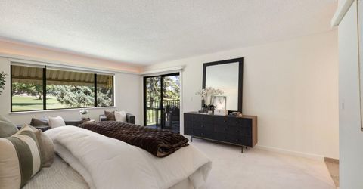
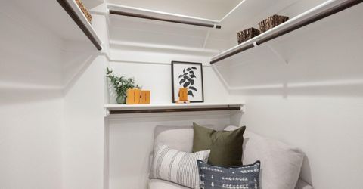
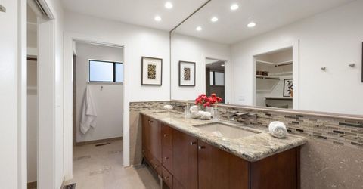
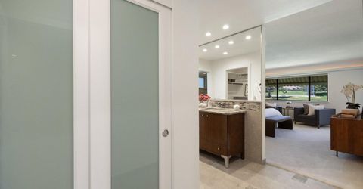
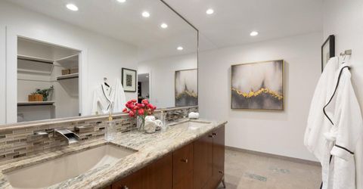
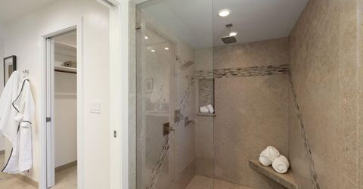
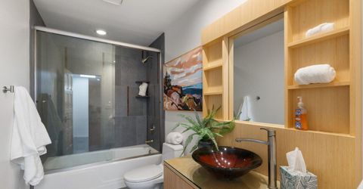
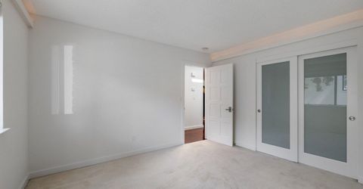
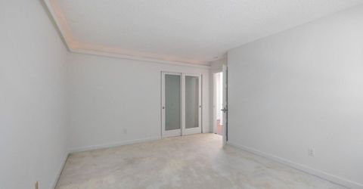
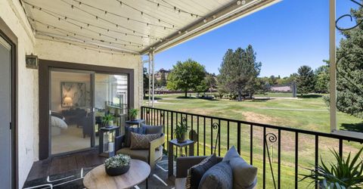
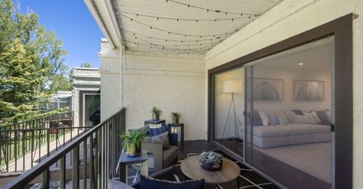
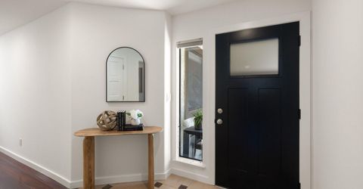
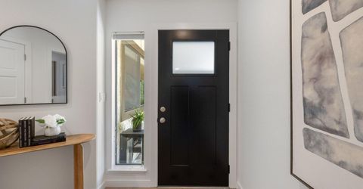
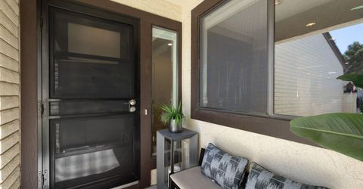
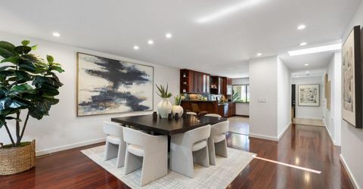
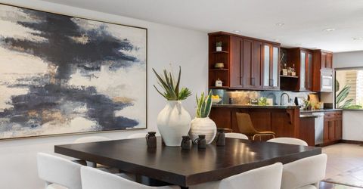
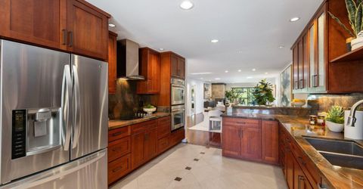
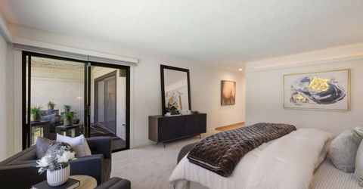
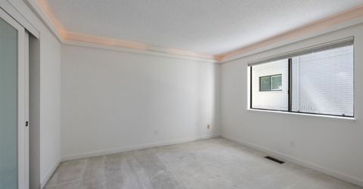
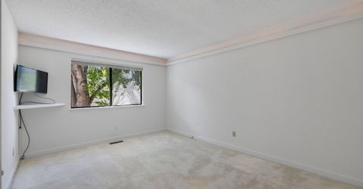
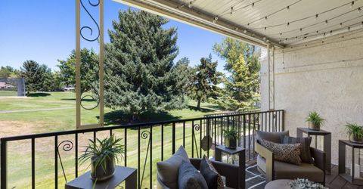
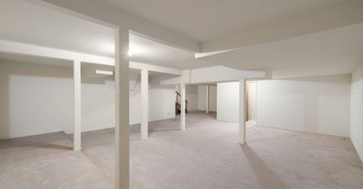
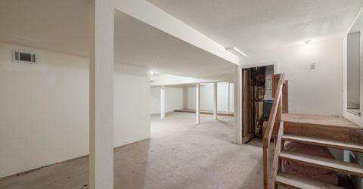
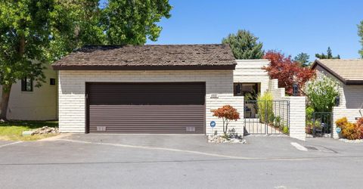
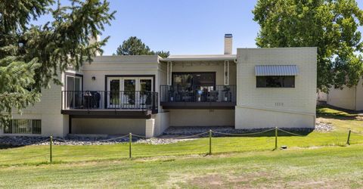
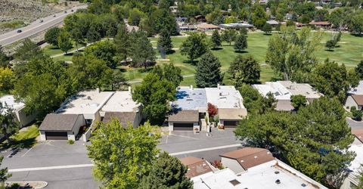
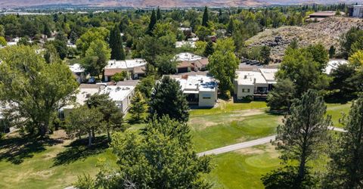
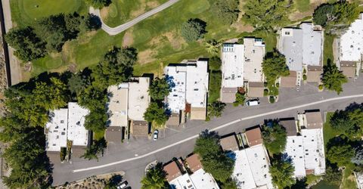
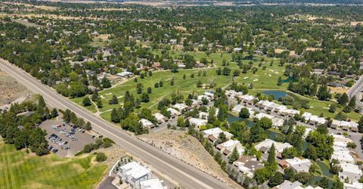
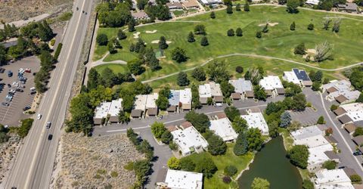
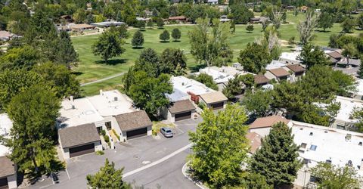
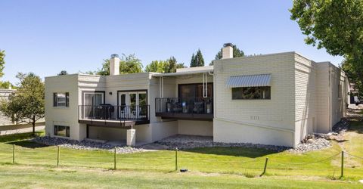
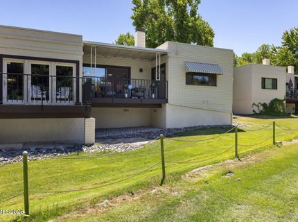
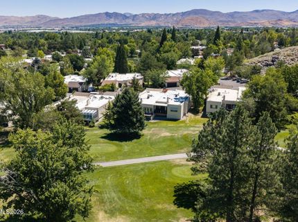
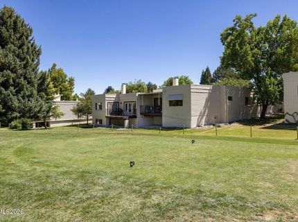
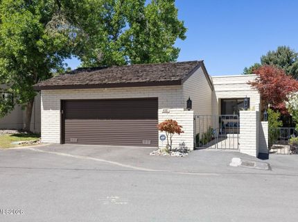
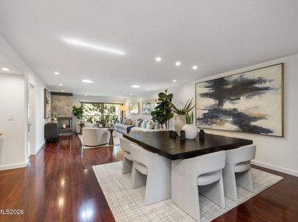
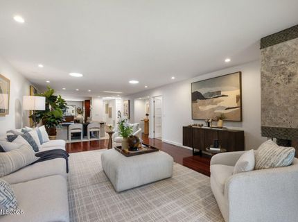
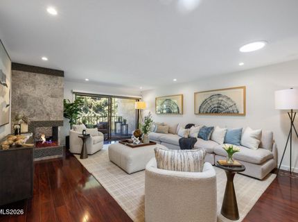
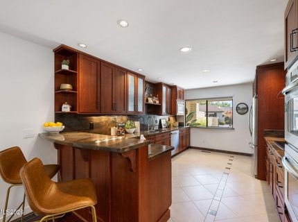
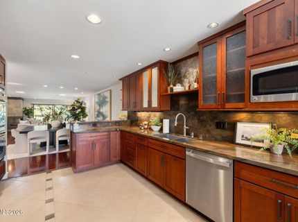
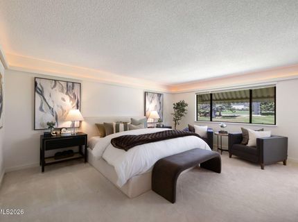
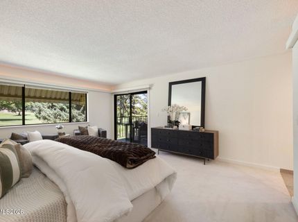
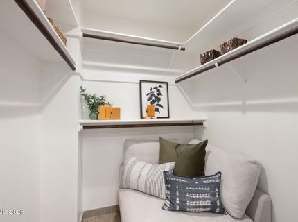
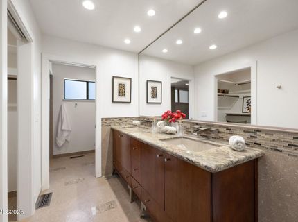
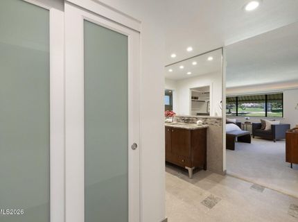
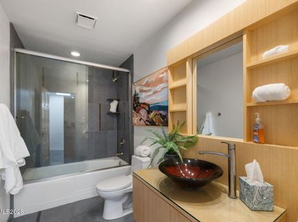
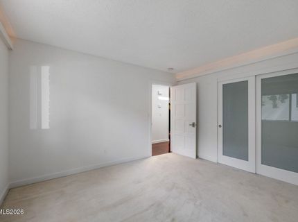
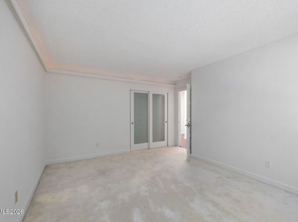
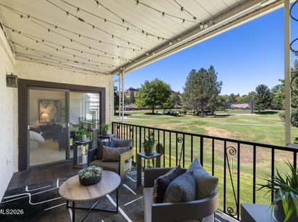
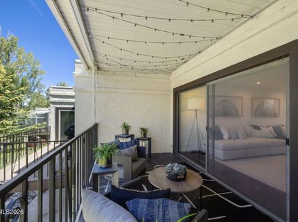
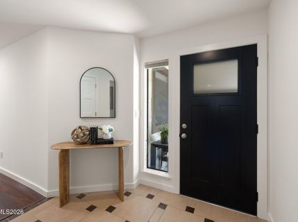
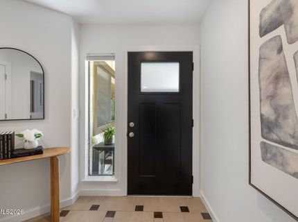
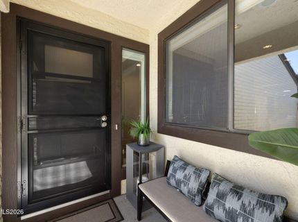
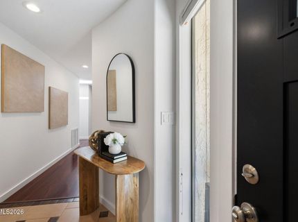
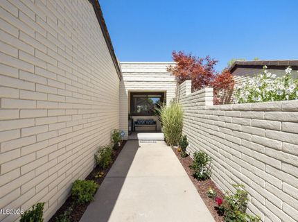
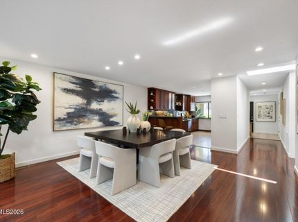
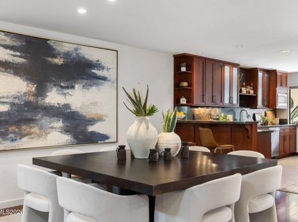
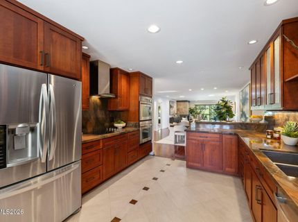
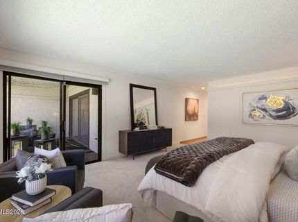
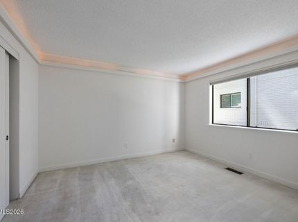
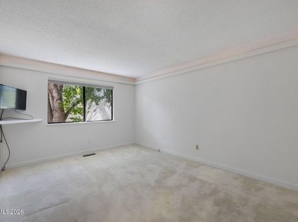
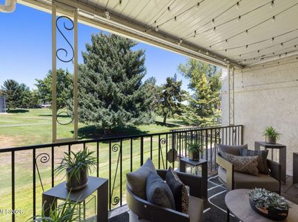
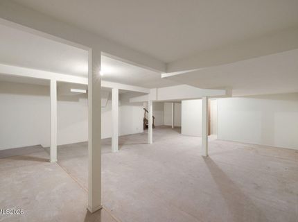
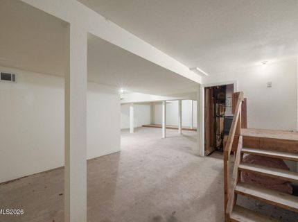
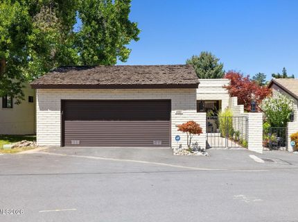
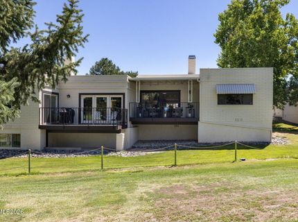
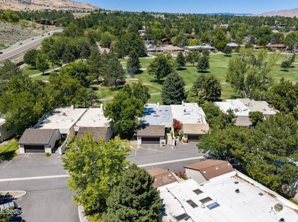
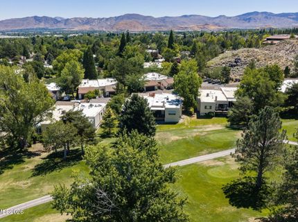
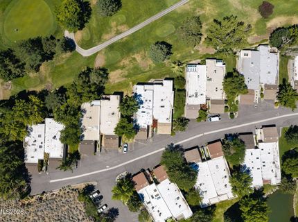
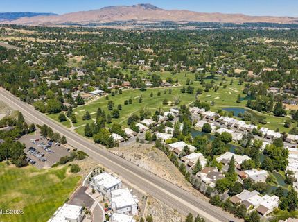
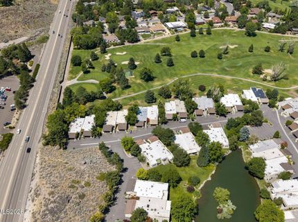
Enjoy scenic fairway living in one of Southwest Reno's most established golf course communities. This beautifully refreshed 3 bedroom, 2 bathroom residence offers 2,008 square feet overlooking the lush fairways of Lakeridge Golf Course. Expansive windows fill the home with natural light while capturing peaceful golf course and greenbelt views. The spacious living room features hardwood flooring, a fireplace, and direct access to a private balcony. The adjoining dining area flows into the kitchen, complete with warm wood cabinetry, granite countertops, stainless steel appliances, and a functional layout designed for everyday living. The generous primary suite includes a walk in closet and ensuite bath, while two additional bedrooms provide flexibility for guests, family, or a home office. Recent improvements include a full interior paint refresh, updated lighting and electrical improvements, a new front door, new skylight, new dishwasher, new kitchen faucet, refreshed landscaping, and professional carpet cleaning. A full height basement storage area with exterior access offers valuable space for seasonal d?cor, golf clubs, bicycles, luggage, tools, and other household storage. Ideally located near Midtown, shopping, dining, premier medical facilities, Reno Tahoe International Airport, and year round recreation, this home offers a rare opportunity to enjoy low maintenance golf course living in the heart of Southwest Reno.

Listed By / Presented By

Listed By

Agency Name: Sierra Sotheby's International
Agent Name: Benna Mountain Luxury Real Estate
Agency Phone: 775-502-0440
Agent Phone: 775-400-1221

Presented By

Agency Title: Chase International Real Estate
Agency Phone: 775.588.6130

IDX logo

Contact a Chase Agent for More Information

Property Details

Property Type: Residential - Condominium
Cooling: Central Air
Fireplaces: 1
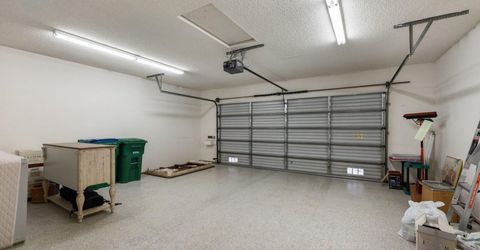
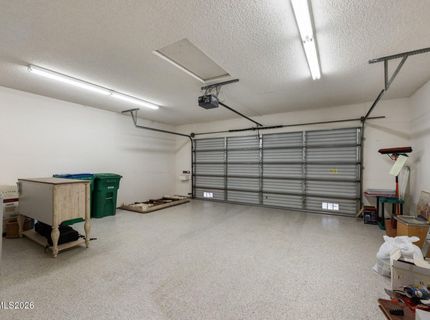
Garage: 2 car attached
Heating: Electric, Fireplace(s), Forced Air, Natural Gas
Lot Size: 0.07 Acres
Roof Type: Flat, Shake, Pitched
Stories: 1.0
Taxes: $3,089
Year Built: 1981
MLS ID: 260010106

Feature Descriptions

Additional Rooms: Basement - Unfinished, Bedroom/Office Main Floor, Entrance Foyer, Multi-Generation
Association Fee Includes: Snow Removal
City Limits: Yes
Construction Type: Site/Stick-Built
Cooling Y/N: Yes
Dining: Great Room, Living Room Combination
Exterior: Brick
Fencing: Back Yard, Partial
Fireplace: Gas, Great Room
Fireplace Y/N: Yes
Flooring: Carpet, Ceramic Tile, Wood
Foundation: Crawl Space, Slab
Heating Y/N: Yes
HOA Amenities: Landscaping, Pool, Parking
HOA Fee: $365/MonthlyAppliances:
HOA Y/N: Yes
Kitchen: Breakfast Bar, Built-In Dishwasher, Built-In Double Oven, Built-In Microwave, Built-In Single Oven, Disposal, Electric Cooktop
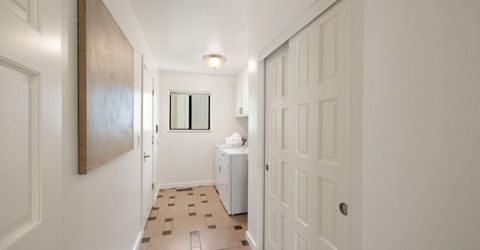
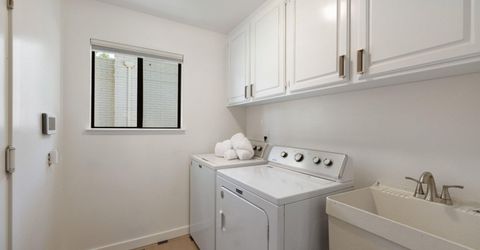
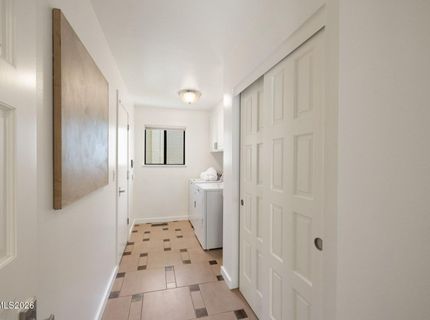
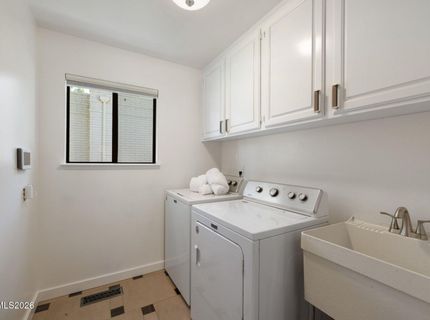
Laundry Features: In Unit, Washer Hookup, Laundry Room, Sink, Cabinets, Shelves, Gas Dryer Hookup
Living Room: Great Room
Lot Features: Greenbelt, Landscaped, Level, On Golf Course, Sprinklers In Front, Sprinklers In Rear
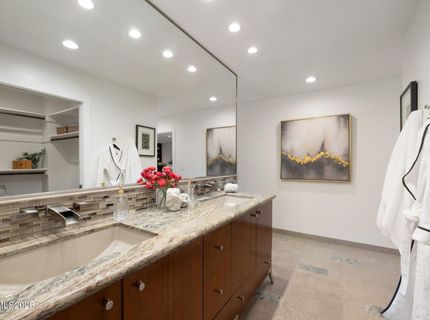
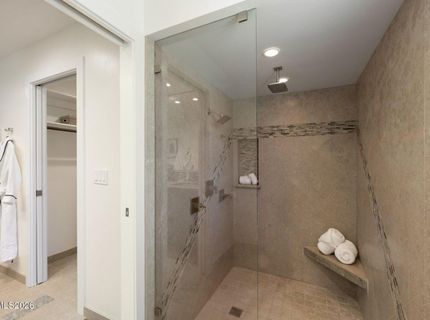
Master Bedroom: Double Sinks, On Main Floor, Shower Stall, Walk-In Closet(s)
OtherStructures: None
Parcel #: 023-472-13
Parking: Attached, Garage, Garage Door Opener, Garage Door Opener Controls
Patio/Porch: Patio, Covered, Porch
Road Frontage: Other
Road Responsibility: Public Maintained Road
Security: yes
Security Features: Smoke Detector(s), Security System Owned
Sewer: Public Sewer
Special View Info: Golf Course, Park/Greenbelt, Trees/Woods
Sprinklers: Automatic, Front, Rear
SQFT Living: 2008
Utilities: Cable Available, Electricity Available, Natural Gas Not Available, Phone Available, Sewer Available, Water Available, Cellular Coverage, Internet Available, Water Meter Installed
Water: Public
Water Rights Y/N: No
Window Features: Blinds, Double Pane Windows, Low-Emissivity Windows

Amenities

Breakfast Bar
Primary Downstairs
Walk-In Closet(s)
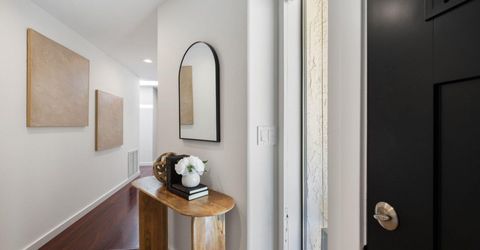
Entrance Foyer

Schools

High School: Reno
Middle School: Pine
Elementary School: Huffaker

Neighborhood Map

Driving Directions

Demographics

Estimate My Payments

  • Estimated Payment
    $2,082.41
  • Principal & Interest
    $1,613.54
  • Property Tax
    $257.42
  • Homeowner's Insurance
    $211.46
(Payments are an estimate and may vary by lender)

Mortgage Calculator

Change Payment Information

%
years/fixed
yearly
yearly (est.)
Contact Photo

We're Here to Help

Connect with our team of knowlegable local agents to guide your next move with style and grace.

Login to My Homefinder


