
El Dorado Hills, CA 95762
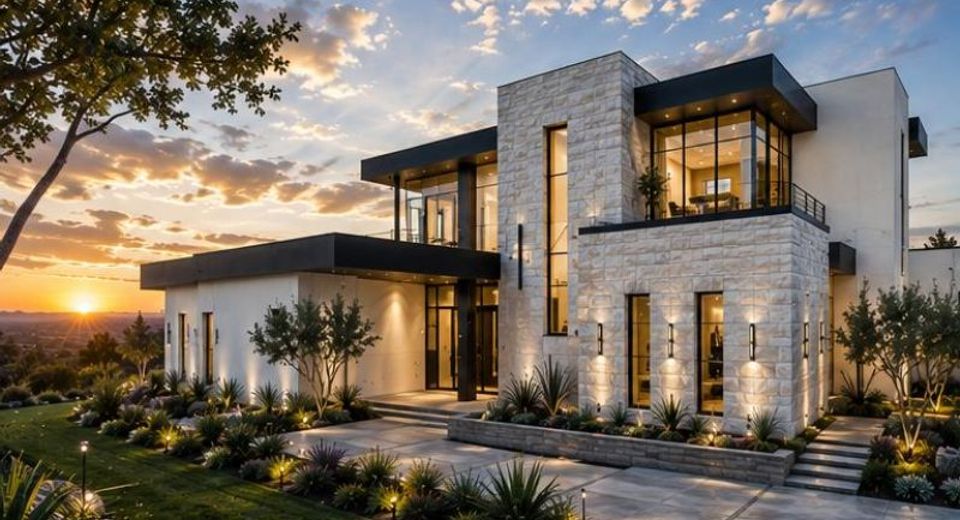
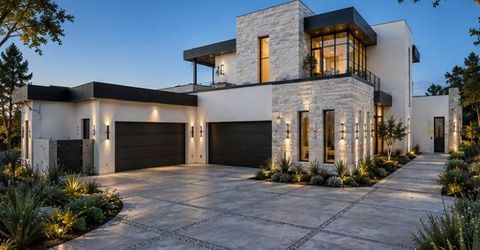
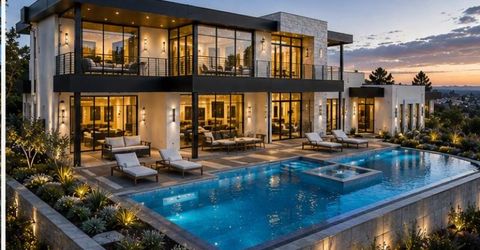
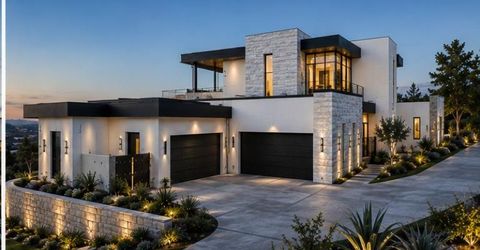
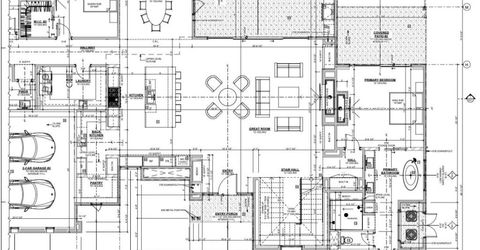
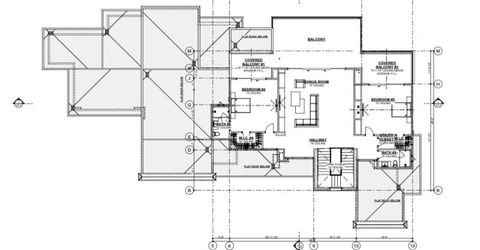
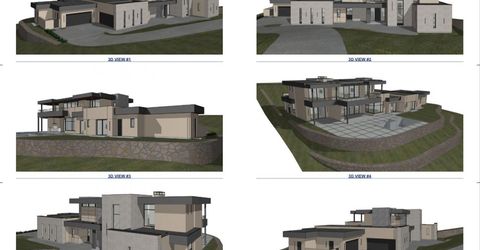
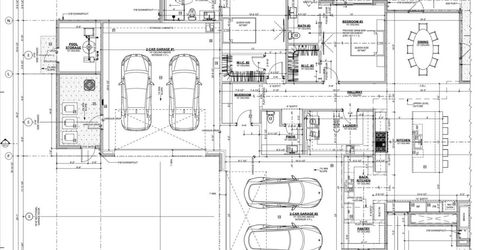
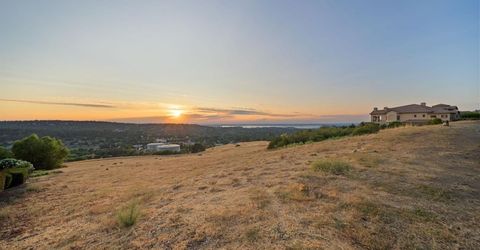
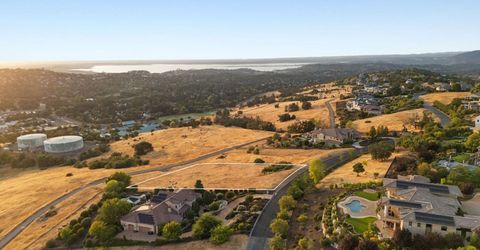
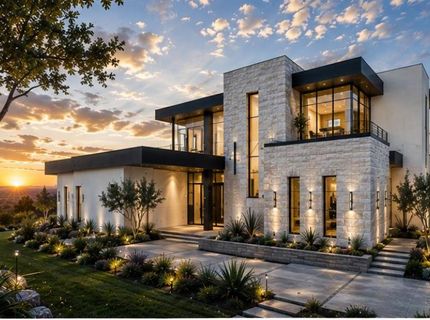
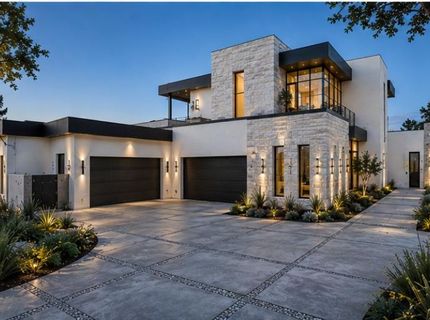
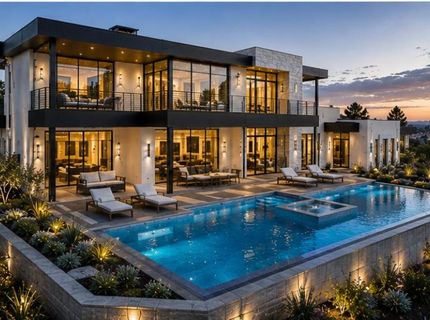
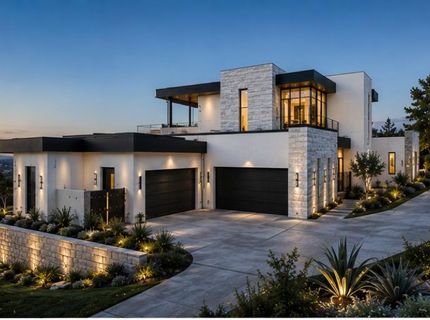

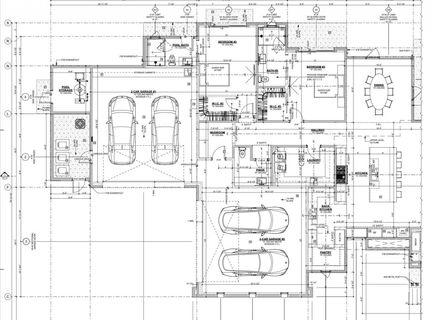
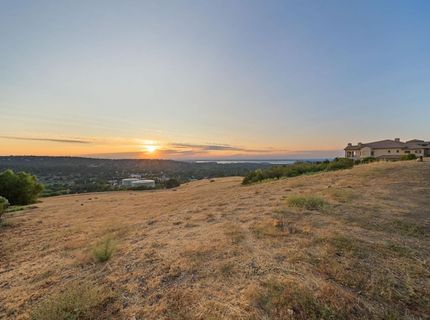
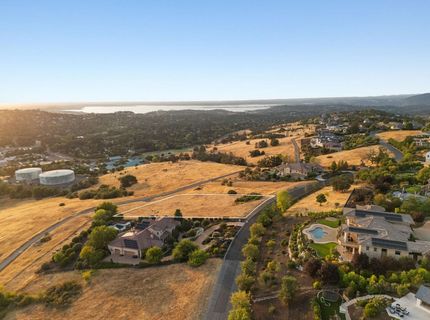
Positioned behind the guarded gates of the prestigious Serrano Country Club, this extraordinary new construction estate brings striking modern architecture, sophisticated design, and resort-style living to one of El Dorado Hills' most sought-after communities. Thoughtfully positioned to capture panoramic views across the Sacramento Valley, the Downtown Sacramento skyline, Folsom Lake, and spectacular sunset skies, the residence is designed to create a seamless connection between contemporary indoor living and the surrounding landscape. Clean architectural lines, expansive walls of glass, soaring spaces, and thoughtfully designed indoor and outdoor living areas define the home's modern aesthetic. The backyard will offer a private resort experience complete with a pool and spa, creating an exceptional setting for entertaining, relaxing, and taking in the expansive views and unforgettable sunsets. With construction underway, there is still an opportunity for the future homeowner to personalize many of the home's interior selections. Depending on the stage of construction, buyers may have the ability to select hardwood flooring, tile, cabinetry, countertops, interior doors, wall colors, and other designer finishes, creating a home tailored to their individual style and vision. The residence will be built by Roaring Estates, an El Dorado Hills custom home builder with a proven track record of designing and building signature custom homes. Every element of the project is being thoughtfully considered to create a residence that combines modern architecture, quality craftsmanship, functionality, and timeless design. Located within the prestigious Serrano Golf & Country Club community, residents enjoy the privacy and exclusivity of a guard-gated setting surrounded by beautiful rolling hills, mature landscapes, and some of the region's finest custom estates. With its commanding views, modern architecture, resort-style pool and spa, and the rare opportunity to participate in the final design selections, this exceptional new construction estate presents an opportunity to create a truly personalized luxury residence in the heart of El Dorado Hills.
Listed By / Presented By
Listed By
Agency Name: Eastok Realty
Agent Name: Paul Galushkin
Agency Phone: 530-878-5555
Presented By
Agency Title: Chase International Real Estate
Agency Phone: 775.588.6130

Contact a Chase Agent for More Information
Property Details
Feature Descriptions
Amenities
Schools
Demographics
4893 Gresham Dr, El Dorado Hills, CA 95762
Estimate My Payments
- Estimated Payment$11,327.30
- Principal & Interest$10,014.83
- Property Tax$0.00 (data not provided by mls)
- Homeowner's Insurance$1,312.47
Mortgage Calculator
Change Payment Information
Select a format below, new window will open and will prompt you to print.


