

Company Logo
4901 Bradford Pl, Rocklin, CA 95765 Photo

62 Total Photos [Click to View All]

4901 Bradford Pl
Rocklin, CA 95765
$779,000
4 Beds | 2.0 Baths | 2015 sqft | 0.29 Acreage

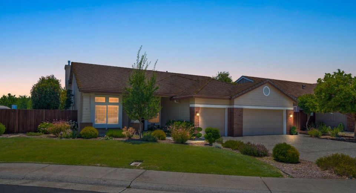
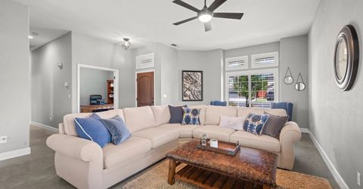
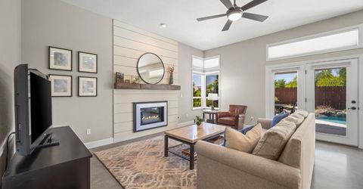
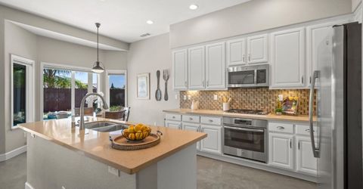
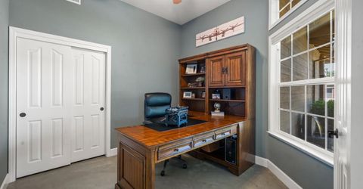
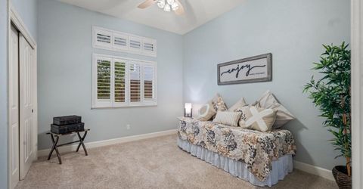
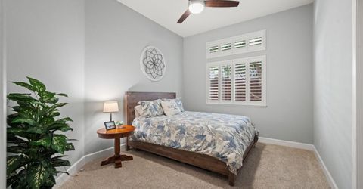
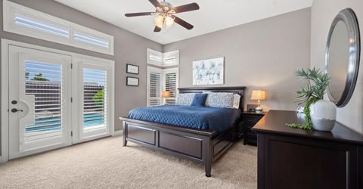
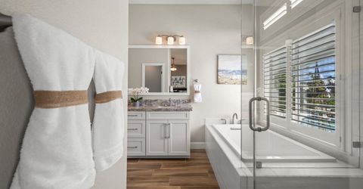
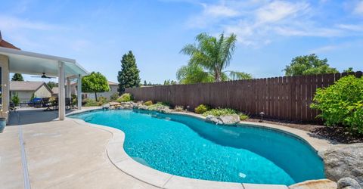
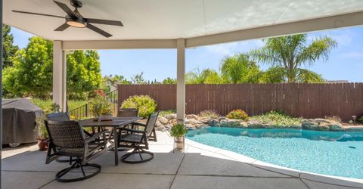
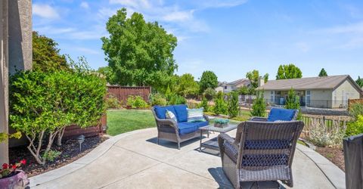
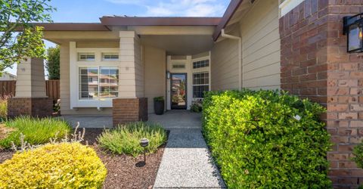
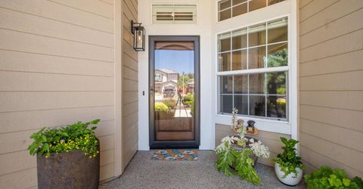
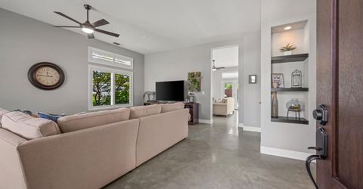
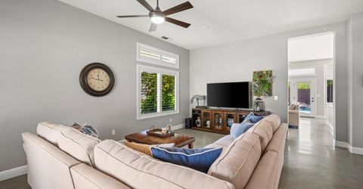
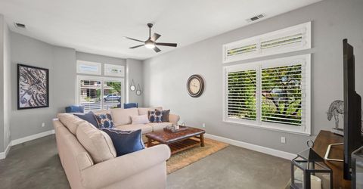
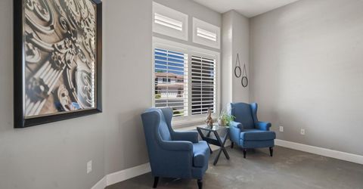
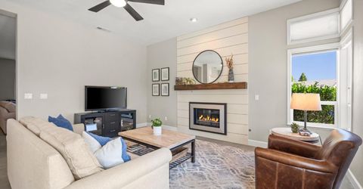
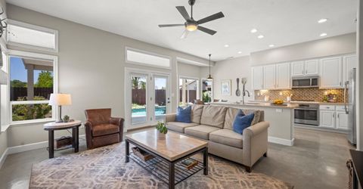
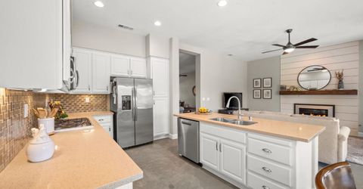
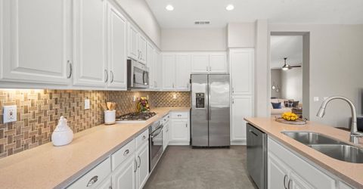
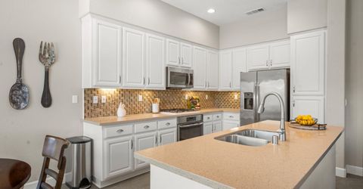
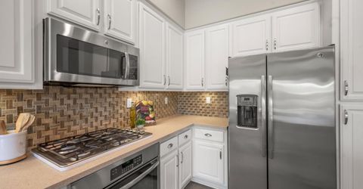
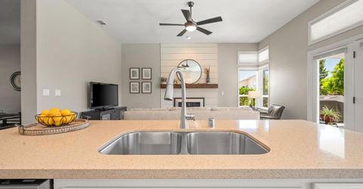
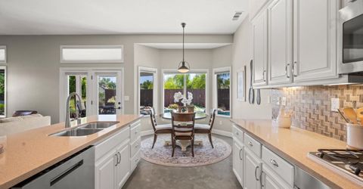
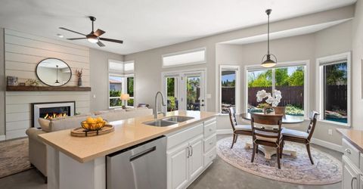
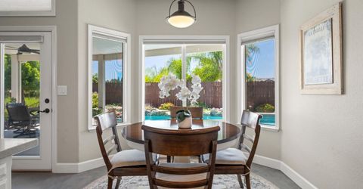
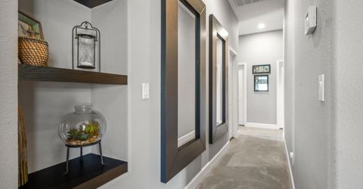
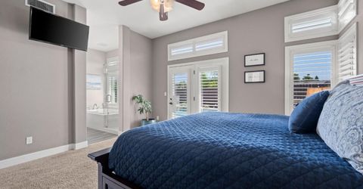
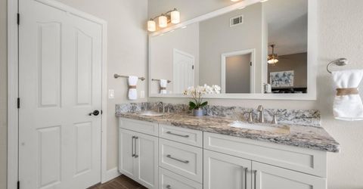
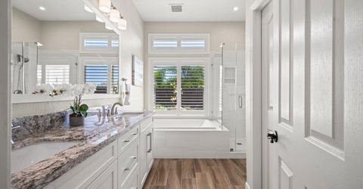
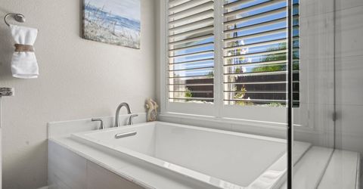
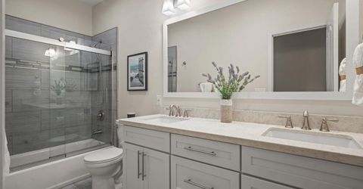
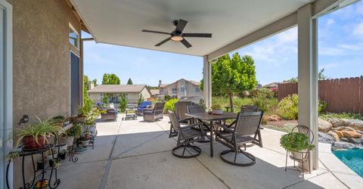
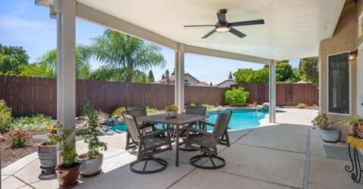
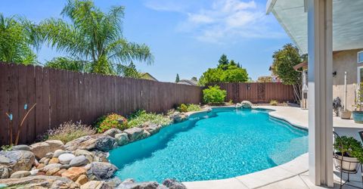
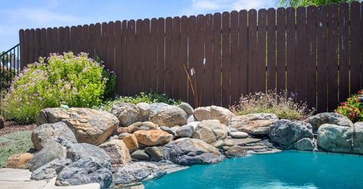
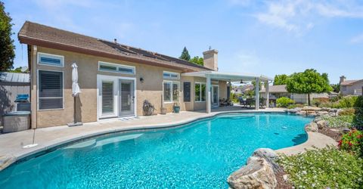
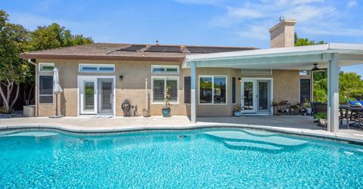
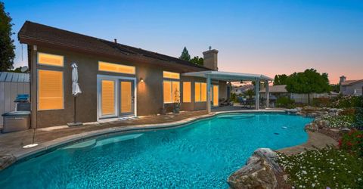
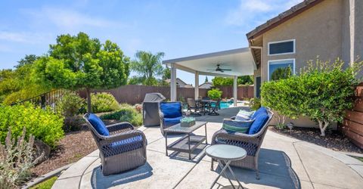
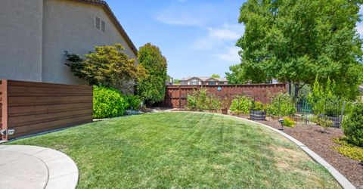
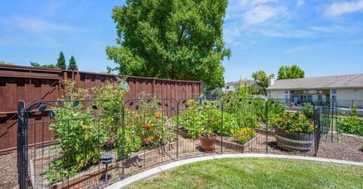
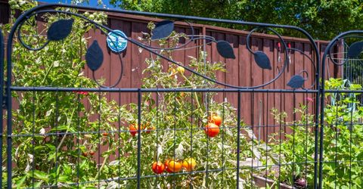
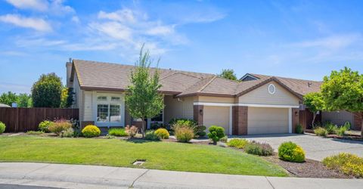
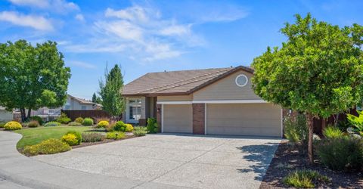
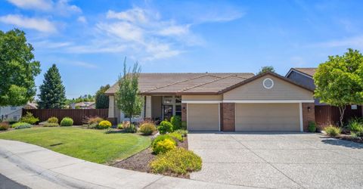
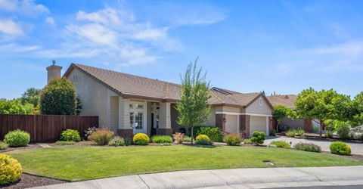
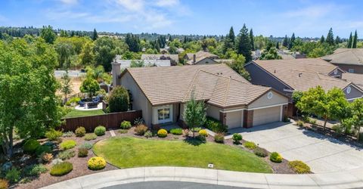
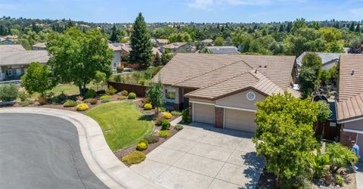
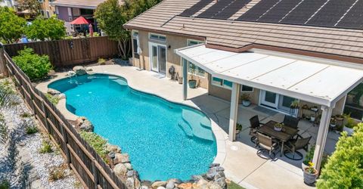
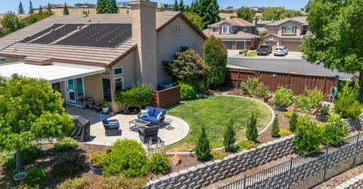
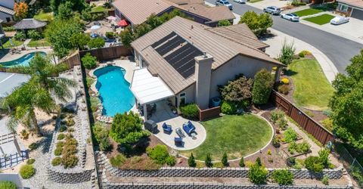
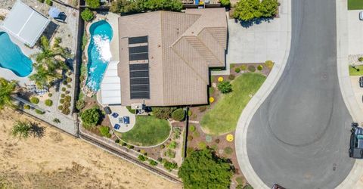
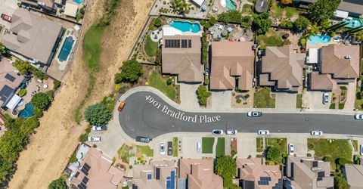
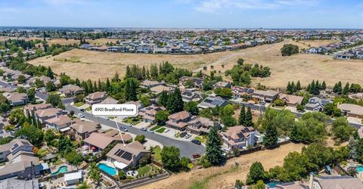
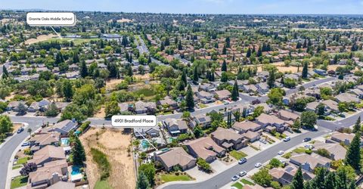
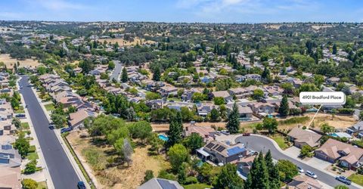
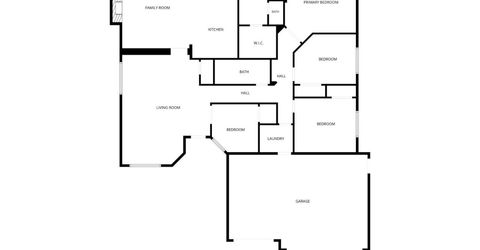
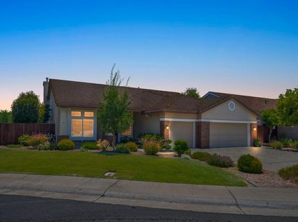
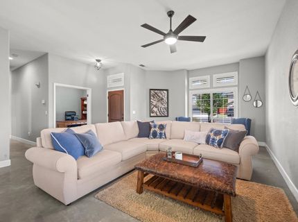
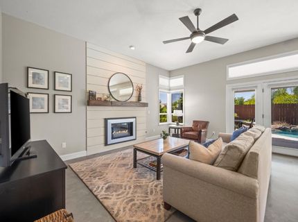
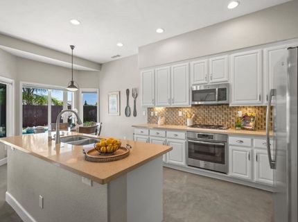
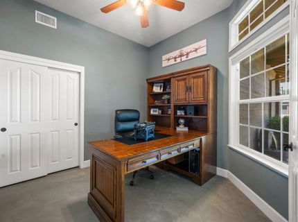
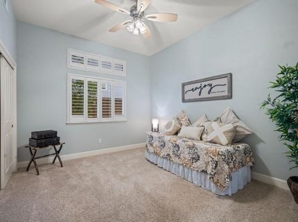
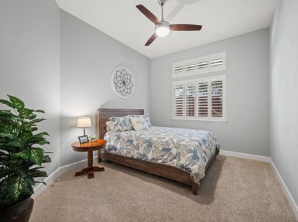
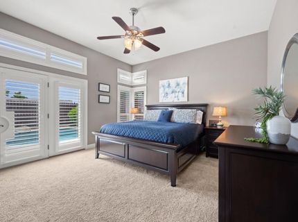
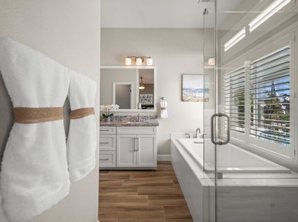
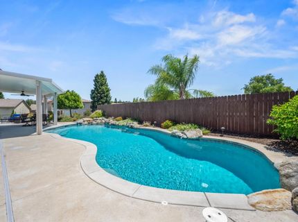
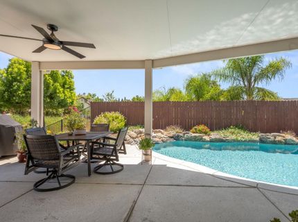
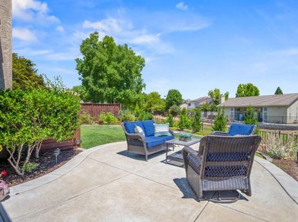
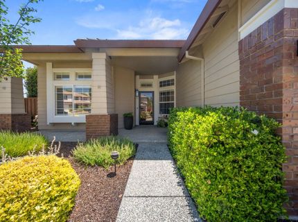
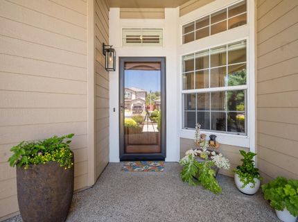
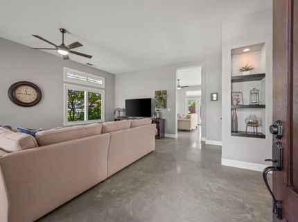
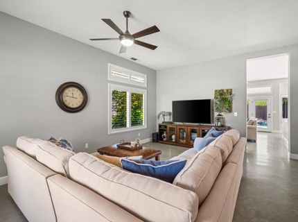
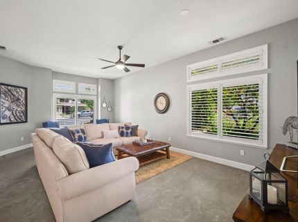
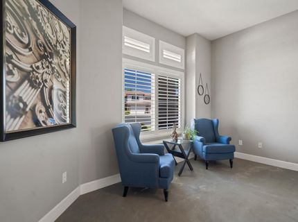
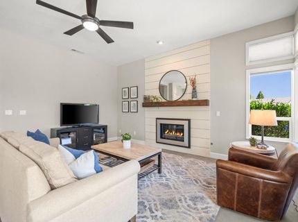
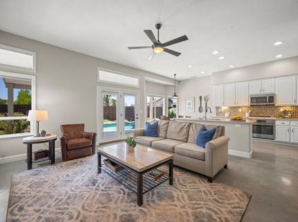
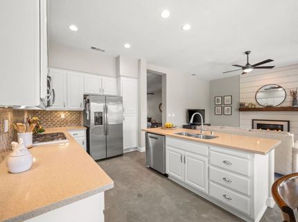
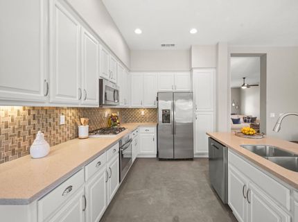
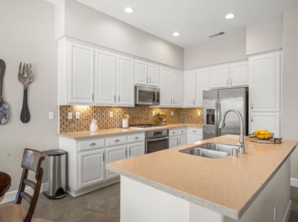
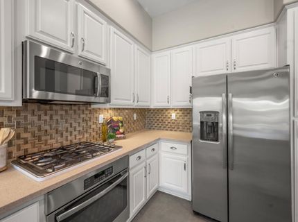
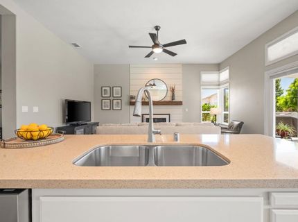
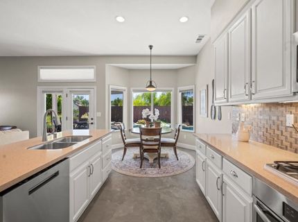
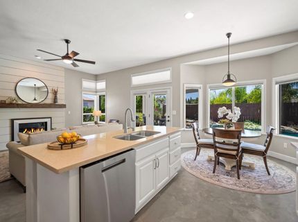
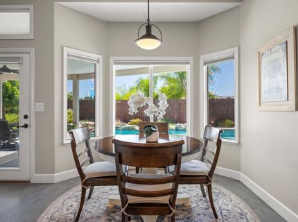
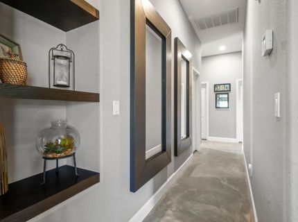
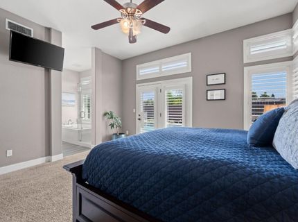
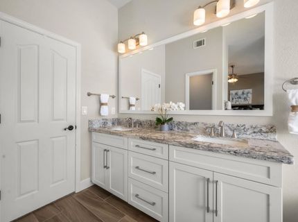
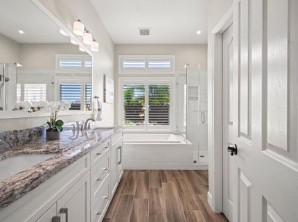
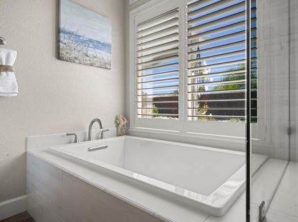
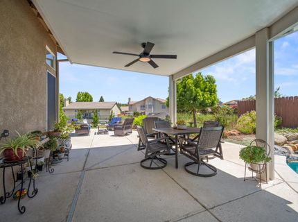
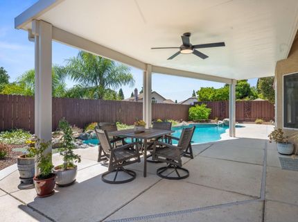
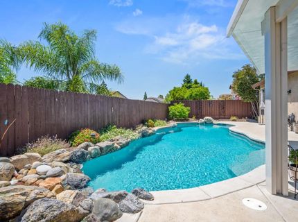
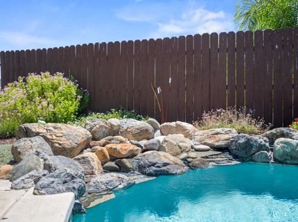
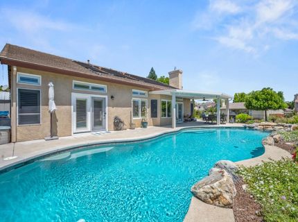
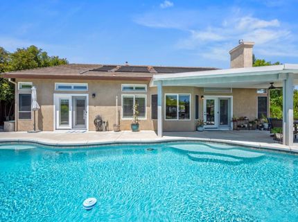
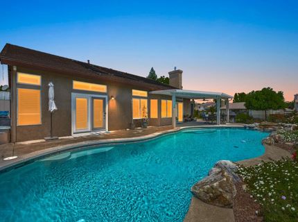
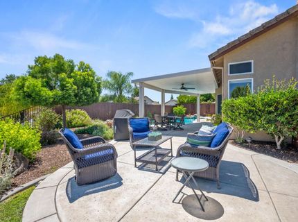
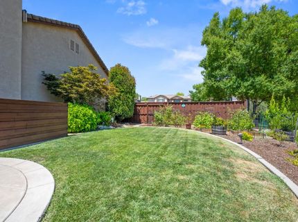
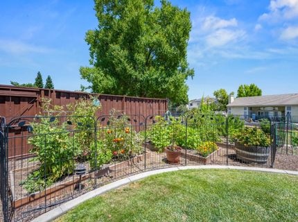
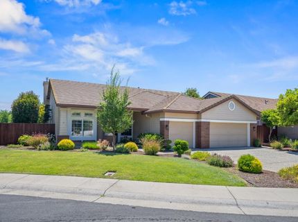
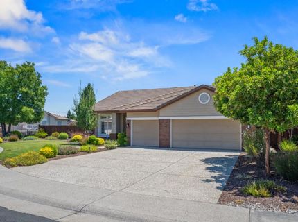
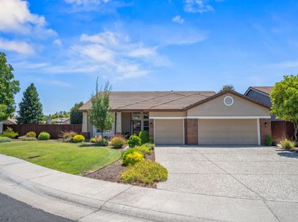
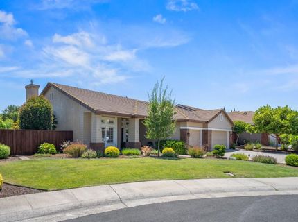
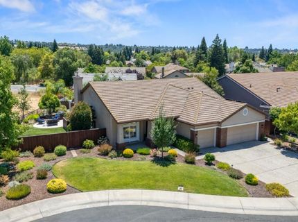
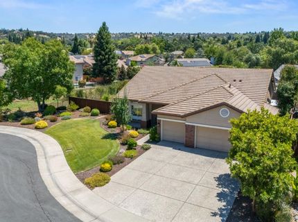
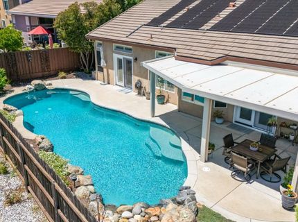
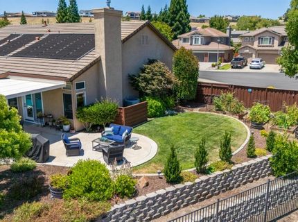
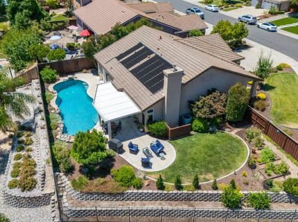
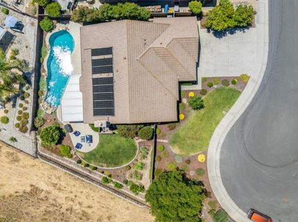
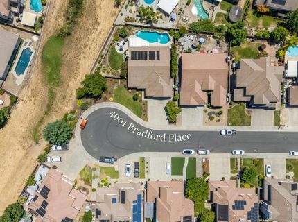
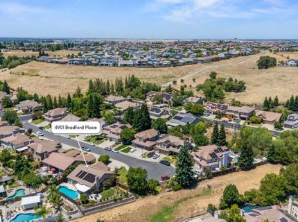
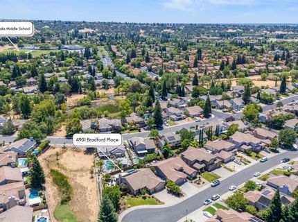
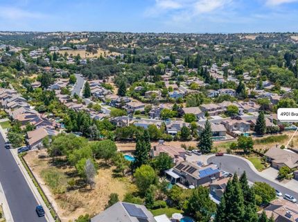
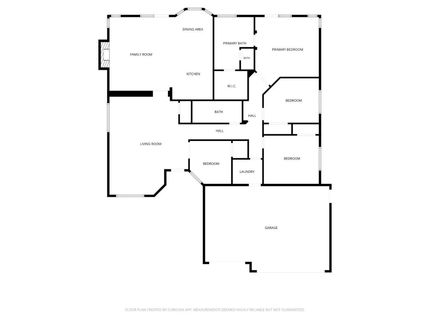
Tucked away at the end of a peaceful court, this beautifully updated single-story home offers the perfect blend of privacy, comfort, and modern style. Spanning over 2,000 square feet, the thoughtfully designed floor plan features 3 spacious bedrooms, a dedicated office, and open-concept living spaces ideal for everyday living and entertaining. Overlooking a picturesque greenbelt, the home enjoys a tranquil setting with added privacy. Inside, tasteful upgrades include polished concrete floors, plantation shutters, designer lighting, abundant natural light, and quality finishes throughout. The remodeled kitchen is the heart of the home, showcasing elegant stone countertops, stainless steel appliances, generous prep space, and a seamless connection to the dining and living areas. Whether hosting guests or enjoying a quiet evening at home, this inviting space is designed for effortless living. The spacious primary suite offers a peaceful retreat with backyard views and a beautifully updated ensuite bath. Two additional bedrooms provide comfortable accommodations for family or guests, while the private office is ideal for working from home, hobbies, or a quiet reading room. Step outside to your own resort-style backyard featuring a sparkling pool with a tranquil rock waterfall, creating the perfect setting for relaxation or entertaining. Multiple patios offer inviting spaces for outdoor dining and lounging while enjoying peaceful greenbelt views, and a charming vegetable garden adds both beauty and function. Completing the home is a spacious three-car garage, beautifully landscaped grounds, and numerous quality updates that reflect exceptional pride of ownership. Combining a private end-of-court location, stylish updates, resort-inspired outdoor living, and serene greenbelt views, this move-in-ready home offers an exceptional opportunity to enjoy refined single-story living.

Listed By / Presented By

Listed By

Agency Name: Real Broker Technologies
Agent Name: Dana Mlikotin
Agency Phone: 619-663-8680

Presented By

Agency Title: Chase International Real Estate
Agency Phone: 775.588.6130

IDX logo

Contact a Chase Agent for More Information

Property Details

Property Type: Residential - Single Family
Cooling: Ceiling Fan(s), Central, Whole House Fan
Garage: 3 car attached
Heating: Central, Fireplace Insert
Home Style: Contemporary
Lot Size: 0.29 Acres
Roof Type: Tile
Stories: 1.0
Year Built: 1997
MLS ID: 226085752

Feature Descriptions

Appliances: Built-In Electric Oven, Gas Cook Top, Gas Water Heater, Ice Maker, Dishwasher, Disposal, Microwave
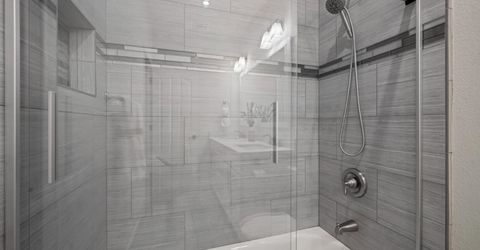
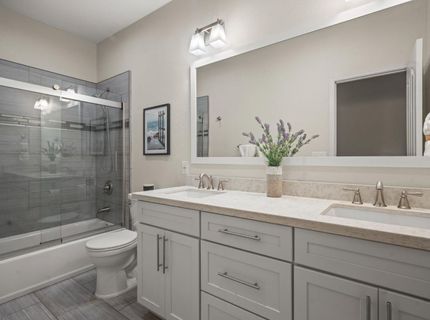
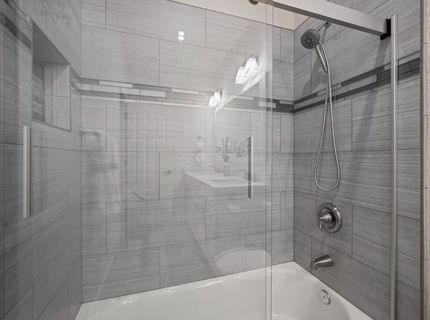
Bathroom Features: Double Sinks, Tub w/Shower Over, Quartz
Days on Site: 6
Dining Room Features: Dining/Living Combo
Exterior: Stucco, Frame, Lap Siding
Fencimg: Back Yard, Metal, Wood, Fenced
Flooring: Carpet, Concrete, Luxury Vinyl Plank
Kitchen Features: Breakfast Area, Quartz Counter, Slab Counter, Island w/Sink, Kitchen/Family Combo
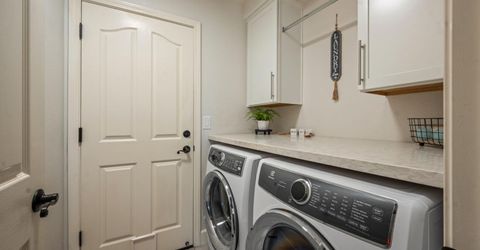
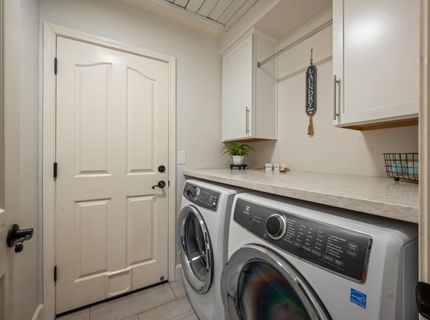
Laundry: Cabinets, Ground Floor, Inside Room
Laundry Features: Cabinets, Ground Floor, Inside Room
Lot: Auto Sprinkler F&R, Court, Curb(s)/Gutter(s), Dead End, Garden, Shape Regular, Greenbelt, Landscape Back, Landscape Front, Low Maintenance
Master Bedroom Features: Ground Floor, Outside Access
Parcel#: 372-030-009-000
Parking: Attached, Garage Door Opener, Garage Facing Front
Patio/Porch: Awning, Covered Patio, Uncovered Patio
Pets Allowed: Yes
Pool: Built-In, Gunite Construction, Solar Heat
Sewer: Public Sewer
Topography: Level
Utilities: Cable Connected, Public, Sewer In & Connected, Internet Available, Natural Gas Connected
Water: Public, Meter Required, Water District
Window: Dual Pane Full, Window Coverings

Schools

High School: Rocklin Unified
Middle School: Rocklin Unified
Elementary School: Rocklin Unified

Neighborhood Map

Driving Directions

Demographics

Estimate My Payments

  • Estimated Payment
    $1,960.92
  • Principal & Interest
    $1,733.72
  • Property Tax
    $0.00 (data not provided by mls)
  • Homeowner's Insurance
    $227.21
(Payments are an estimate and may vary by lender)

Mortgage Calculator

Change Payment Information

%
years/fixed
yearly
yearly (est.)
Contact Photo

We're Here to Help

Connect with our team of knowlegable local agents to guide your next move with style and grace.

Login to My Homefinder

Pixel


