



Company Logo
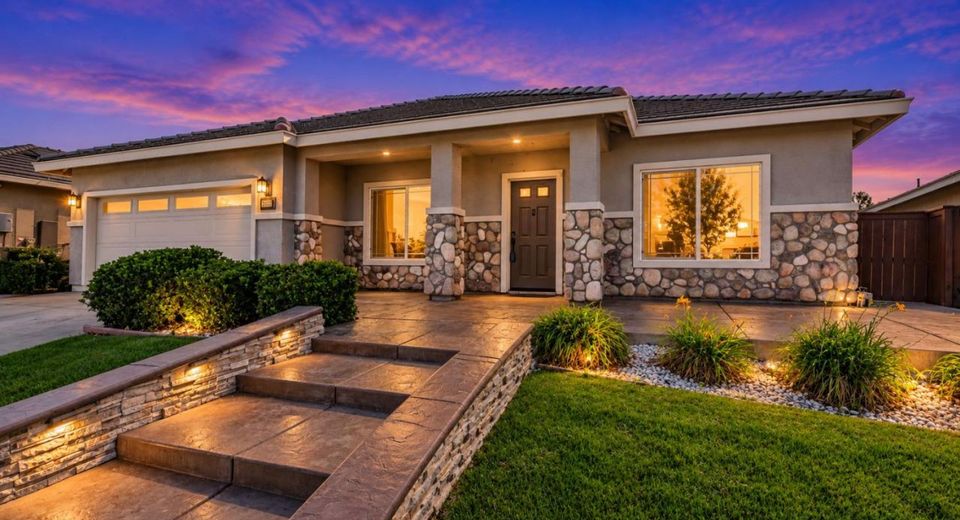
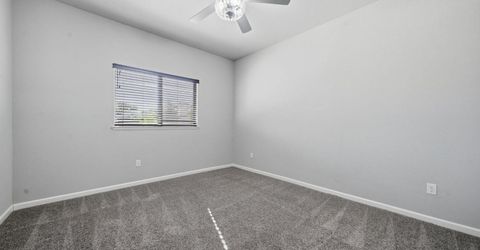
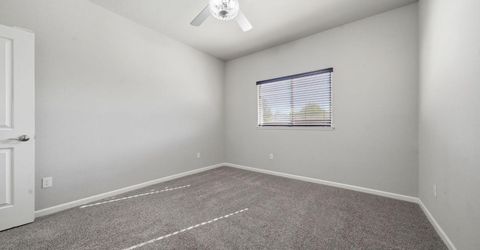
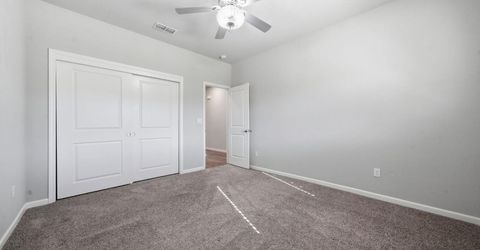
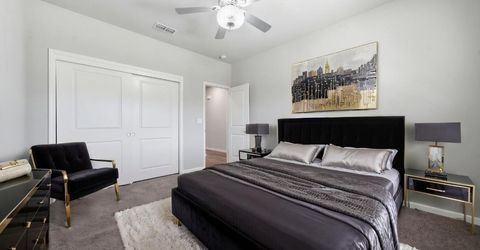
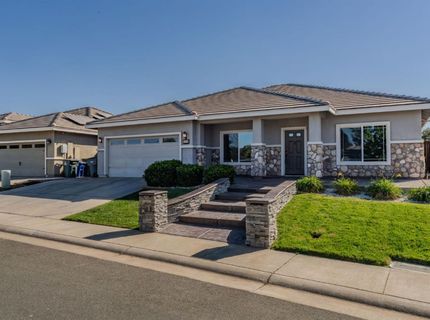
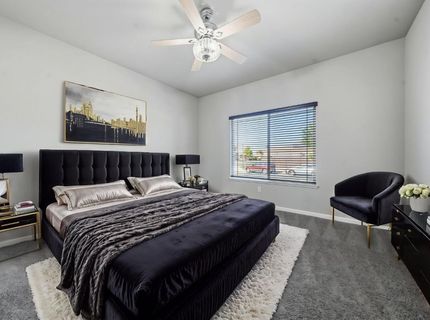
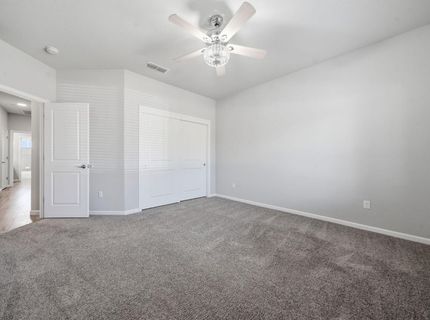
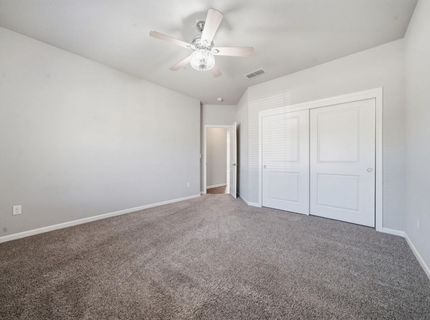
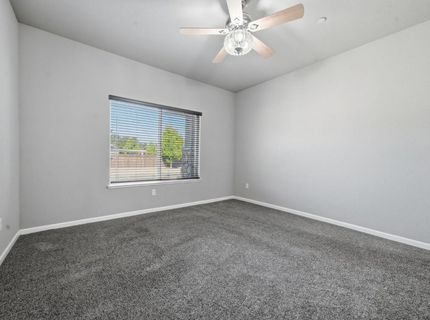
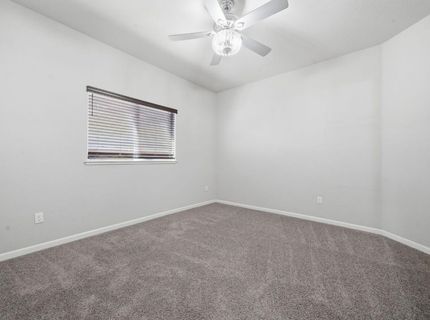
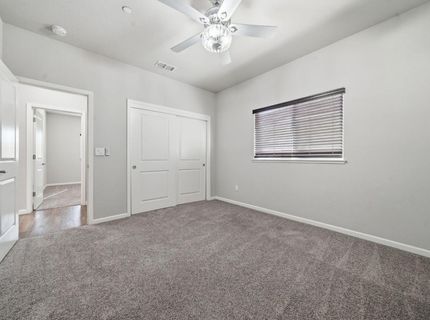
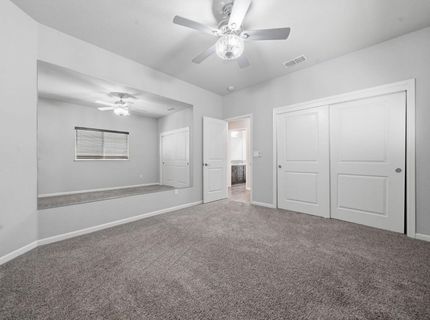
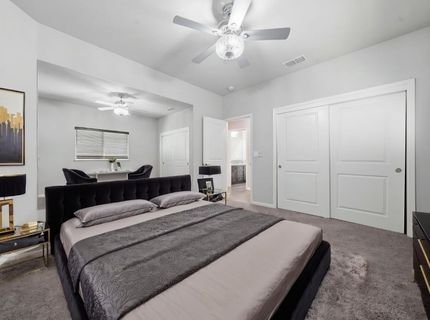
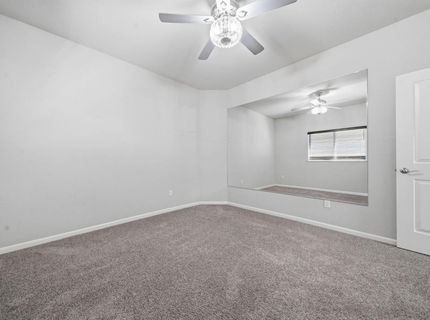
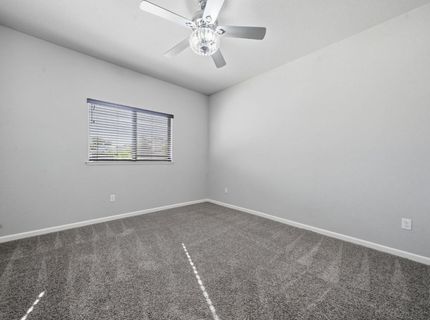
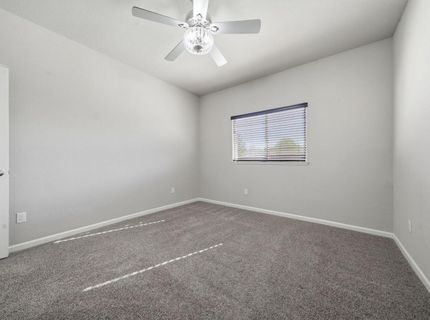
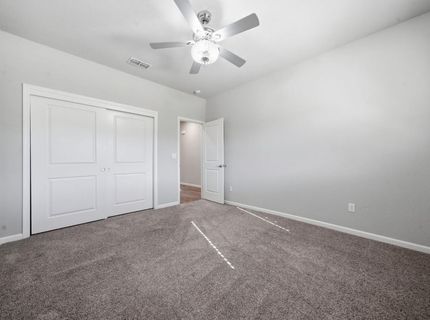
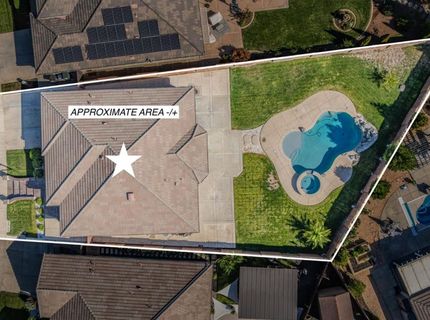
4903 Spyglass Dr, Ione, CA 95640 Photo

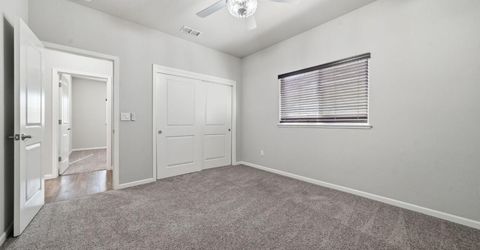
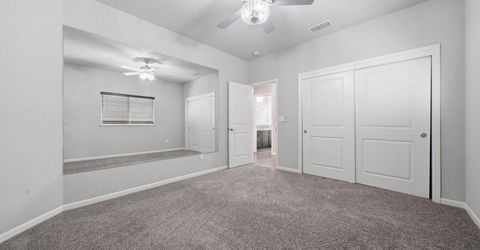
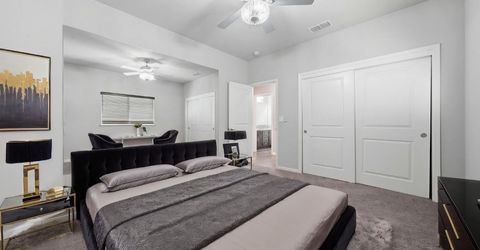
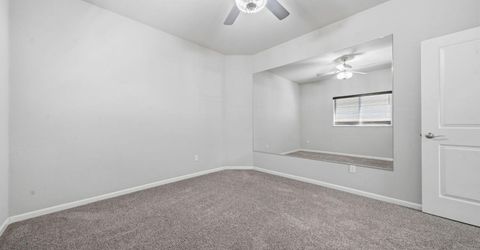
21 Total Photos [Click to View All]

4903 Spyglass Dr
Ione, CA 95640
$675,000
4 Beds | 2.0 Baths | 2203 sqft | 0.24 Acreage

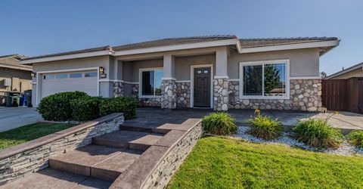
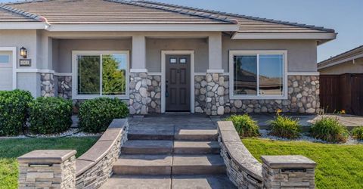
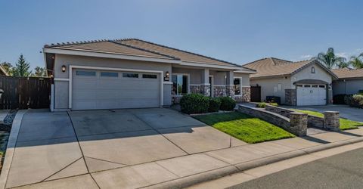
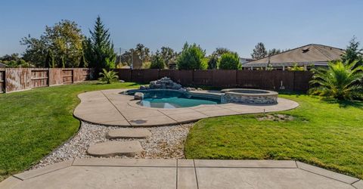
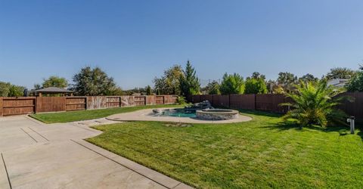
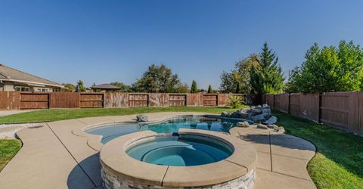
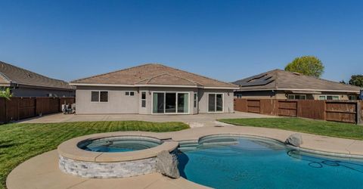
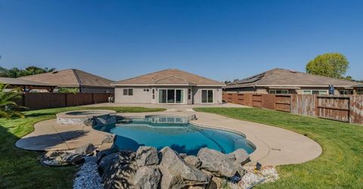
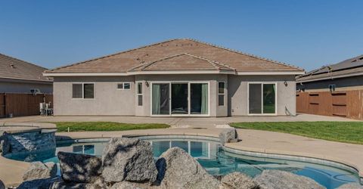
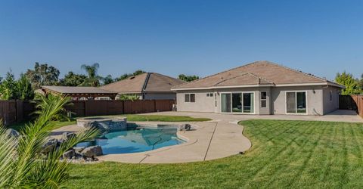
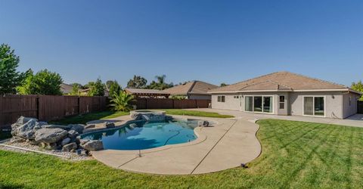
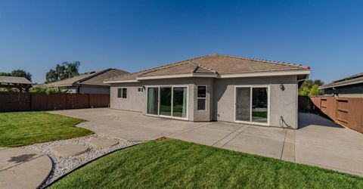
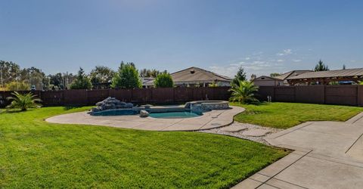
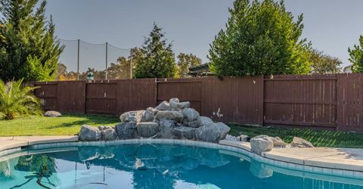
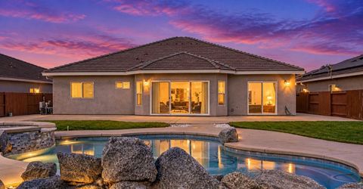
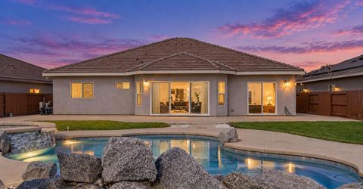
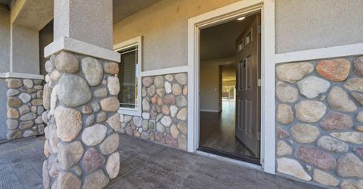
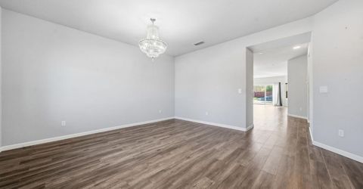
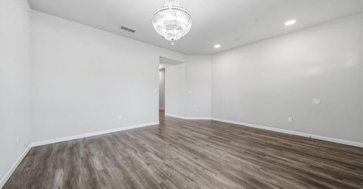
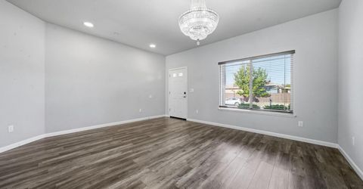
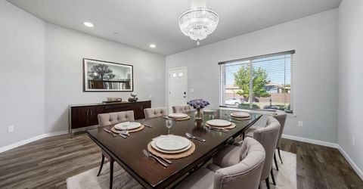
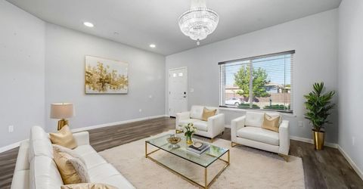
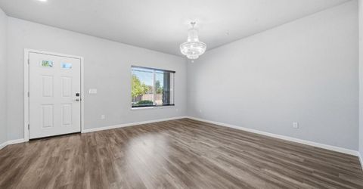
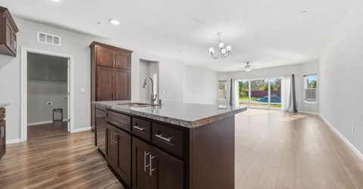
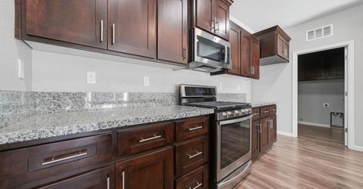
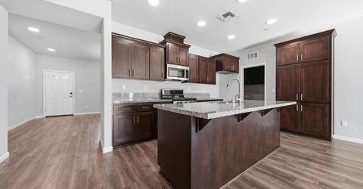
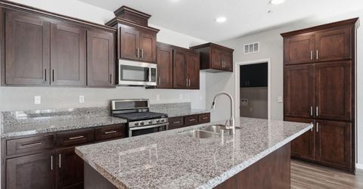
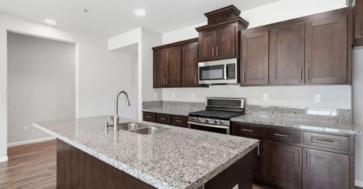
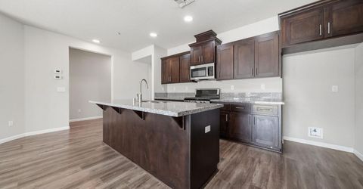
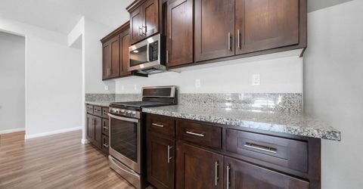
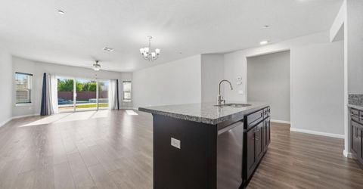
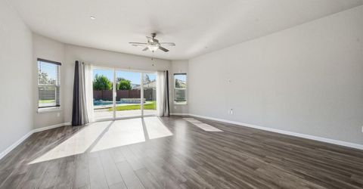
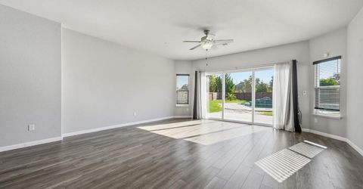
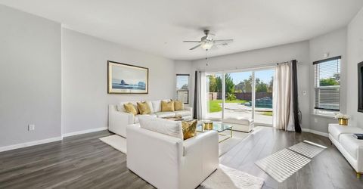
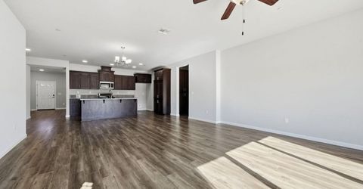
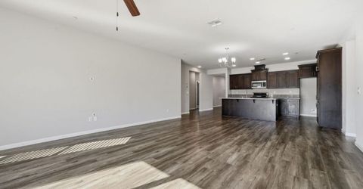
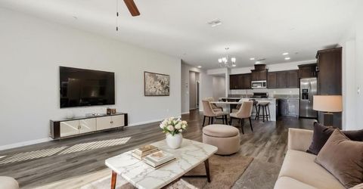
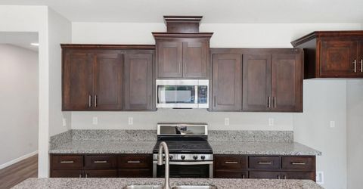
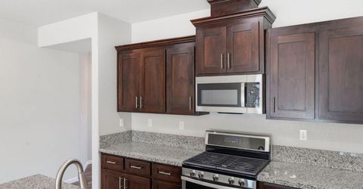
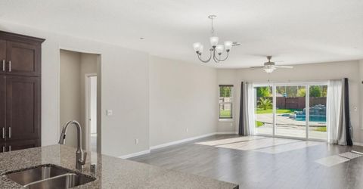
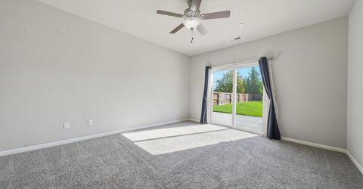
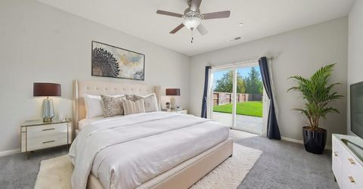
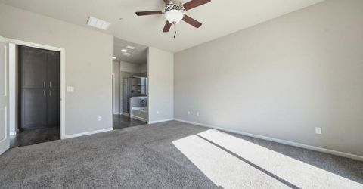
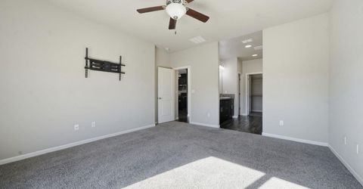
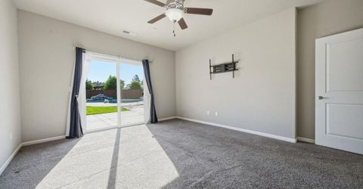
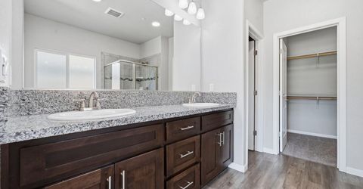
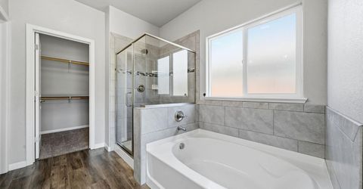
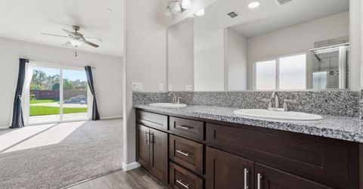
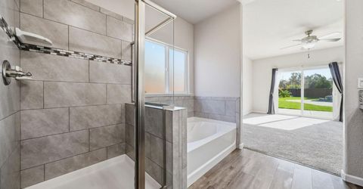
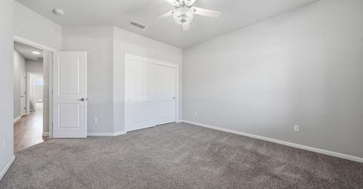
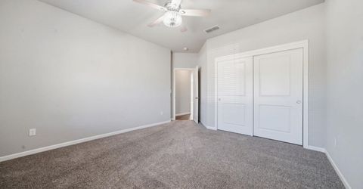
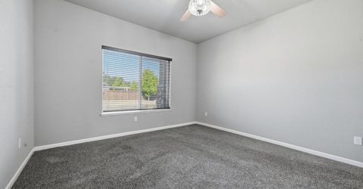
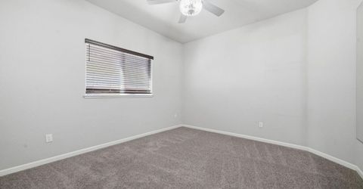
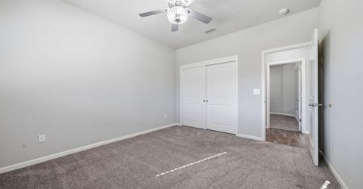
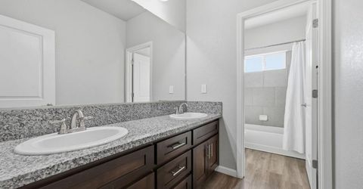
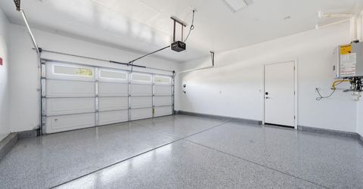
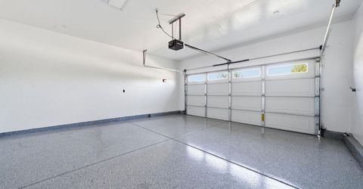
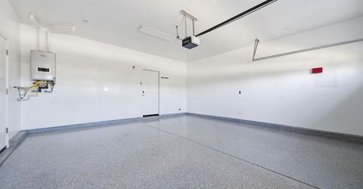
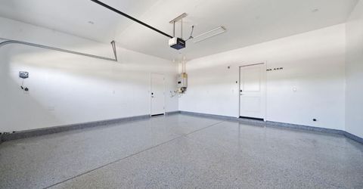
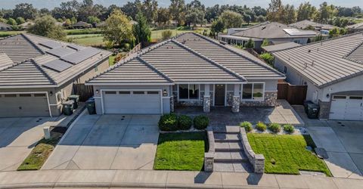
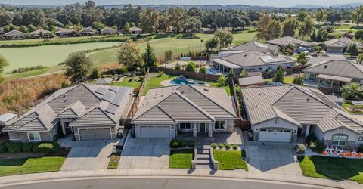
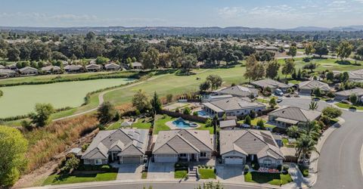
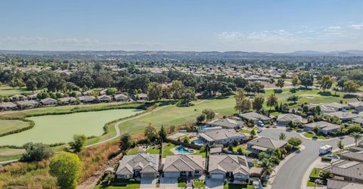
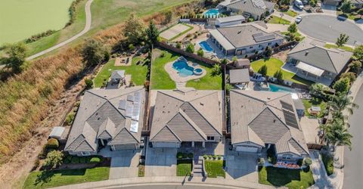
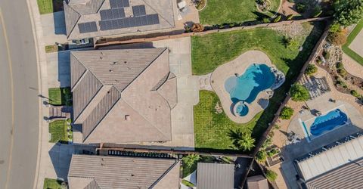
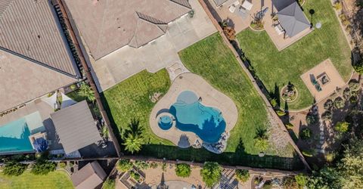
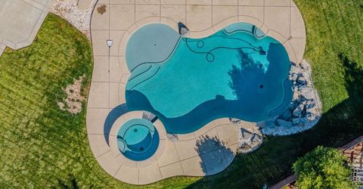
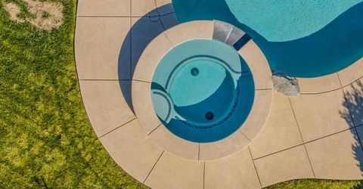
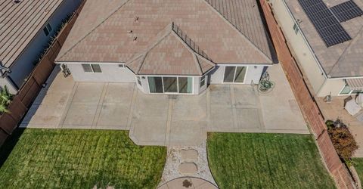
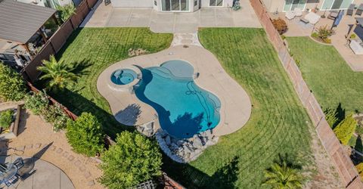
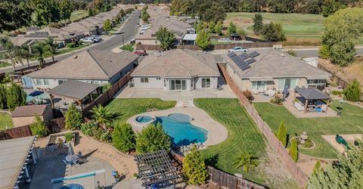
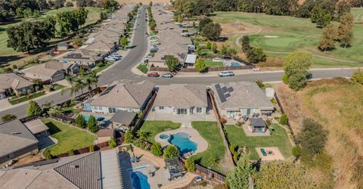
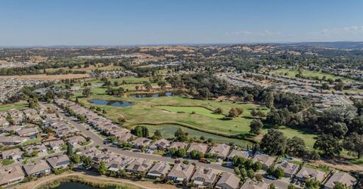
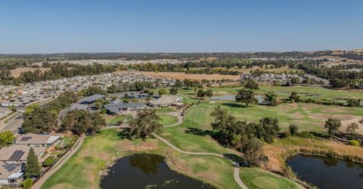
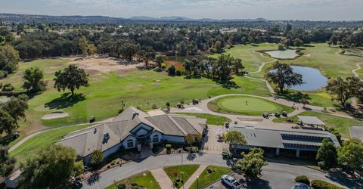
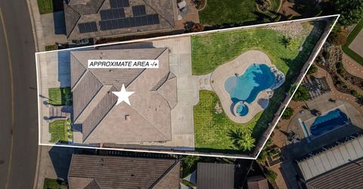
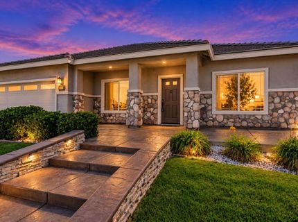
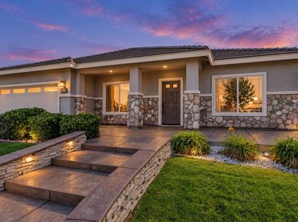
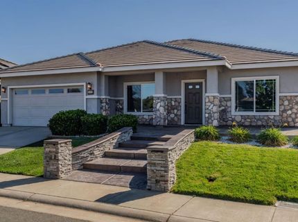
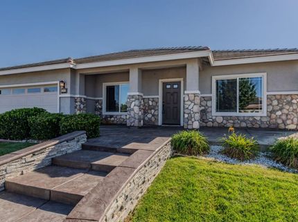
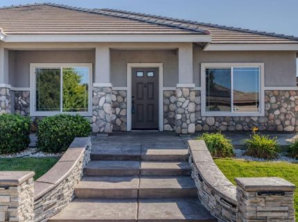
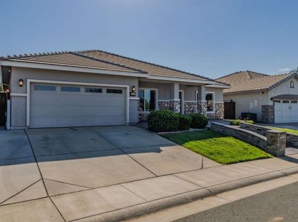
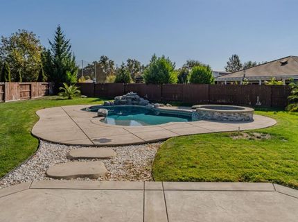
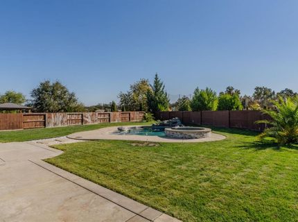
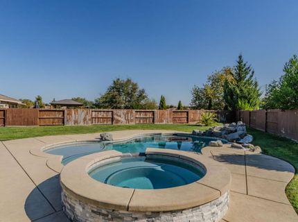
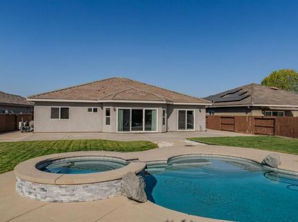
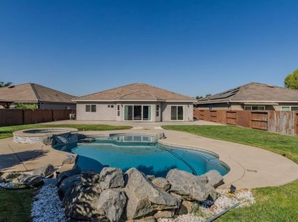
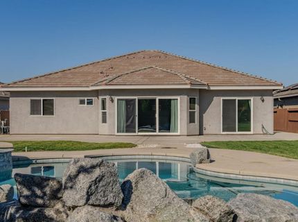
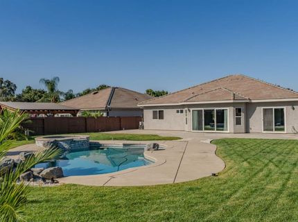
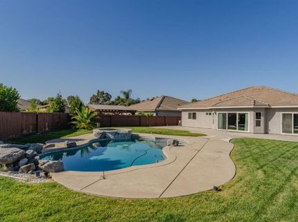
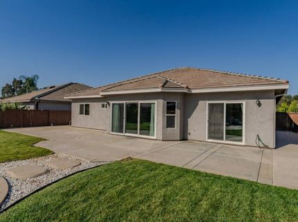
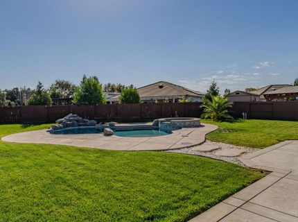
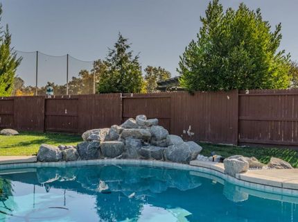
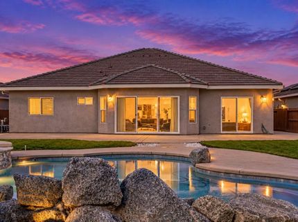
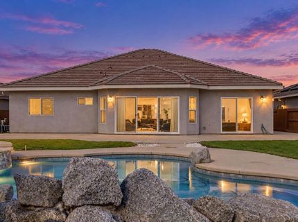
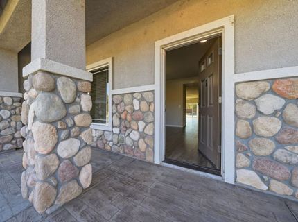
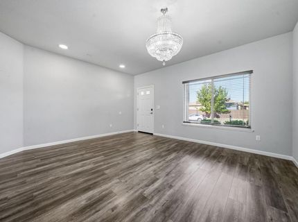
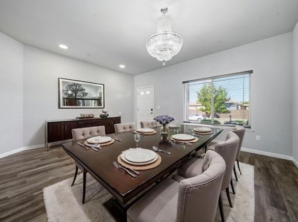
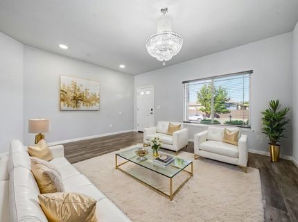
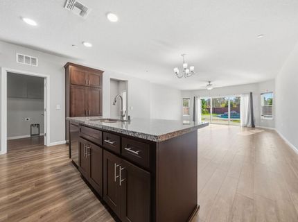
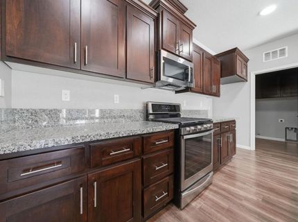
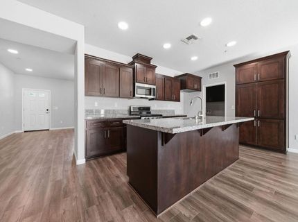
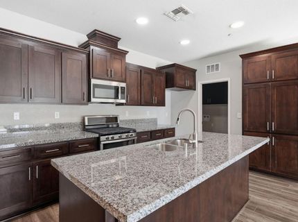
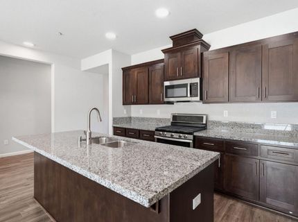
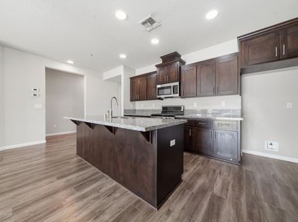
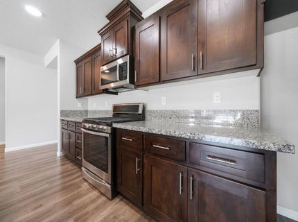
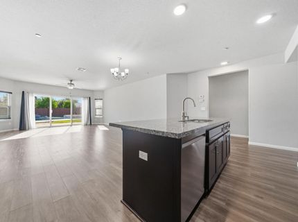
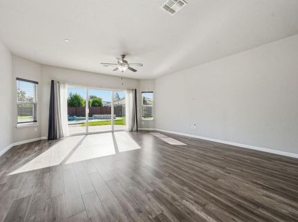
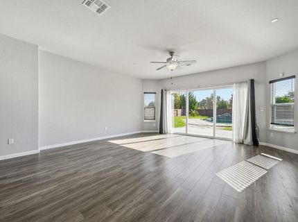
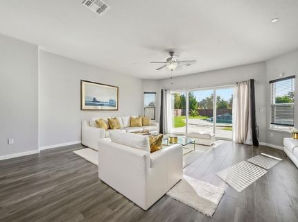
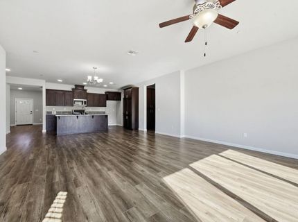
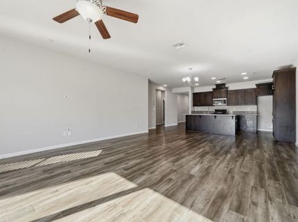
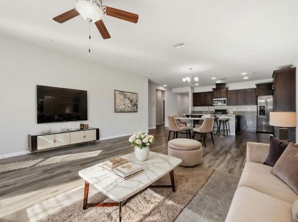
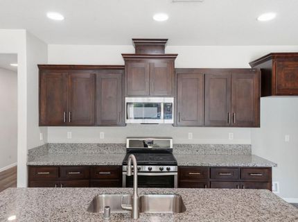
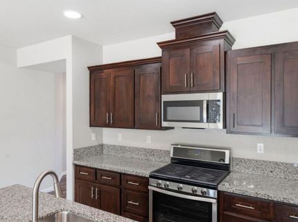
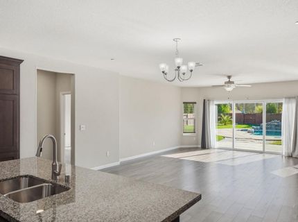
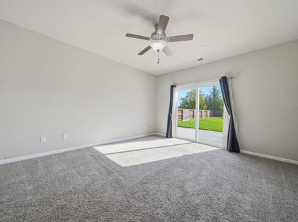
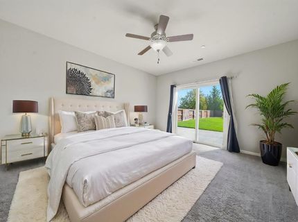
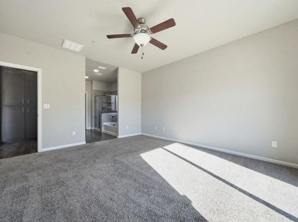
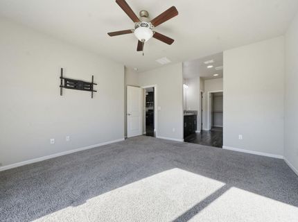
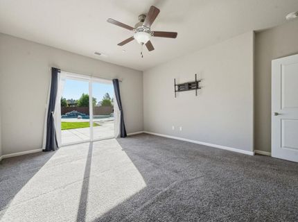
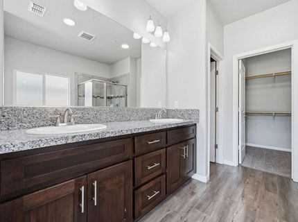
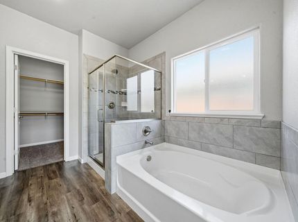
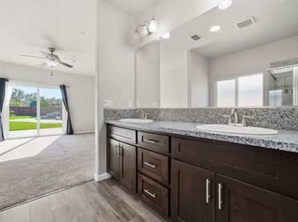
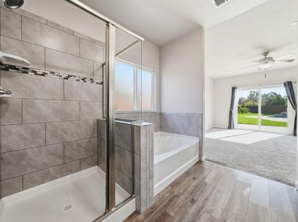
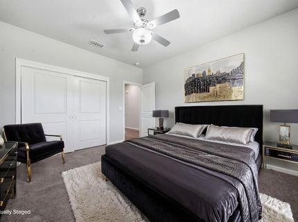
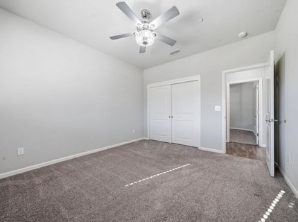
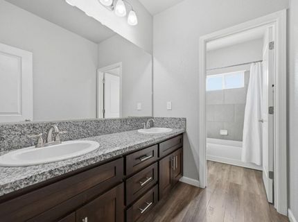
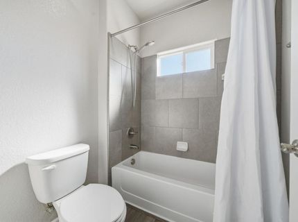
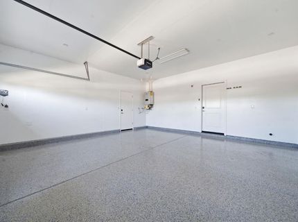
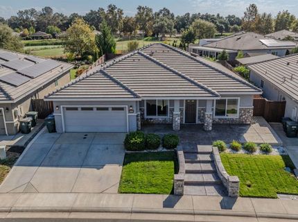
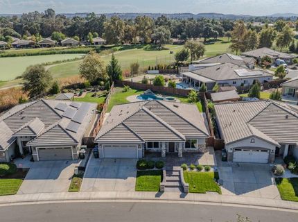
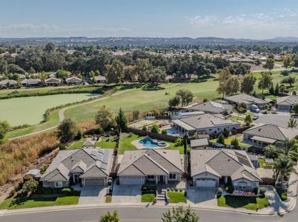
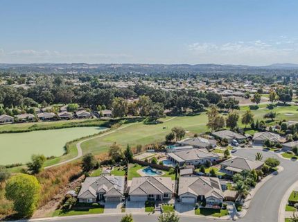
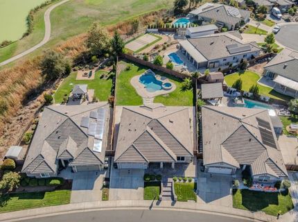
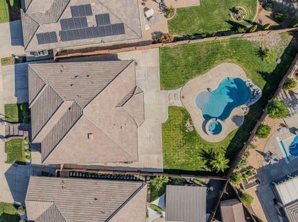
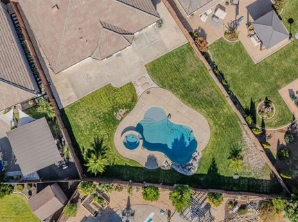
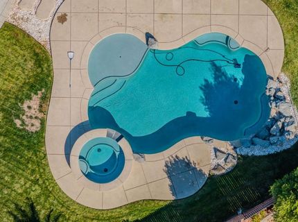
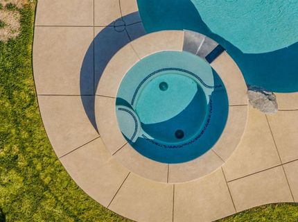
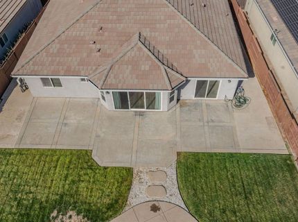
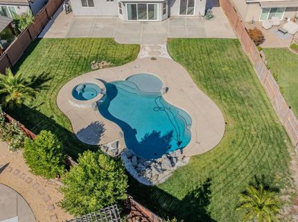
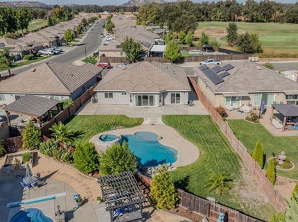
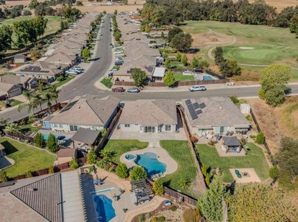
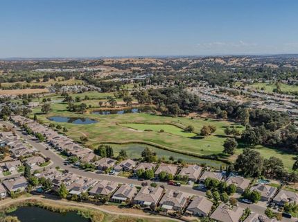
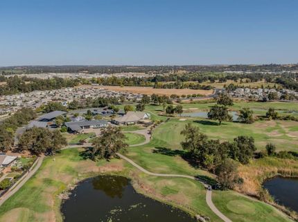
Discover a life of refined comfort at 4903 Spyglass Dr, Ione, CA. This attractive residential property, located in a golf course community and in great condition, presents an opportunity to embrace a seamless blend of indoor and outdoor living, designed for those who appreciate both style and function. The heart of this home resides in its open-plan kitchen, which flows effortlessly into the living room. Here, culinary endeavors are elevated with stainless steel appliances and a functional island, complete with an integrated sink, perfect for both meal preparation and casual gatherings. Indulge in the thoughtfully designed bathroom, featuring a double vanity that offers ample space and a walk-in shower for a refreshing start or end to your day. Step outside to a large private backyard, an inviting sanctuary for relaxation and entertainment. A well-appointed patio provides the ideal setting for al fresco dining, while the private pool equipped with a waterfall and lighting, enhanced by an integrated hot tub, promises endless moments of leisure. The attached garage offers convenience and secure parking. The property's exterior showcases a harmonious blend of prairie and ranch architectural styles. This exceptional property invites you to experience a lifestyle of unparalleled comfort and elegance.

Listed By / Presented By

Listed By

Agency Name: Amador County Property Management
Agent Name: Judy Combs
Agency Phone: 209-223-9900

Presented By

Agency Title: Chase International Real Estate
Agency Phone: 775.588.6130

IDX logo

Contact a Chase Agent for More Information

Property Details

Property Type: Residential - Single Family
Basement: None
Cooling: Ceiling Fan(s), Central
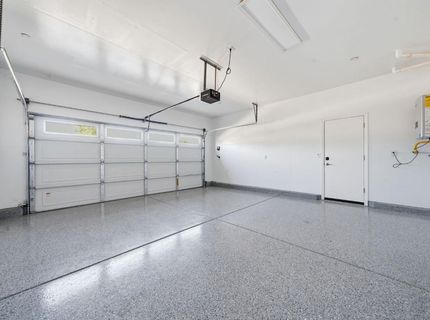
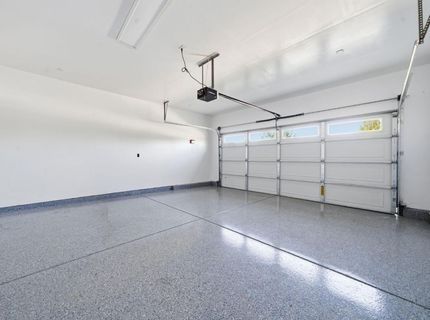
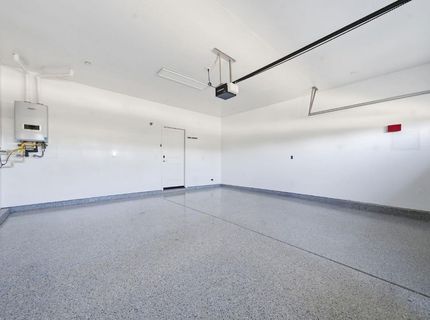
Garage: 2 car attached
Heating: Central
Home Style: Ranch
Lot Size: 0.24 Acres
Roof Type: Tile
Stories: 1.0
Year Built: 2018
MLS ID: 226088513

Feature Descriptions

Appliances: Free Standing Gas Range, Dishwasher, Disposal, Microwave
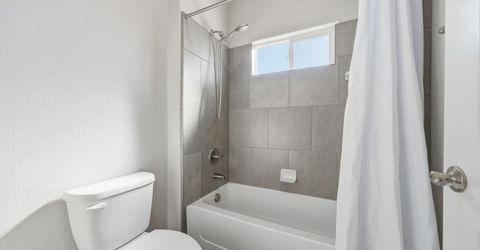
Bathroom Features: Shower Stall(s), Double Sinks, Sunken Tub, Tub w/Shower Over
Days on Site: 44
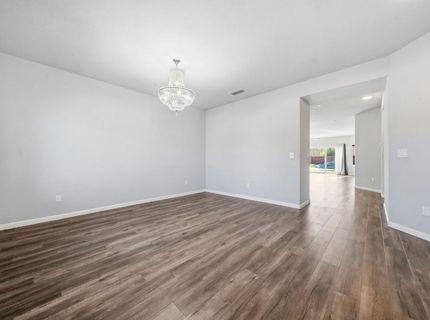
Dining Room Features: Formal Room
Exterior: Stucco
Fencimg: Back Yard, Wood
Flooring: Carpet, Tile, Wood
Kitchen Features: Pantry Cabinet, Granite Counter, Island w/Sink, Kitchen/Family Combo
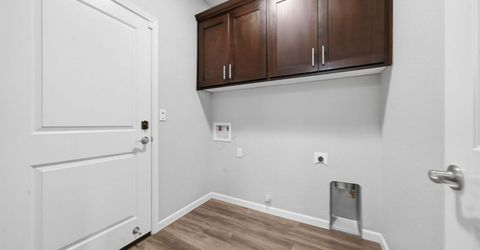
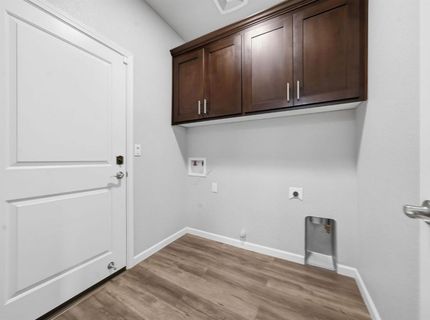
Laundry: Inside Room
Laundry Features: Inside Room
Lot: Adjacent to Golf Course, Manual Sprinkler Front, Curb(s)/Gutter(s), Landscape Front
Parcel#: 005-480-002-000
Parking: Attached, Garage Door Opener, Garage Facing Front
Pool: Built-In, Pool Sweep, Pool/Spa Combo
Sewer: Public Sewer
Spa: Spa/Hot Tub Built-In
Topography: Level
Utilities: Public, Internet Available, Natural Gas Connected
Water: Public

Schools

High School: Amador Unified
Middle School: Amador Unified
Elementary School: Amador Unified

Neighborhood Map

Driving Directions

Demographics

Estimate My Payments

  • Estimated Payment
    $1,699.13
  • Principal & Interest
    $1,502.26
  • Property Tax
    $0.00 (data not provided by mls)
  • Homeowner's Insurance
    $196.88
(Payments are an estimate and may vary by lender)

Mortgage Calculator

Change Payment Information

%
years/fixed
yearly
yearly (est.)
Contact Photo

We're Here to Help

Connect with our team of knowlegable local agents to guide your next move with style and grace.

Login to My Homefinder


