
Company Logo
4925 Flick Street , Carnelian Bay, CA 96140 Photo

40 Photos

4925 Flick Street
Carnelian Bay, CA 96140
$1,200,000
4 Beds | 3 full 1 partial Baths | 1597 sqft

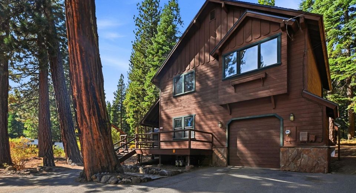
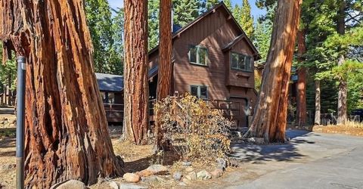
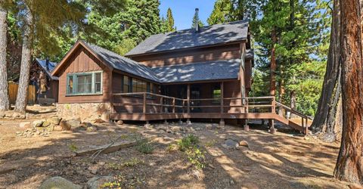
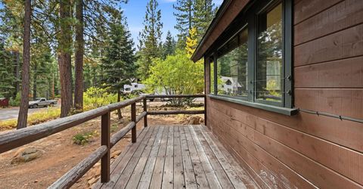
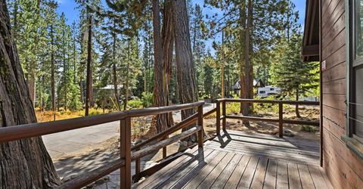
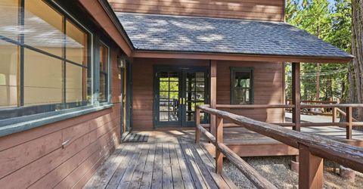
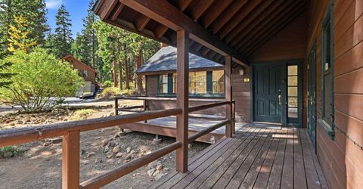
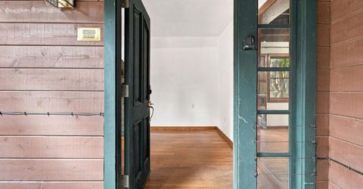
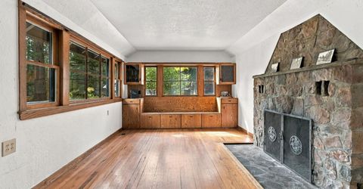
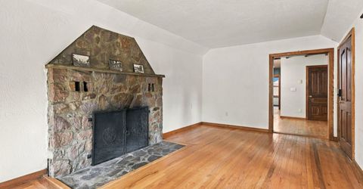
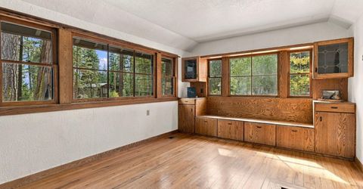
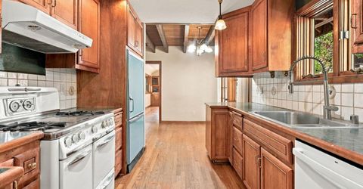
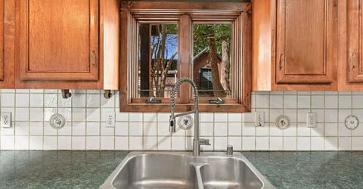
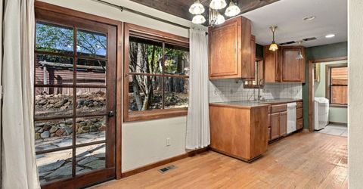
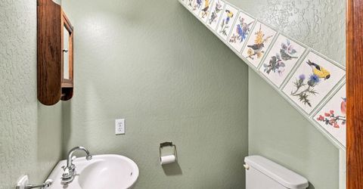
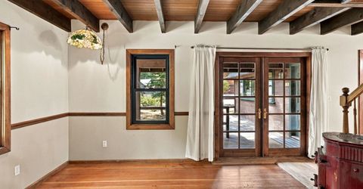
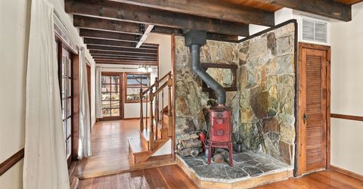
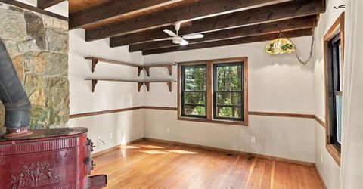
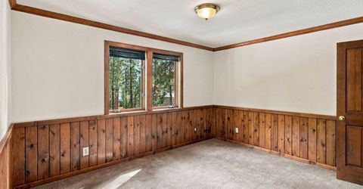
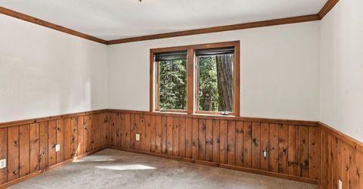
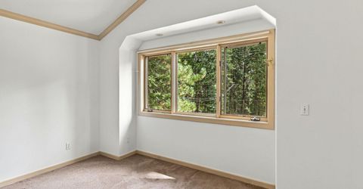
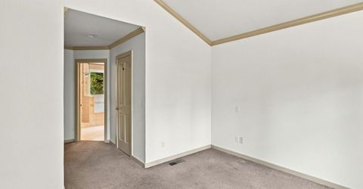
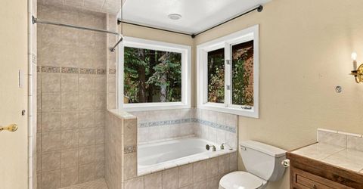
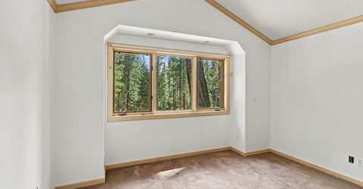
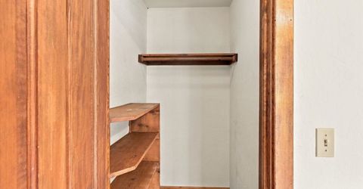
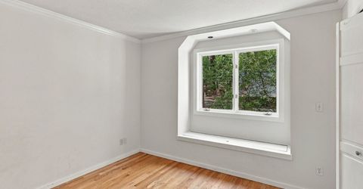
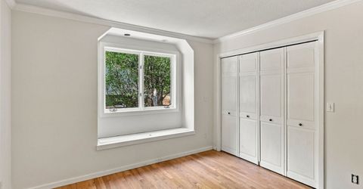
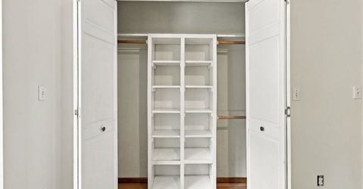
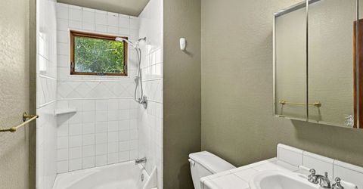
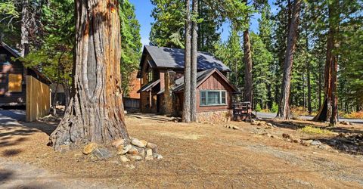
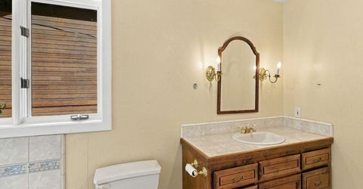
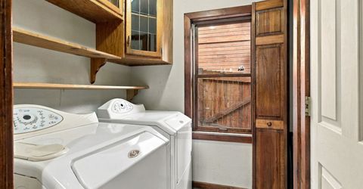
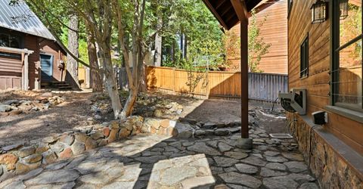
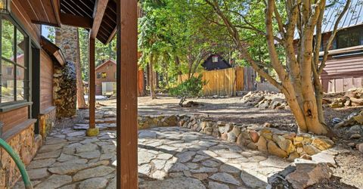
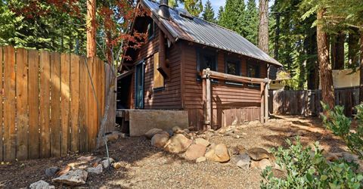
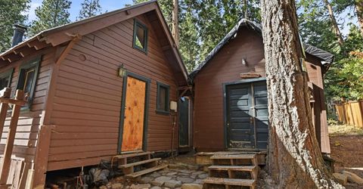
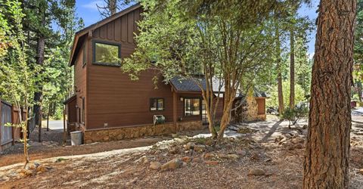
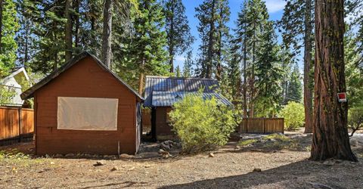
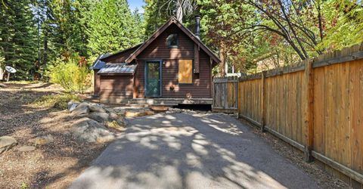
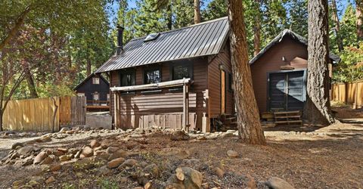
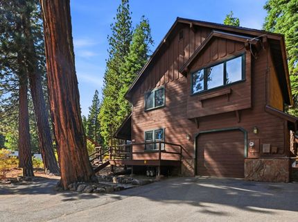
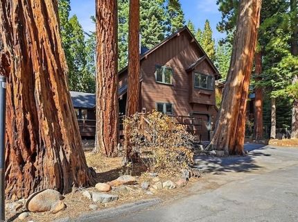
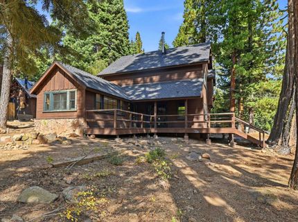
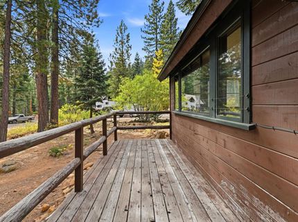
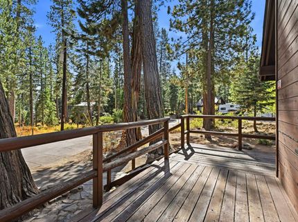
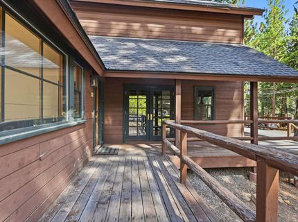
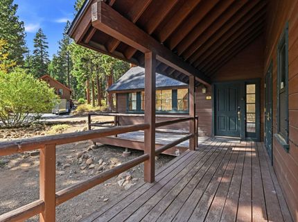
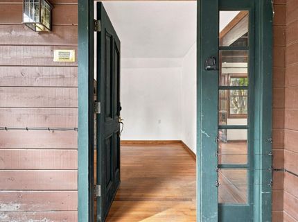
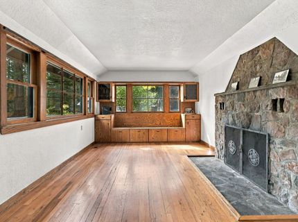
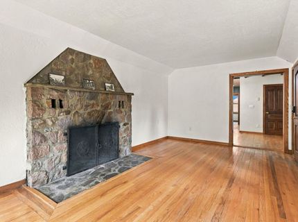
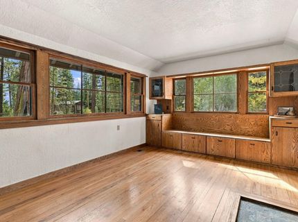
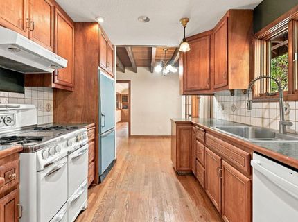
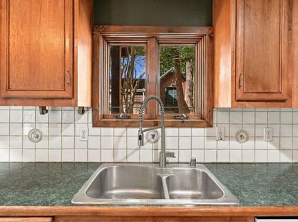
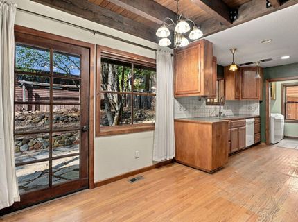
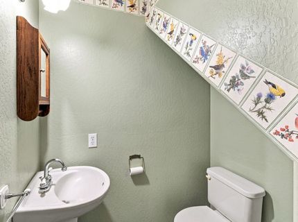
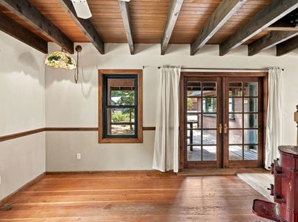
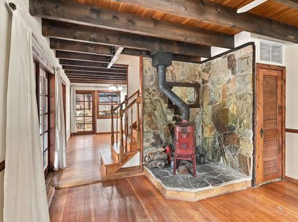
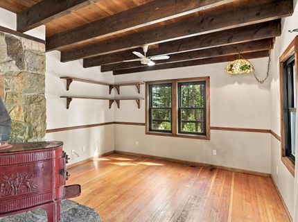
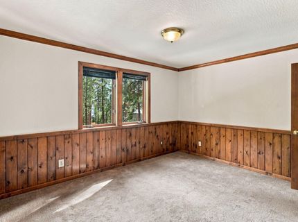
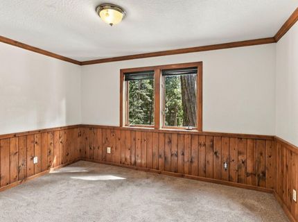
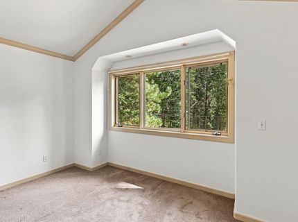
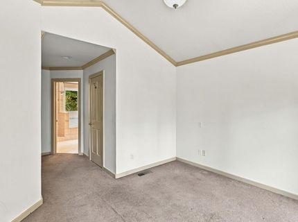
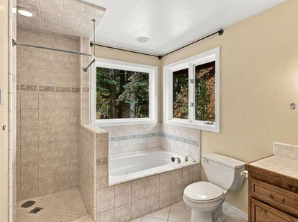
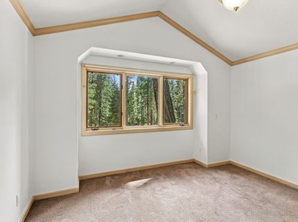
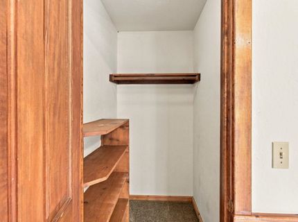
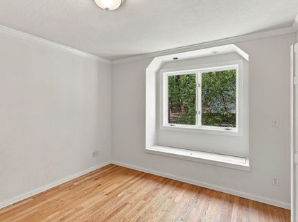
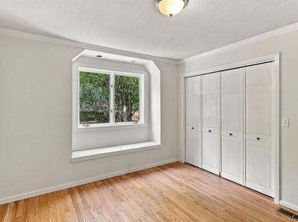
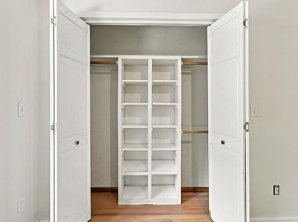
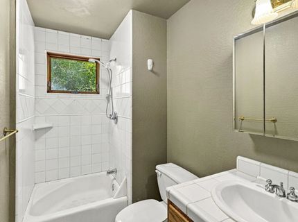
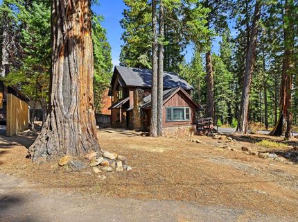
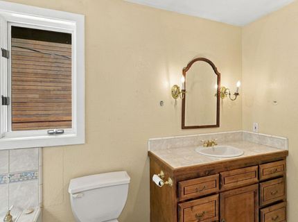
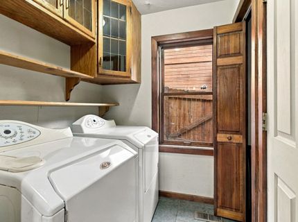
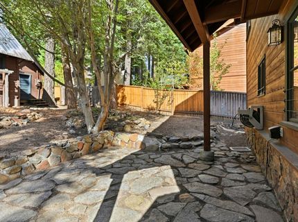
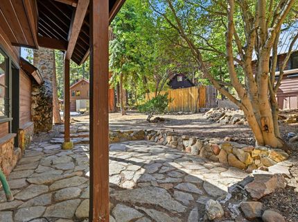
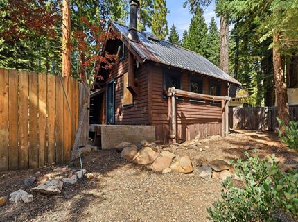
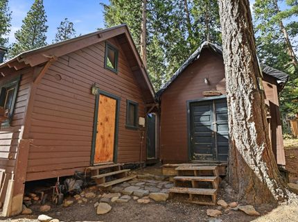
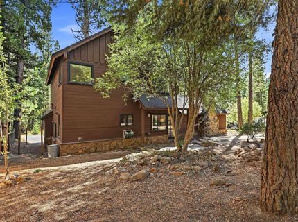
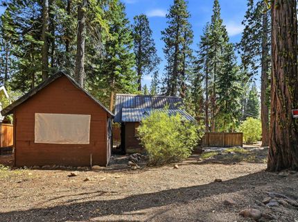
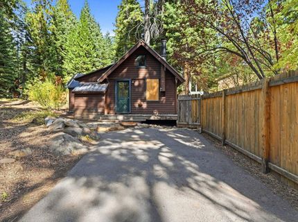
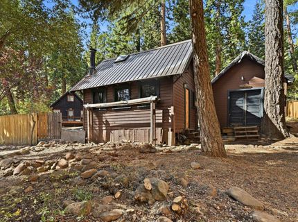
A distinctive Carnelian Bay property with a detached second dwelling?and plenty of possibilities. Set on a generous Carnelian Bay parcel, the property pairs a main residence with a detached, self-contained cabin, creating a unique combination of flexibility and opportunity in North Lake Tahoe. A portion of the main residence dates to 1912 and features timeless Tahoe architecture, charming built-ins, a fireplace, and wood-burning stove. The home includes three bedrooms, including a primary with en-suite, two and a half baths, a comfortable living room, and an attached garage. A large front deck and inviting rear patio extend the living space outdoors, with abundant afternoon sunshine and filtered lake views from the front of the home. The cabin provides a second dwelling with its own driveway, separate utilities, kitchen, full bathroom, and upstairs loft. While requiring substantial renovation, the cabin presents an opportunity for rental income, multigenerational living, guests, or private use by family and friends. The home retains its original character while leaving plenty of room for improvements and personalization. Combined with the detached cabin, the property provides a flexible starting point for creating a Tahoe home that works for the next chapter. There is plenty here to appreciate today and imagine what it could become as you live the Tahoe life.

Listed By / Presented By

Listed By

Agency Name: Coldwell Banker Realty
Agent Name: Jake C Lewis

Presented By

Agency Title: Chase International Real Estate
Agency Phone: 775.588.6130

IDX logo

Contact a Chase Agent for More Information

Property Details

Property Type: Residential - Single Family
Garage: 1 car attached
Heating: Natural Gas
Home Style: Old Tahoe
Roof Type: Composition, Metal
Stories: 2.0
Year Built: 1912
MLS ID: 20262091

Feature Descriptions

Appliances: Range, Oven, Refrigerator, Washer, Dryer
Days on Site: 7
Exterior: Frame, Masonry, Wood Siding
Fireplace: Fireplace: Living Room, Woodstove: Family Room
Flooring: Carpet, Wood, Mixed
Laundry: Other
Lot: Street
Parcel#: 115040016000
Parking: One, Attached, Garage Door Opener
Parking Notes: One, Attached, Garage Door Opener
Patio/Porch: Deck(s): 1
Sewer: Utility District
Special View Info: Filtered
Topography: Level, Upslope, Gently Rolling
Utilities: Natural Gas Available, Cable Connected
Water: Utility District

Amenities

High Speed Internet
Loft
Den
Mud Room
Attached ADU
1 Ensuite

Neighborhood Map

Driving Directions

Demographics

Estimate My Payments

  • Estimated Payment
    $3,020.68
  • Principal & Interest
    $2,670.68
  • Property Tax
    $0.00 (data not provided by mls)
  • Homeowner's Insurance
    $350.00
(Payments are an estimate and may vary by lender)

Mortgage Calculator

Change Payment Information

%
years/fixed
yearly
yearly (est.)
Contact Photo

We're Here to Help

Connect with our team of knowlegable local agents to guide your next move with style and grace.

Login to My Homefinder


