


Company Logo
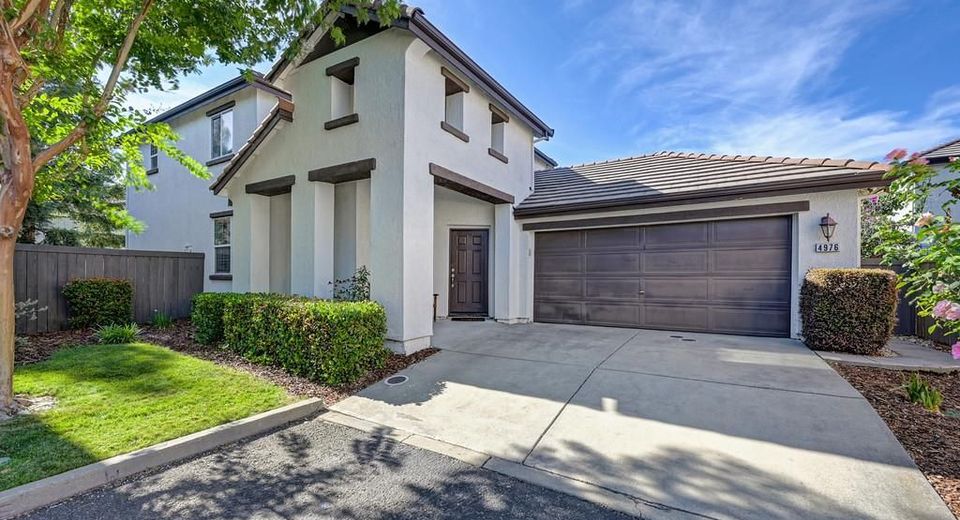
4976 Trouville Ln, Sacramento, CA 95835 Photo

57 Total Photos [Click to View All]

4976 Trouville Ln
Sacramento, CA 95835
$525,000
4 Beds | 3.0 Baths | 2187 sqft | 0.09 Acreage

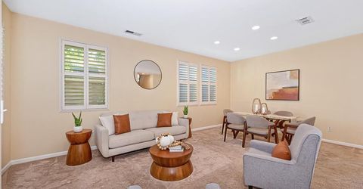
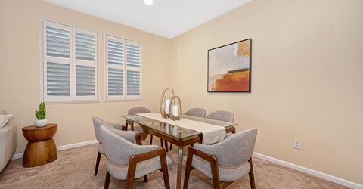
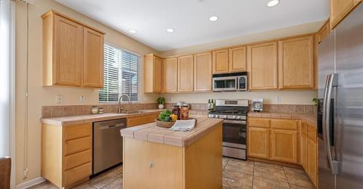
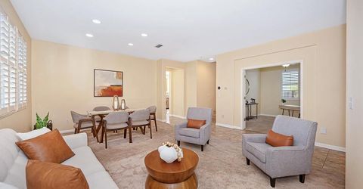
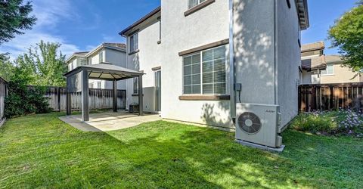
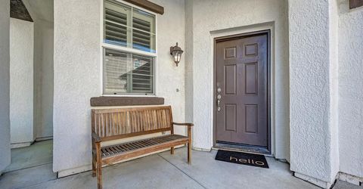
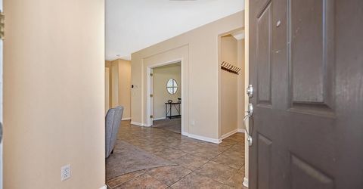
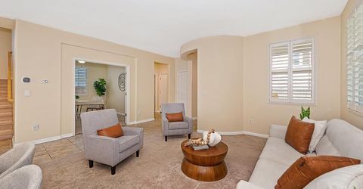
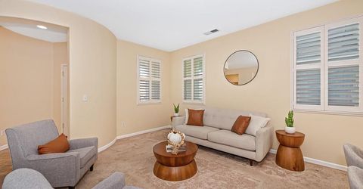
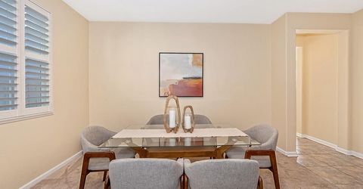
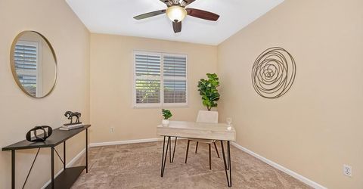
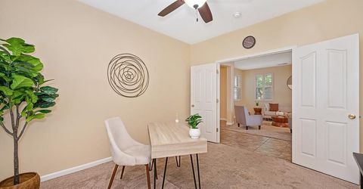
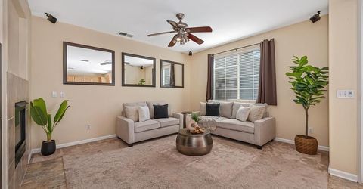
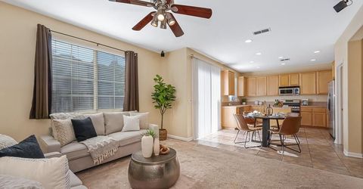
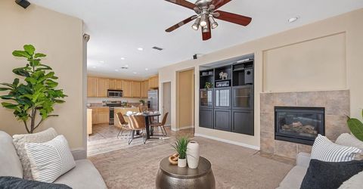
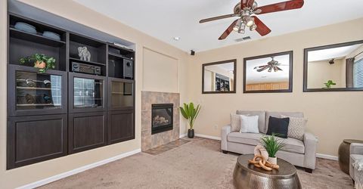
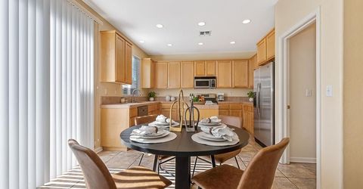
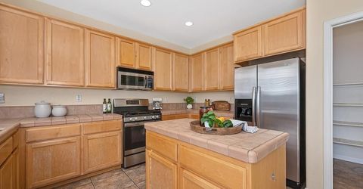
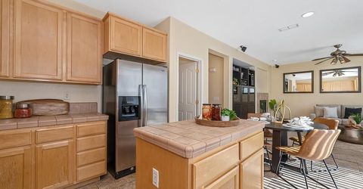
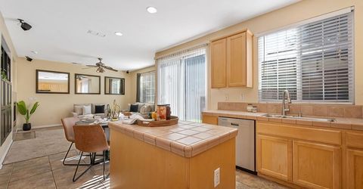
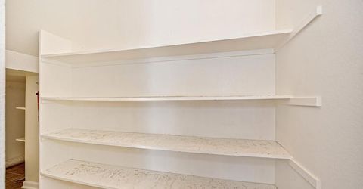
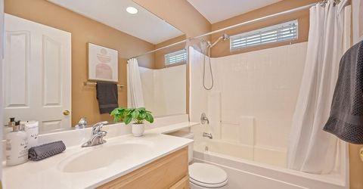
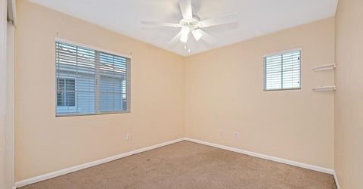
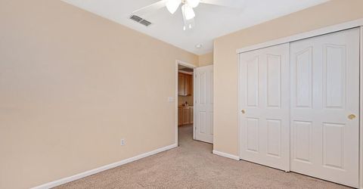
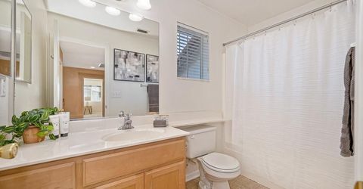
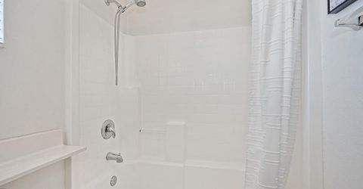
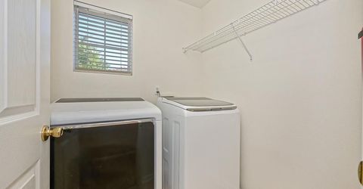
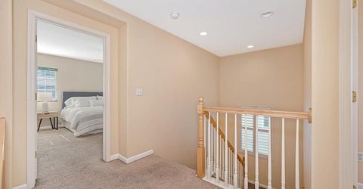
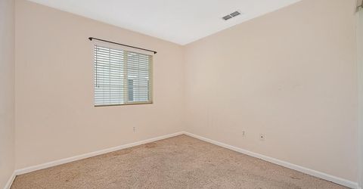
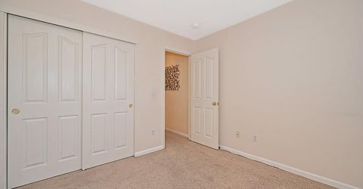
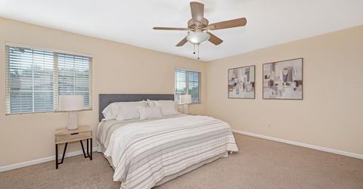
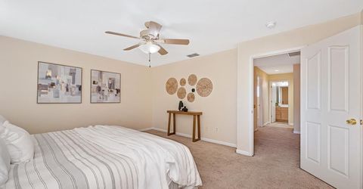
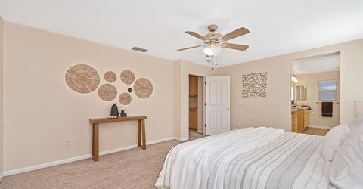
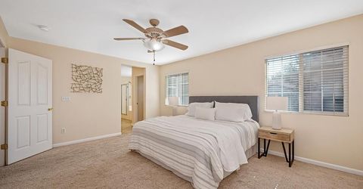
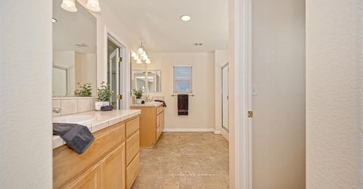
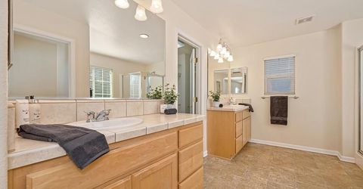
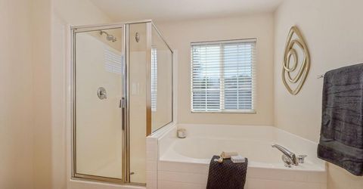
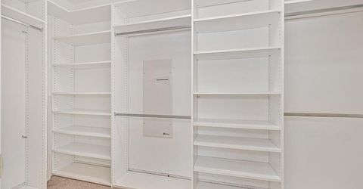
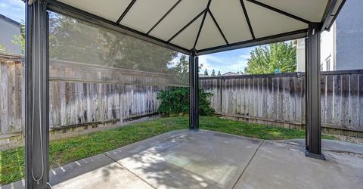
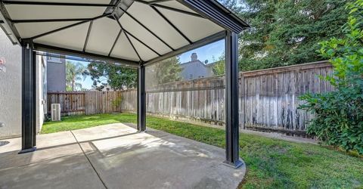
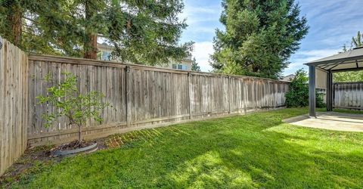
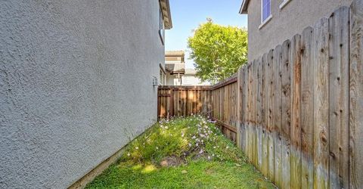
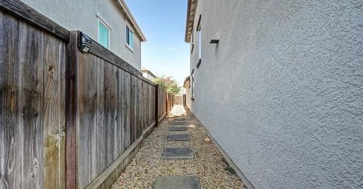
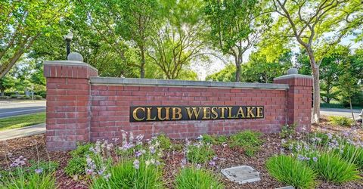
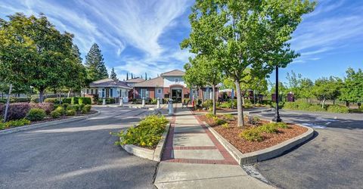
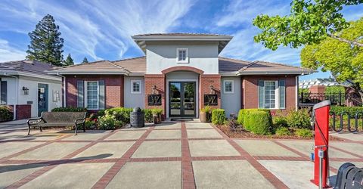
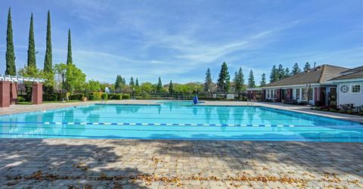
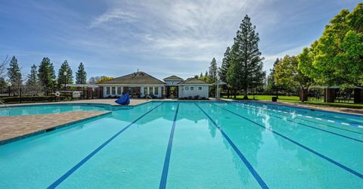
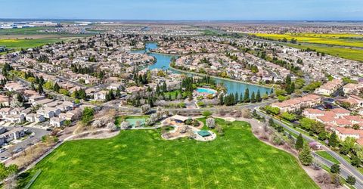
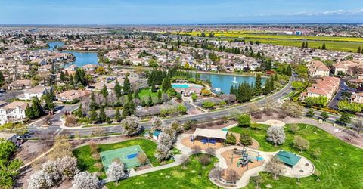
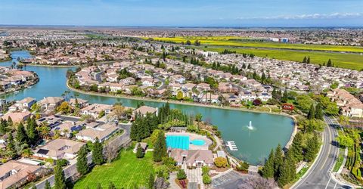
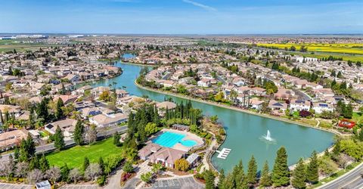
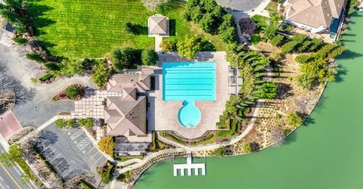
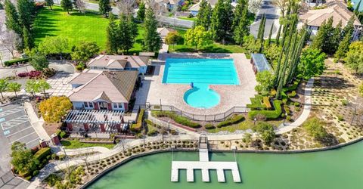
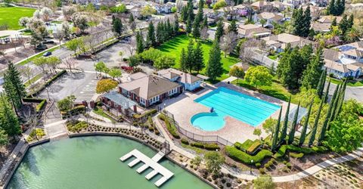
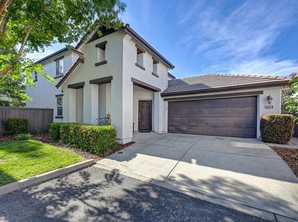
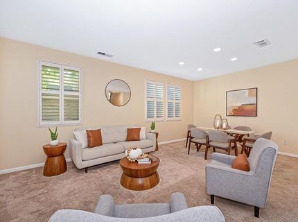
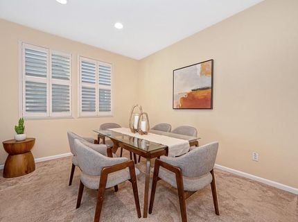
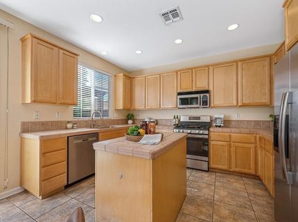
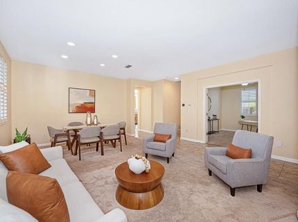
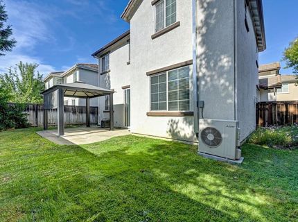
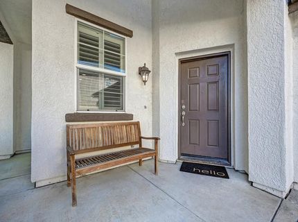
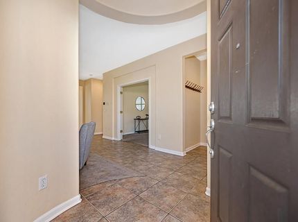
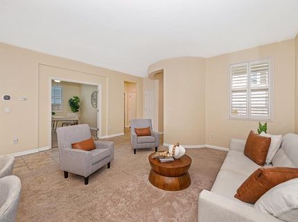
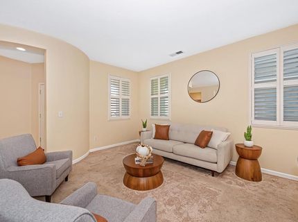
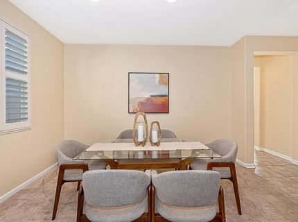
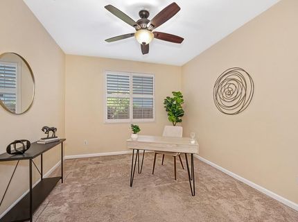
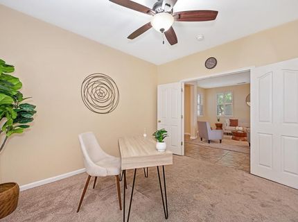
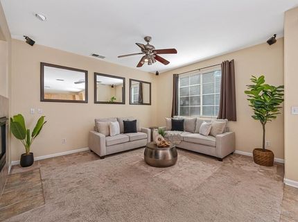
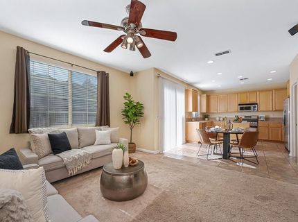
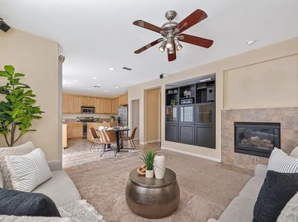
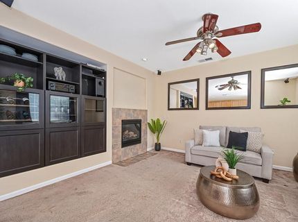
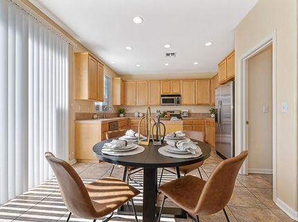
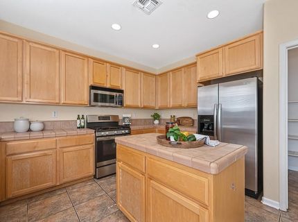
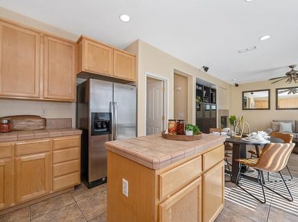
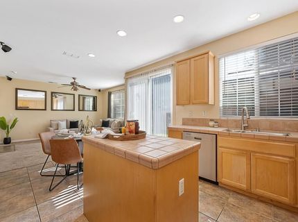
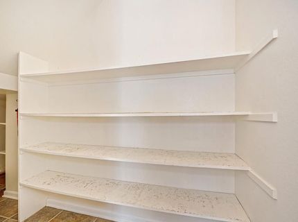
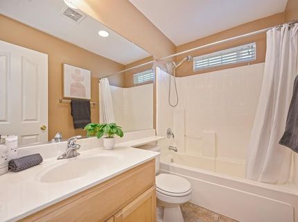
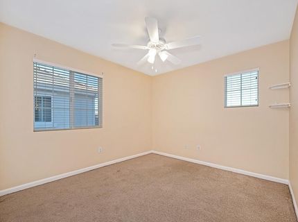
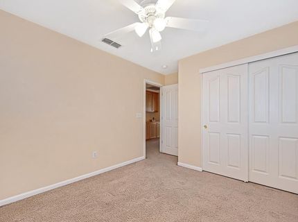
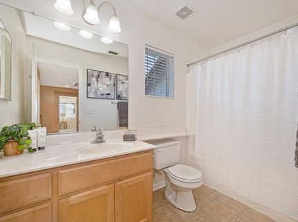
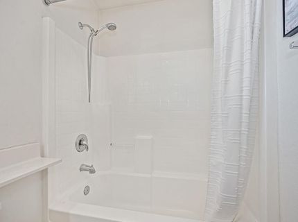
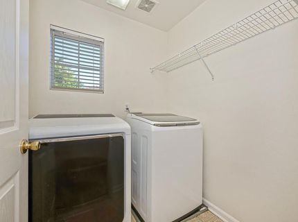
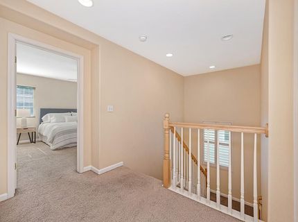
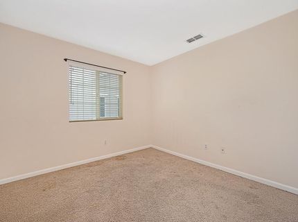
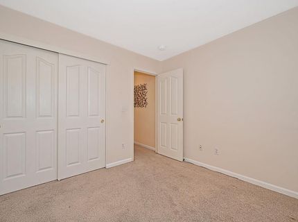
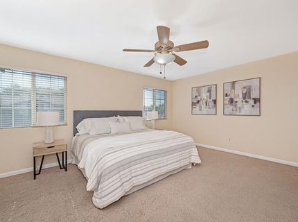
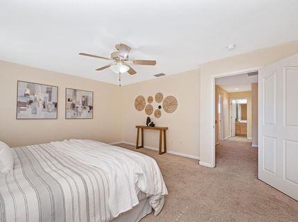
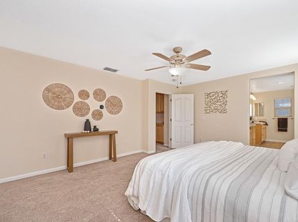
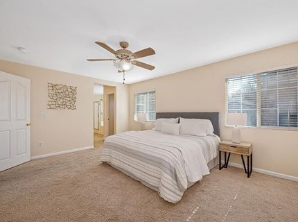
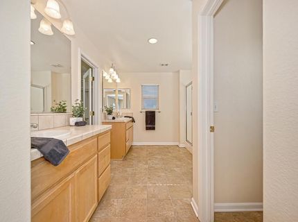
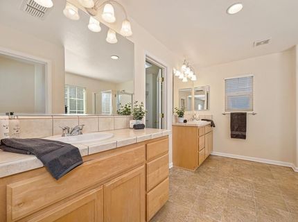
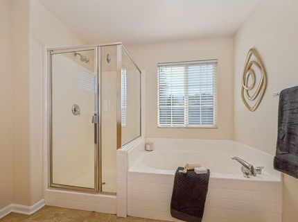
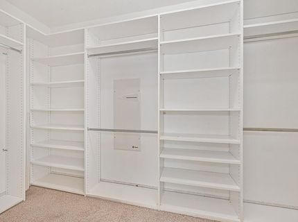
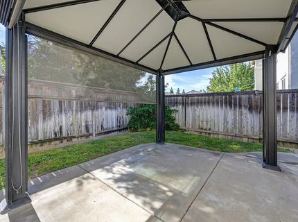
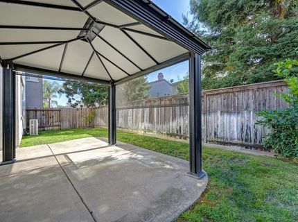
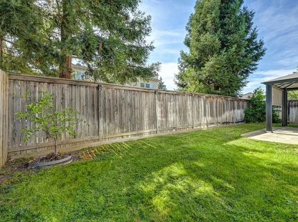
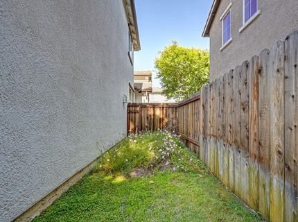
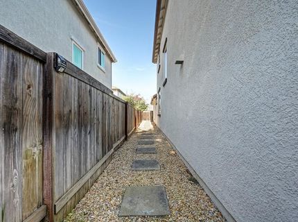
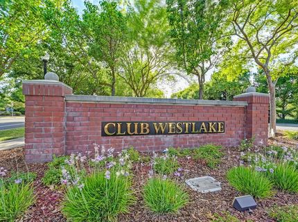
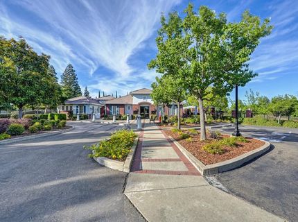
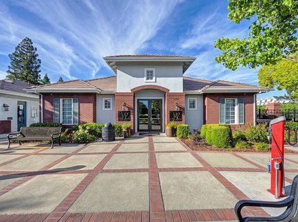
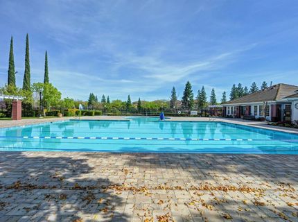
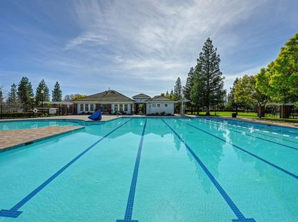
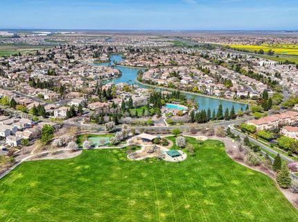
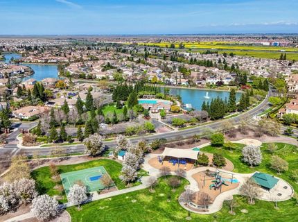
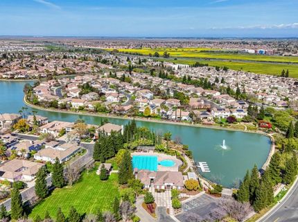
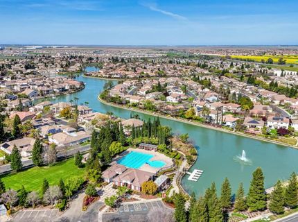
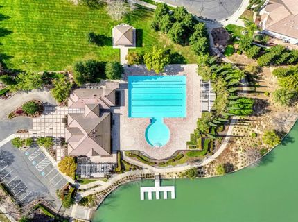
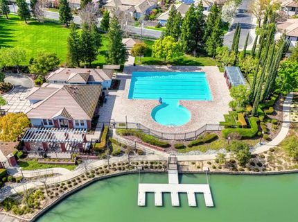
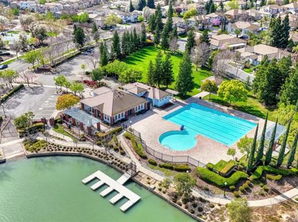
Welcome to 4976 Trouville Lane, located in the desirable Westlake community of Natomas. This comfortable 3 bedroom home offers the potential for a 4th bedroom with a downstairs office and full bathroom on the main level. As you enter, you are welcomed by a formal living and dining area, with the office positioned near the front of the home for added flexibility. Toward the back of the home, the floor plan opens to a family room and kitchen combination, creating an easy everyday living space with a gas fireplace, family room surround sound, plantation shutters in select rooms, an oversized pantry, newer oven, newer dishwasher, and refrigerator to convey. Upstairs, the generously sized primary suite features a walk-in closet, double sinks, soaking tub, and separate shower. The upstairs laundry area includes the washer and dryer, and the home also offers security cameras, a low-maintenance backyard big enough for kids and pets to play and a gazebo and patio area to relax, a 2024 water heater, and 2022 dual-zone HVAC. Living in Westlake is a major part of the appeal, with access to a community clubhouse, sparkling pool, serene lake with walking trails, multiple parks, and front yard maintenance included through the HOA. The HOA also hosts neighborhood events, including summer parties and family-friendly gatherings, adding to the close-knit community feel. The home is near NP3 schools, a well-regarded Natomas Pacific Pathways Prep charter school option, with easy access to freeways, downtown Sacramento, shopping, and dining.

Listed By / Presented By

Listed By

Agency Name: Redfin Corporation
Agent Name: Alison Williams
Agency Phone: 877-973-3346

Presented By

Agency Title: Chase International Real Estate
Agency Phone: 775.588.6130

IDX logo

Contact a Chase Agent for More Information

Property Details

Property Type: Residential - Single Family
Basement: None
Cooling: Central
Fireplaces: 1
Garage: 2
Heating: Central, Fireplace(s), Heat Pump, Hot Water
Home Style: Contemporary
Lot Size: 0.09 Acres
Roof Type: Tile
Stories: 2.0
Year Built: 2003
MLS ID: 226080232

Feature Descriptions

Appliances: Free Standing Refrigerator, Gas Cook Top, Dishwasher, Microwave
Association Amenities: Barbeque, Playground, Pool, Clubhouse, Recreation Facilities, Tennis Courts, Trails, Park
Bathroom Features: Tub, Window
Days on Site: 19
Dining Room Features: Dining/Living Combo
Exterior: Stucco, Wood
Fencimg: Wood
Fireplace: Family Room
Flooring: Carpet, Tile
HOA Fee: 238/ Monthly
HOA Fee Includes: Security, Other, Pool
Kitchen Features: Island, Kitchen/Family Combo, Tile Counter
Laundry: Dryer Included, Electric, Upper Floor, Washer Included
Laundry Features: Dryer Included, Electric, Upper Floor, Washer Included
Lot: Auto Sprinkler F&R, Close to Clubhouse, Court, Private, Lake Access, Street Lights, Landscape Front, Low Maintenance
Master Bedroom Features: Walk-In Closet
Parcel#: 225-1770-112-0000
Parking: Garage Facing Front
Pool: Common Facility
Sewer: Public Sewer
Utilities: Cable Connected, Electric
Water: Public

Amenities

Storage Area(s)

Schools

High School: Natomas Unified
Middle School: Natomas Unified
Elementary School: Natomas Unified

Neighborhood Map

Driving Directions

Demographics

Estimate My Payments

  • Estimated Payment
    $1,321.55
  • Principal & Interest
    $1,168.42
  • Property Tax
    $0.00 (data not provided by mls)
  • Homeowner's Insurance
    $153.13
(Payments are an estimate and may vary by lender)

Mortgage Calculator

Change Payment Information

%
years/fixed
yearly
yearly (est.)
Contact Photo

We're Here to Help

Connect with our team of knowlegable local agents to guide your next move with style and grace.

Login to My Homefinder

Pixel


