
Company Logo
5 Smithridge Park, Reno, NV 89502 Photo

35 Total Photos [Click to View All]

5 Smithridge Park
Reno, NV 89502
$290,000
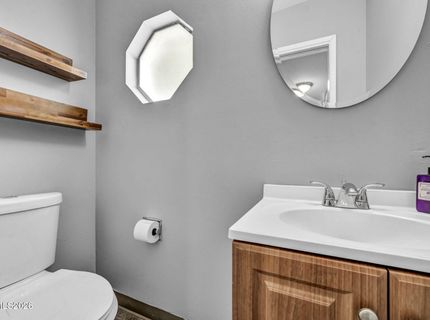
2 Beds | 1 full 1 partial Baths | 1040 sqft | 0.01 Acreage

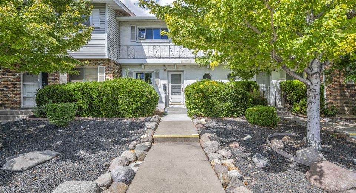
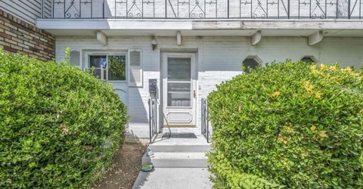
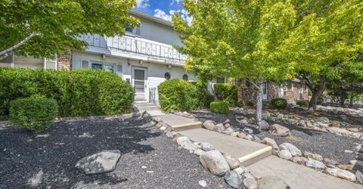
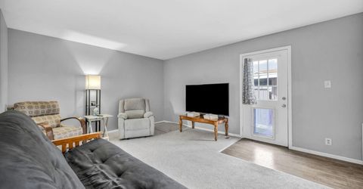
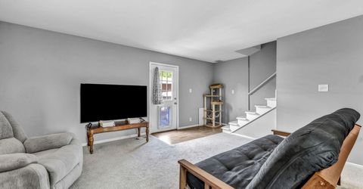
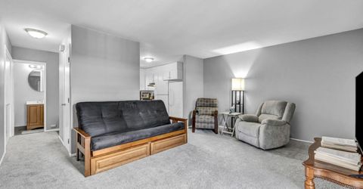
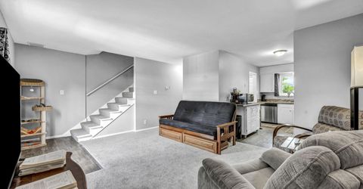
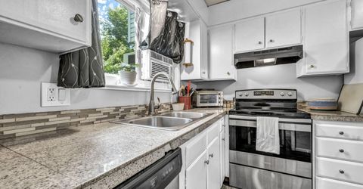
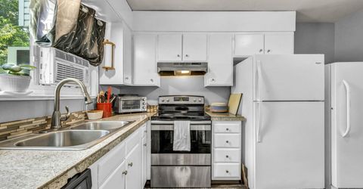
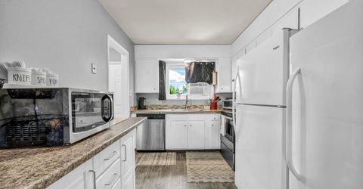
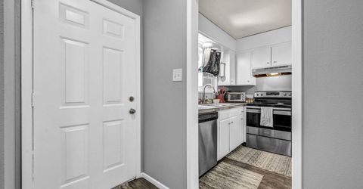
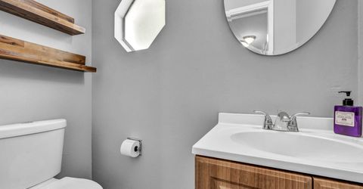
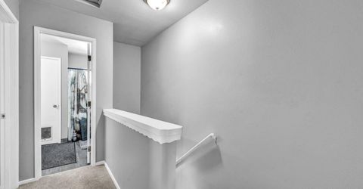
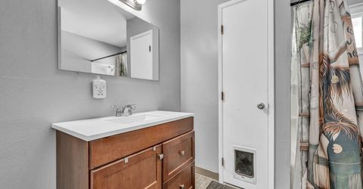
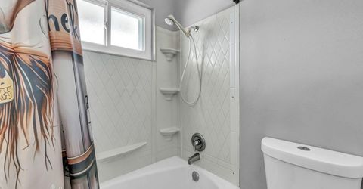
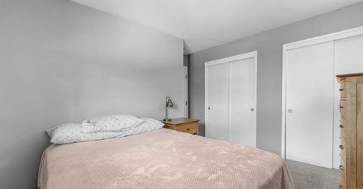
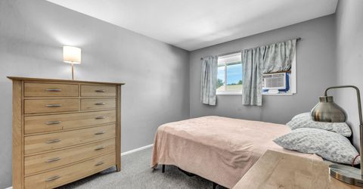
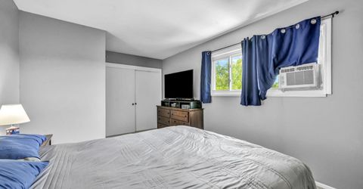
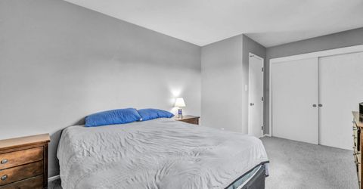
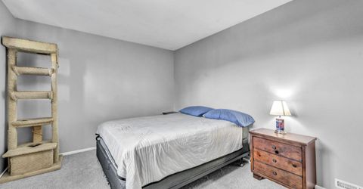
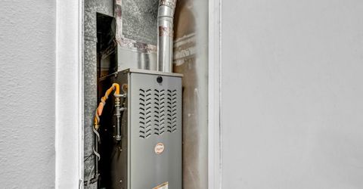
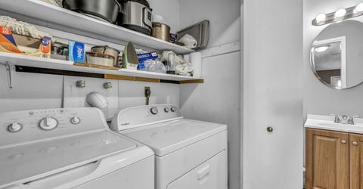
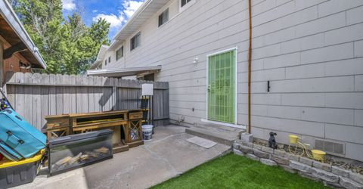
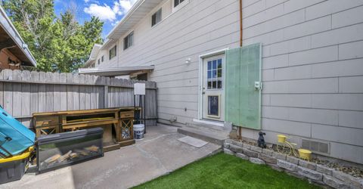
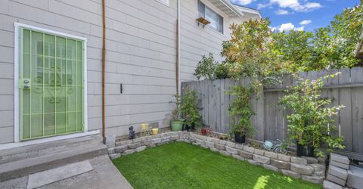
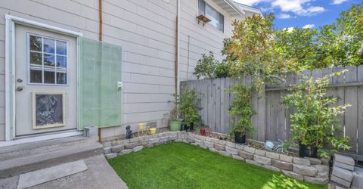
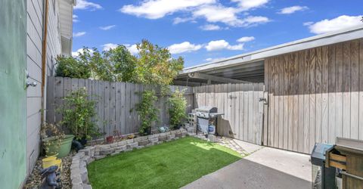
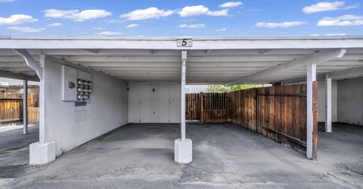
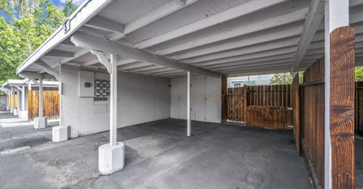
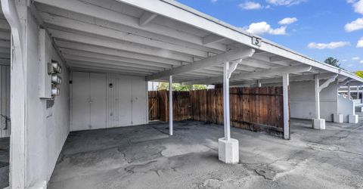
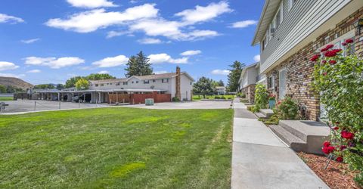
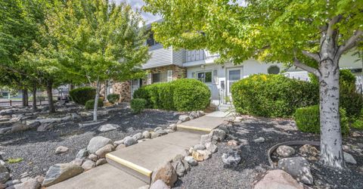
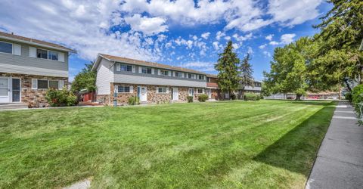
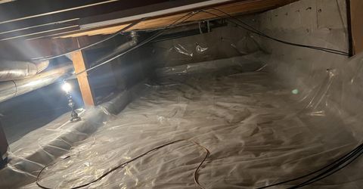
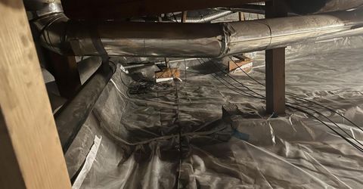
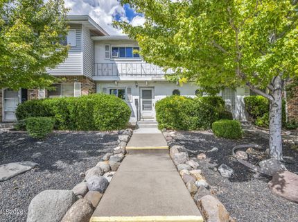
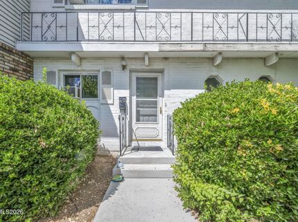
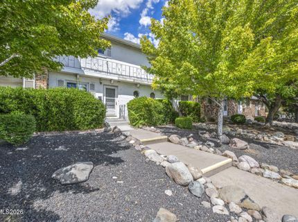
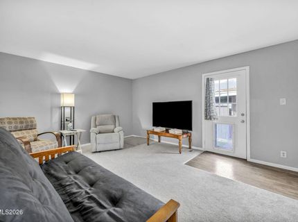
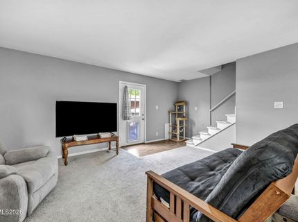
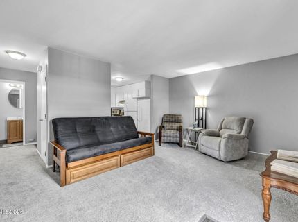
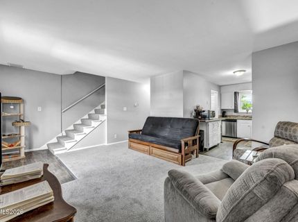
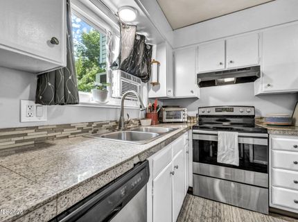
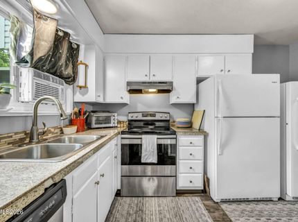
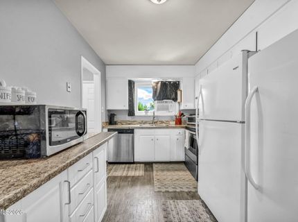
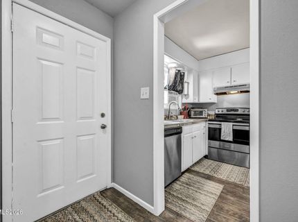
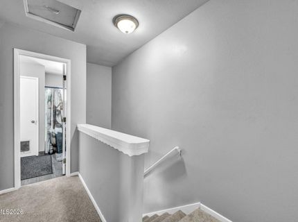
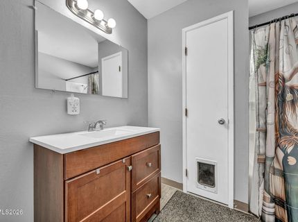
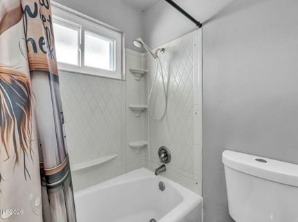
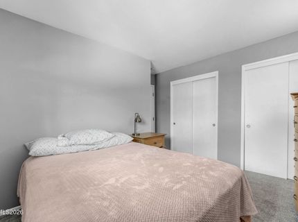
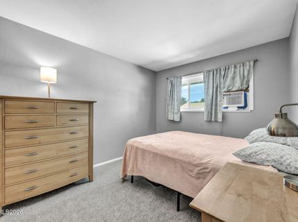
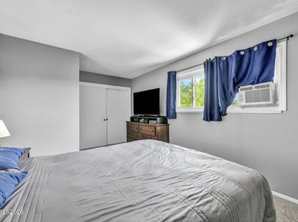
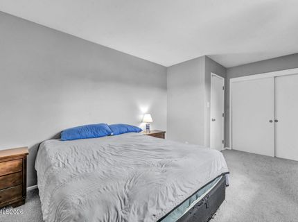
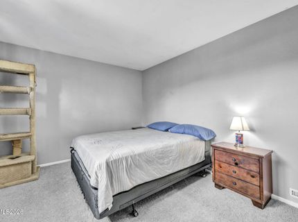
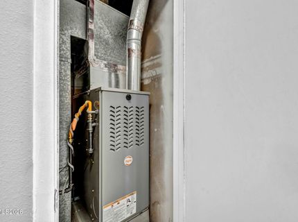
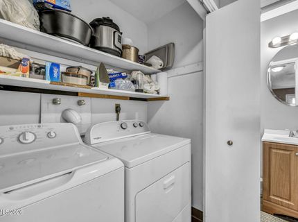
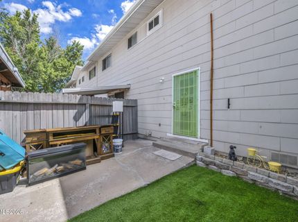
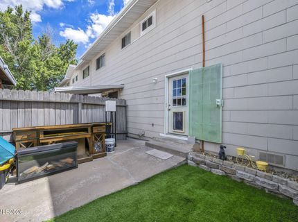
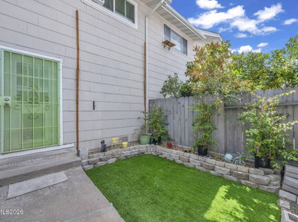
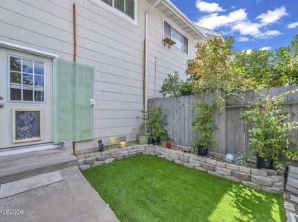
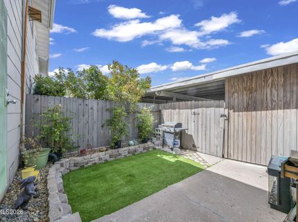
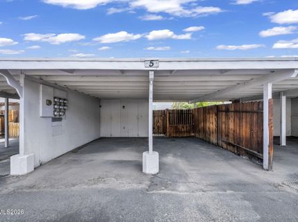
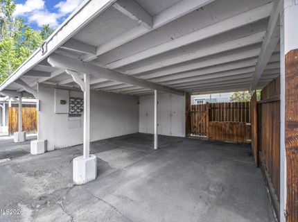
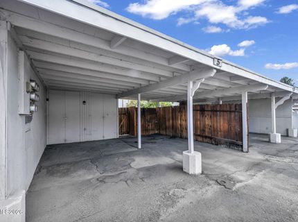
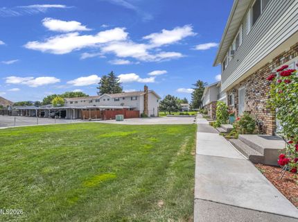
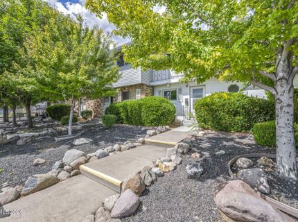
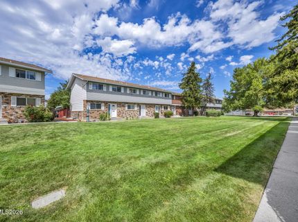
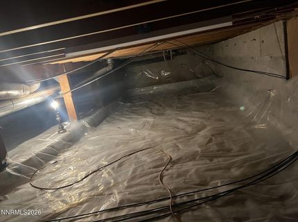
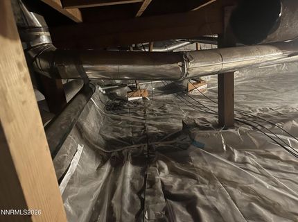
Freshly painted with new carpet throughout, this well-maintained home reflects pride of ownership with numerous thoughtful upgrades and improvements. Triple-pane DiBella windows and a newer furnace provide added comfort and efficiency. The seller has also invested in the crawl space, adding convenient interior access, a new vapor barrier, new waste line, and installed electrical outlets and lighting, creating a clean, well-lit, and highly functional space for easy access, storage and future maintenance. The home also includes a full-size freezer, a freestanding kitchen cabinet with countertop (not attached), washer & dryer, and two complete sets of window screens. Outside, you'll appreciate two covered carports and an excellent location on RTC Bus Route 12, just minutes from Home Depot, Walmart, Sam's Club, Atlantis Casino Resort Spa, Meadowood Mall, and a wide variety of shopping and dining. The community also offers an equipped playground and is conveniently located near elementary and middle schools.

Listed By / Presented By

Listed By

Agency Name: Dickson Realty - Caughlin
Agent Name: Chris Yochum
Agency Phone: 775-746-7000
Agent Phone: 775-432-4020

Presented By

Agency Title: Chase International Real Estate
Agency Phone: 775.588.6130

IDX logo

Contact a Chase Agent for More Information

Property Details

Property Type: Residential - Townhouse
Cooling: Wall/Window Unit(s)
Heating: Forced Air, Natural Gas
Lot Size: 0.01 Acres
Roof Type: Composition, Shingle, Pitched
Stories: 2.0
Taxes: $504
Year Built: 1965
MLS ID: 260011155

Feature Descriptions

Additional Rooms: None
Association Fee Includes: Maintenance Structure, Trash, Common Area - Maintenance
Carport Spaces: 2
Carport Y/N: 1
City Limits: Yes
Construction Type: Site/Stick-Built
Cooling Y/N: Yes
Dining: Living Room Combination
Exterior: Brick Veneer, Frame, Other, Shingle Siding
Fencing: Back Yard, Partial
Flooring: Carpet, Laminate
Foundation: Crawl Space
Heating Y/N: Yes
HOA Amenities: Landscaping, Management
HOA Fee: $240/MonthlyAppliances:
HOA Y/N: Yes
Kitchen: Breakfast Bar, Built-In Dishwasher, Built-In Single Oven, Disposal, Electric Cooktop
Laundry Features: In Hall, In Unit, Washer Hookup, Shelves, Electric Dryer Hookup
Living Room: High Ceilings
Lot Features: Level
Master Bedroom: None
OtherStructures: Storage
Parcel #: 025-220-05
Parking: Carport, Detached
Patio/Porch: Patio, Uncovered, Enclosed
Road Frontage: Public
Road Responsibility: Public Maintained Road
Security Features: Smoke Detector(s)
Sewer: Public Sewer
Special View Info: Peek
Sprinklers: None
SQFT Living: 1040
Utilities: Cable Available, Electricity Connected, Natural Gas Connected, Phone Available, Sewer Connected, Water Connected, Cellular Coverage, Internet Available, Water Meter Installed
Water: Public
Water Rights Y/N: No
Window Features: Triple Pane Windows, Vinyl Frames

Amenities

High Ceilings
Breakfast Bar
Rain Gutters

Schools

High School: Damonte
Middle School: Pine
Elementary School: Smithridge

Neighborhood Map

Driving Directions

Demographics

Estimate My Payments

  • Estimated Payment
    $772.00
  • Principal & Interest
    $645.41
  • Property Tax
    $42.00
  • Homeowner's Insurance
    $84.58
(Payments are an estimate and may vary by lender)

Mortgage Calculator

Change Payment Information

%
years/fixed
yearly
yearly (est.)
Contact Photo

We're Here to Help

Connect with our team of knowlegable local agents to guide your next move with style and grace.

Login to My Homefinder


