
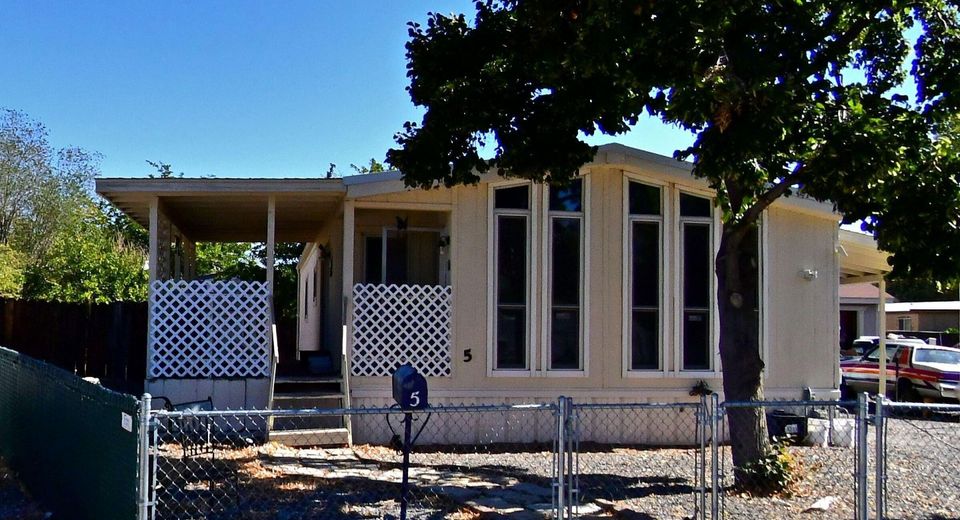
5 Tissiac Circle
Carson City, NV 89706
Carson City, NV 89706
$310,000
2 Beds | 2 full Baths | 1440 sqft | 0.20 Acreage
Triple pane windows, metal roof and a two-car garage are just some of the advantages of this home in Carson City. Set on a larger lot with full fencing and a gate, the property offers space for toys and projects. Inside, vaulted ceilings, wide-plank flooring add depth to the great room. The kitchen features a new (May 2026) wall oven and a separate gas cooktop. The primary bedroom has new (May 2026) carpet and a private bath with a 2-sink vanity, a garden tub and a separate shower. The spacious second bedroom is near the hall bath. Set on a cul-de-sac, this home offers privacy and convenience.
Contact Agent(s) for More Information
Property Details
Property Type: Residential - Mobile Home
Cooling: Electric, Evaporative Cooling
Fenced: Yes
Garage: 2
Heating: Forced Air, Natural Gas
Lot Size: 0.20 Acres
Roof Type: Metal, Pitched
Stories: 1.0
Taxes: $971
Year Built: 1981
MLS ID: 260006791
Feature Descriptions
Additional Rooms: None
Appliances: Dryer, Disposal, Dishwasher, Electric Oven, Refrigerator, Self Cleaning Oven, Washer, Oven, Gas Cooktop
Carport Spaces: 2
Carport Y/N: 1
City Limits: Yes
Construction Type: Manufactured Construction
Cooling Y/N: Yes
Dining: Great Room, High Ceilings
Exterior: Masonite, Wood Siding
Fencing: Full
Flooring: Carpet, Luxury Vinyl, Vinyl, Varies, Plank
Foundation: 8-Point
Heating Y/N: Yes
Kitchen: Breakfast Bar, Built-In Dishwasher, Built-In Single Oven, Disposal, Gas Cooktop
Laundry Features: Laundry Room, Cabinets, Shelves
Living Room: Great Room
Lot Features: Cul-De-Sac, Level
Master Bedroom: Double Sinks, Garden Tub, On Main Floor, Shower Stall
OtherStructures: None
Parcel #: 008-782-05
Parking: Carport, Detached, Garage, RV Access/Parking
Patio/Porch: Deck, Covered
Road Frontage: Public, City Street
Road Responsibility: Public Maintained Road
Security Features: Smoke Detector(s), Security Fence, Video Doorbell
Sewer: Public Sewer
Special View Info: Mountain(s)
Sprinklers: None
SQFT Living: 1440
Utilities: Cable Available, Electricity Connected, Natural Gas Connected, Phone Available, Sewer Connected, Water Connected, Cellular Coverage, Internet Connected
Water: Public
Water Rights Y/N: No
Window Features: Blinds, Drapes, Triple Pane Windows, Rods
Amenities
High Ceilings
No Interior Steps
Vaulted Ceiling(s)
Breakfast Bar
Primary Downstairs
Schools
High School: Carson
Middle School: Eagle Valley
Elementary School: Fremont
Demographics
Schedule a Showing
5 Tissiac Circle, Carson City, NV 89706
Estimate My Payments
- Estimated Payment$861.26
- Principal & Interest$689.93
- Property Tax$80.92
- Homeowner's Insurance$90.42
Mortgage Calculator
Change Payment Information
Print This Listingx
Select a format below, new window will open and will prompt you to print.



