








Company Logo
50 N Sierra Street, Unit 1108, Reno, NV 89501 Photo

45 Photos

50 N Sierra Street, 1108
Reno, NV 89501
$415,000
1 Beds | 1 full Baths | 938 sqft | 0.02 Acreage

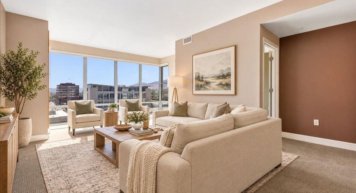
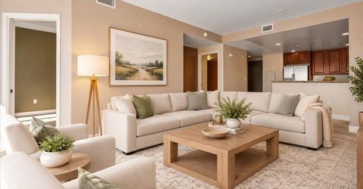
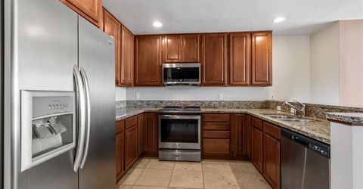
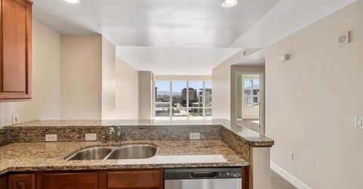
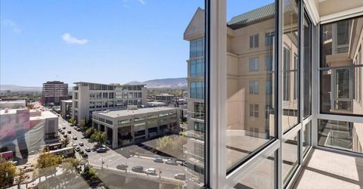
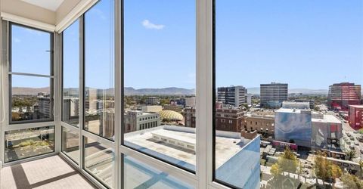
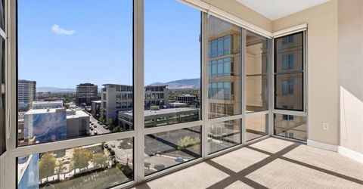
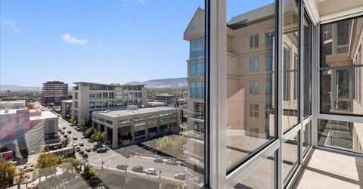
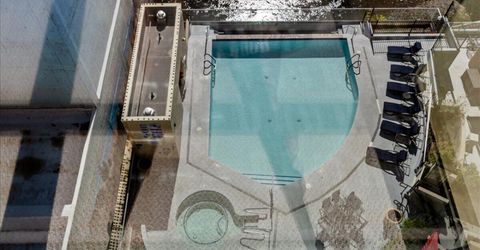
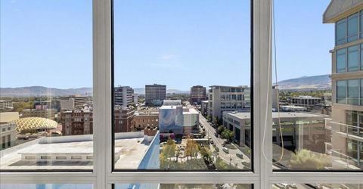
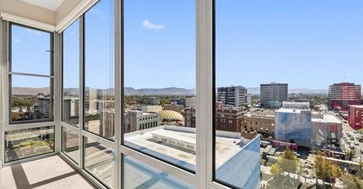
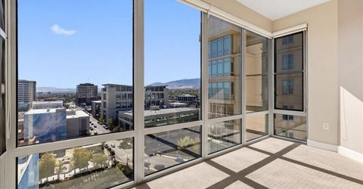
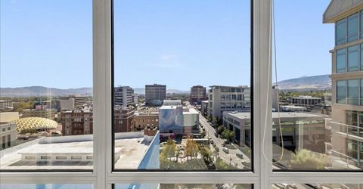
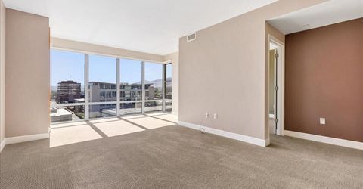
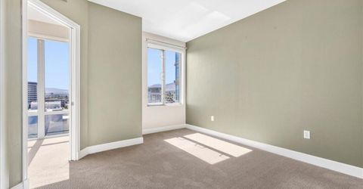
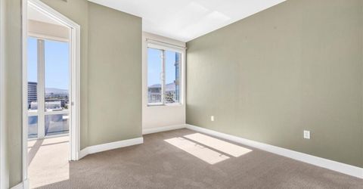
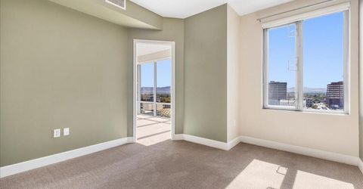
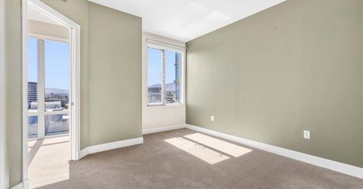
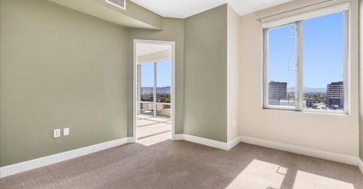
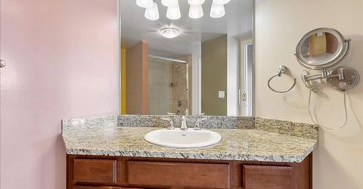
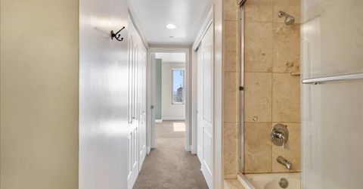
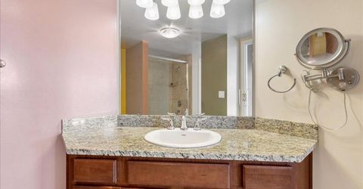
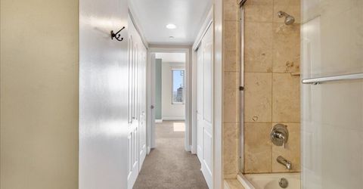
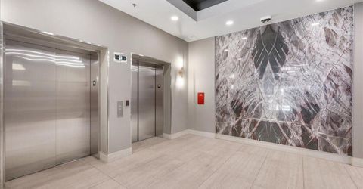
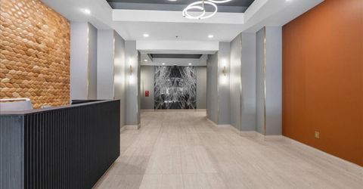
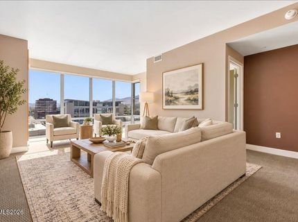
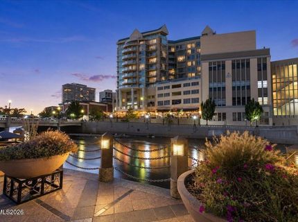
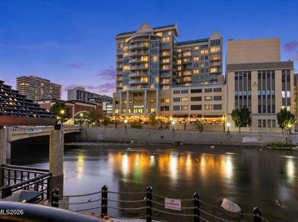
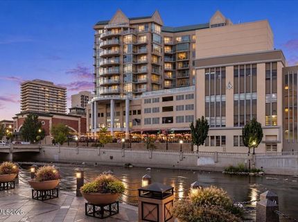
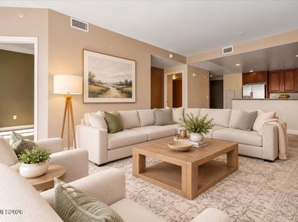
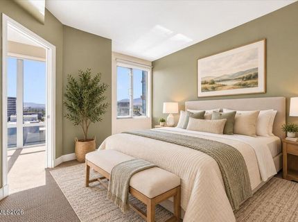
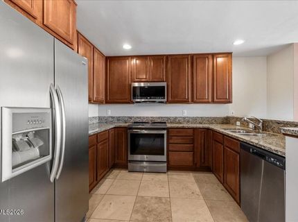
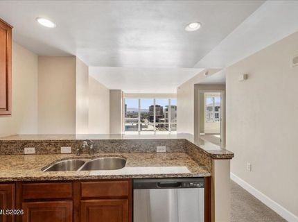
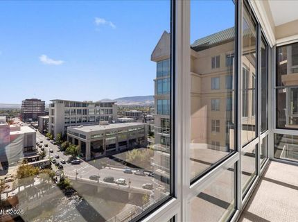
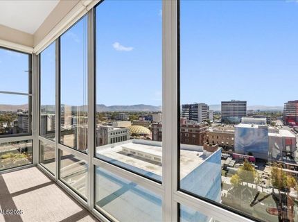
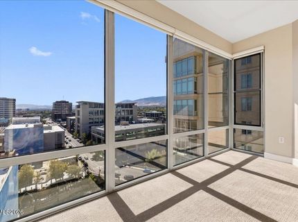
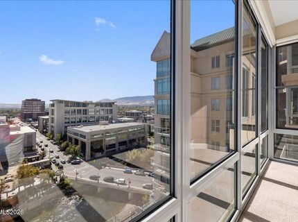
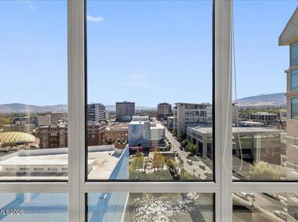
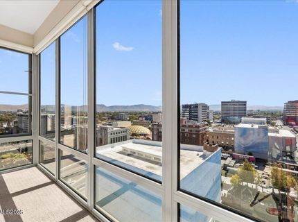
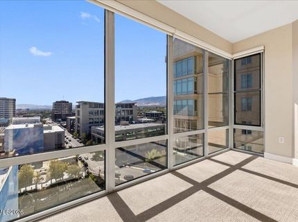
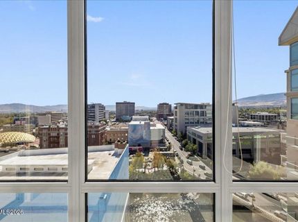
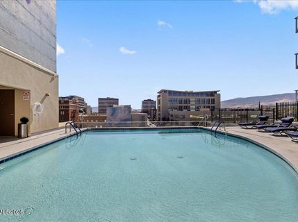
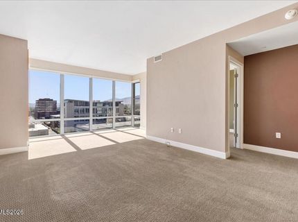
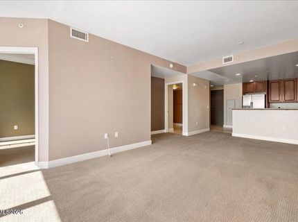
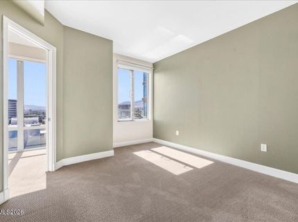
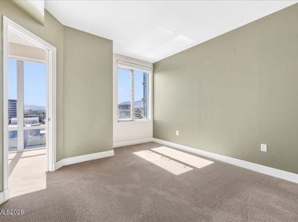
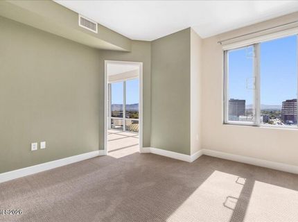
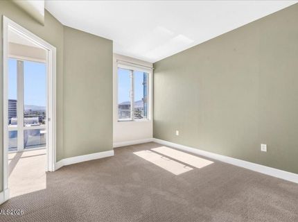
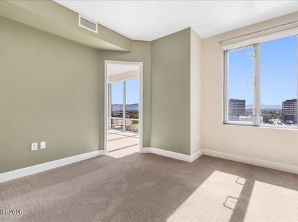
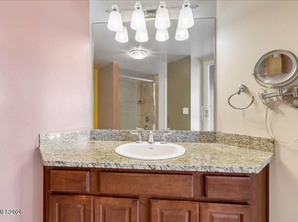
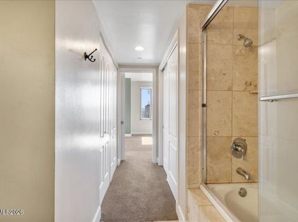
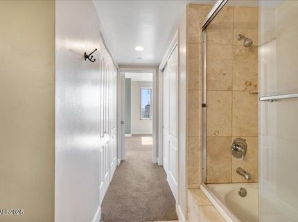
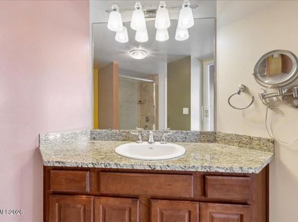
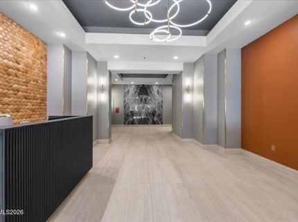
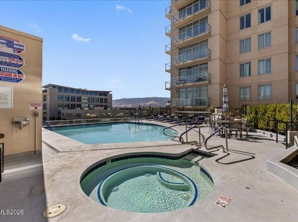
Rare 11th-Floor End Unit at The Palladio! Experience spectacular panoramic views from this exceptional downtown Reno condominium, overlooking Old Reno's historic district, the Truckee River, Wingfield Park, the vibrant city skyline, and majestic Mt. Rose. Enjoy beautiful sunrises and an ever-changing landscape of mountain, river, park, and city views from your own private retreat above it all. Beautifully maintained and thoughtfully updated with elegant, high-end plantation shutters and new appliances, this residence offers an outstanding combination of comfort, style, and location. Step outside and experience the best of downtown Reno living! Nestled in the heart of the historic Riverwalk District, the Truckee River and Wingfield Park are just moments away. Discover charming historic surroundings, scenic riverside walking paths, pedestrian bridges, kayaking, outdoor concerts, dining, shopping, and entertainment. Enjoy the energy of the city and the natural beauty of the Truckee River, all right outside your door. An exceptional opportunity to enjoy elevated living in one of downtown Reno's most desirable locations!

Listed By / Presented By

Listed By

Agency Name: RE/MAX Gold-Midtown
Agent Name: Pete Barnato
Agency Phone: 775-391-5435

Presented By

Agency Title: Chase International Real Estate
Agency Phone: 775.588.6130

IDX logo

Contact a Chase Agent for More Information

Property Details

Property Type: Residential - Condominium
Cooling: Central Air
Fenced: Yes
Garage: 1 car attached
Heating: Forced Air
Lot Size: 0.02 Acres
Roof Type: Metal, Pitched
Stories: 13.0
Taxes: $4,340
Year Built: 2006
MLS ID: 260013093

Feature Descriptions

Additional Rooms: None
Association Fee Includes: Maintenance Structure, Security, Common Area - Maintenance
City Limits: Yes
Construction Type: Masonry, Other
Cooling Y/N: Yes
Dining: High Ceilings, Living Room Combination
Exterior: Stucco
Flooring: Carpet, Travertine
Foundation: Slab
Heating Y/N: Yes
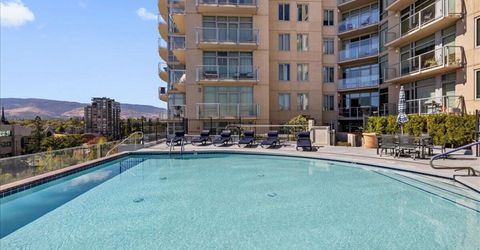
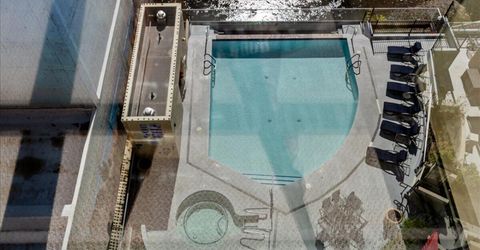
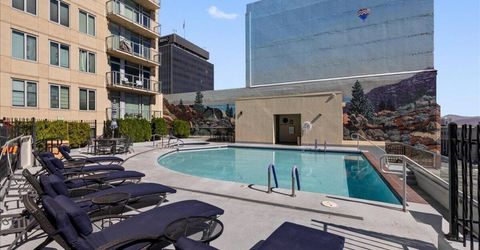
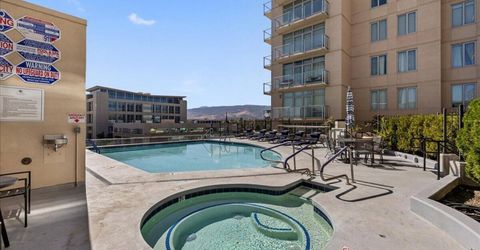
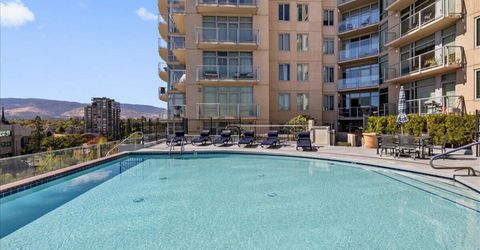
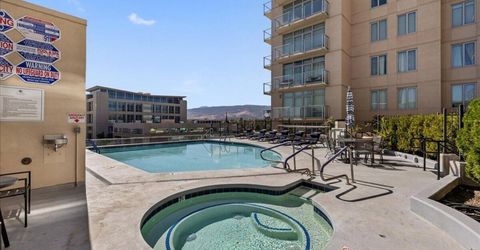
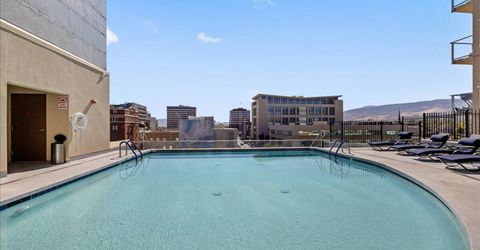
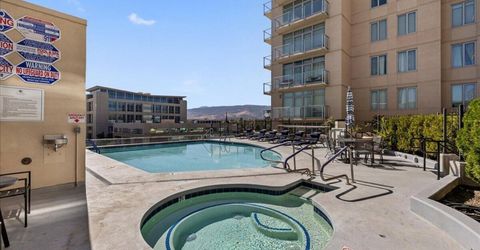
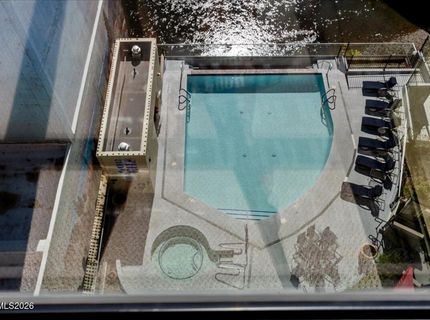
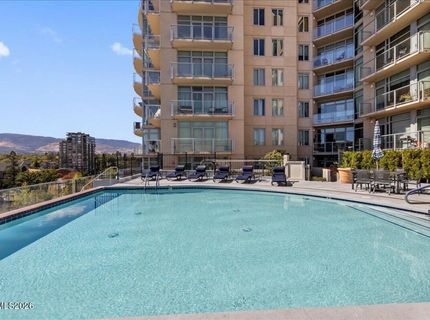
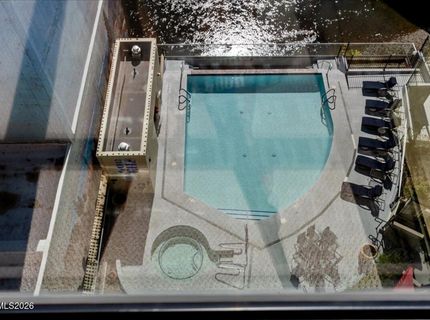
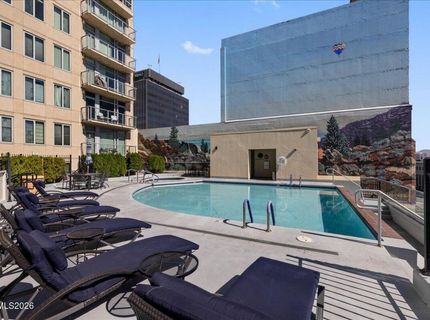
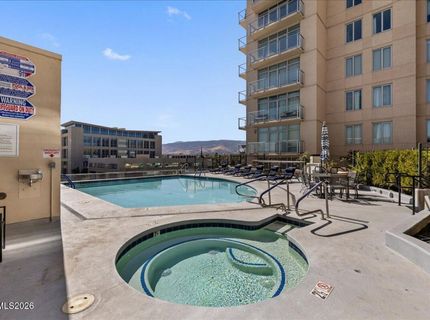
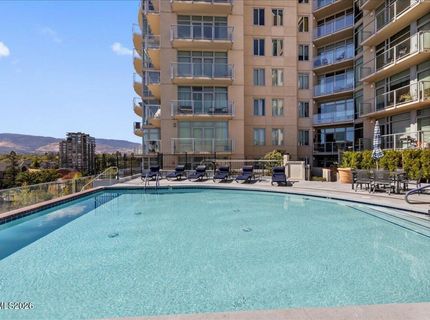
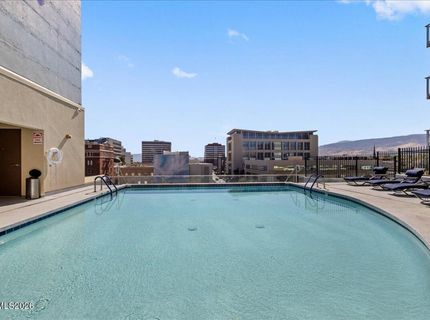
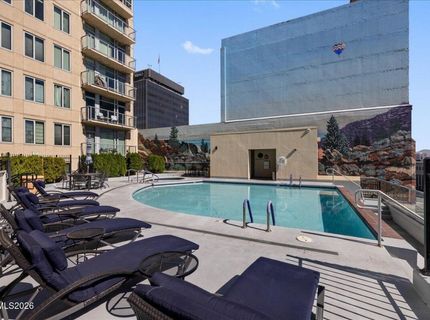
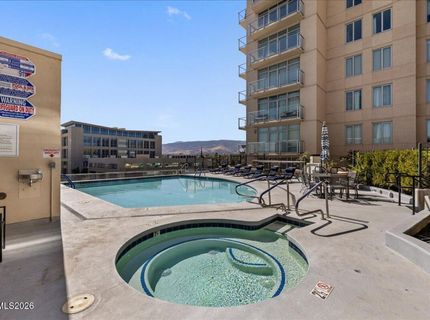
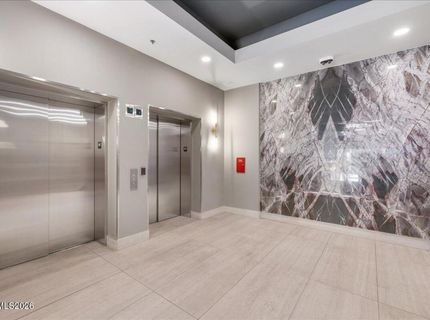
HOA Amenities: Barbecue, Elevator(s), Gated, Landscaping, Management, Pool, Spa/Hot Tub, Parking
HOA Fee: $601/MonthlyAppliances:
HOA Y/N: Yes
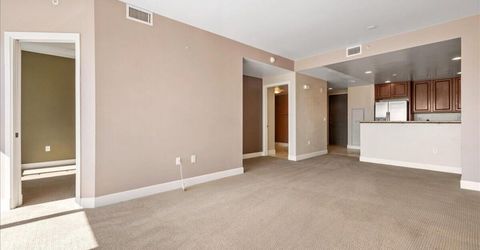
Kitchen: Breakfast Bar, Built-In Dishwasher, Built-In Microwave, Built-In Single Oven, Disposal, Electric Cooktop, ENERGY STAR Qualified Appliances, Pantry, Soft-Close Cabinets
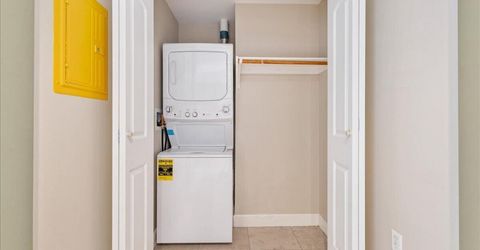
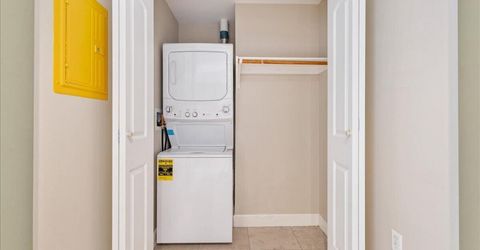
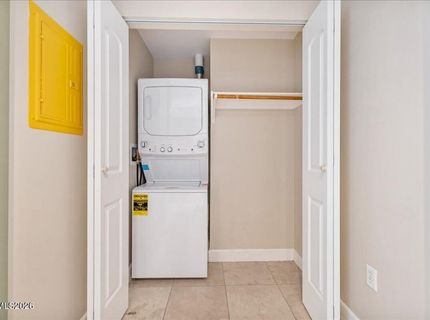
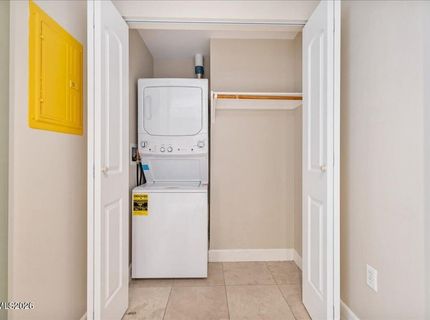
Laundry Features: In Unit, Washer Hookup, Laundry Room, Electric Dryer Hookup
Living Room: High Ceilings
Lot Features: Level, Wetlands
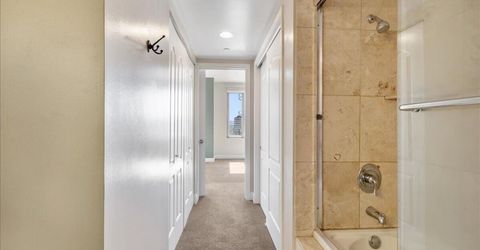
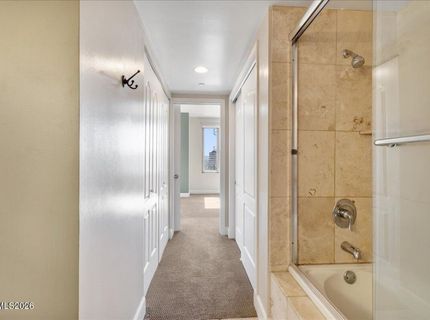
Master Bedroom: High Ceilings, On Main Floor, Tub/Shower Combination
OtherStructures: None
Parcel #: 011-531-08
Parking: Attached, Garage, Garage Door Opener, Under Building, Garage Door Opener Controls
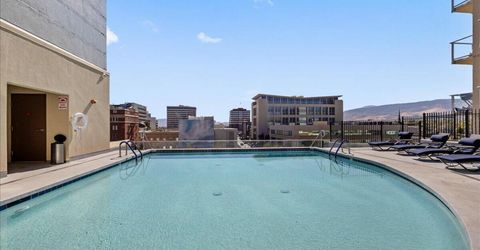
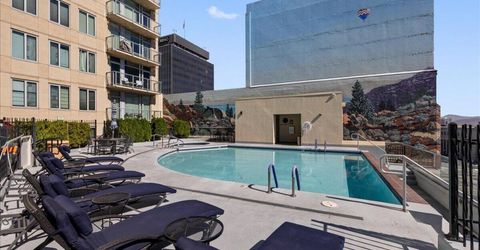
Pool Features: Fenced, Heated, In Ground, Outdoor Pool
Road Frontage: Public, City Street
Road Responsibility: Public Maintained Road
Security Features: Smoke Detector(s), Security Fence, Security Gate, Security Lights
Sewer: Public Sewer
Special View Info: City, Mountain(s), Park/Greenbelt, Peek
Sprinklers: None
SQFT Living: 938
Swimming Pool: Yes
Utilities: Cable Available, Electricity Connected, Natural Gas Connected, Phone Available, Sewer Connected, Water Connected, Cellular Coverage
Water: Public
Waterfront Features: Fishing, Fixed Bridges
Waterfront Type: River, Wetlands
Water Rights Y/N: No
Window Features: Blinds, Double Pane Windows, Window Coverings

Amenities

High Ceilings
Breakfast Bar
Pantry
Primary Downstairs

Schools

High School: Reno
Middle School: Swope
Elementary School: Hunter Lake

Neighborhood Map

Driving Directions

Demographics

Estimate My Payments

  • Estimated Payment
    $1,406.32
  • Principal & Interest
    $923.61
  • Property Tax
    $361.67
  • Homeowner's Insurance
    $121.04
(Payments are an estimate and may vary by lender)

Mortgage Calculator

Change Payment Information

%
years/fixed
yearly
yearly (est.)
Contact Photo

We're Here to Help

Connect with our team of knowlegable local agents to guide your next move with style and grace.

Login to My Homefinder


