
Company Logo
5000 Reservation Rd, Placerville, CA 95667 Photo

57 Photos

5000 Reservation Rd
Placerville, CA 95667
$799,000
4 Beds | 4.1 Baths | 3752 sqft | 5.00 Acreage

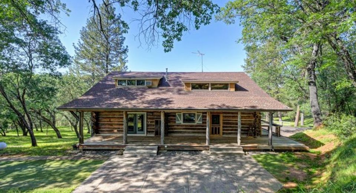
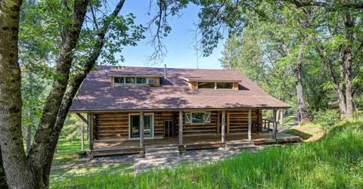
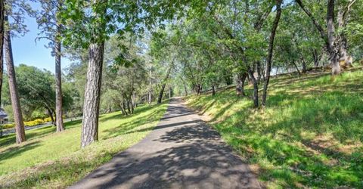
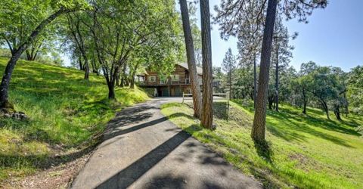
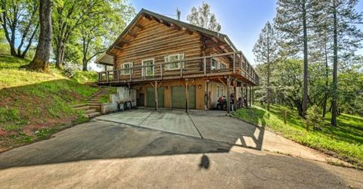
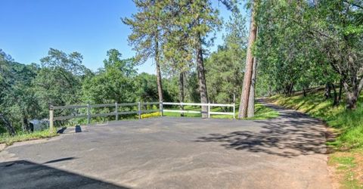
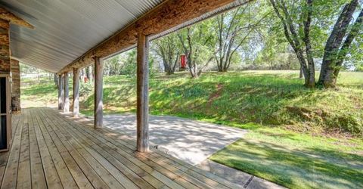
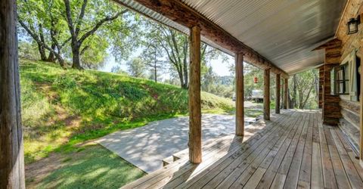
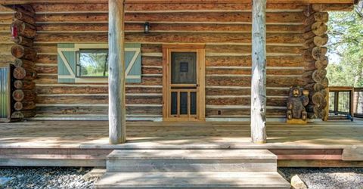
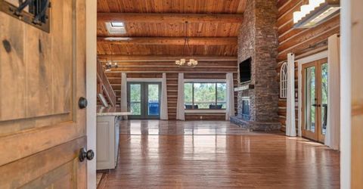
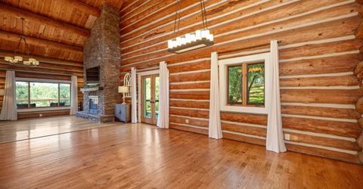
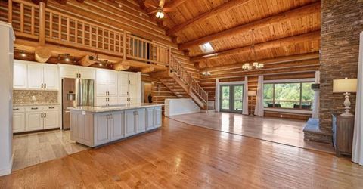
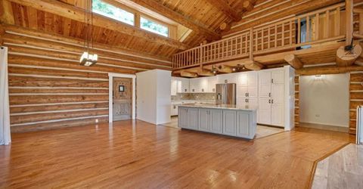
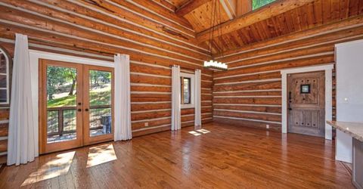
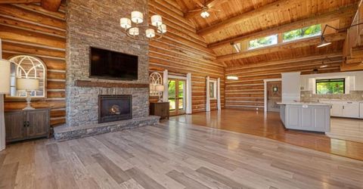
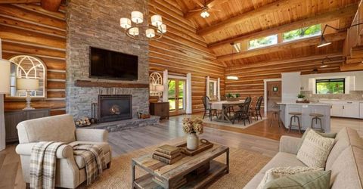
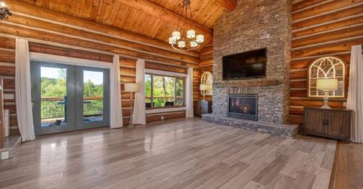
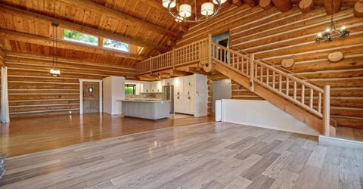
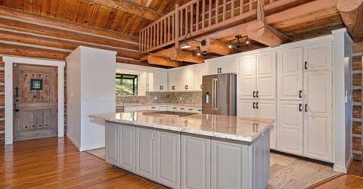
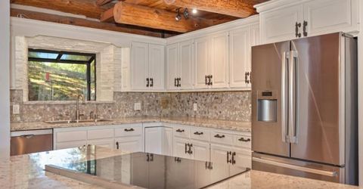
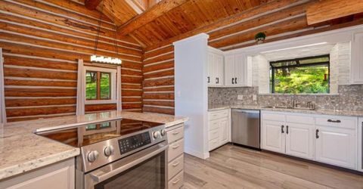
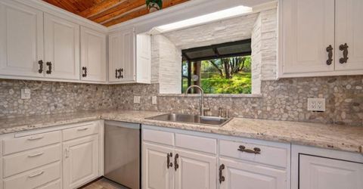
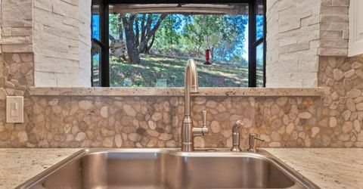
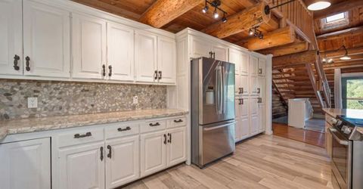
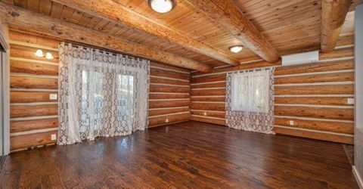
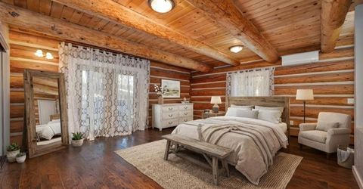
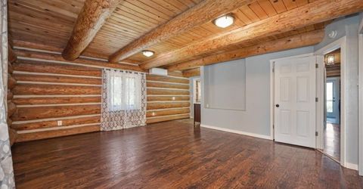
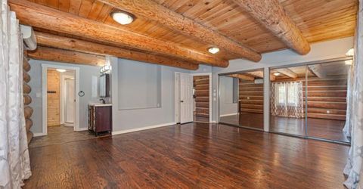
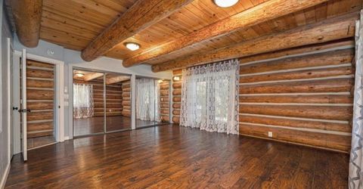
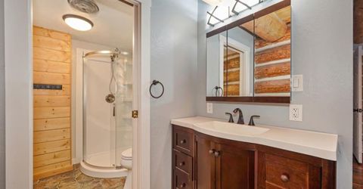
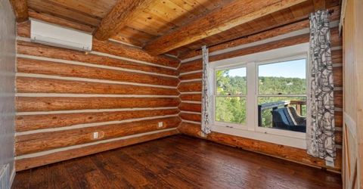
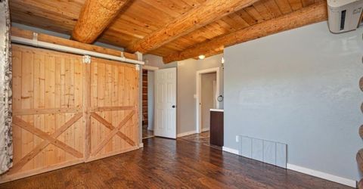
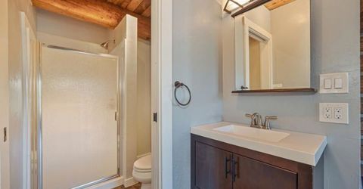
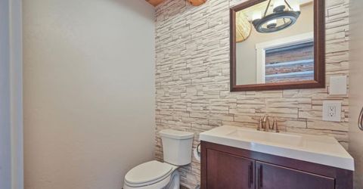
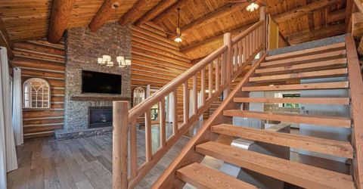
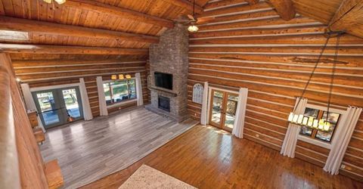
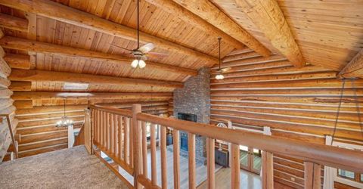
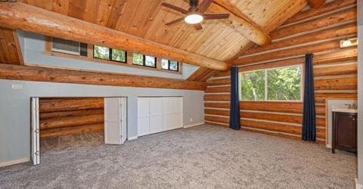
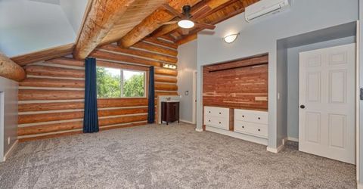
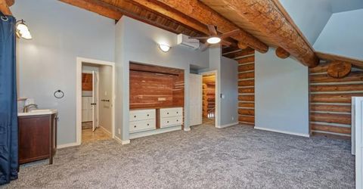
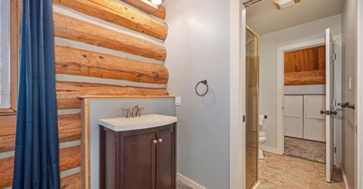
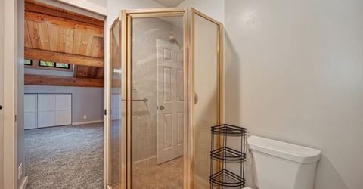
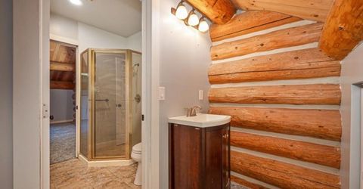
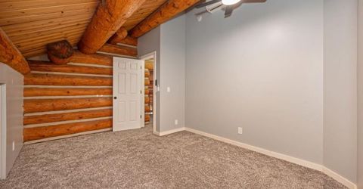
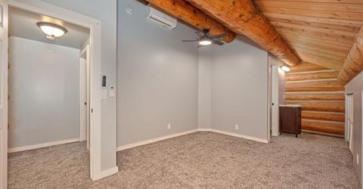
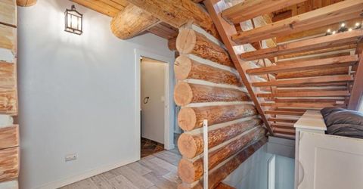
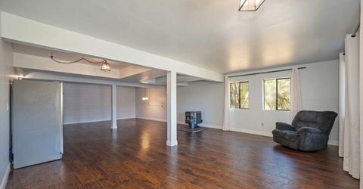
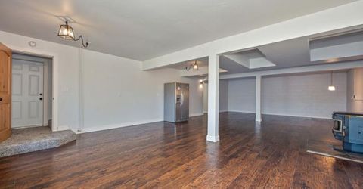
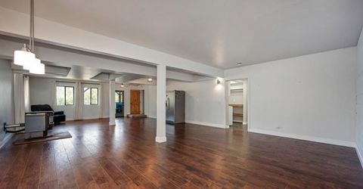
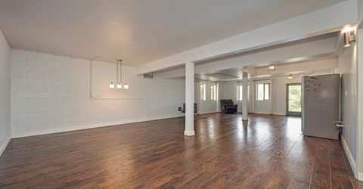
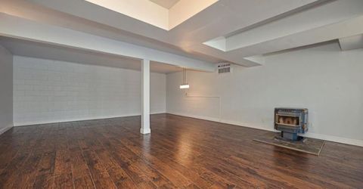
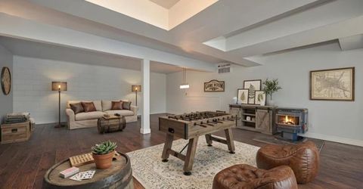
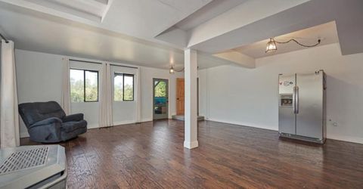
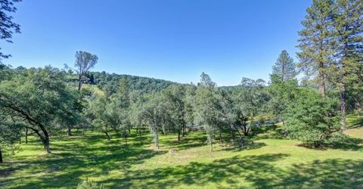
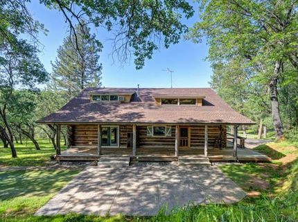
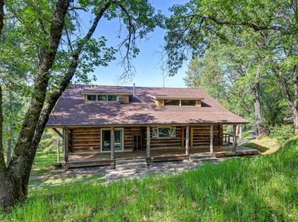
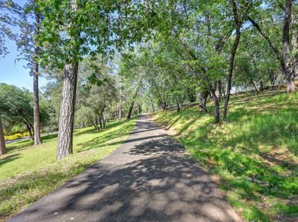
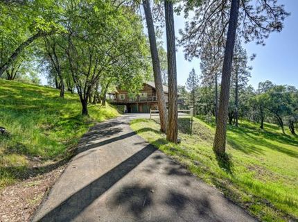
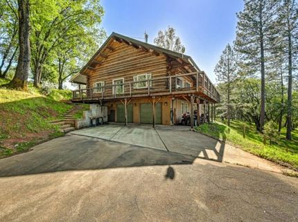
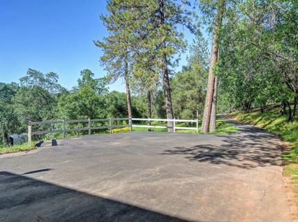
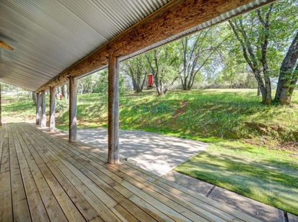
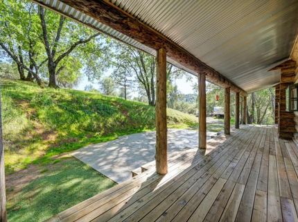
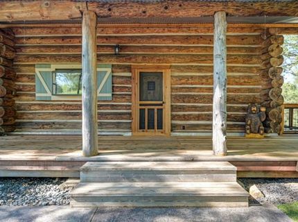
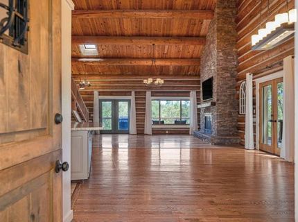
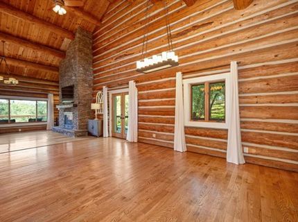
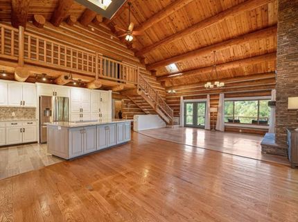
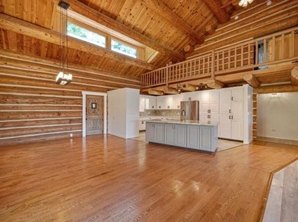
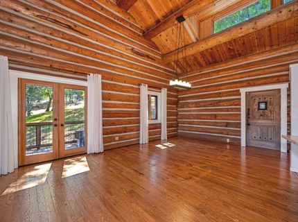
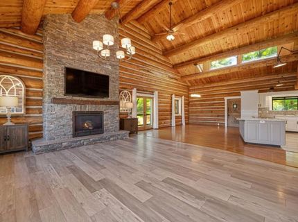
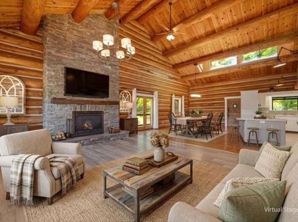
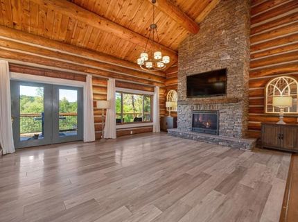
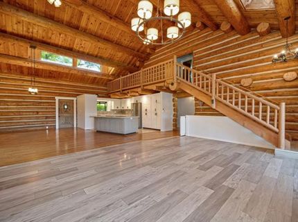
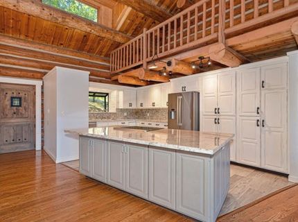
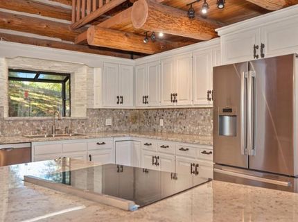
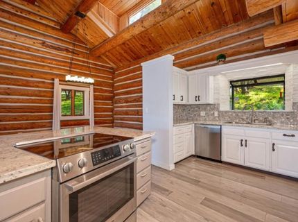
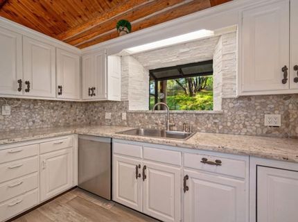
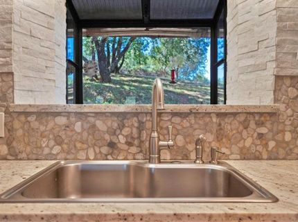
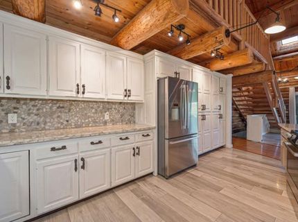
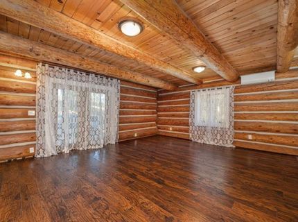
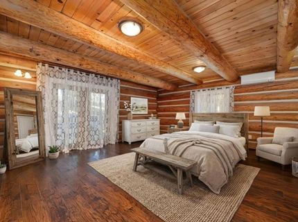
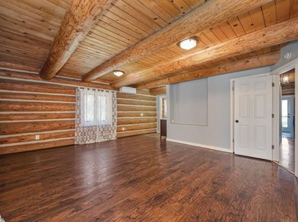
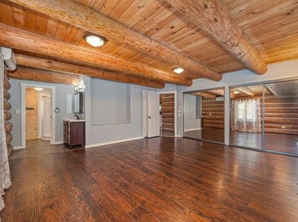
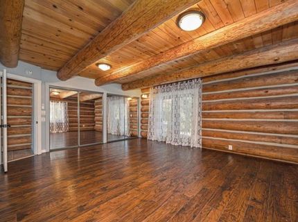
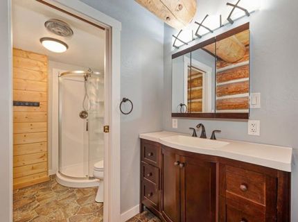
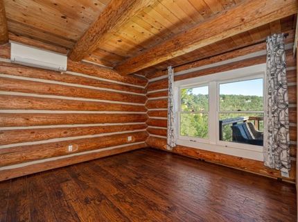
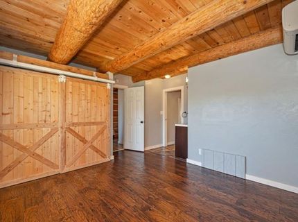
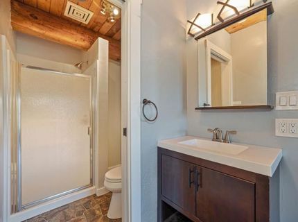
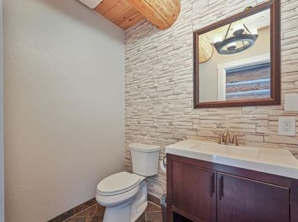
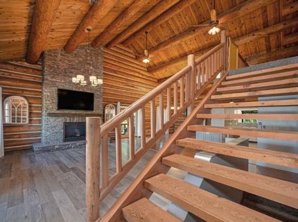
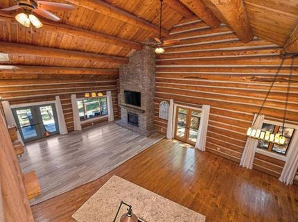
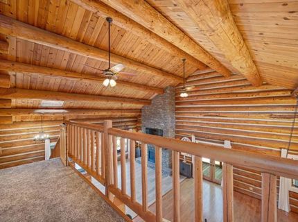
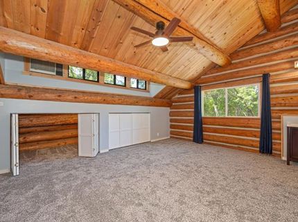
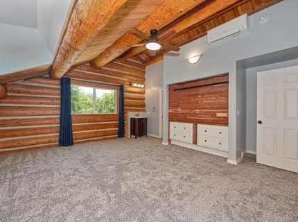
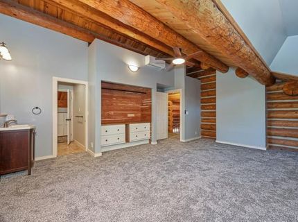
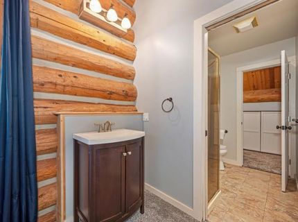
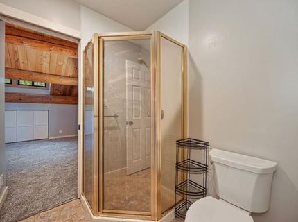
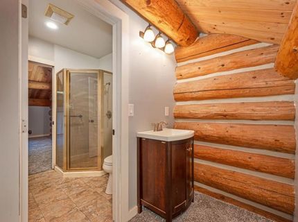
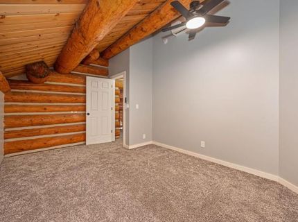
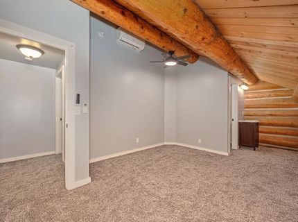
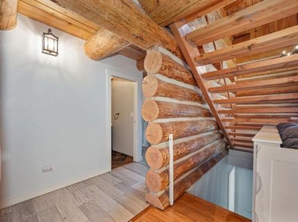
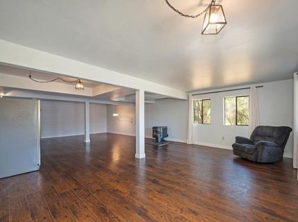
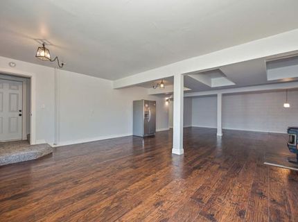
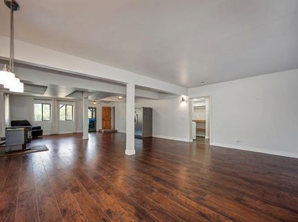
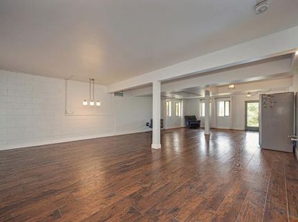
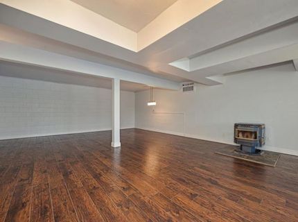
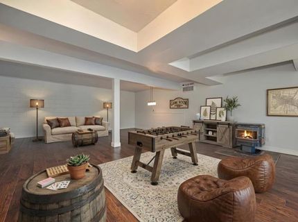
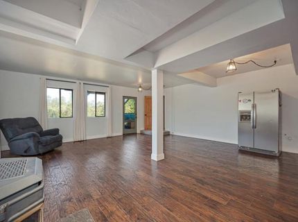
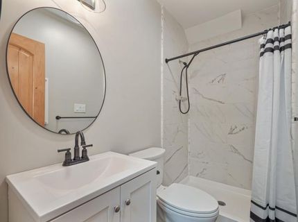
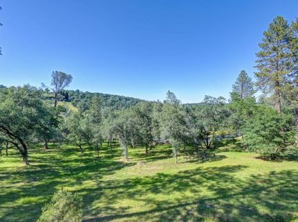
Welcome to your own private foothill retreat. Nestled on 5 peaceful acres with beautiful long-range views, this custom log cabin-style home offers the perfect combination of rustic character, modern comfort, and usable space. Featuring 4 bedrooms and 4.5 bathrooms, each bedroom enjoys the convenience of its own private full bath, making this home ideal for family living, guests, or multi-generational households. The spacious primary suite serves as a relaxing escape with direct access to the covered front porch and a beautifully remodeled ensuite bath. Designed for both everyday living and entertaining, the open-concept kitchen features granite countertops, a center island, dining bar, abundant cabinetry, and seamless flow into the dining and family rooms. Throughout the home, custom built-ins and thoughtfully designed storage solutions reflect exceptional craftsmanship and attention to detail. A large flex room with a pellet stove offers endless possibilities as a game room, media room, home office, fitness space, or guest retreat. Recent improvements include a stunning redwood wraparound deck, updated climate-control systems, and numerous owner upgrades that enhance both comfort and functionality. Outside, enjoy the tranquility of country living with room to roam, relax, and take in the surrounding foothill scenery. The oversized 30' x 40' garage provides abundant space for vehicles, recreational equipment, storage, hobbies, or workshop use. Rarely does a property combine this level of privacy, character, flexibility, and natural beauty. Experience the peaceful lifestyle you've been searching for while still enjoying the conveniences of nearby amenities

Listed By / Presented By

Listed By

Agency Name: Windermere Signature Properties Roseville/Granite Bay
Agent Name: Jon Martin
Agency Phone: 916-784-1500

Presented By

Agency Title: Chase International Real Estate
Agency Phone: 775.588.6130

IDX logo

Contact a Chase Agent for More Information

Property Details

Property Type: Residential - Single Family
Cooling: Ceiling Fan(s), Ductless
Fireplaces: 2
Garage: 2 car attached
Heating: Baseboard, Pellet Stove, Ductless, Radiant, Wood Stove
Home Style: Log
Lot Size: 5.00 Acres
Roof Type: Composition
Stories: 2.0
Year Built: 1991
MLS ID: 226077234

Feature Descriptions

Appliances: Ice Maker, Dishwasher, Disposal, Plumbed For Ice Maker, Free Standing Electric Range
Association Amenities: None
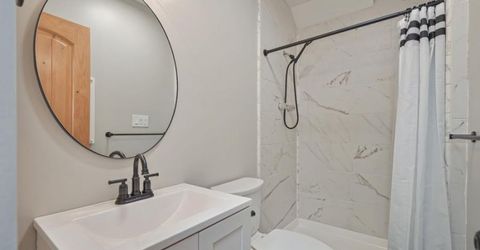
Bathroom Features: Shower Stall(s), Tile, Tub w/Shower Over
Days on Site: 75
Dining Room Features: Dining Bar, Dining/Family Combo, Formal Area
Exterior: Frame, Wood, Log
Fencimg: None
Fireplace: Insert, Pellet Stove, Family Room
Flooring: Carpet, Laminate, Tile, Wood
HOA Fee: 50/ Monthly
HOA Fee Includes: 0
Kitchen Features: Pantry Cabinet, Granite Counter, Slab Counter, Island, Kitchen/Family Combo
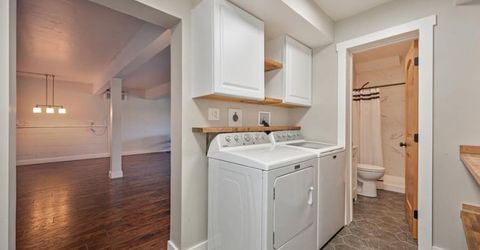
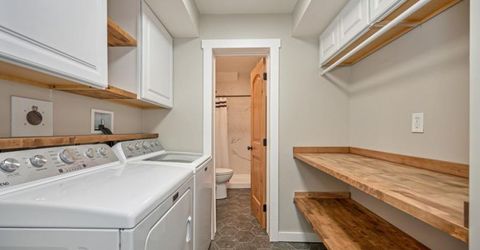
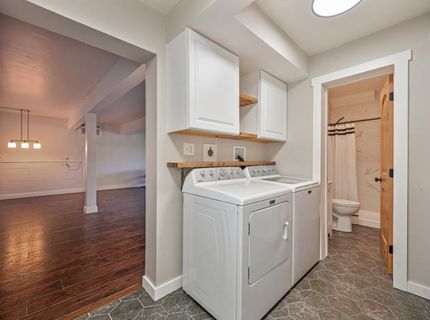
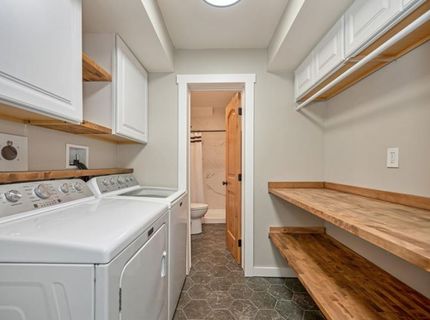
Laundry: Cabinets, Inside Area, Inside Room
Laundry Features: Cabinets, Inside Area, Inside Room
Lot: Corner, Shape Regular
Master Bedroom Features: Closet, Outside Access
Parcel#: 319-050-901-000
Parking: Attached, RV Access, Deck, Garage Door Opener, Garage Facing Side
Patio/Porch: Front Porch, Uncovered Patio
Sewer: Septic Connected
Utilities: Propane Tank Owned, Electric, Propane
Water: Public
Window: Dual Pane Full

Amenities

Cathedral Ceiling
Open Beam Ceiling
Built-In Barbeque

Schools

High School: El Dorado Union High
Middle School: Mother Lode
Elementary School: Mother Lode

Neighborhood Map

Driving Directions

Demographics

Estimate My Payments

  • Estimated Payment
    $2,011.27
  • Principal & Interest
    $1,778.23
  • Property Tax
    $0.00 (data not provided by mls)
  • Homeowner's Insurance
    $233.04
(Payments are an estimate and may vary by lender)

Mortgage Calculator

Change Payment Information

%
years/fixed
yearly
yearly (est.)
Contact Photo

We're Here to Help

Connect with our team of knowlegable local agents to guide your next move with style and grace.

Login to My Homefinder


