
Company Logo
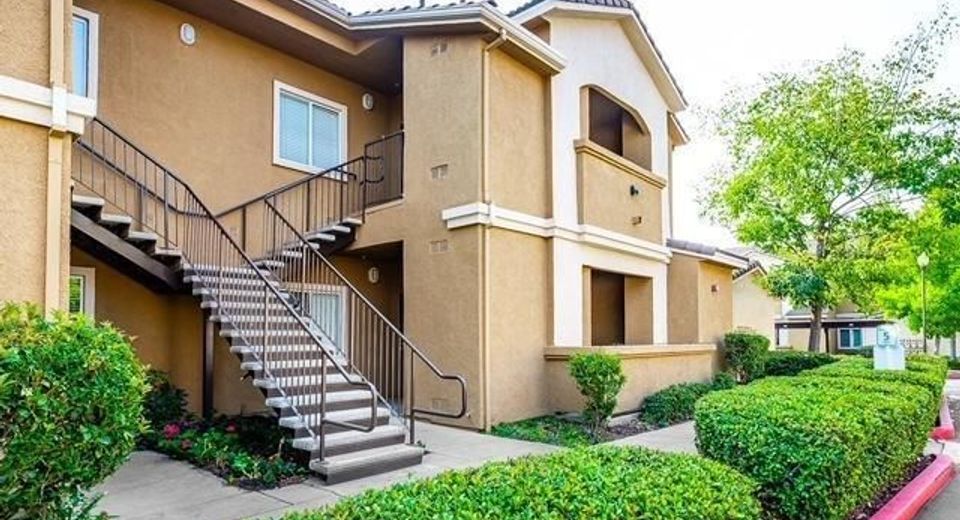
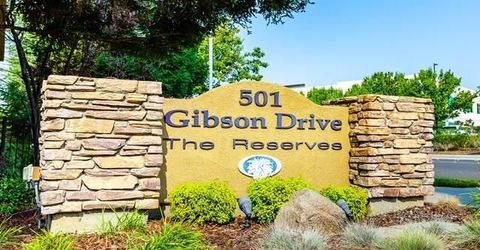
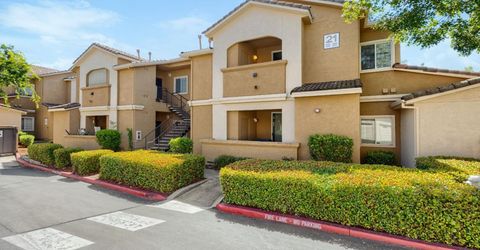
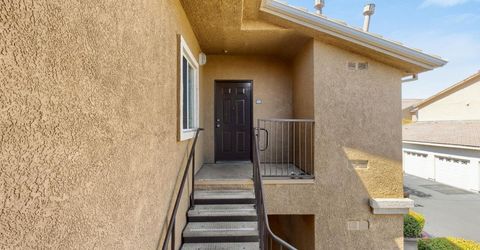
501 Gibson Dr #2121, Unit 2121, Roseville, CA 95678 Photo

28 Total Photos [Click to View All]

501 Gibson Dr #2121, 2121
Roseville, CA 95678
$339,000
2 Beds | 2.0 Baths | 1016 sqft | 0.03 Acreage

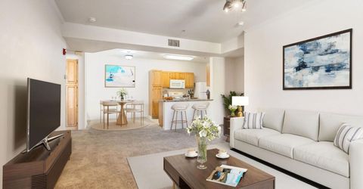
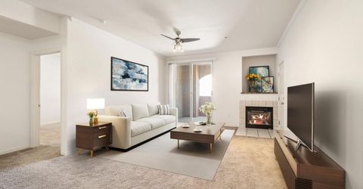
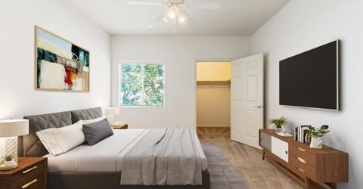
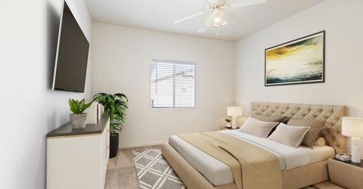
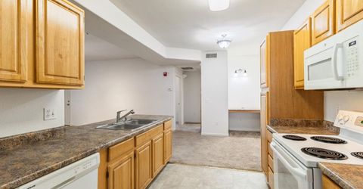
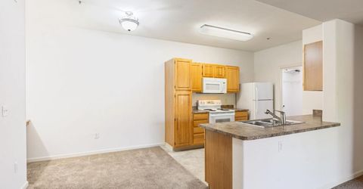
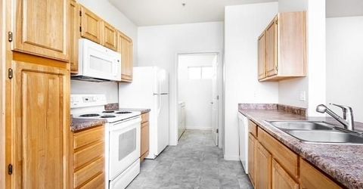
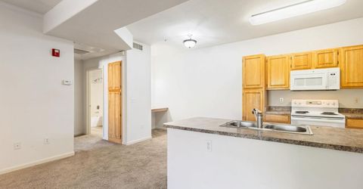
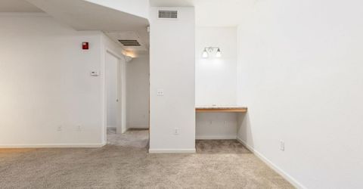
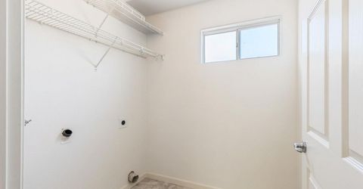
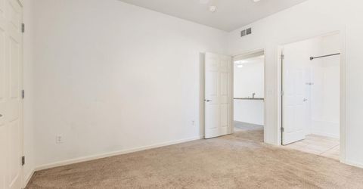
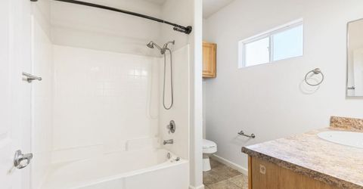
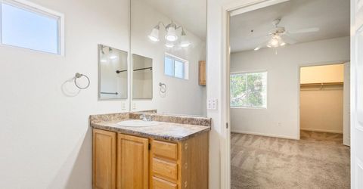
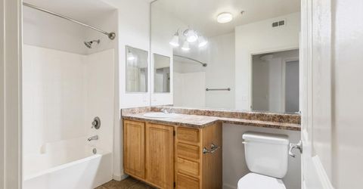
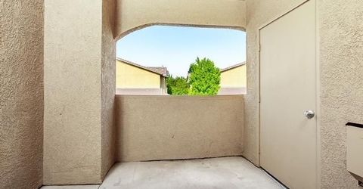
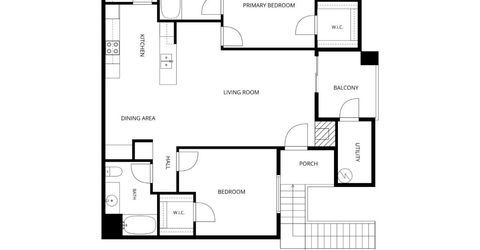
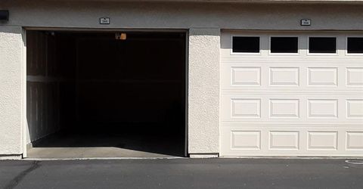
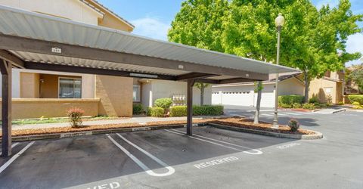
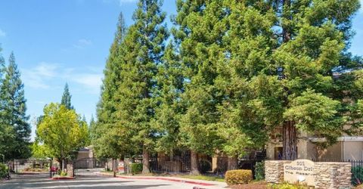
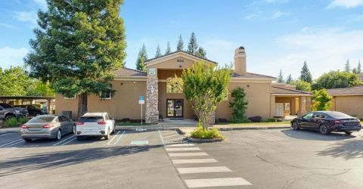
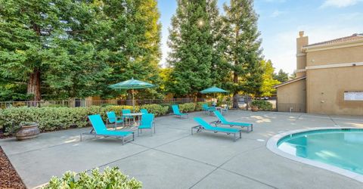
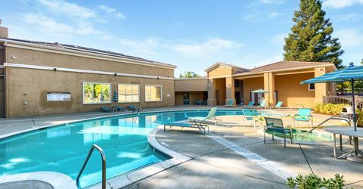
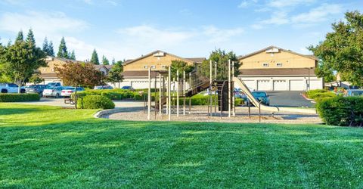
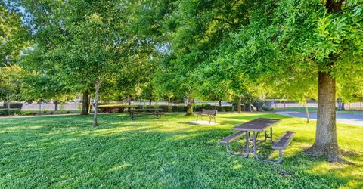
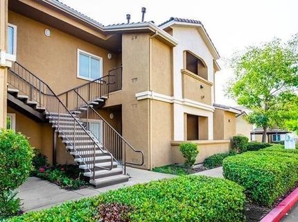
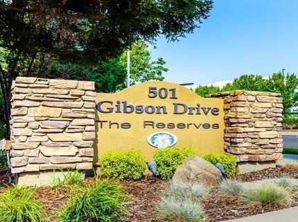
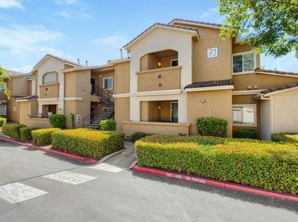
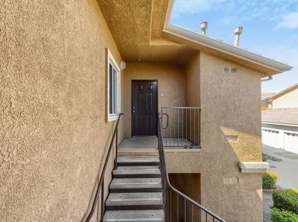
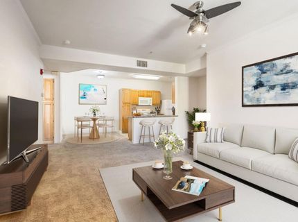
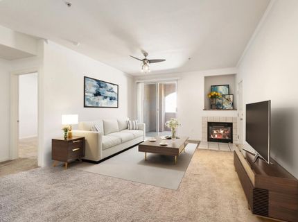
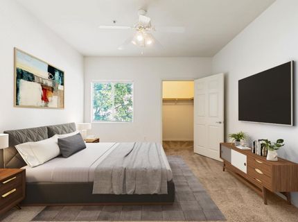
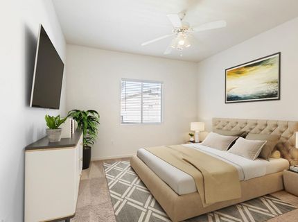
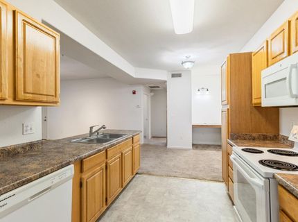
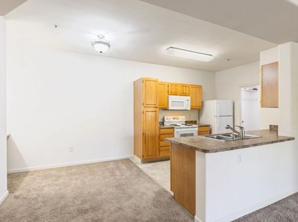
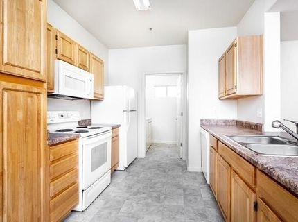
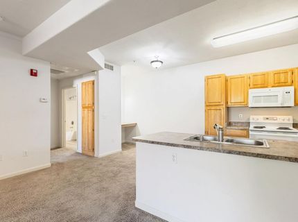
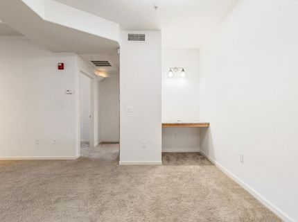
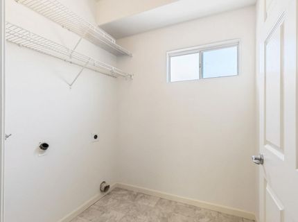
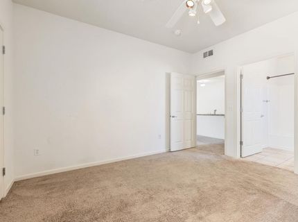
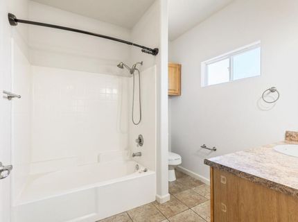
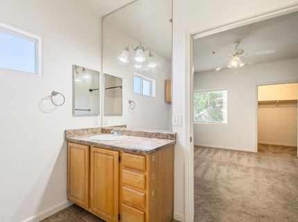
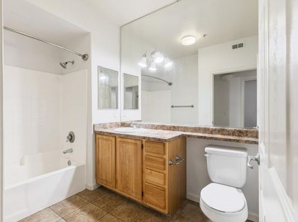
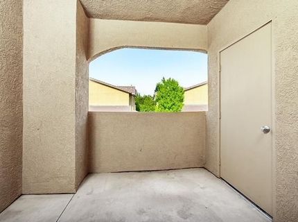
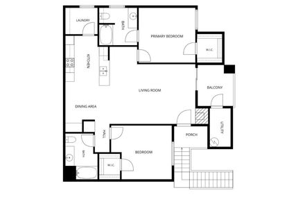
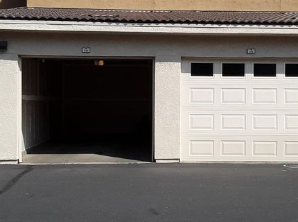
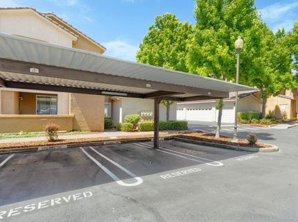
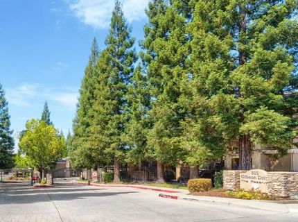
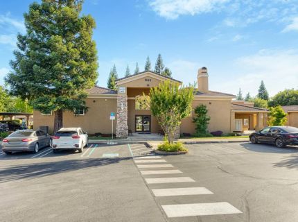
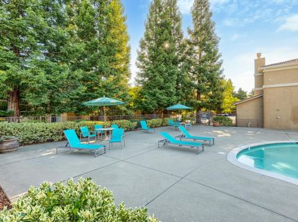
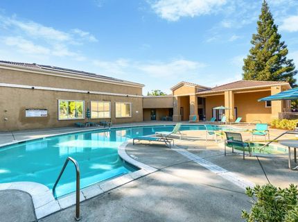
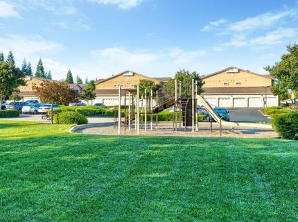
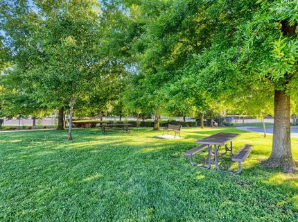
Welcome to The Reserves at Galleria, a desirable gated community only a short stroll to Westfield Galleria at Roseville and The Fountains. Light and bright floor plan featuring an open-concept living and dining area with a fireplace, 2 spacious bedrooms with walk-in closets and 2 full bathrooms thoughtfully positioned to offer added privacy. A functional kitchen with a breakfast nook and built in desk space. Inviting living room with a fireplace that flows seamlessly to a private balcony ~ the perfect spot to enjoy your morning cup of coffee. Additional features include: storage off the balcony, inside laundry room, single car detached garage plus a designated covered parking spot. Residents enjoy wonderful amenities including a sparkling pool and spa, fitness center, indoor racquet ball court, clubhouse, playground and beautifully maintained grounds. HOA also covers essential utilities (water, sewer, garbage) exterior maintenance, insurance on the structure. Great location within the highly regarded Roseville School District, close to parks, lively restaurants, shopping and other amenities. You can also enjoy summer concerts at The Fountains or The Grounds nearby. Commute access is a breeze with Hwy 65 and Hwy 80 in proximity. This property offers the perfect combination of convenience and low maintenance living. HURRY! This one is priced to Sell!

Listed By / Presented By

Listed By

Agency Name: Nick Sadek Sotheby's International Realty
Agent Name: Kimberly Nicols
Agency Phone: 916-784-7444

Presented By

Agency Title: Chase International Real Estate
Agency Phone: 775.588.6130

IDX logo

Contact a Chase Agent for More Information

Property Details

Property Type: Residential - Condominium
Cooling: Central
Fireplaces: 1
Garage: 1
Heating: Central, Fireplace(s)
Lot Size: 0.03 Acres
Roof Type: Tile
Stories: 1.0
Year Built: 2003
MLS ID: 226068572

Feature Descriptions

Appliances: Built-In Electric Range, Dishwasher, Disposal, Microwave
Association Amenities: Barbeque, Playground, Pool, Clubhouse, Racquetball Court, Exercise Room, Spa/Hot Tub, Gym
Bathroom Features: Tub w/Shower Over
Days on Site: 40
Dining Room Features: Dining/Living Combo
Exterior: Stucco
Fireplace: Living Room, Gas Log
Flooring: Carpet, Linoleum
HOA Fee: 353/ Monthly
HOA Fee Includes: MaintenanceExterior, MaintenanceGrounds, Sewer, Trash, Pool
Kitchen Features: Granite Counter
Laundry: Inside Area
Laundry Features: Inside Area
Lot: Close to Clubhouse
Parcel#: 361-020-039-000
Parking: Assigned, Covered, Detached, Guest Parking Available
Pets Allowed: Yes
Pool: Built-In, Common Facility
Sewer: Public Sewer
Spa: Spa/Hot Tub Built-In
Utilities: Cable Available, Public, Sewer In & Connected, Internet Available
Water: Public, Meter on Site
Window: Dual Pane Full

Schools

High School: Roseville Joint
Middle School: Roseville City
Elementary School: Roseville City

Neighborhood Map

Driving Directions

Demographics

Estimate My Payments

  • Estimated Payment
    $853.34
  • Principal & Interest
    $754.47
  • Property Tax
    $0.00 (data not provided by mls)
  • Homeowner's Insurance
    $98.88
(Payments are an estimate and may vary by lender)

Mortgage Calculator

Change Payment Information

%
years/fixed
yearly
yearly (est.)
Contact Photo

We're Here to Help

Connect with our team of knowlegable local agents to guide your next move with style and grace.

Login to My Homefinder

Pixel


