
Company Logo
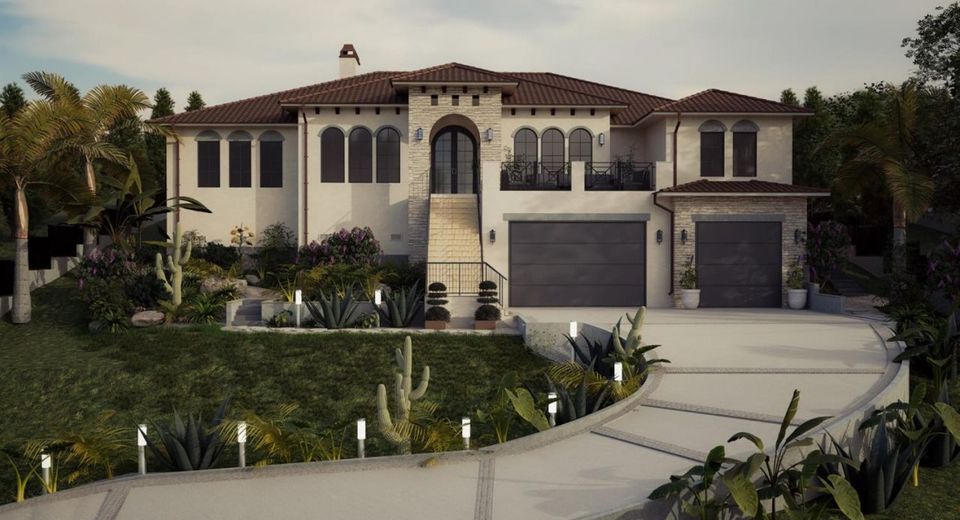
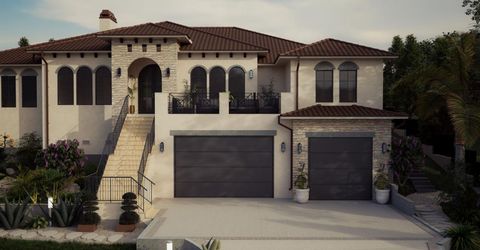
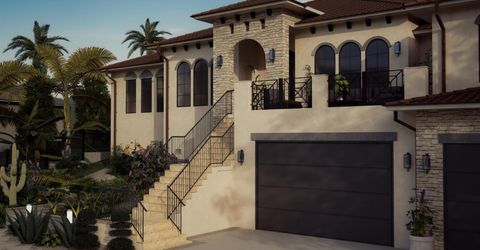
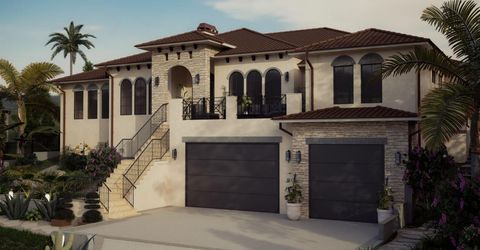
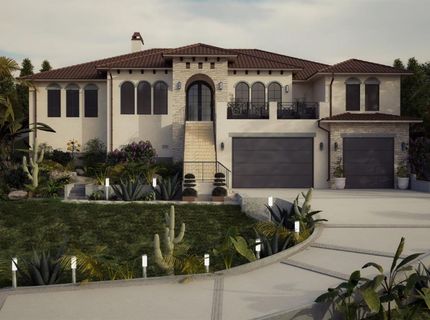
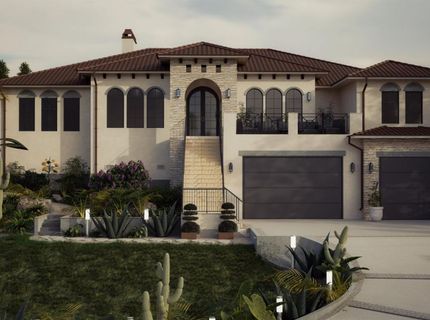
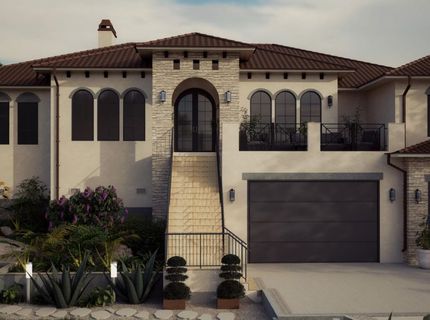
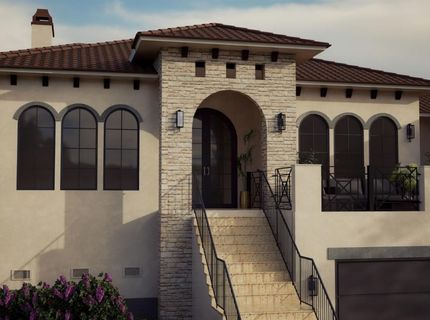
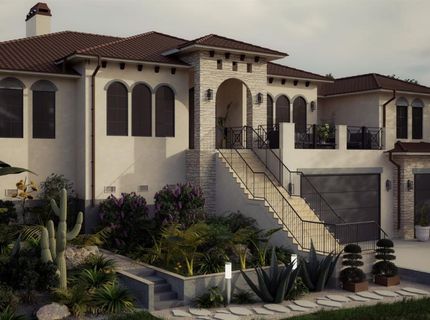
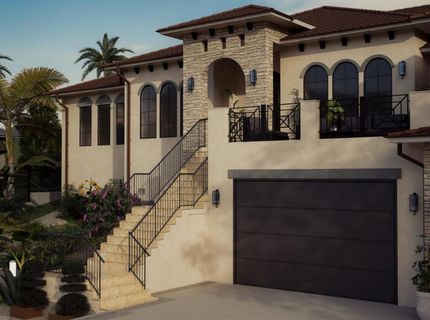
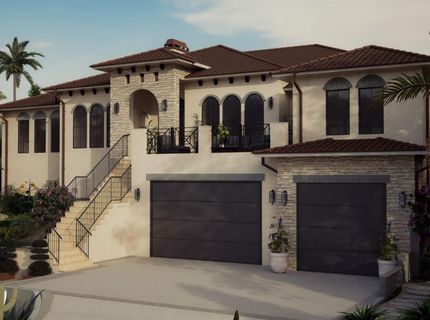
5019 Breese Cir, El Dorado Hills, CA 95762 Photo

15 Total Photos [Click to View All]

5019 Breese Cir
El Dorado Hills, CA 95762
$2,400,000
4 Beds | 4.1 Baths | 4061 sqft | 0.47 Acreage

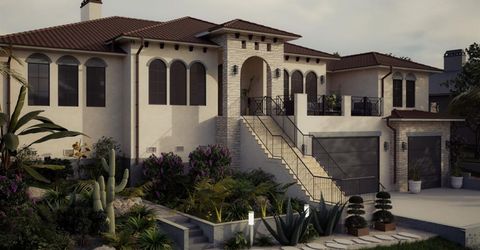
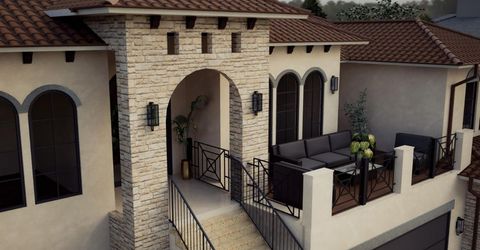
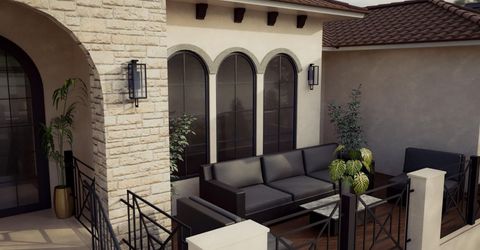
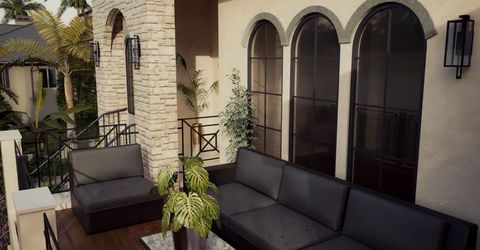
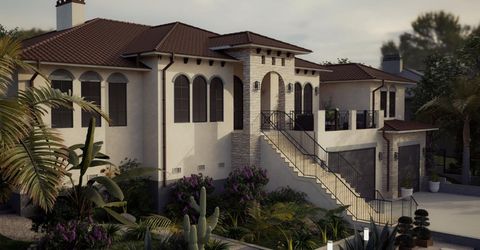
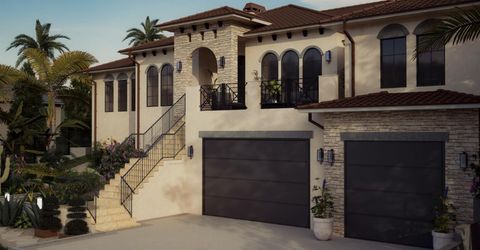
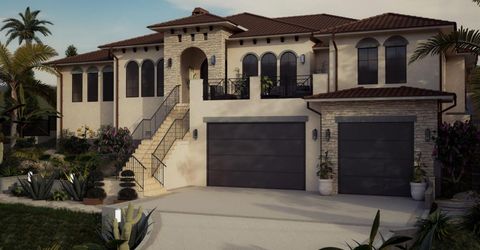
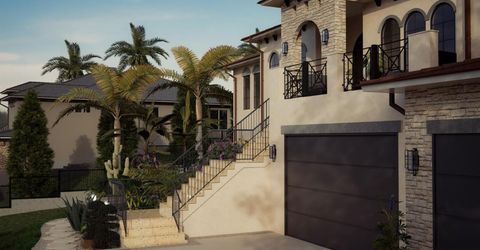
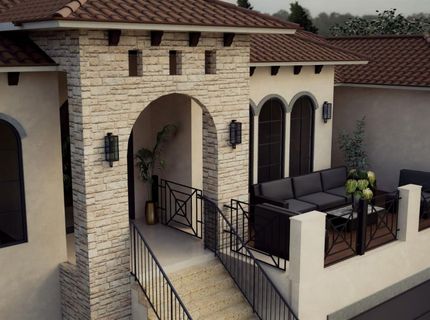
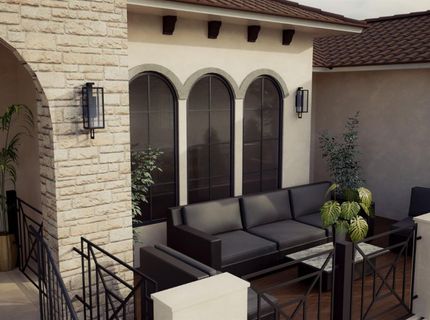
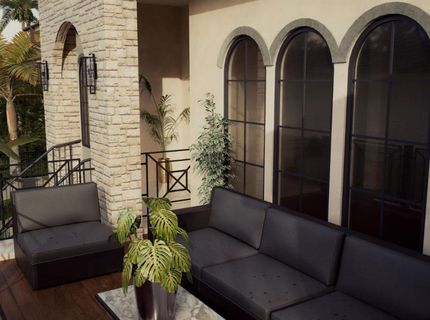
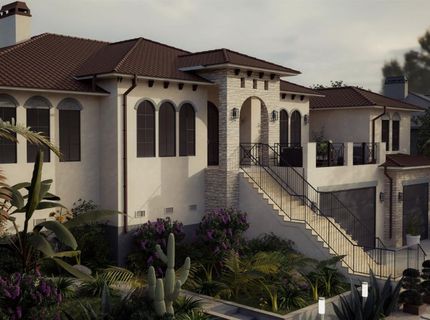
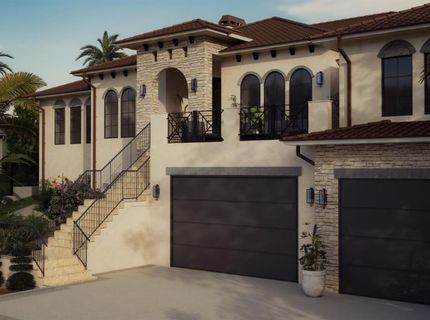
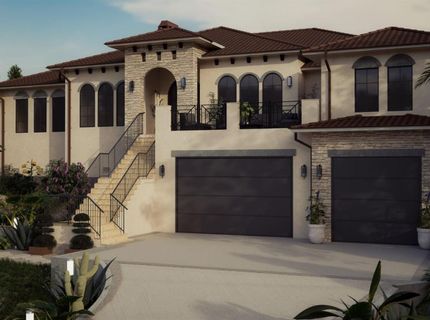
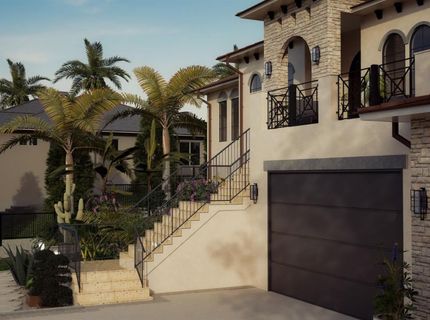
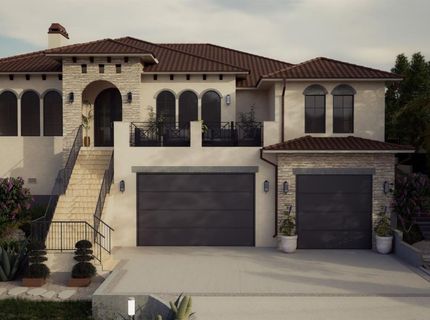
Welcome to 5019 Breese Circle, a stunning brand-new luxury residence that will be completed February 2027 located within the prestigious guard-gated Serrano community, one of Northern California's most coveted luxury enclaves. This exceptional 4,061 sq. ft. home offers 4 bedrooms, 4.5 bathrooms, a private office, and an oversized 3-car garage built by award winning builder. Every bedroom features its own en-suite bathroom and walk-in closet, while the luxurious primary suite boasts separate his-and-hers walk-in closets and a spa-inspired bath. Designed with no detail overlooked, the home includes a resort-style pool, sauna, steam shower, heated floors in every bathroom, a dedicated dog wash station, pre-wiring for audio and security, and a beautiful front balcony with breathtaking views. Serrano is renowned for its 24-hour guarded security, scenic walking and biking trails, beautifully maintained parks, and unmatched privacy. Residents also have the option to join the exclusive Serrano Country Club, featuring a Robert Trent Jones Jr. championship golf course, tennis courts, resort-style pools, a fitness center, spa, and elegant clubhouse dining. Just minutes from top-rated schools, fine dining, upscale shopping, and Folsom Lake, with easy access to Sacramento, Lake Tahoe, and Napa Valley, this is luxury living at its finest.

Listed By / Presented By

Listed By

Agency Name: eXp Realty of Northern California, Inc.
Agent Name: Robert Galakhov
Agency Phone: 888-584-9427

Presented By

Agency Title: Chase International Real Estate
Agency Phone: 775.588.6130

IDX logo

Contact a Chase Agent for More Information

Property Details

Property Type: Residential - Single Family
Basement: None
Cooling: Ceiling Fan(s), Central
Garage: 3 car attached
Heating: Central
Home Style: Mediterranean, Modern/High Tech, Contemporary
Lot Size: 0.47 Acres
Roof Type: Tile
Stories: 2.0
MLS ID: 226083121

Feature Descriptions

Appliances: Built-In Electric Oven, Built-In Electric Range, Built-In Refrigerator, Dishwasher, Disposal, Microwave, Electric Water Heater
Association Amenities: Playground, Pool, Clubhouse, Golf Course, Park
Bathroom Features: Shower Stall(s), Double Sinks, Tub
Days on Site: 13
Dining Room Features: Formal Area
Equipment: Audio/Video Prewired
Exterior: Stone, Stucco
Flooring: Wood
HOA Fee: 189/ Monthly
HOA Fee Includes: MaintenanceGrounds, Pool
Kitchen Features: Pantry Closet, Island w/Sink
Laundry: Cabinets, Electric, Inside Room
Laundry Features: Cabinets, Electric, Inside Room
Lot: Curb(s), Gated Community, Landscape Back, Landscape Front
Master Bedroom Features: Walk-In Closet 2+
Other Equipment: Audio/Video Prewired
Parcel#: 123-200-028-000
Parking: Attached
Patio/Porch: Front Porch, Uncovered Patio
Pool: Built-In, Gunite Construction
Sewer: Public Sewer
Topography: Upslope
Utilities: Public, Electric, Sewer In & Connected
Water: Public
Window: Dual Pane Full

Amenities

Balcony
Built-In Barbeque

Schools

High School: El Dorado Union High
Middle School: Buckeye Union
Elementary School: Buckeye Union

Neighborhood Map

Driving Directions

Demographics

Estimate My Payments

  • Estimated Payment
    $6,041.36
  • Principal & Interest
    $5,341.36
  • Property Tax
    $0.00 (data not provided by mls)
  • Homeowner's Insurance
    $700.00
(Payments are an estimate and may vary by lender)

Mortgage Calculator

Change Payment Information

%
years/fixed
yearly
yearly (est.)
Contact Photo

We're Here to Help

Connect with our team of knowlegable local agents to guide your next move with style and grace.

Login to My Homefinder

Pixel

