
Company Logo
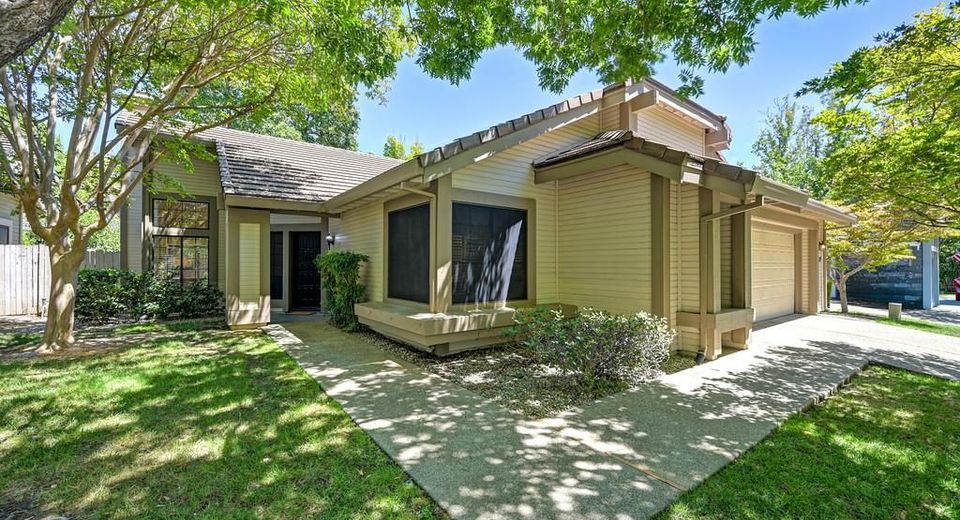
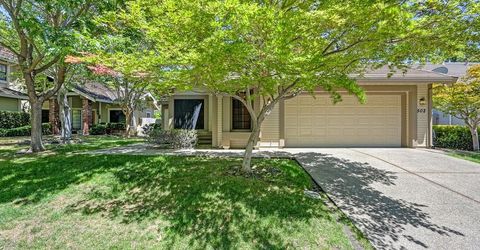
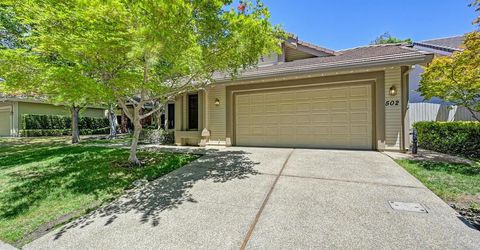
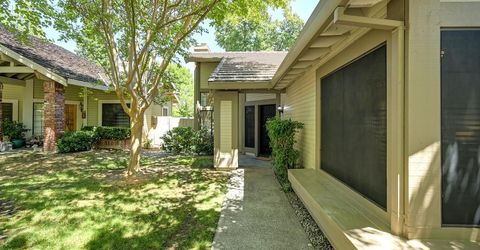
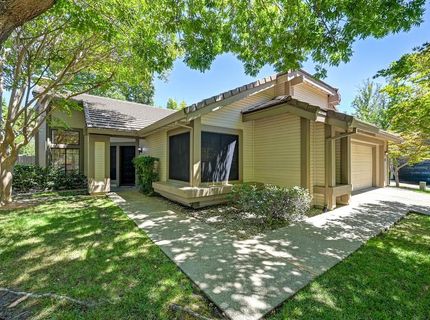
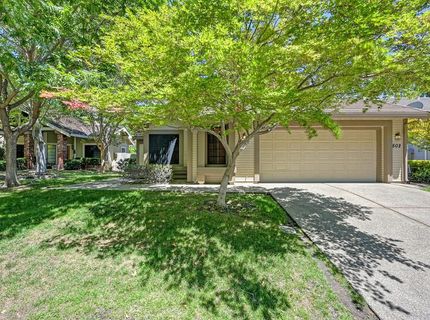
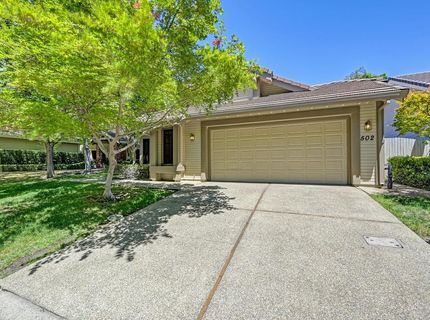
502 Bedford Ct, Roseville, CA 95661 Photo

45 Total Photos [Click to View All]

502 Bedford Ct
Roseville, CA 95661
$615,000
3 Beds | 2.0 Baths | 1844 sqft | 0.14 Acreage

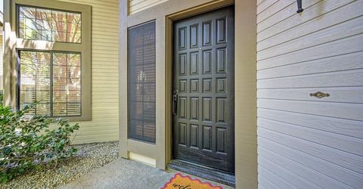
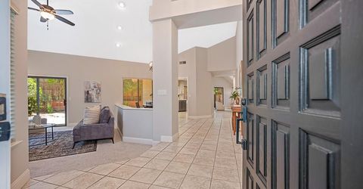
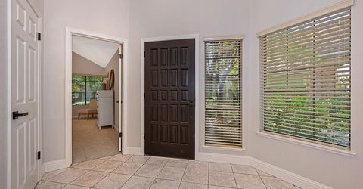
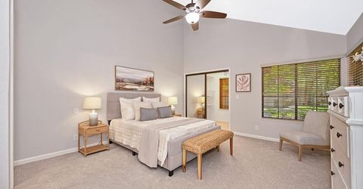
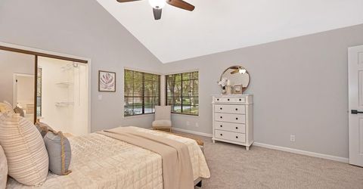
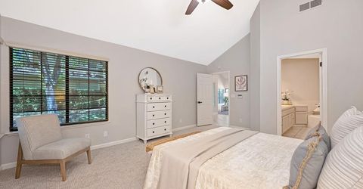
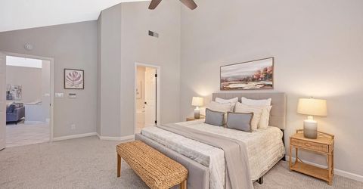
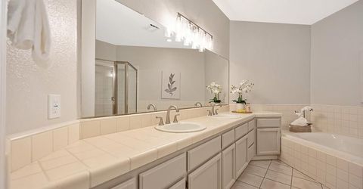
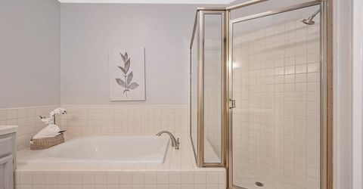
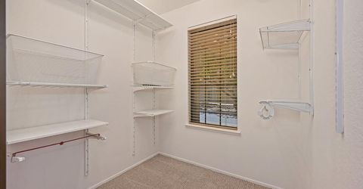
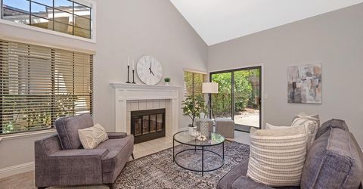
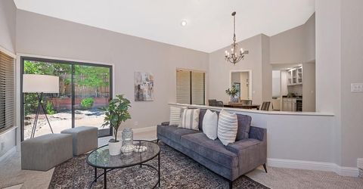
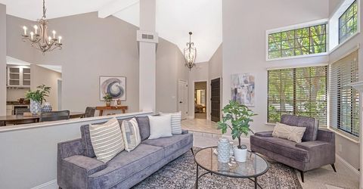
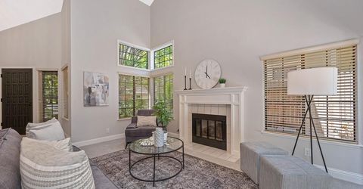
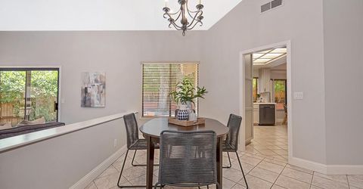
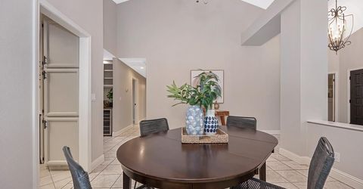
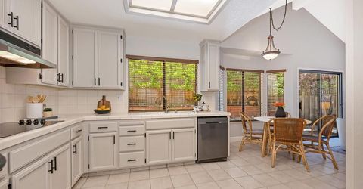
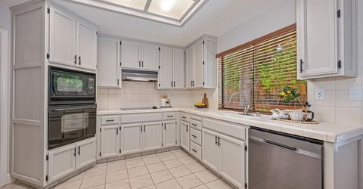
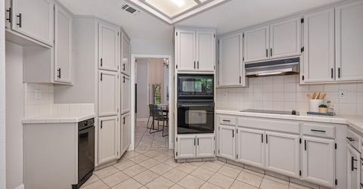
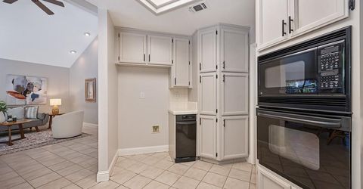
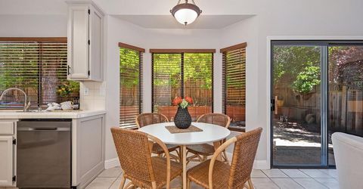
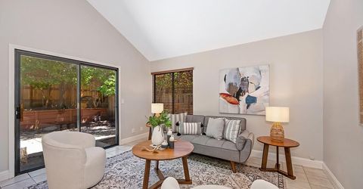
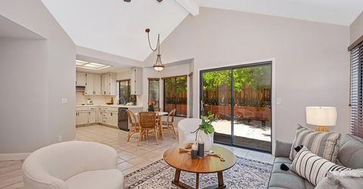
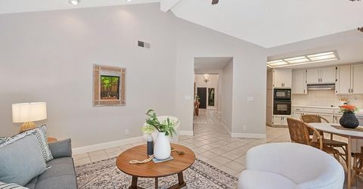
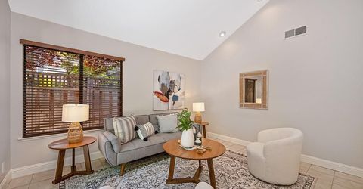
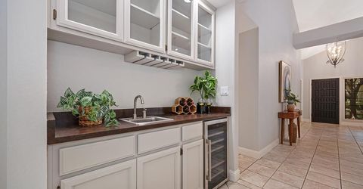
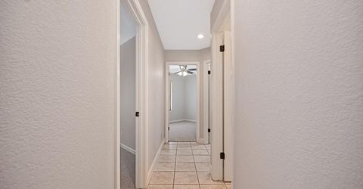
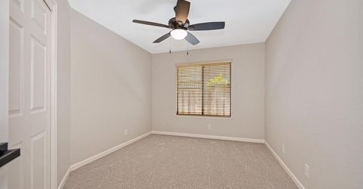
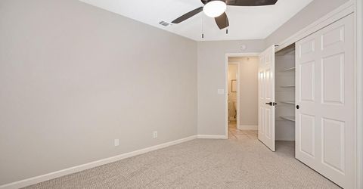
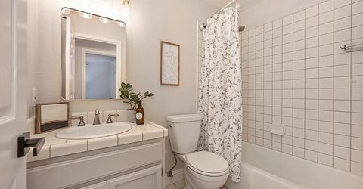
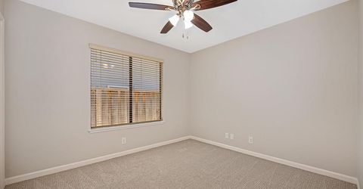
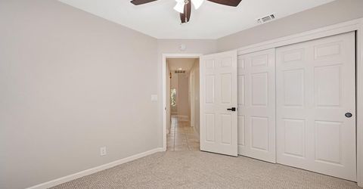
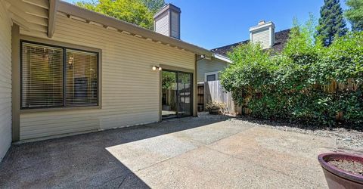
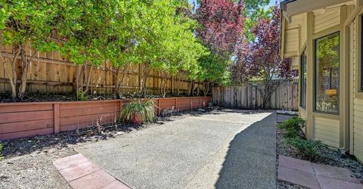
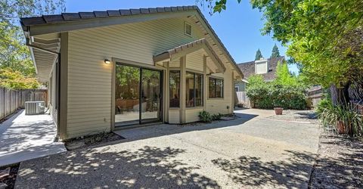
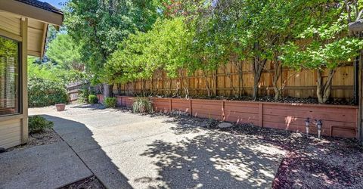
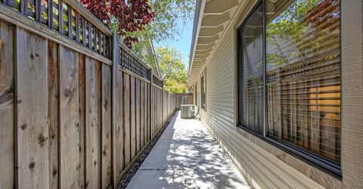
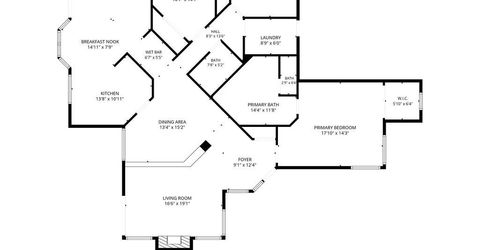
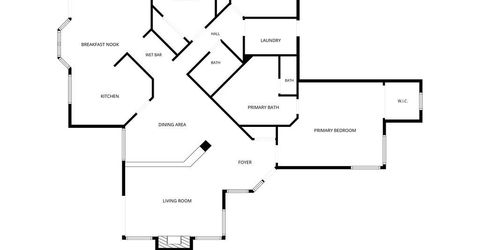
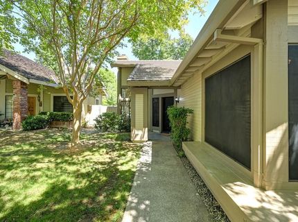
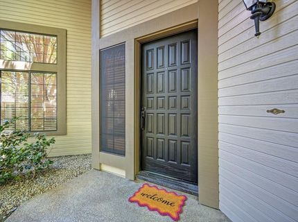
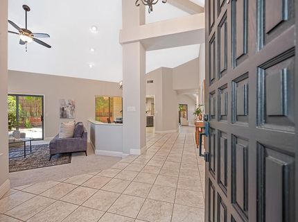
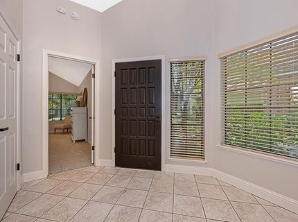
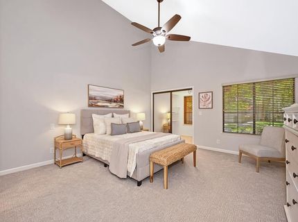
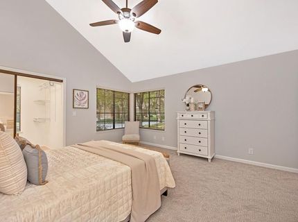
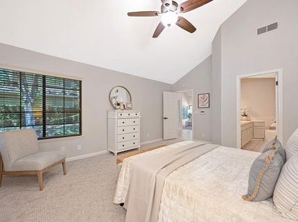
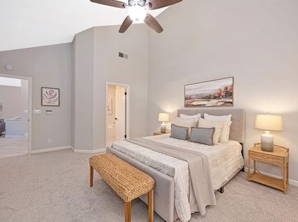
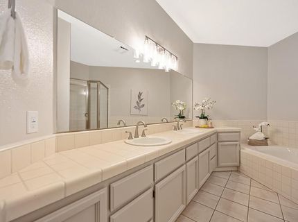
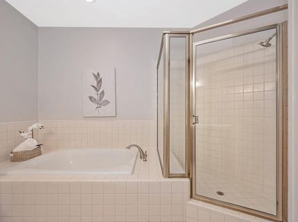
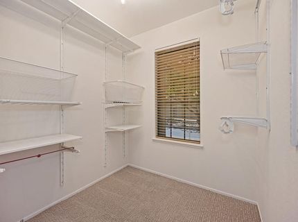
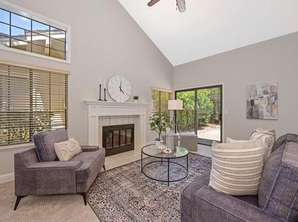
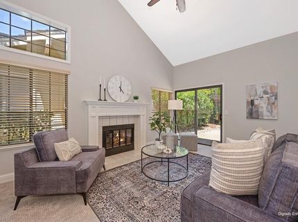
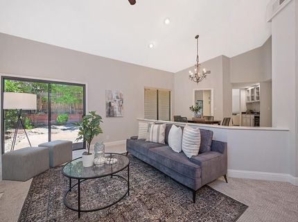
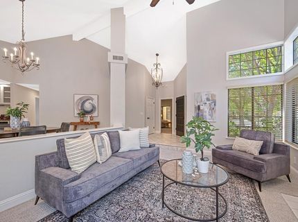
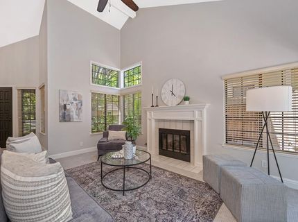
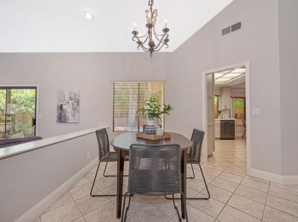
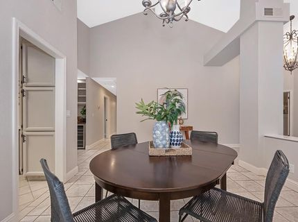
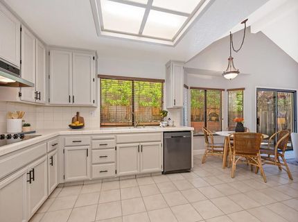
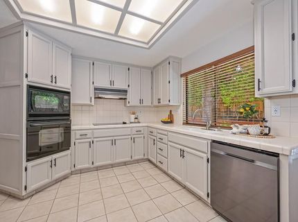
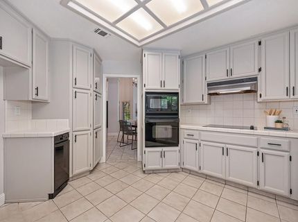
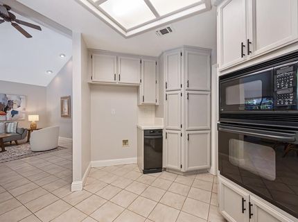
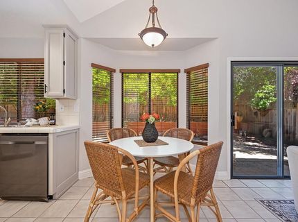
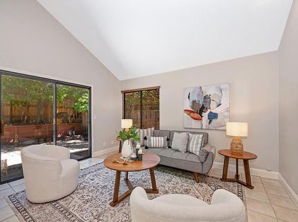
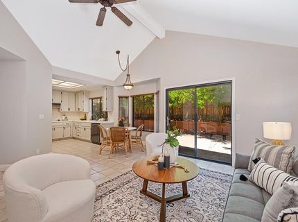
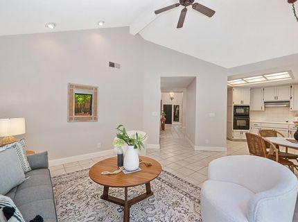
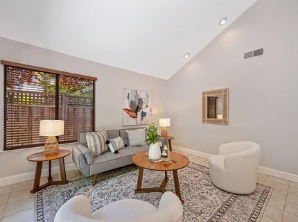
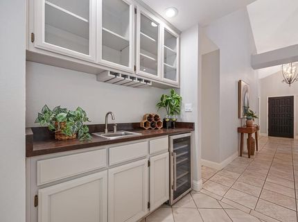
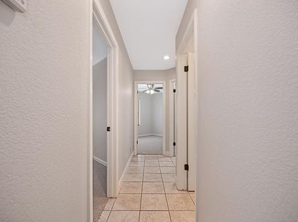
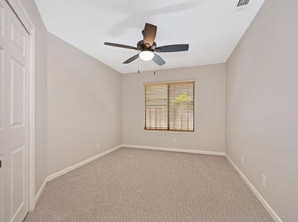
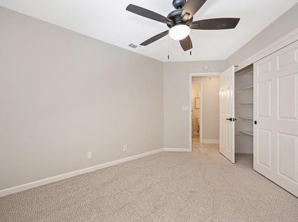
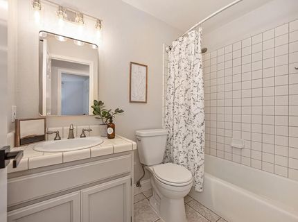
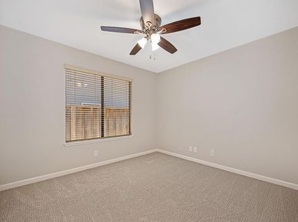
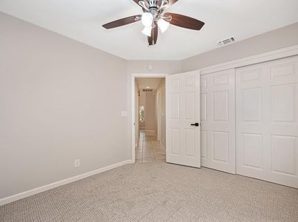
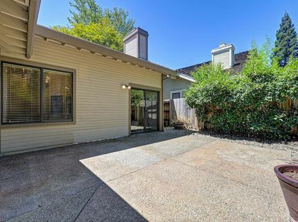
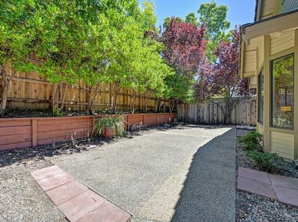
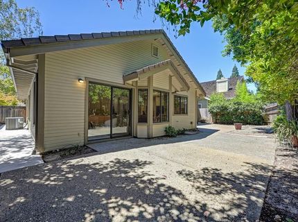
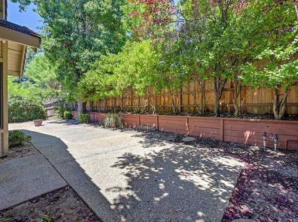
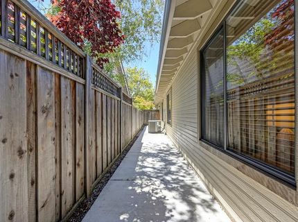
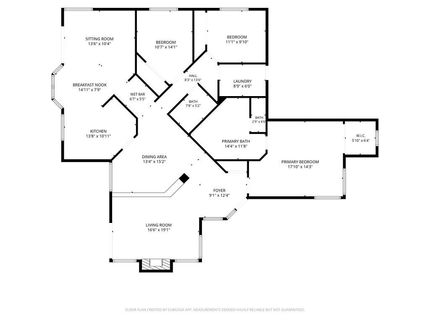
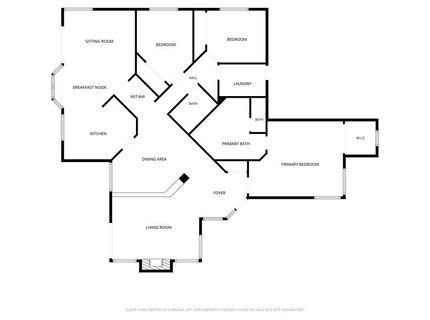
Nestled on a quiet court in the private gated and highly sought-after Wellington community, this beautifully refreshed single-story home offers the perfect blend of comfort, and low-maintenance living. Featuring 3 bedrooms, 2 bathrooms, and approximately 1,844 square feet, this move-in ready residence showcases an open, light-filled floor plan with soaring vaulted ceilings, fresh interior designer paint, brand-new carpet, several stylish new light fixtures throughout. Designed for both everyday living and effortless entertaining, the home features formal living and dining spaces, a spacious family room, a sunny breakfast nook, and a stylish wet bar complete with a beverage refrigerator and custom glass-front cabinetry. The well-appointed kitchen offers abundant workspace, generous storage, and overlooks the private backyard, making it the heart of the home. The spacious primary retreat provides a peaceful escape with a large walk-in closet and spa-inspired ensuite featuring dual vanities, a soaking tub, separate walk-in shower, and private water closet. Two additional bedrooms and a full guest bathroom provide flexibility for family, guests, or a home office. Step outside to your own private outdoor oasis featuring mature landscaping, garden areas, an expansive patio perfect for outdoor dining and entertaining, and a fully fenced backyard offering exceptional privacy. Additional amenities include an attached two-car garage, durable tile roof, dual-pane windows, ceiling fans, tile flooring, a gas water heater, and central heating and air conditioning with the HVAC system replaced in 2020. Ideally located just minutes from top-rated schools, premier shopping, dining, parks, golf courses, medical facilities, and convenient freeway access, this exceptional Roseville home offers the rare combination of an unbeatable location, and pride of ownership. Don't miss this incredible opportunity to own a beautifully maintained home in one of Roseville's most desirable gated communities.

Listed By / Presented By

Listed By

Agency Name: Coldwell Banker Realty
Agent Name: Brooke Cardenas
Agency Phone: 916-447-5900

Presented By

Agency Title: Chase International Real Estate
Agency Phone: 775.588.6130

IDX logo

Contact a Chase Agent for More Information

Property Details

Property Type: Residential - Single Family
Cooling: Ceiling Fan(s), Central
Fireplaces: 1
Garage: 2 car attached
Heating: Central, Fireplace(s), Natural Gas
Lot Size: 0.14 Acres
Roof Type: Tile
Stories: 1.0
Year Built: 1990
MLS ID: 226084762

Feature Descriptions

Appliances: Built-In Electric Oven, Gas Water Heater, Compactor, Dishwasher, Disposal, Microwave, Electric Cook Top
Association Amenities: See Remarks, Other
Bathroom Features: Tile, Tub w/Shower Over
Days on Site: 7
Dining Room Features: Breakfast Nook, Formal Room, Space in Kitchen, Formal Area
Exterior: Frame, Wood, Wood Siding
Fencimg: Wood, Fenced
Fireplace: Gas Log
Flooring: Carpet, Tile
HOA Fee: 293/ Monthly
HOA Fee Includes: 0
Kitchen Features: Breakfast Area, Tile Counter
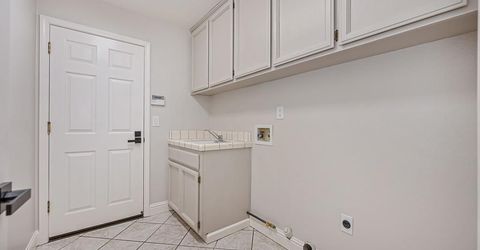
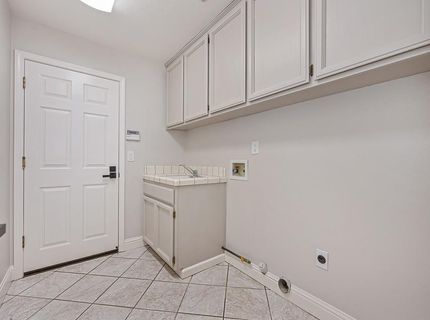
Laundry: Cabinets, Sink, Inside Room
Laundry Features: Cabinets, Sink, Inside Room
Lot: Auto Sprinkler F&R, Court, Curb(s), Gated Community, Street Lights, Low Maintenance
Master Bedroom Features: Walk-In Closet
Parcel#: 457-010-043-000
Parking: Attached, Garage Door Opener, Garage Facing Front
Sewer: Public Sewer
Utilities: Cable Available, Sewer Connected, Sewer In & Connected, Natural Gas Available, Natural Gas Connected
Water: Public, Meter on Site

Amenities

Wet Bar

Schools

High School: Roseville Joint
Middle School: Eureka Union
Elementary School: Eureka Union

Neighborhood Map

Driving Directions

Demographics

Estimate My Payments

  • Estimated Payment
    $1,548.10
  • Principal & Interest
    $1,368.72
  • Property Tax
    $0.00 (data not provided by mls)
  • Homeowner's Insurance
    $179.38
(Payments are an estimate and may vary by lender)

Mortgage Calculator

Change Payment Information

%
years/fixed
yearly
yearly (est.)
Contact Photo

We're Here to Help

Connect with our team of knowlegable local agents to guide your next move with style and grace.

Login to My Homefinder

Pixel

