


Company Logo
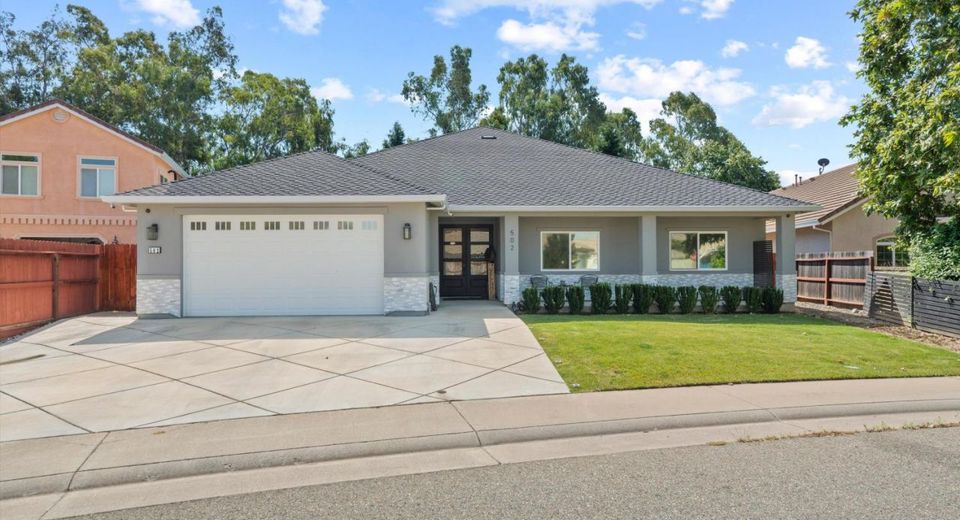
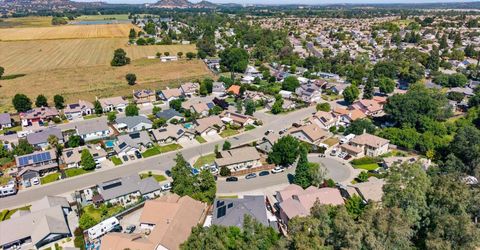
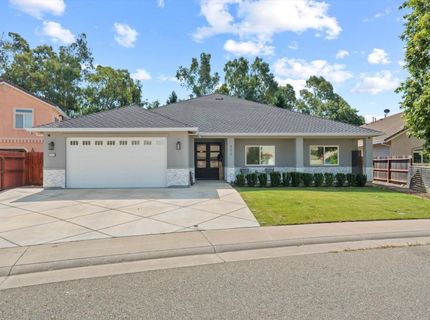
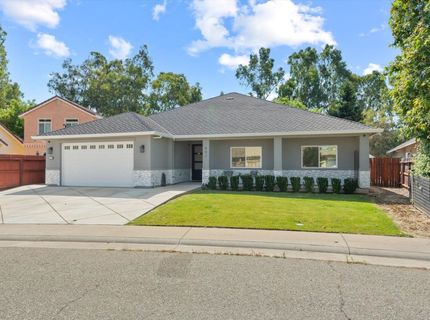
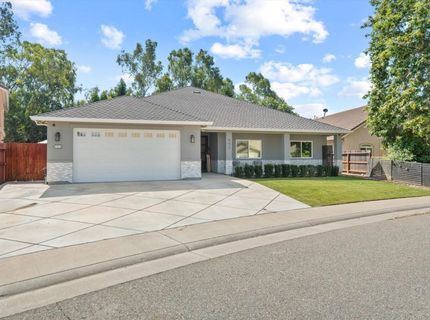
502 Robin Ct, Ione, CA 95640 Photo

39 Total Photos [Click to View All]

502 Robin Ct
Ione, CA 95640
$649,900
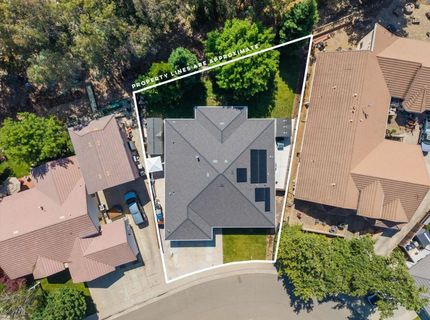
3 Beds | 2.0 Baths | 2337 sqft | 0.21 Acreage

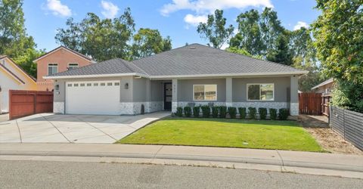
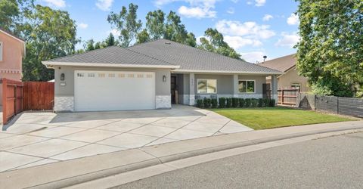
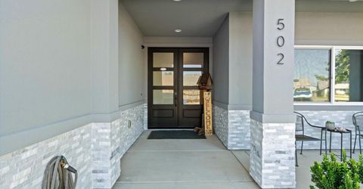
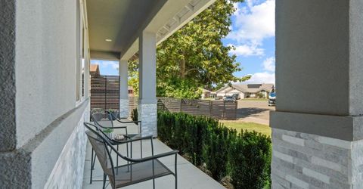
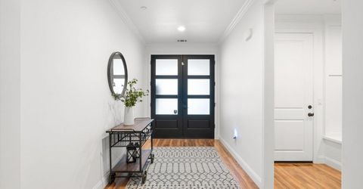
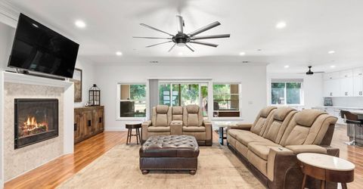
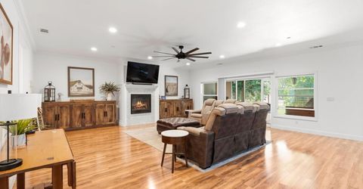
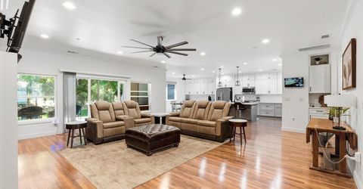
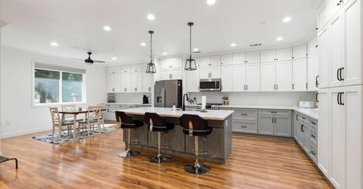
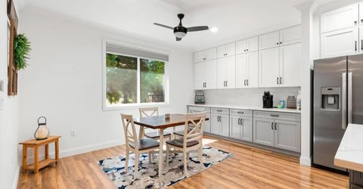
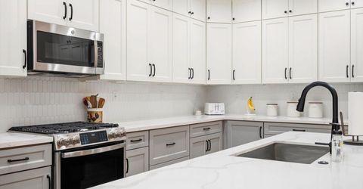
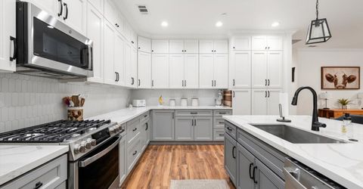
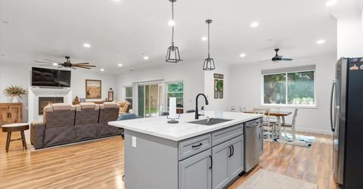
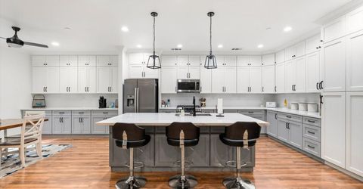
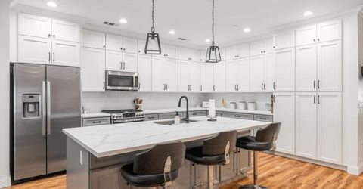
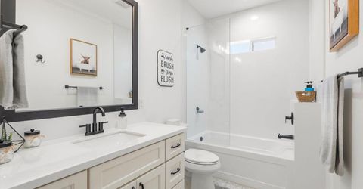
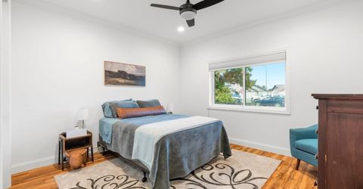
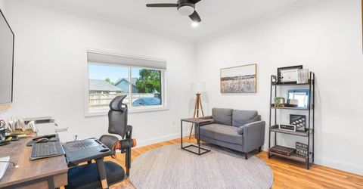
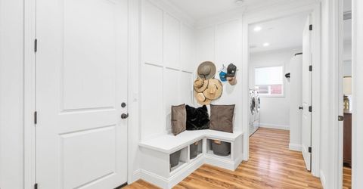
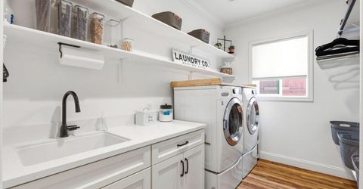
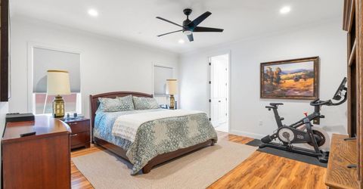
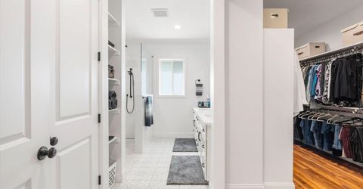
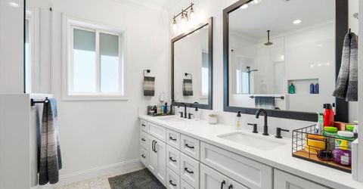
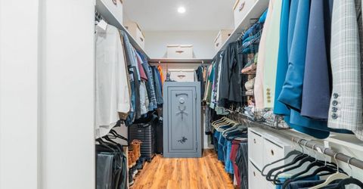
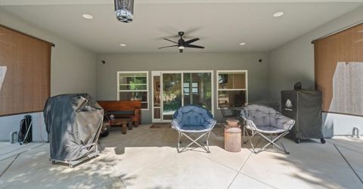
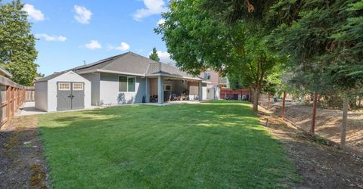
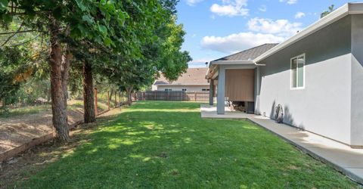
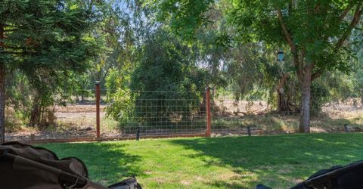
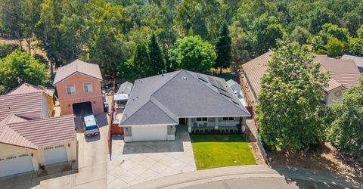
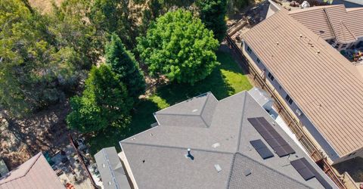
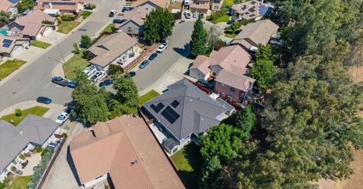
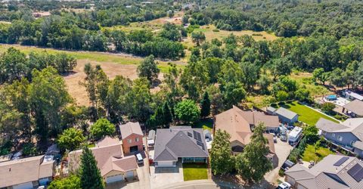
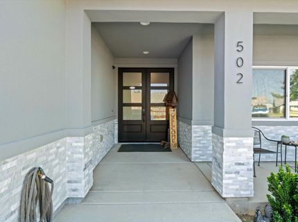
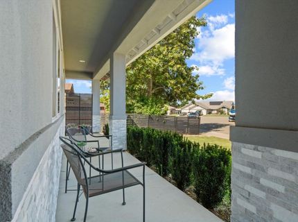
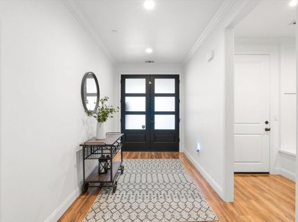
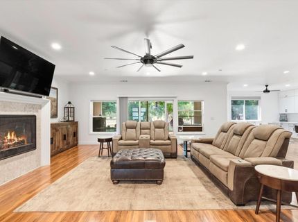
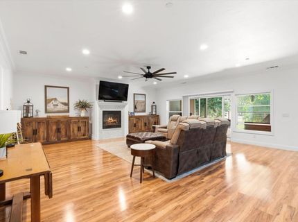
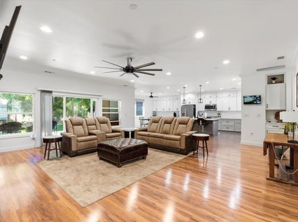
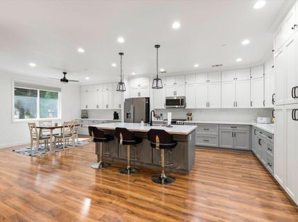
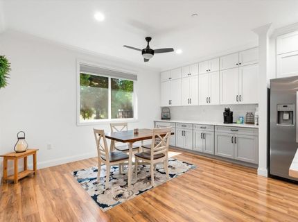
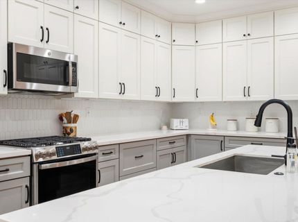
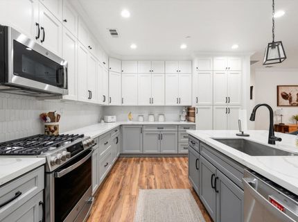
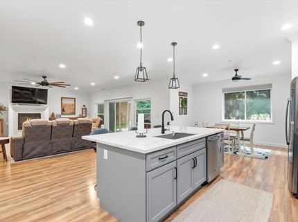
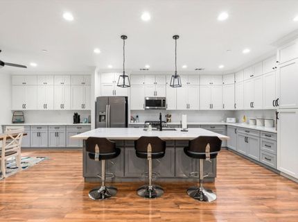
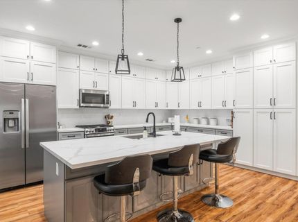
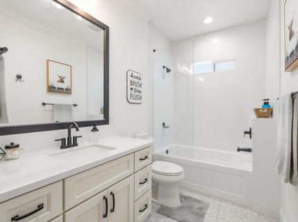
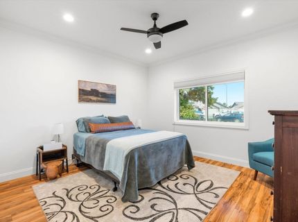
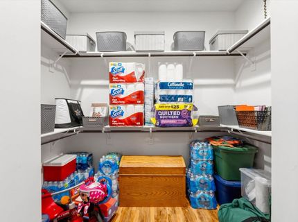
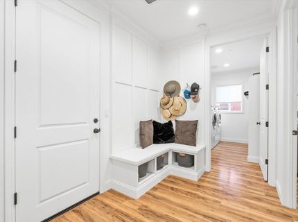
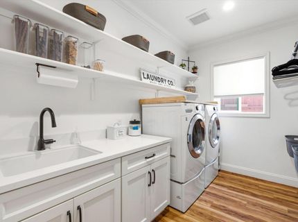
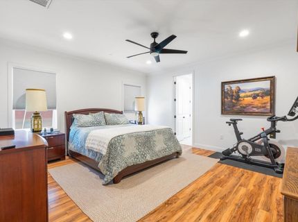
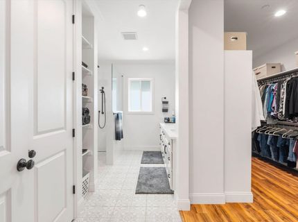
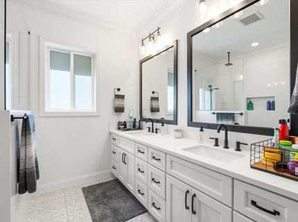
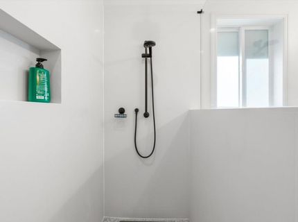
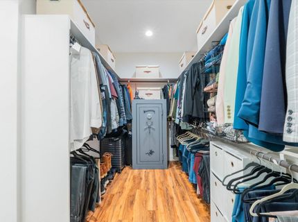
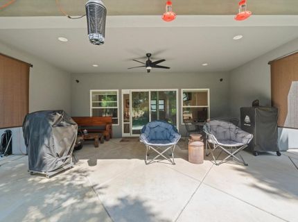
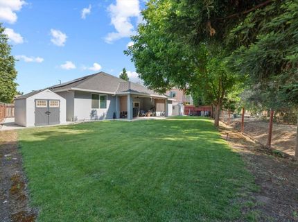
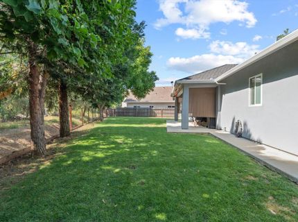
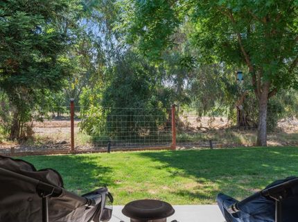
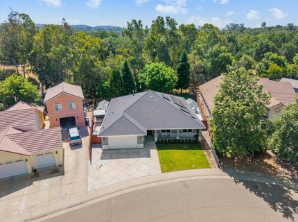
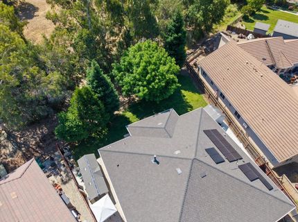
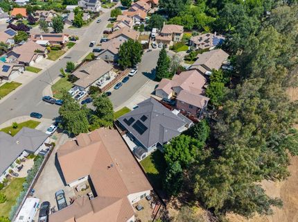
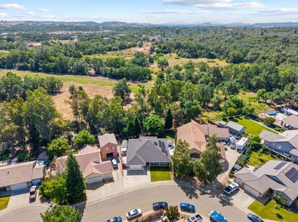
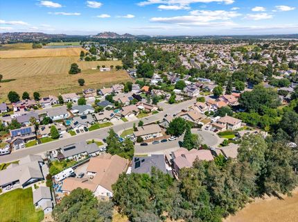
This beautifully customized, owner-owned solar home is move-in ready and filled with thoughtful upgrades from top to bottom. From the moment you arrive, the striking custom driveway and grand double-door entry set the tone for the elegance found throughout. Step inside to a refined formal entry that opens into a spacious great room featuring a cozy gas fireplace and seamless views of the backyard and expansive covered patioperfect for indoor-outdoor living. The gourmet kitchen is a true centerpiece, showcasing floor-to-ceiling cabinetry, sleek solid-surface countertops, stainless steel appliances, and a large island with counter-height seating, ideal for both everyday living and entertaining. The adjoining dining area is bathed in natural light from an oversized window, offering peaceful views of the backyard and the open space beyond. Practicality meets style with a well-designed mudroom located just off the garage and laundry areaperfect for keeping everything organized. The oversized laundry room is fully equipped with a sink, ample cabinetry, shelving, and a hanging rod for added convenience. Retreat to the luxurious primary suite, complete with a private sitting area, an expansive walk-in closet, and a spa-inspired zero-entry shower. Bathrooms throughout the home offer upscale finishes, including dual vanities and a walk-in shower with multiple shower heads, including a rainfall feature for a truly relaxing experience. Designed as a smart home with abundant storage and modern conveniences, this property effortlessly blends comfort, functionality, and style. Step outside to your private backyard oasisperfect for relaxing or entertainingfeaturing a covered patio and welcoming porch spaces. With energy-efficient solar, high-end finishes, and exceptional attention to detail, this home offers a lifestyle of comfort, convenience, and elevated living.

Listed By / Presented By

Listed By

Agency Name: Made 4 More Realty
Agent Name: John Jennings
Agency Phone: 916-848-7410

Presented By

Agency Title: Chase International Real Estate
Agency Phone: 775.588.6130

IDX logo

Contact a Chase Agent for More Information

Property Details

Property Type: Residential - Single Family
Basement: None
Cooling: Ceiling Fan(s), Central, Whole House Fan
Fireplaces: 1
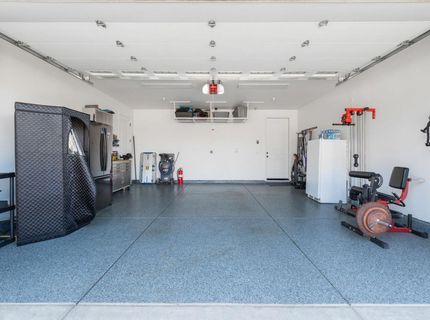
Garage: 2 car attached
Heating: Central, Fireplace(s)
Home Style: Contemporary
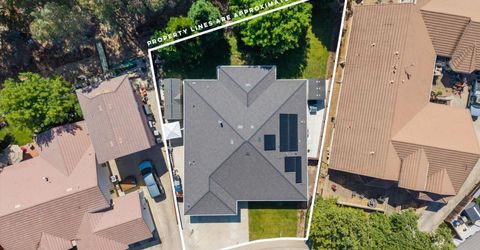
Lot Size: 0.21 Acres
Roof Type: Composition
Stories: 1.0
Year Built: 2021
MLS ID: 226064208

Feature Descriptions

Appliances: Dishwasher, Disposal, Microwave, Tankless Water Heater
Bathroom Features: Tile, Low-Flow Shower(s), Low-Flow Toilet(s), Tub w/Shower Over, Quartz
Days on Site: 2
Dining Room Features: Breakfast Nook, Space in Kitchen, Dining/Living Combo
Exterior: Stucco, Wood
Fireplace: Living Room, Gas Log
Flooring: Laminate, Tile
Kitchen Features: Breakfast Room, Pantry Cabinet, Quartz Counter, Island w/Sink, Kitchen/Family Combo
Laundry: Sink, Gas Hook-Up, Inside Room
Laundry Features: Sink, Gas Hook-Up, Inside Room
Lot: Auto Sprinkler F&R, Cul-De-Sac, Curb(s)/Gutter(s), Shape Irregular, Landscape Back, Landscape Front, Low Maintenance
Master Bedroom Features: Closet, Sitting Area
Parcel#: 004-340-020-000
Parking: 24'+ Deep Garage, Attached, Garage Facing Front
Patio/Porch: Front Porch, Back Porch, Covered Patio
Sewer: Public Sewer
Topography: Level
Utilities: Public
Water: Public

Schools

High School: Amador Unified
Middle School: Amador Unified
Elementary School: Amador Unified

Neighborhood Map

Driving Directions

Demographics

Estimate My Payments

  • Estimated Payment
    $1,635.95
  • Principal & Interest
    $1,446.40
  • Property Tax
    $0.00 (data not provided by mls)
  • Homeowner's Insurance
    $189.55
(Payments are an estimate and may vary by lender)

Mortgage Calculator

Change Payment Information

%
years/fixed
yearly
yearly (est.)
Contact Photo

We're Here to Help

Connect with our team of knowlegable local agents to guide your next move with style and grace.

Login to My Homefinder

Pixel


