
Company Logo
5034 Greenberry Dr, Sacramento, CA 95841 Photo

29 Total Photos [Click to View All]

5034 Greenberry Dr
Sacramento, CA 95841
$359,000
4 Beds | 2.0 Baths | 1431 sqft | 0.03 Acreage

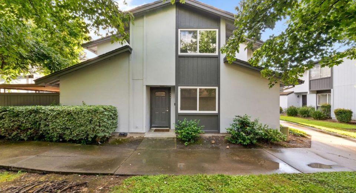
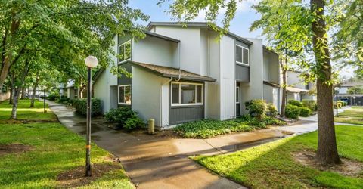
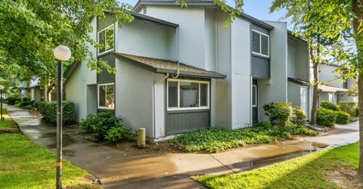
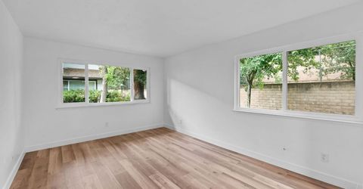
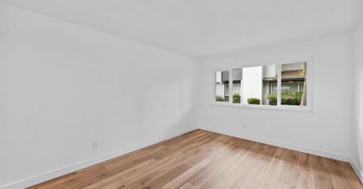
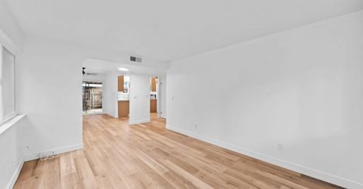
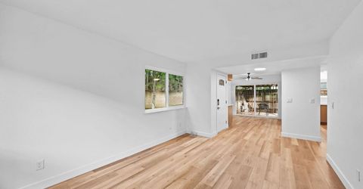
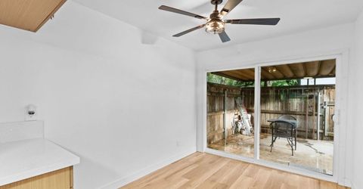
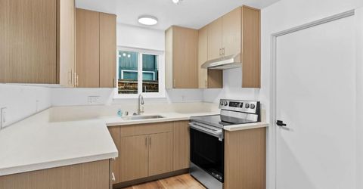
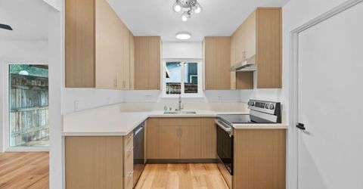
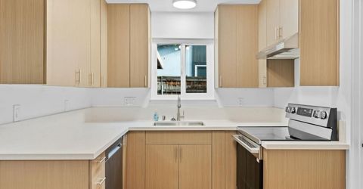
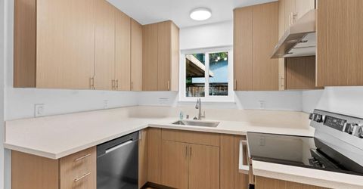
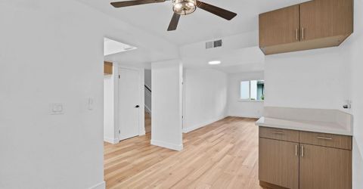
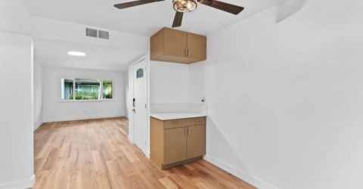
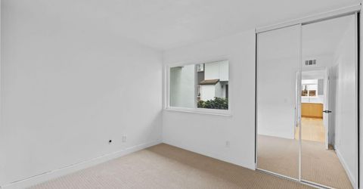
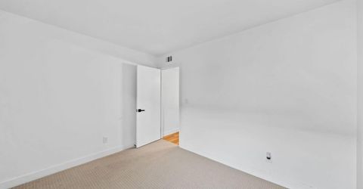
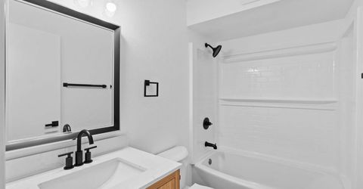
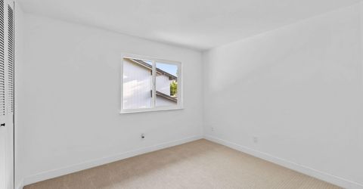
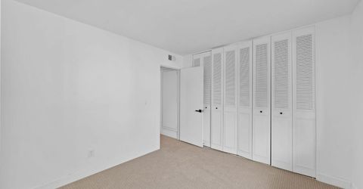
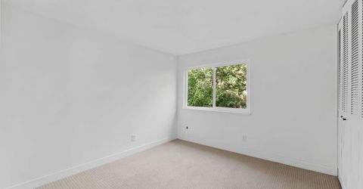
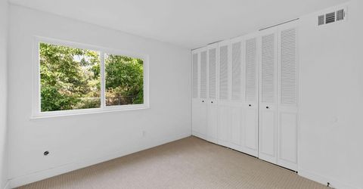
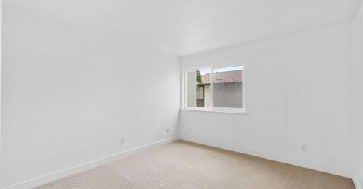
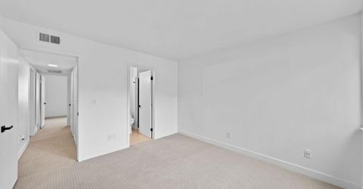
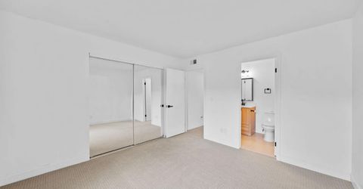
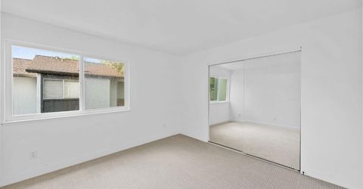
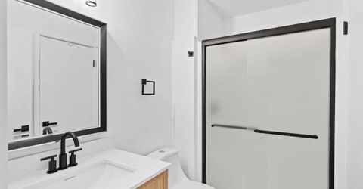
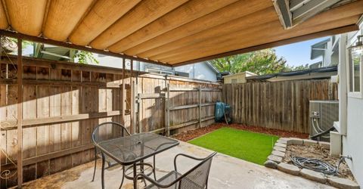
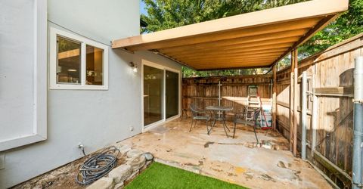
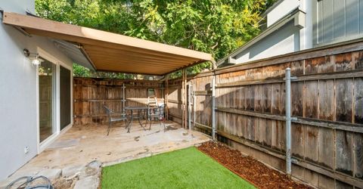
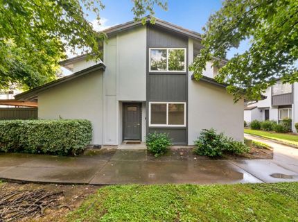
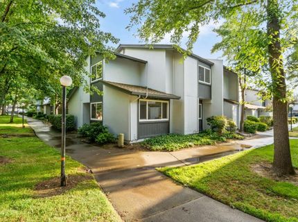
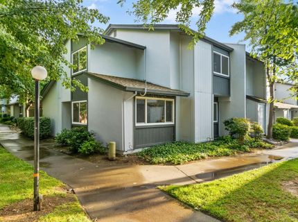
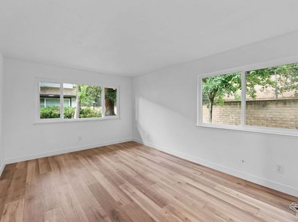
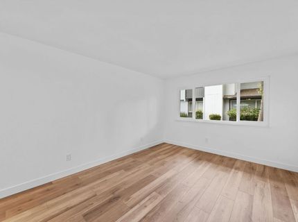
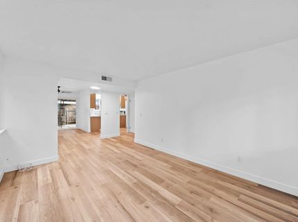
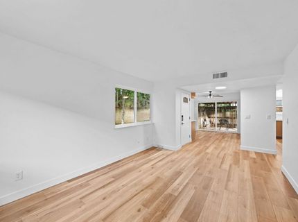
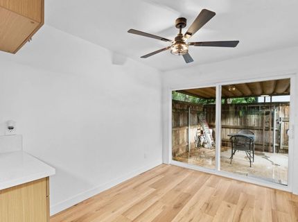
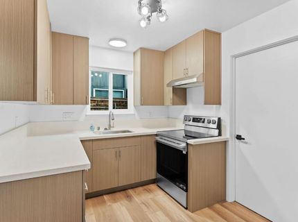
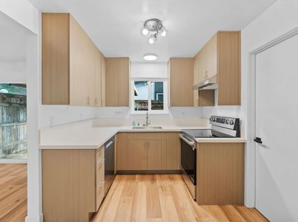
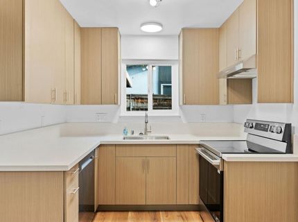
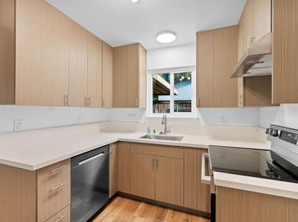
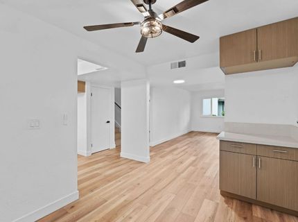
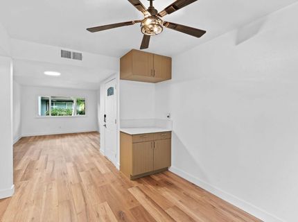
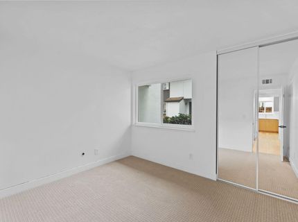
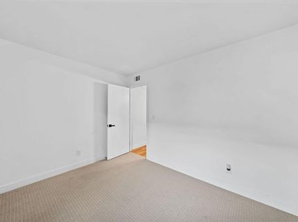
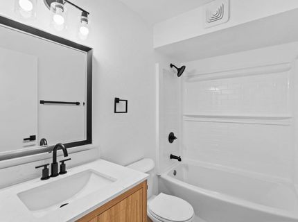
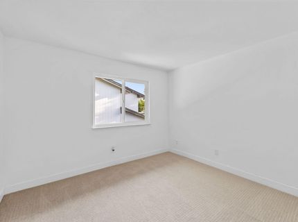
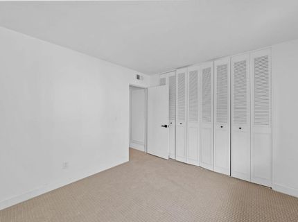
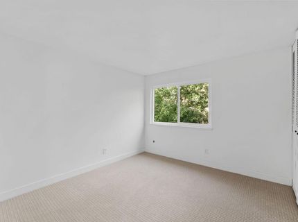
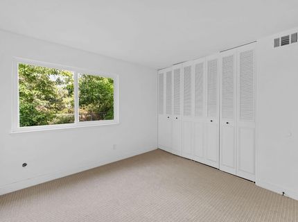
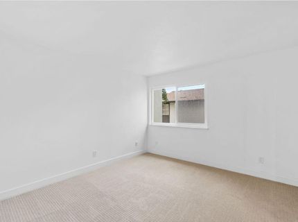
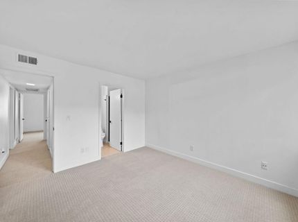
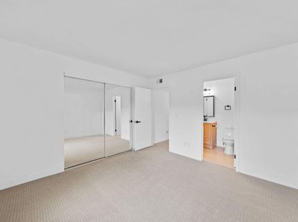
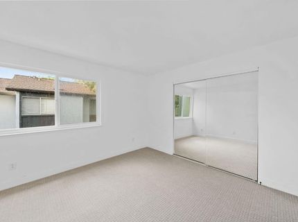
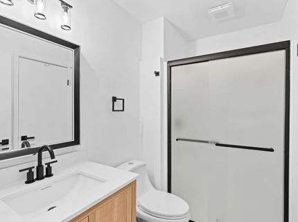
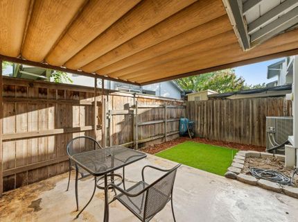
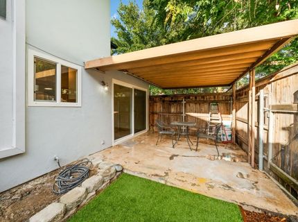
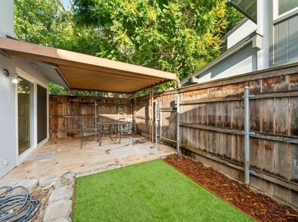
Beautifully renovated 4-bedroom, 2-bath end-unit offering 1,431 sq ft of stylish living space, including a desirable downstairs bedroom and full bathroom perfect for guests or multigenerational living. This move-in ready home features a stunning European-style kitchen with soft-close cabinetry, quartz countertops, ample custom storage, lazy Susan, spice rack, dedicated coffee bar area, and new LG smart appliances. The home showcases new engineered hardwood flooring downstairs, luxury carpet upstairs and in bedrooms, updated lighting, new outlets and switches, fresh interior paint, new baseboards and modern hardware throughout. Both bathrooms have been extensively remodeled with new shower and tub surrounds, tile flooring, plumbing fixtures, exhaust fans, shower doors, and updated lighting. Additional upgrades include all new windows and glass doors and a newly redesigned patio with turf pad, mulch accents, and stylish hardscape formsperfectly prepared for outdoor entertaining and future landscaping. Conveniently located near Carmichael restaurants, parks, schools, shopping, and local activities, this stylishly upgraded home offers both comfort and convenience in an ideal location.

Listed By / Presented By

Listed By

Agency Name: eXp Realty of California, Inc.
Agent Name: Martha Czosnyka
Agency Phone: 916-698-8076

Presented By

Agency Title: Chase International Real Estate
Agency Phone: 775.588.6130

IDX logo

Contact a Chase Agent for More Information

Property Details

Property Type: Residential -
Cooling: Ceiling Fan(s), Central
Heating: Central
Lot Size: 0.03 Acres
Roof Type: Composition
Stories: 2.0
Year Built: 1974
MLS ID: 226067551

Feature Descriptions

Association Amenities: Pool, Clubhouse, Tennis Courts
Bathroom Features: Shower Stall(s), Tile, Tub w/Shower Over
Days on Site: 2
Dining Room Features: Dining/Living Combo
Exterior: Stucco
Flooring: Wood
HOA Fee: 320/ Monthly
HOA Fee Includes: MaintenanceExterior, MaintenanceGrounds, Pool
Kitchen Features: Pantry Closet, Quartz Counter
Laundry: In Kitchen
Laundry Features: In Kitchen
Lot: Corner, Grass Artificial, Landscape Back, Low Maintenance
Parcel#: 230-0560-023-0000
Parking: No Garage, Assigned, Guest Parking Available
Pool: Common Facility
Sewer: Public Sewer
Utilities: Public, Sewer Connected, Electric
Water: Public

Schools

High School: San Juan Unified
Middle School: San Juan Unified
Elementary School: San Juan Unified

Neighborhood Map

Driving Directions

Demographics

Estimate My Payments

  • Estimated Payment
    $903.69
  • Principal & Interest
    $798.98
  • Property Tax
    $0.00 (data not provided by mls)
  • Homeowner's Insurance
    $104.71
(Payments are an estimate and may vary by lender)

Mortgage Calculator

Change Payment Information

%
years/fixed
yearly
yearly (est.)
Contact Photo

We're Here to Help

Connect with our team of knowlegable local agents to guide your next move with style and grace.

Login to My Homefinder

Pixel

