







Company Logo
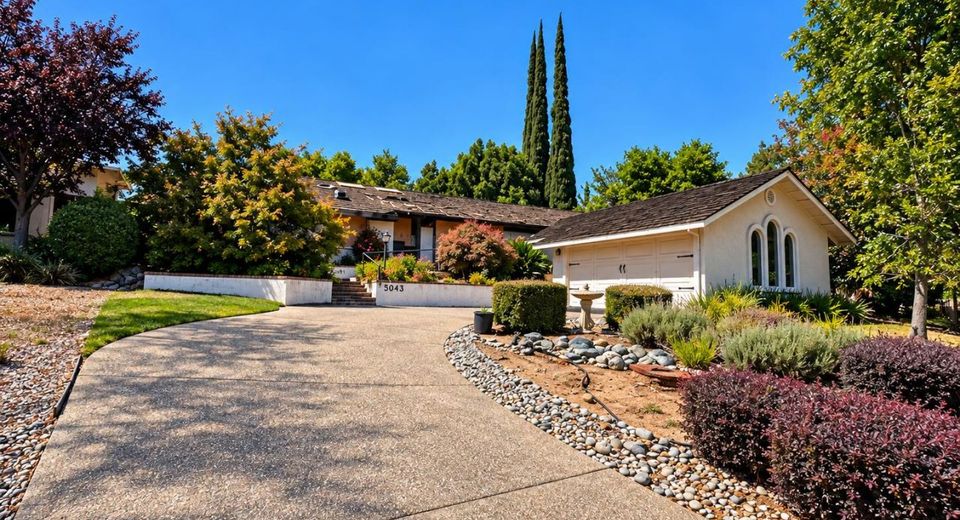
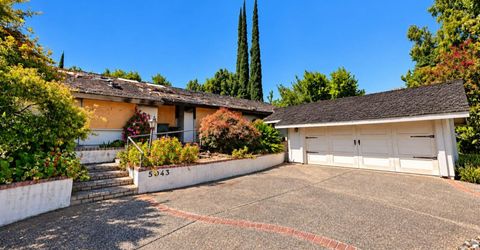
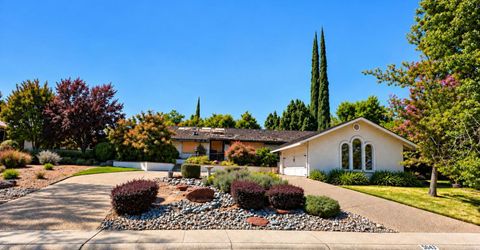
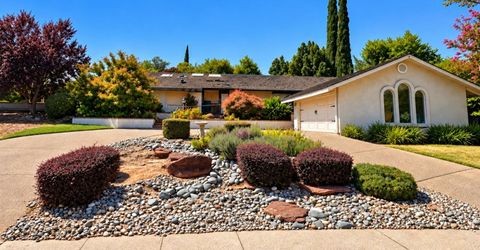
5043 Primrose Dr, Fair Oaks, CA 95628 Photo

28 Photos

5043 Primrose Dr
Fair Oaks, CA 95628
$419,900
4 Beds | 3.0 Baths | 2401 sqft | 0.26 Acreage

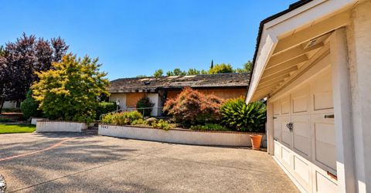
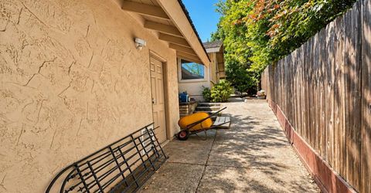
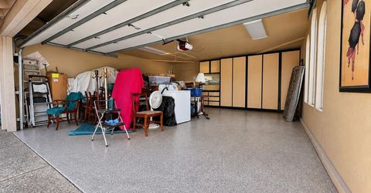
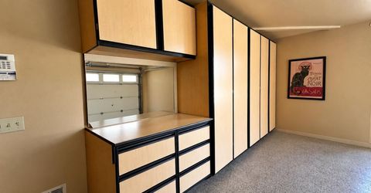
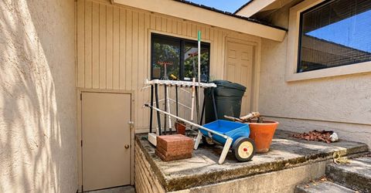
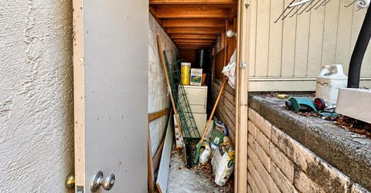
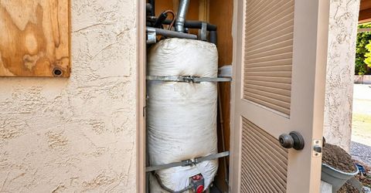
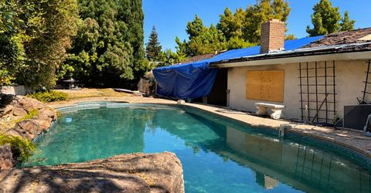
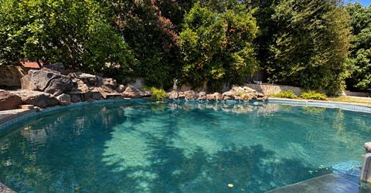
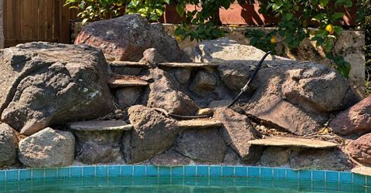
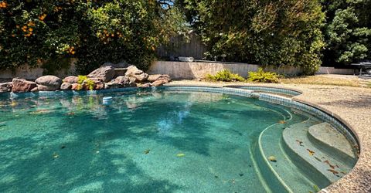
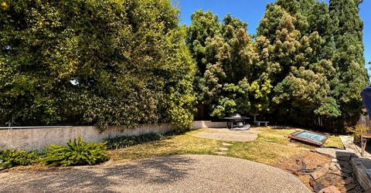
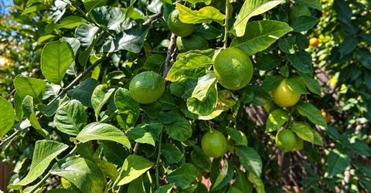
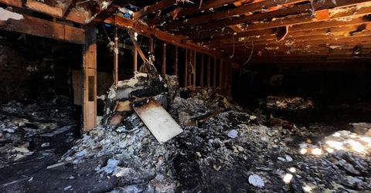
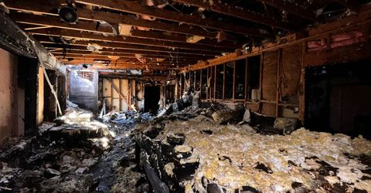
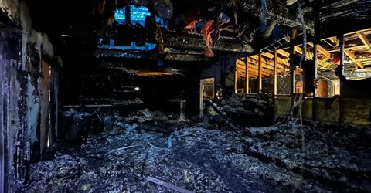
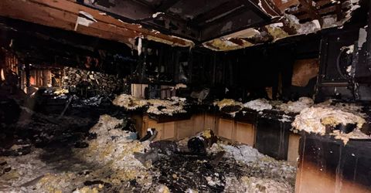
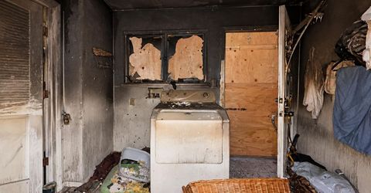
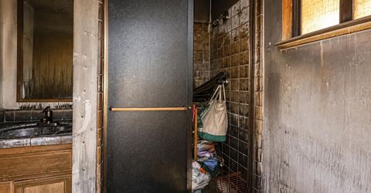
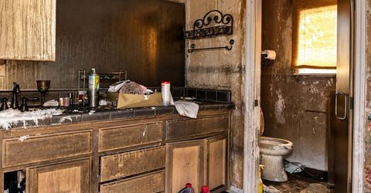
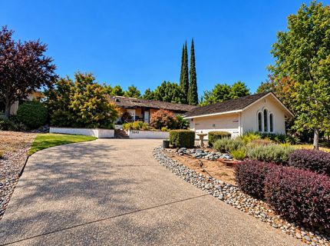
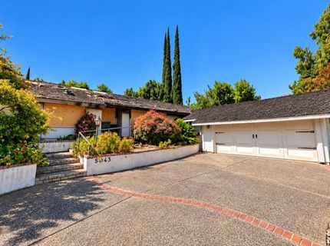
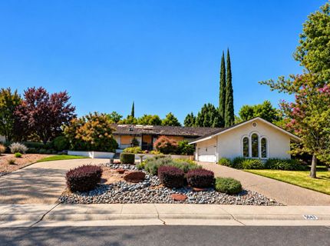
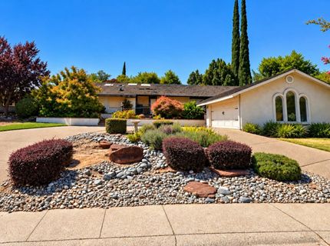
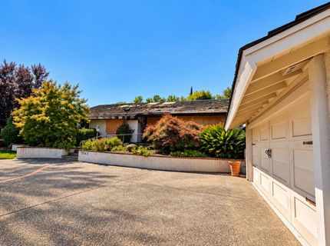
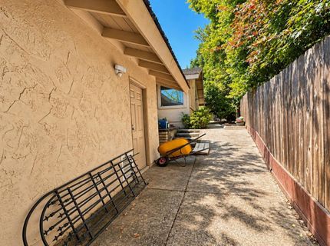
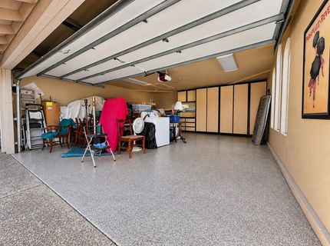
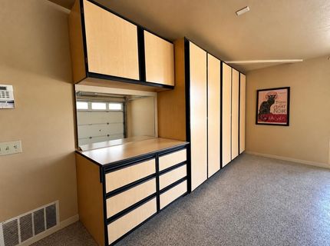
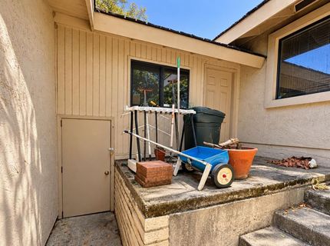
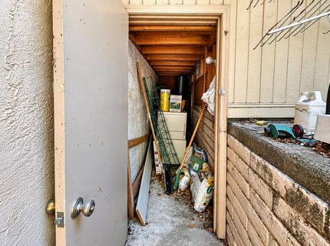
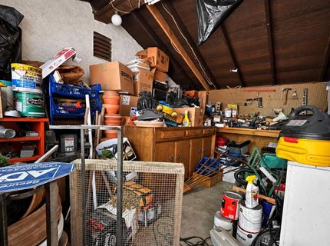
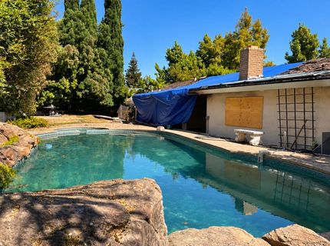
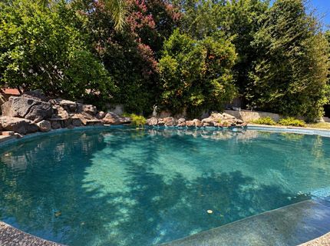
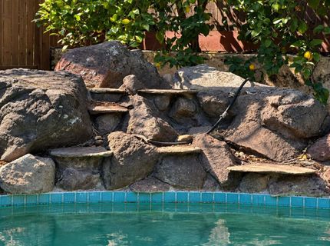
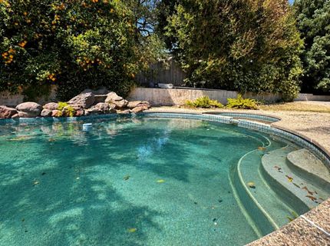
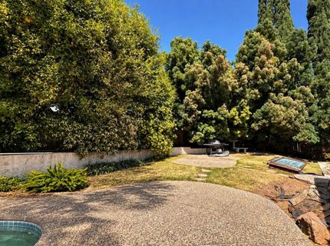
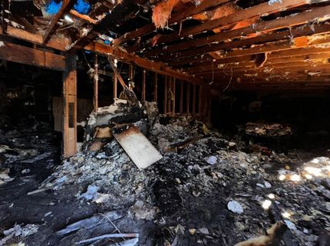
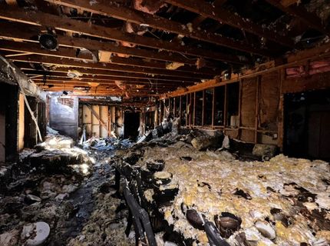
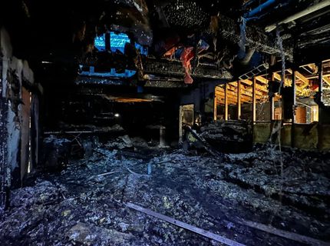
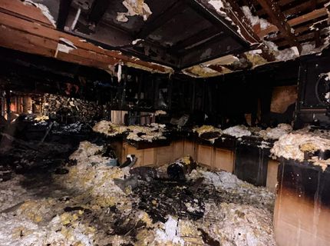
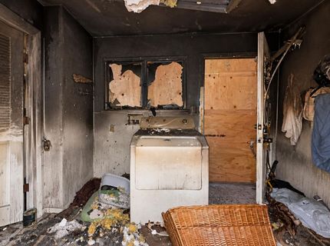
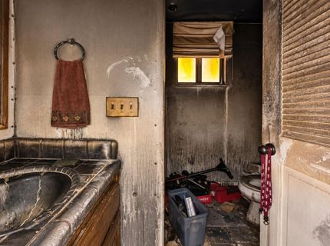
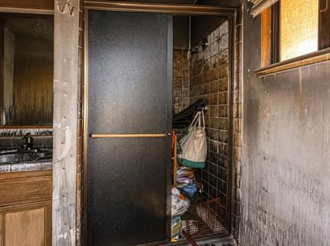
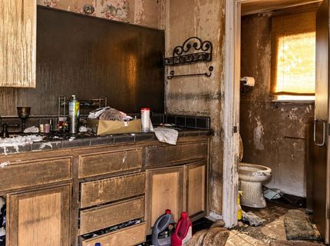
Located in prestigious Northridge Estates, surrounded by some of Fair Oaks' premier homes and just a golf cart ride from Northridge Country Club, this is an exceptional opportunity for contractors, investors and those with a vision. Once a Fair Oaks gem, this sprawling single-story home experienced significant FIRE DAMAGE and is ready to be restored to its former glory. Set high above the street, the home commands attention with its impressive presence and expansive footprint. The floor plan features 4 bedrooms and 3 full bathrooms, with a large living/dining room, family room, kitchen, and laundry room. A secluded bedroom and full bathroom are positioned on one side of the home, while 3 additional bedrooms occupy the opposite side, including a spacious primary suite with a full bathroom and 2 closets, including a walk-in. Several valuable portions of the property were untouched by the fire: A convenient dual-access driveway that leads to an oversized 2-car garage featuring epoxy flooring, custom cabinetry, a pull-down staircase and abundant storage. Also intact are an attached workshop and separate storage room, which are both not included in the posted square footage. Designed for entertaining, the private backyard features a large in-ground pool with 2 waterfall features, an in-ground spa and 9 mature assorted citrus trees. With its substantial footprint, elevated setting and valuable intact improvements, this distinctive property offers an incredible opportunity to bring a special Fair Oaks home back to life.

Listed By / Presented By

Listed By

Agency Name: eXp Realty of California Inc
Agent Name: Brendan Mohr
Agency Phone: 916-848-7410

Presented By

Agency Title: Chase International Real Estate
Agency Phone: 775.588.6130

IDX logo

Contact a Chase Agent for More Information

Property Details

Property Type: Residential - Single Family
Cooling: Central
Fireplaces: 1
Garage: 2
Heating: Central
Lot Size: 0.26 Acres
Roof Type: Shake, Wood
Stories: 1.0
Year Built: 1975
MLS ID: 226115163

Feature Descriptions

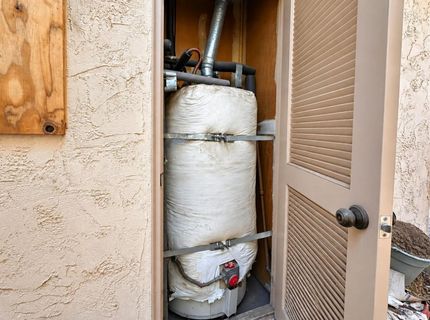
Appliances: Gas Water Heater, See Remarks, Other
Bathroom Features: Shower Stall(s), Tub w/Shower Over
Days on Site: 4
Dining Room Features: Other
Exterior: Stucco, Frame
Fencimg: Fenced
Fireplace: Family Room
Flooring: Carpet, Tile, Marble
Kitchen Features: Pantry Closet, Tile Counter
Laundry: Inside Room
Laundry Features: Inside Room
Lot: Auto Sprinkler F&R
Master Bedroom Features: Closet, Walk-In Closet
Parcel#: 233-0410-056-0000
Parking: Garage Door Opener
Patio/Porch: Covered Patio
Pool: Built-In
Sewer: Public Sewer
Spa: Spa/Hot Tub Built-In
Utilities: Cable Available, Public, Sewer Connected, Electric, Internet Available, Natural Gas Connected
Water: Water District

Schools

High School: San Juan Unified
Middle School: San Juan Unified
Elementary School: San Juan Unified

Neighborhood Map

Driving Directions

Demographics

Estimate My Payments

  • Estimated Payment
    $1,056.99
  • Principal & Interest
    $934.52
  • Property Tax
    $0.00 (data not provided by mls)
  • Homeowner's Insurance
    $122.47
(Payments are an estimate and may vary by lender)

Mortgage Calculator

Change Payment Information

%
years/fixed
yearly
yearly (est.)
Contact Photo

We're Here to Help

Connect with our team of knowlegable local agents to guide your next move with style and grace.

Login to My Homefinder


