
Company Logo
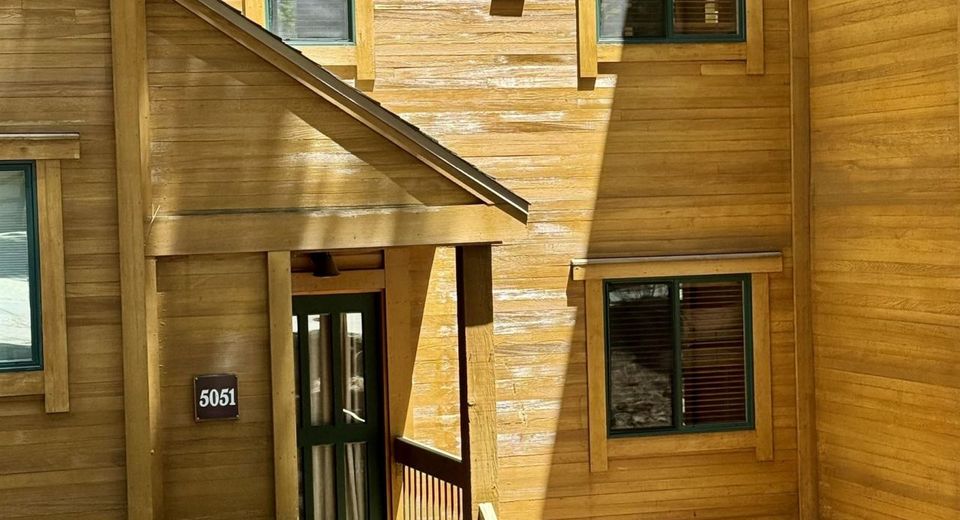
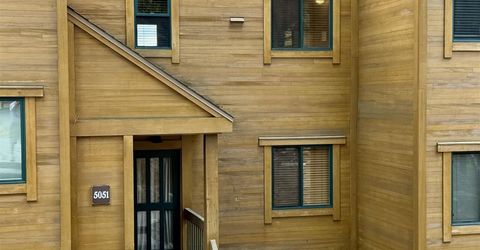
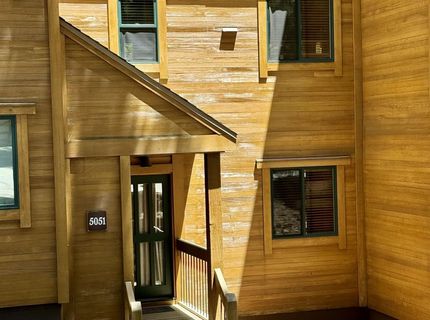
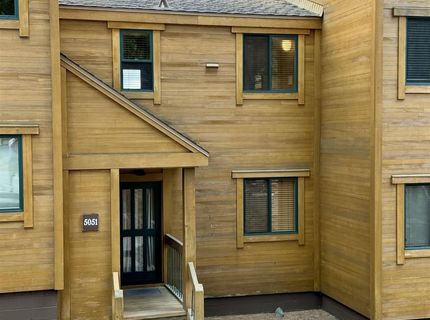
5051 Gold Bend , Unit #5051, Truckee, CA 96161 Photo

28 Total Photos [Click to View All]

5051 Gold Bend , #5051
Truckee, CA 96161
$615,000
2 Beds | 2 full Baths | 1008 sqft

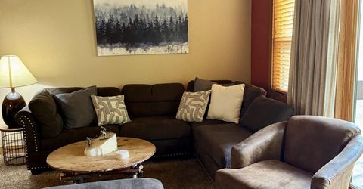
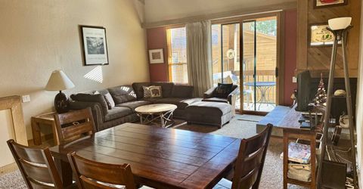
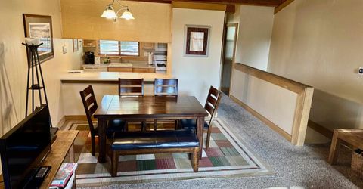
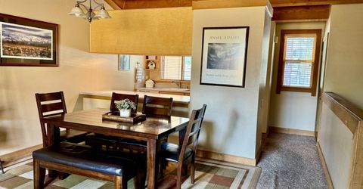
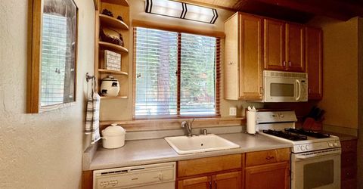
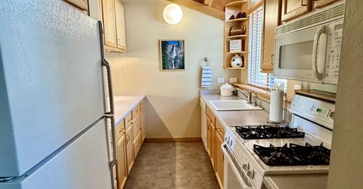
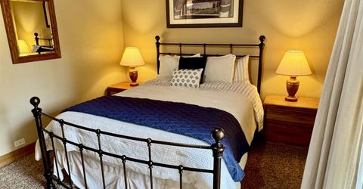
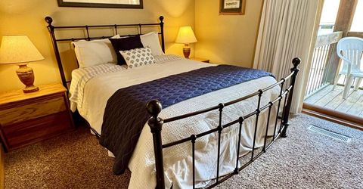
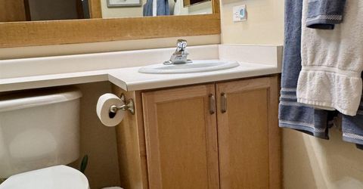
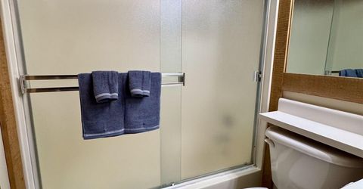
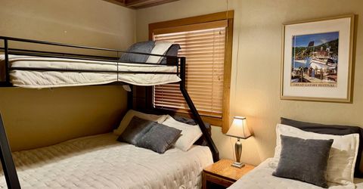
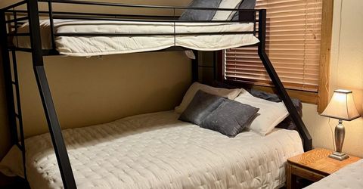
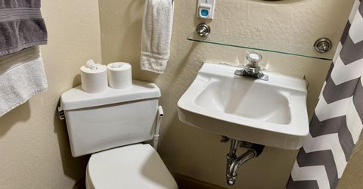
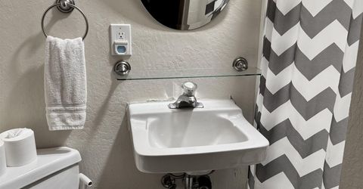
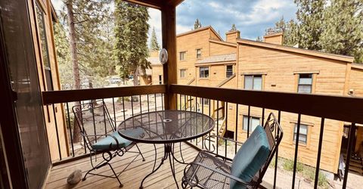
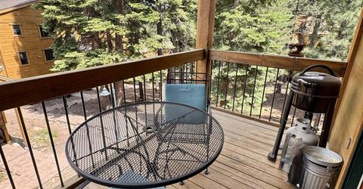
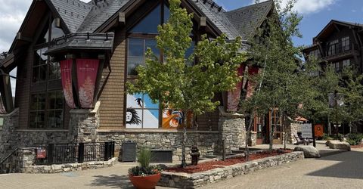
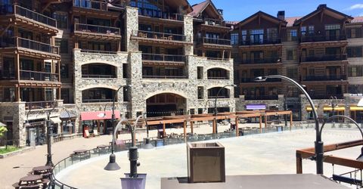
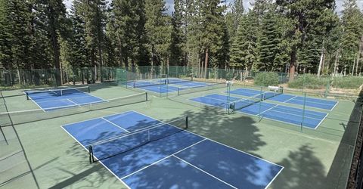
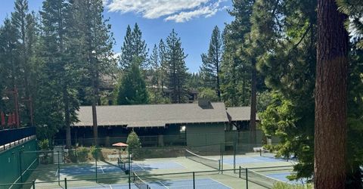
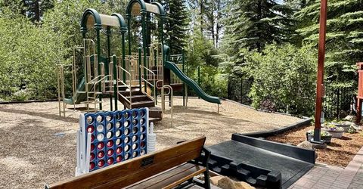
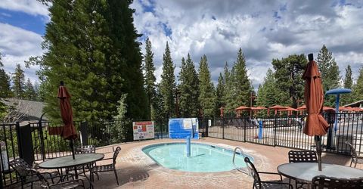
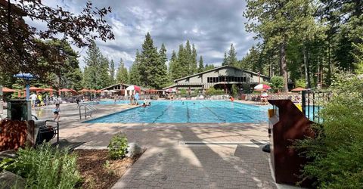
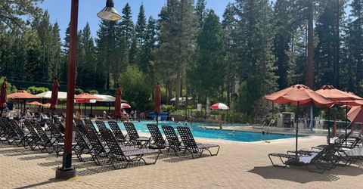
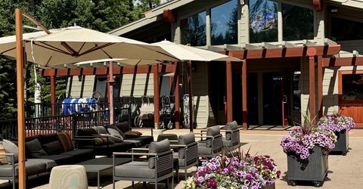
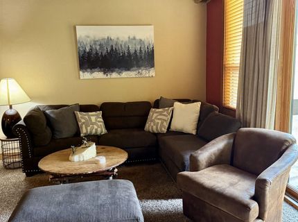
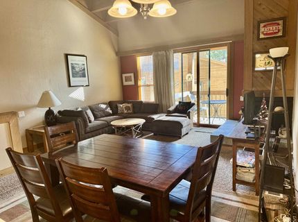
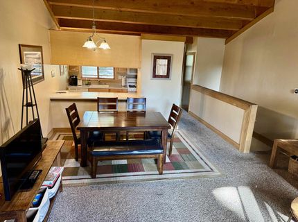
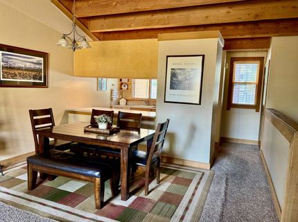
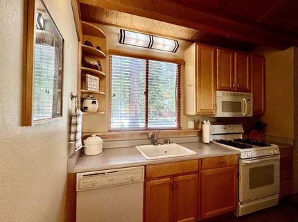
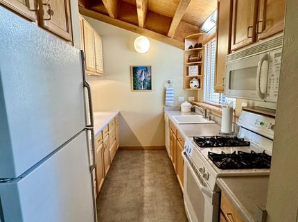
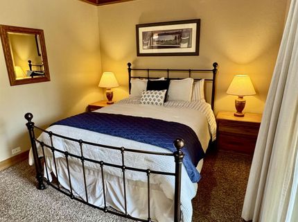
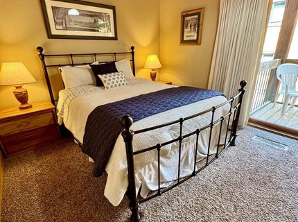
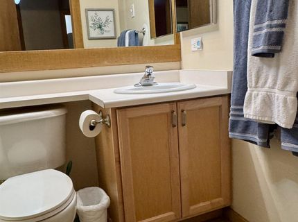
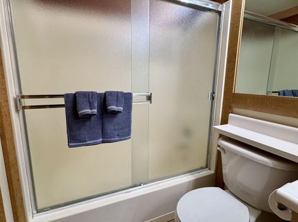
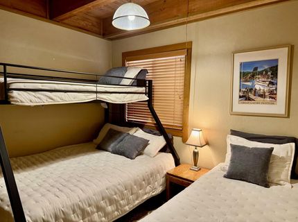
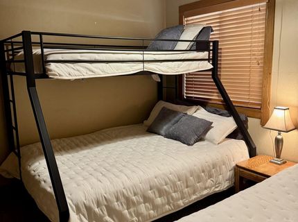
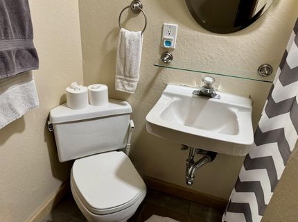
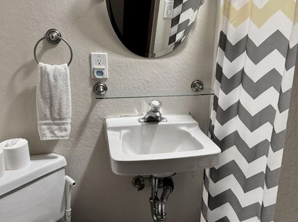
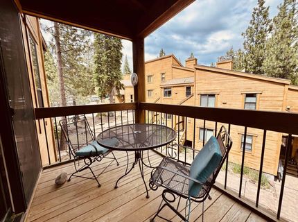
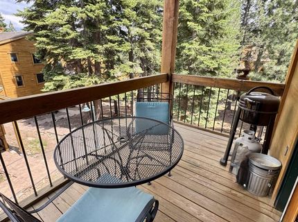
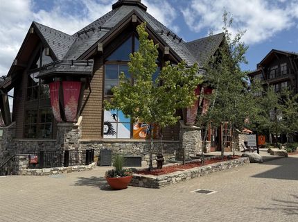
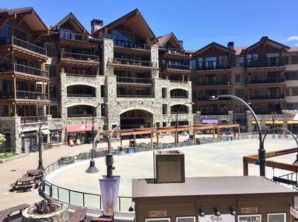
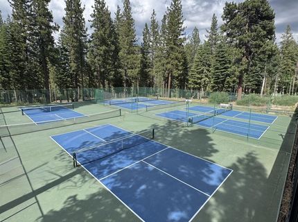
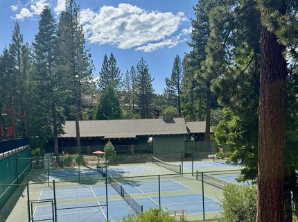
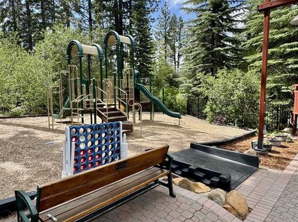
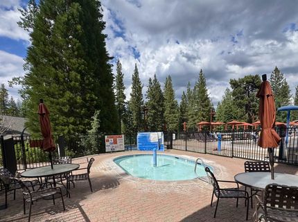
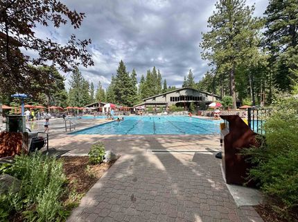
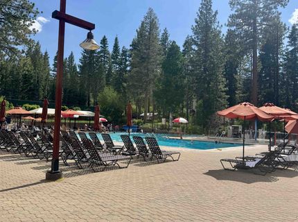
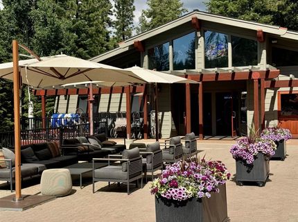
Great price for a this cozy Gold Bend 2/2 condo! Easy access with parking in front of the unit. It is a short walk to the Village and HOA Recreation Center or you can take advantage of the free seasonal shuttle bus. The entry level includes 2 bedrooms, 2 bathrooms and a laundry closet. The private primary bedroom is at the back of the condo and features an outside deck. The guest bunk room sleeps 4 (it has a twin bed and a twin over double bunk). The second bathroom was converted from a storage area (there are 2 additional storage closets on the entry deck). Upstairs is the open kitchen, dining, and living area with a cozy gas fireplace and another deck! Membership in the Northstar HOA provides pools (swimmimg and lap), 2 hot tubs, toddler pool, tennis and pickle ball courts, arcade, adult lounge area, and childrens play area. Northstar Resort offers skiing, golfing, mountain biking/hiking trails plus shopping and restaurants in the Village (also seasonal ice skating/roller skating).

Listed By / Presented By

Listed By

Agency Name: Mulloy Realty
Agent Name: Nancy Mulloy

Presented By

Agency Title: Chase International Real Estate
Agency Phone: 775.588.6130

IDX logo

Contact a Chase Agent for More Information

Property Details

Property Type: Residential - Townhouse
Heating: Natural Gas, CFAH
Home Style: Mountain
Roof Type: Composition
Stories: 2.0
Year Built: 1974
MLS ID: 20261452

Feature Descriptions

Appliances: Range, Oven, Microwave, Disposal, Dishwasher, Refrigerator, Washer, Dryer
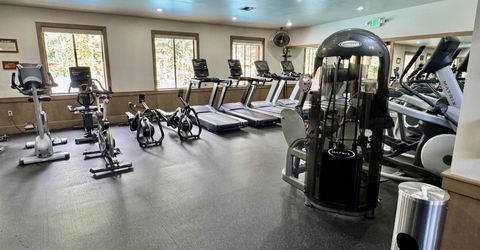
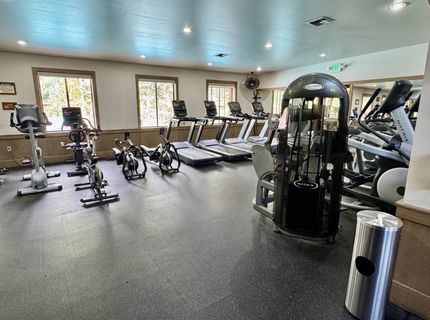
Association Amenities: Pool, Tennis Court(s), Exercise Equipment
Days on Site: 2
Exterior: Frame, Wood Siding
Fireplace: Fireplace: Living Room, Gas Fireplace
Flooring: Carpet, Stone, Tile
HOA Fee: 1700/ Annually
Laundry: In Hall
Lot: Condo/PUD Project, Rental History
Parcel#: 110360003000
Parking: None
Parking Notes: None
Patio/Porch: Deck(s): 2
Sewer: Utility District
Special View Info: Trees/Woods
Topography: Level, Downslope, Gently Rolling
Utilities: Natural Gas Available, Cable Connected
Water: Utility District

Amenities

High Ceilings
Phone
Great Room

Neighborhood Map

Driving Directions

Demographics

Estimate My Payments

  • Estimated Payment
    $1,548.10
  • Principal & Interest
    $1,368.72
  • Property Tax
    $0.00 (data not provided by mls)
  • Homeowner's Insurance
    $179.38
(Payments are an estimate and may vary by lender)

Mortgage Calculator

Change Payment Information

%
years/fixed
yearly
yearly (est.)
Contact Photo

We're Here to Help

Connect with our team of knowlegable local agents to guide your next move with style and grace.

Login to My Homefinder

Pixel


