



Company Logo
506 Hyacinth Ct #a, Unit A, Roseville, CA 95678 Photo

35 Total Photos [Click to View All]

506 Hyacinth Ct #a, A
Roseville, CA 95678
$425,000
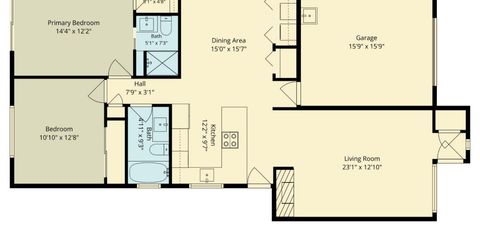
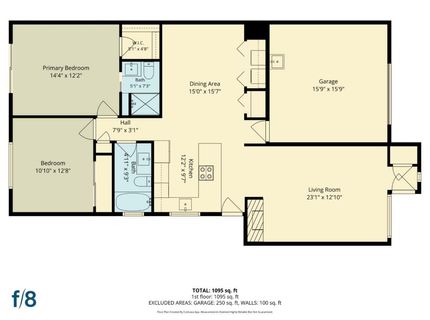
2 Beds | 2.0 Baths | 1086 sqft | 0.08 Acreage

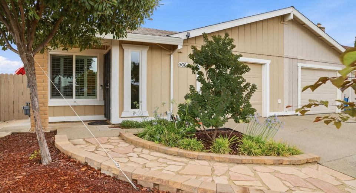
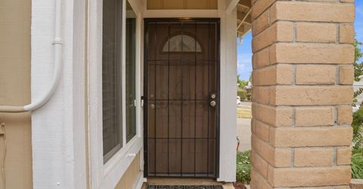
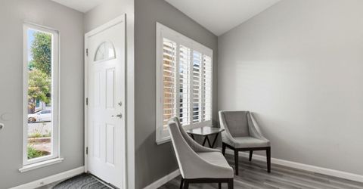
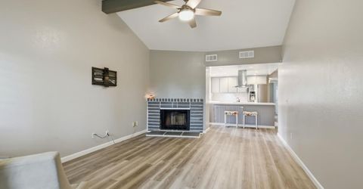
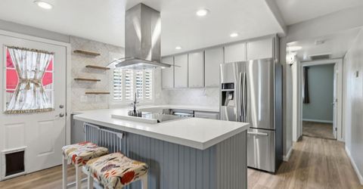
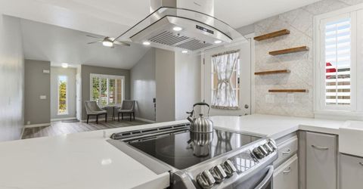
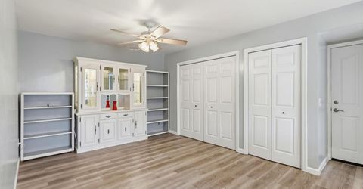
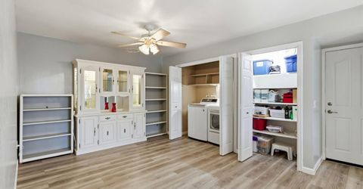
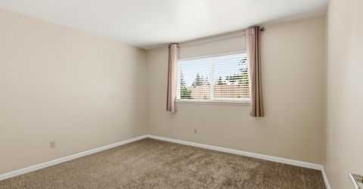
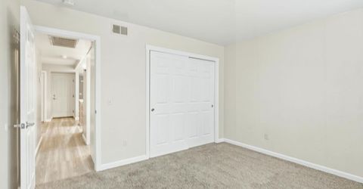
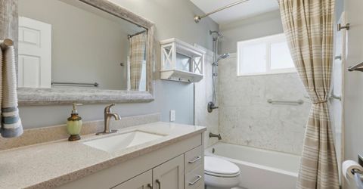
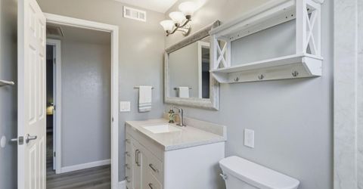
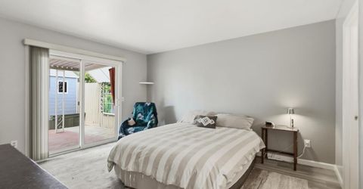
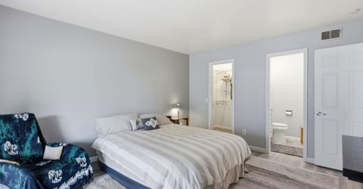
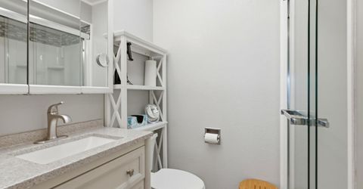
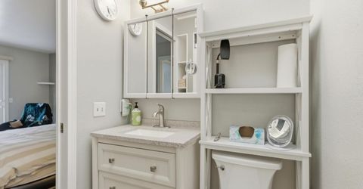
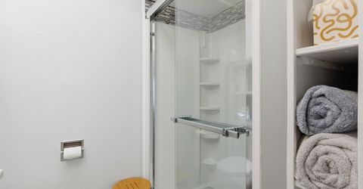
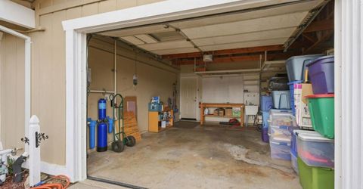
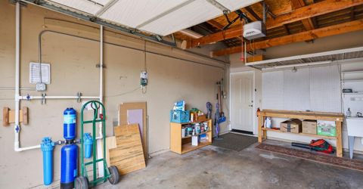
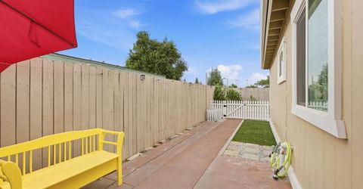
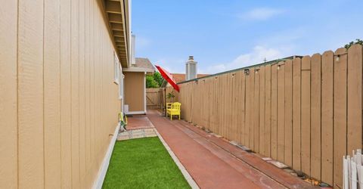
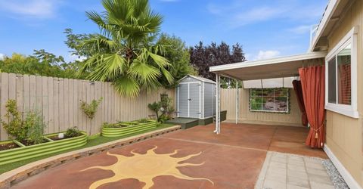
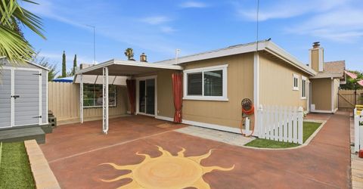
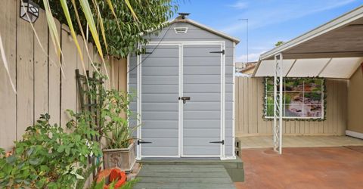
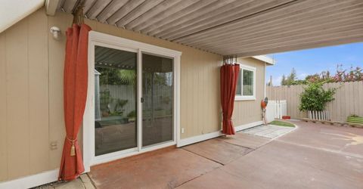
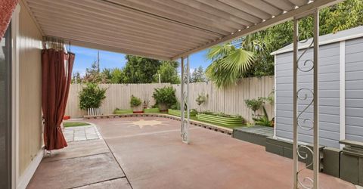
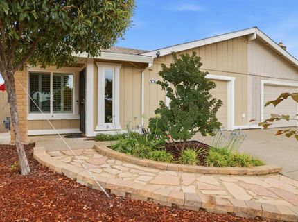
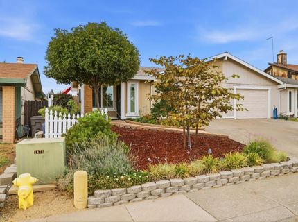
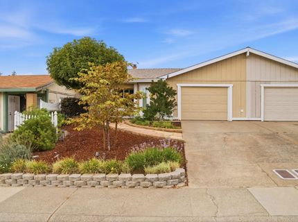
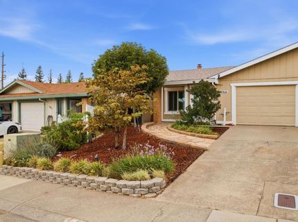
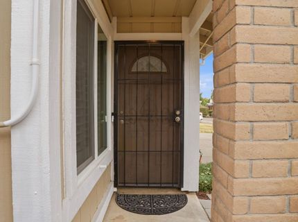
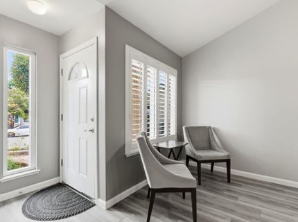
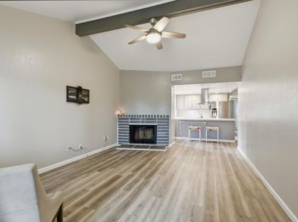
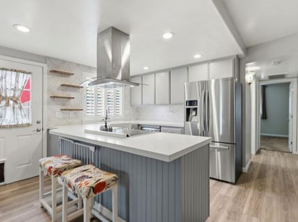
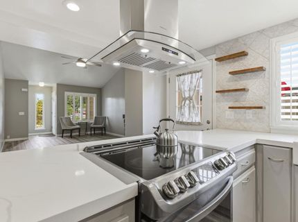
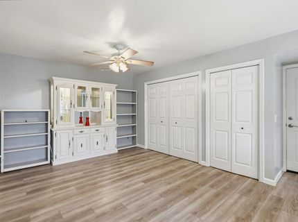
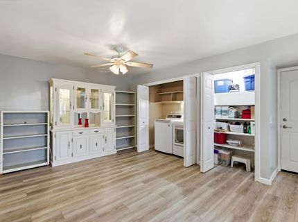
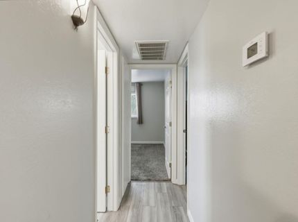
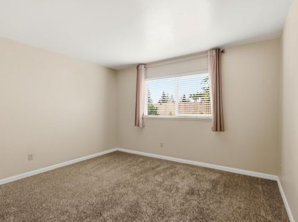
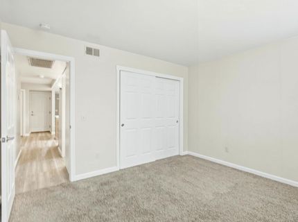
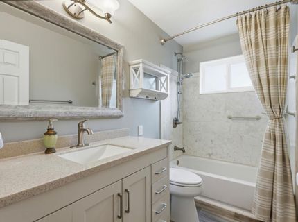
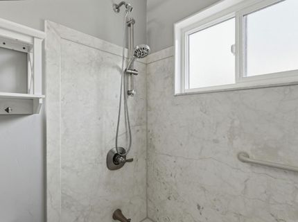
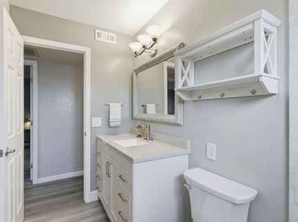
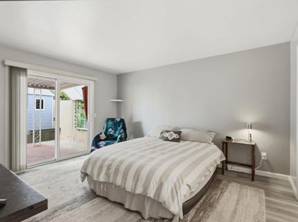
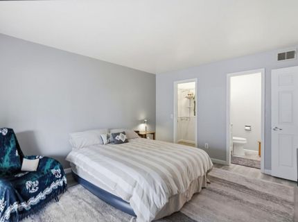
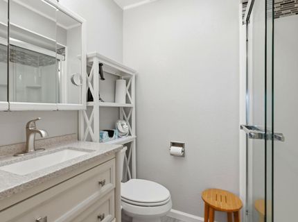
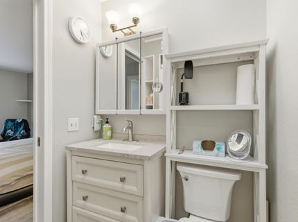
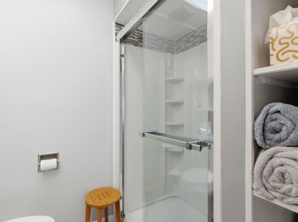
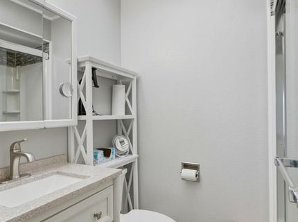
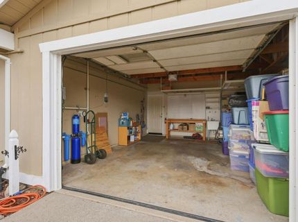
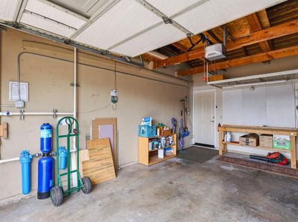
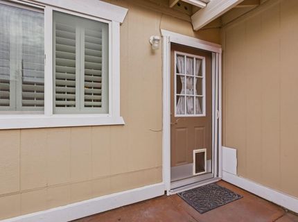
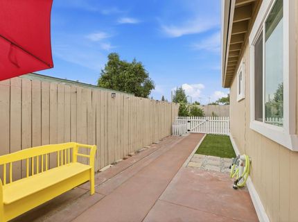
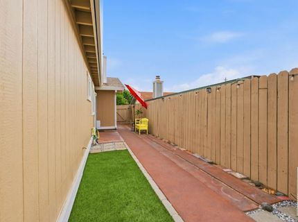
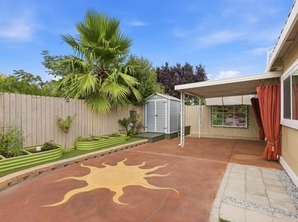
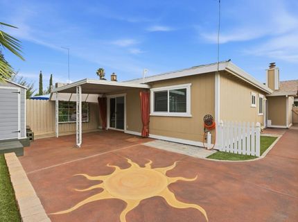
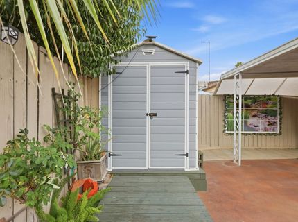
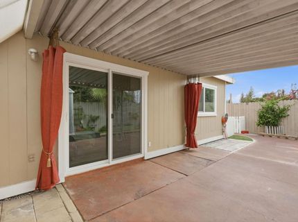
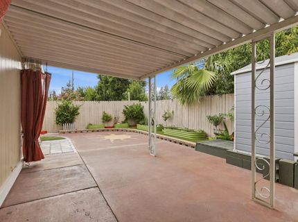
The gem of the neighborhood - beautifully remodeled and move-in ready! This immaculate, truly turn-key halfplex is a rare find, offering so many exceptional features. Benefitting from one of the best lot locations in the neighborhood, it overlooks a quiet court in front and enjoys unusual privacy in the back, featuring a charming front yard with curb appeal in abundance and a delightful back yard patio area, all fully landscaped and planted yet low-maintenance with a full drip system, enclosed dog run, storage shed on foundation, and backing to no visible neighbors. Inside, you'll find new luxury vinyl plank flooring throughout and new carpet in the secondary bedroom. Extensively remodeled and repainted in the last four years, this lovely home boasts a gorgeous kitchen with custom cabinetry including spice cabinets and pull-outs, hood fan over the stove, completely remodeled bathrooms, new windows, new fixtures including dimmer lights in the kitchen and bathrooms and Hunter Douglas plantation shutters in the kitchen and living room, a well-outfitted garage with an insulated door, overhead storage, expanded outlets, a utility sink, and a work bench with peg board for tools. Other upgrades include a two year old new HVAC system and thermostat, whole-house water filtration system, and new roof sealant. The property is extremely convenient to shopping, transportation, freeway access and several community parks - all within a few minutes. This little beauty is just waiting for its new lucky owner to move right in!

Listed By / Presented By

Listed By

Agency Name: eXp Realty of California Inc.
Agent Name: Sonya Dixon
Agency Phone: 888-832-7179

Presented By

Agency Title: Chase International Real Estate
Agency Phone: 775.588.6130

IDX logo

Contact a Chase Agent for More Information

Property Details

Property Type: Multi Unit - Multiple
Basement: None
Cooling: Ceiling Fan(s), Central, Heat Pump
Fireplaces: 1
Garage: 1 car attached
Heating: Central, Heat Pump
Lot Size: 0.08 Acres
Roof Type: Shingle, Composition, Flat
Stories: 1.0
Year Built: 1977
MLS ID: 226089350

Feature Descriptions

Accessibility: 0
Appliances: Free Standing Refrigerator, Gas Water Heater, Hood Over Range, Dishwasher, Disposal, Self/Cont Clean Oven, Electric Cook Top, Free Standing Electric Oven, Free Standing Electric Range
Bathroom Features: Tub w/Shower Over, Window, Quartz
Dining Room Features: Space in Kitchen, Formal Area
Equipment: Water Cond Equipment Owned, Water Filter System
Exterior: Frame, Wood, Wood Siding
Fencimg: Back Yard, Vinyl, Wood, Fenced
Fireplace: Brick, Living Room, Gas Piped, Gas Starter
Flooring: Carpet, Luxury Vinyl Plank
Kitchen Features: Pantry Closet, Quartz Counter, Synthetic Counter
Laundry: Laundry Closet, Electric, Inside Area
Laundry Features: Laundry Closet, Electric, Inside Area
Lot: Court, Cul-De-Sac, Curb(s), Curb(s)/Gutter(s), Garden, Shape Regular, Street Lights, Landscape Back, Landscape Front, Low Maintenance
Lot Dimensions: 35' x 105'
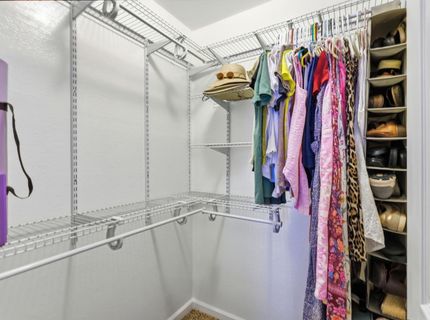
Master Bedroom Features: Ground Floor, Walk-In Closet, Outside Access
Other Equipment: Water Cond Equipment Owned, Water Filter System
Parcel#: 472-141-007-000
Parking: Attached, Garage Door Opener, Garage Facing Front
Patio/Porch: Awning, Front Porch, Covered Patio, Uncovered Patio
Pets Allowed: Yes
Sewer: Public Sewer
Topography: Level
Utilities: Cable Available, Public, Sewer Connected, Electric, Sewer In & Connected, Internet Available, Natural Gas Connected
Water: Public, Meter on Site
Window: Dual Pane Full, Window Coverings, Skylight(s), Window Screens

Amenities

Open Beam Ceiling
Dog Run

Schools

High School: Roseville Joint
Middle School: Roseville City
Elementary School: Roseville City

Neighborhood Map

Driving Directions

Demographics

Estimate My Payments

  • Estimated Payment
    $1,069.82
  • Principal & Interest
    $945.87
  • Property Tax
    $0.00 (data not provided by mls)
  • Homeowner's Insurance
    $123.96
(Payments are an estimate and may vary by lender)

Mortgage Calculator

Change Payment Information

%
years/fixed
yearly
yearly (est.)
Contact Photo

We're Here to Help

Connect with our team of knowlegable local agents to guide your next move with style and grace.

Login to My Homefinder

Pixel


