
Company Logo
5062 Whisper Way, Granite Bay, CA 95746 Photo

47 Total Photos [Click to View All]

5062 Whisper Way
Granite Bay, CA 95746
$995,000
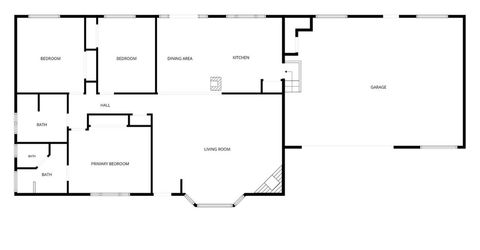
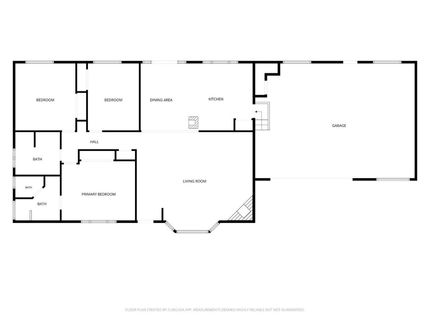
3 Beds | 2.1 Baths | 1718 sqft | 2.00 Acreage

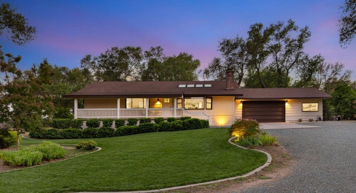
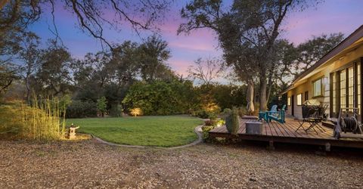
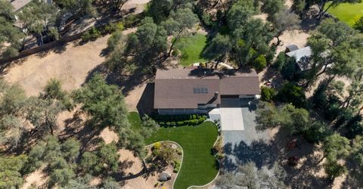
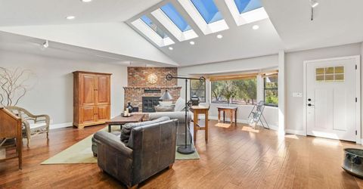
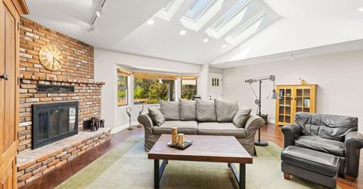
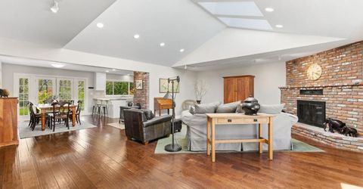
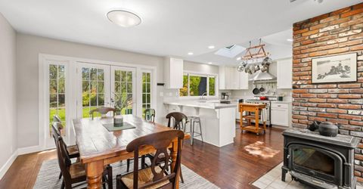
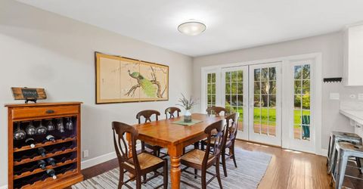
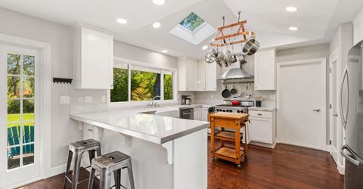
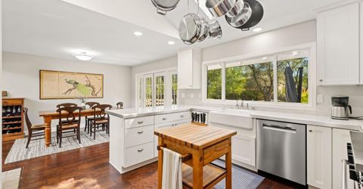
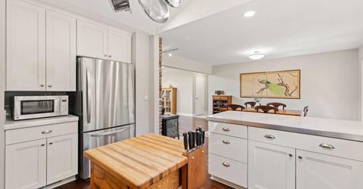
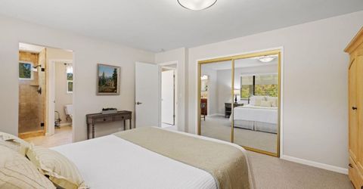
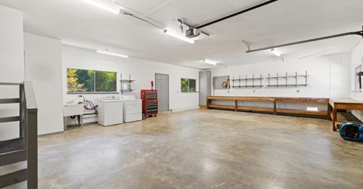
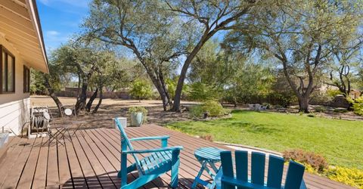
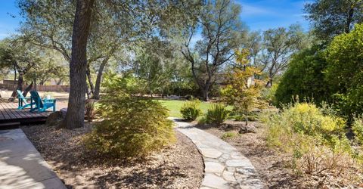
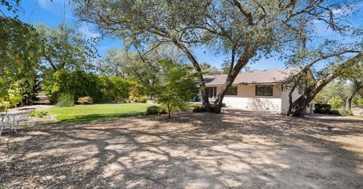
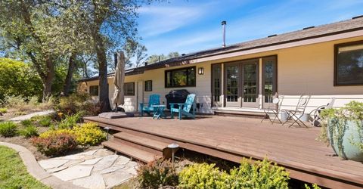
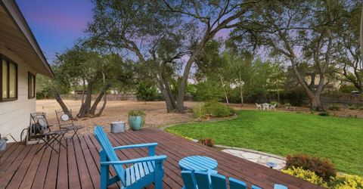
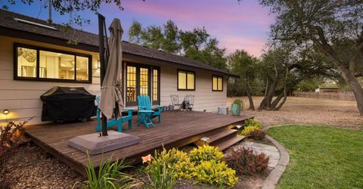
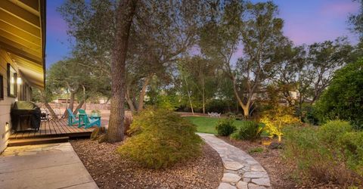
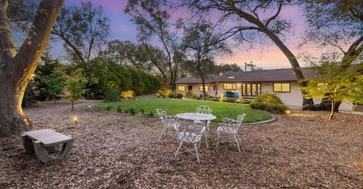
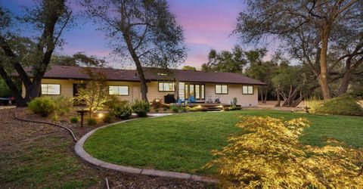
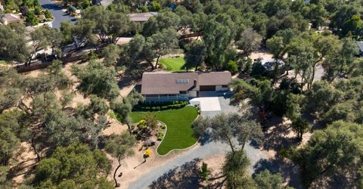
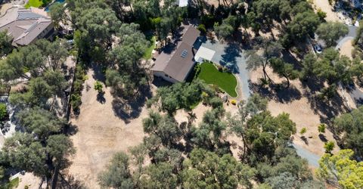
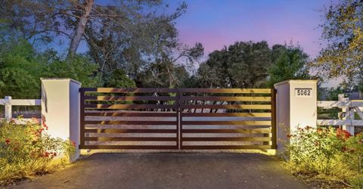
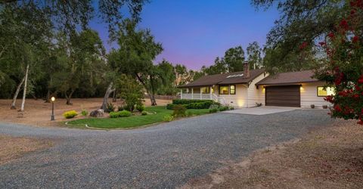
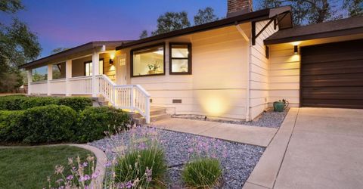
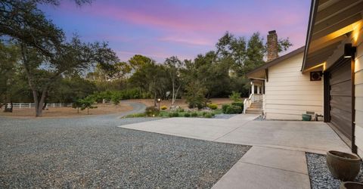
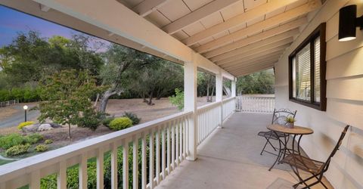
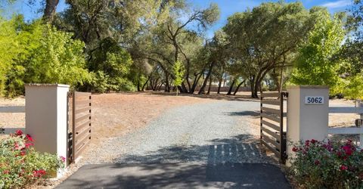
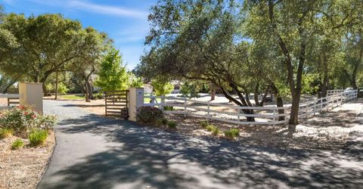
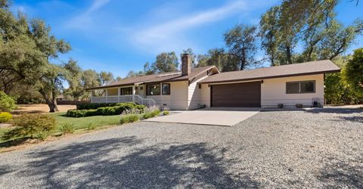
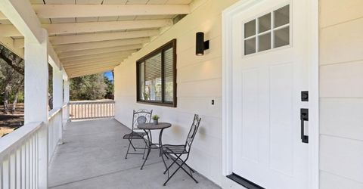
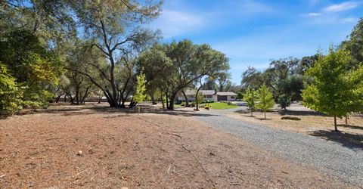
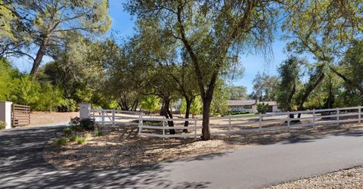
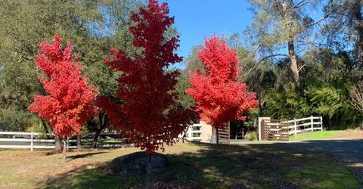
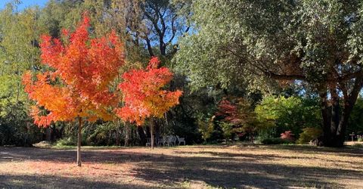
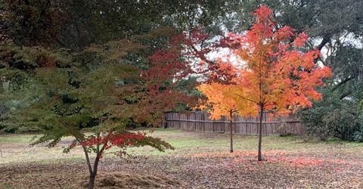
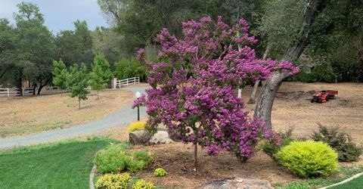
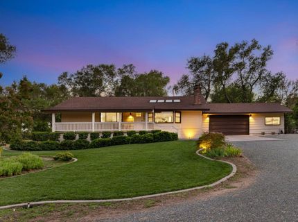
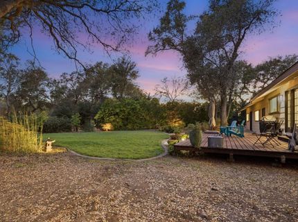
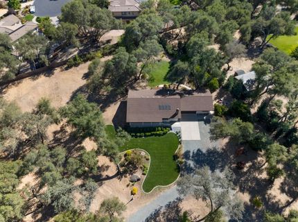
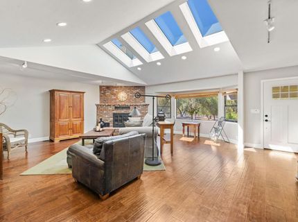
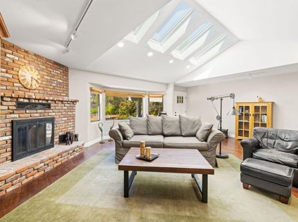
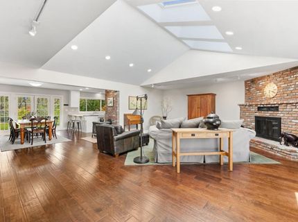
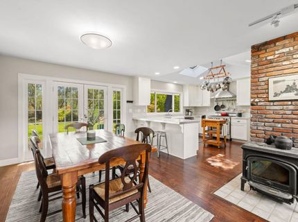
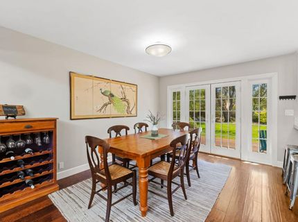
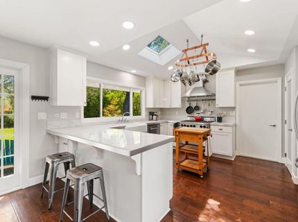
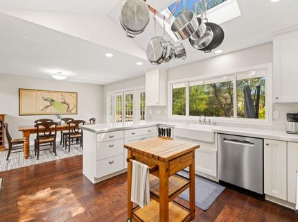
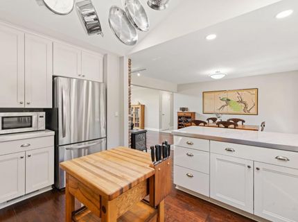
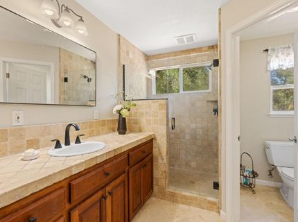
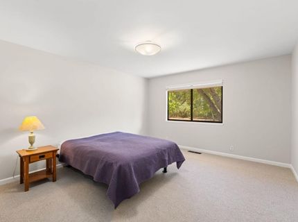
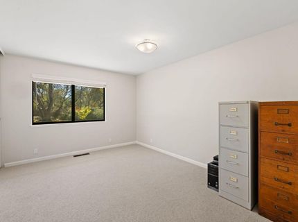
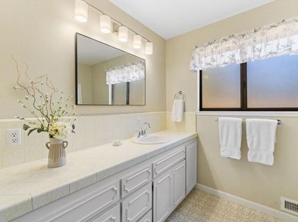
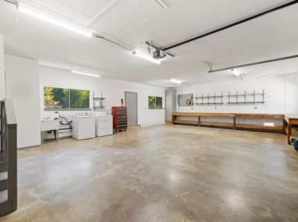
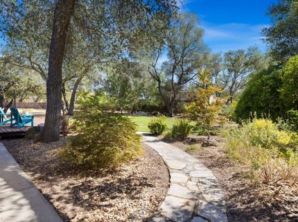
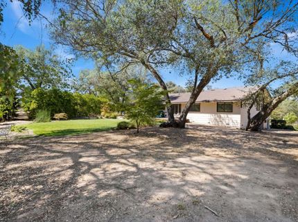
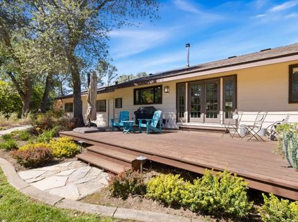
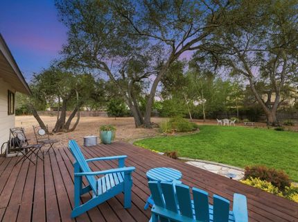
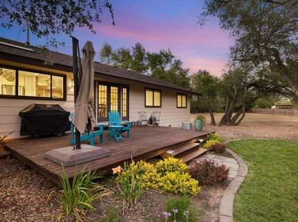
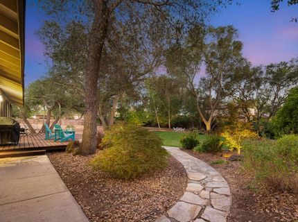
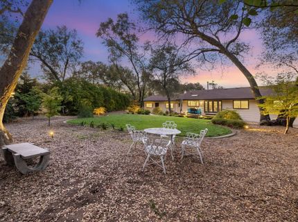
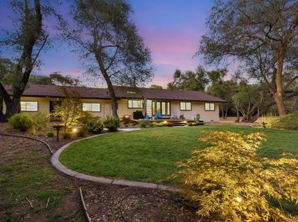
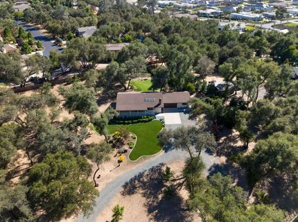
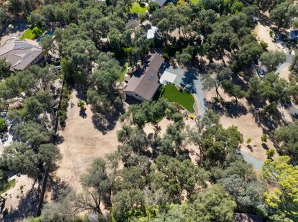
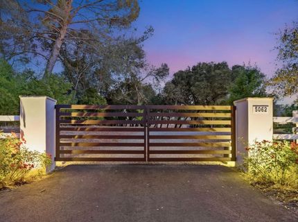
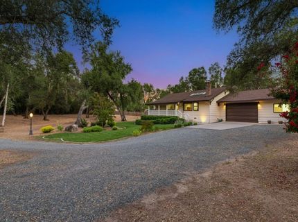
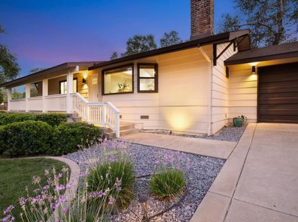
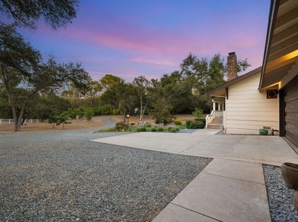
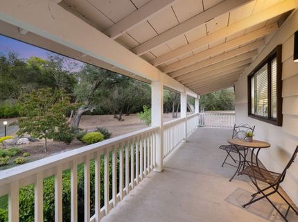
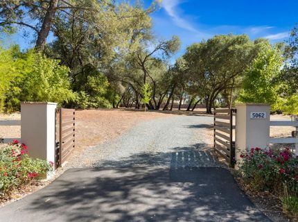
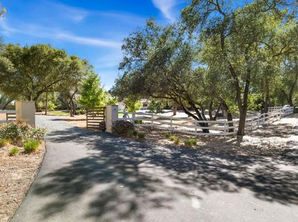
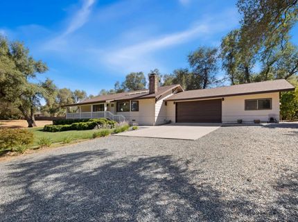
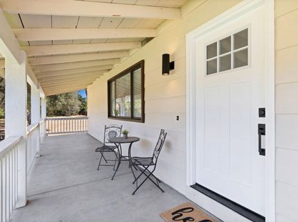
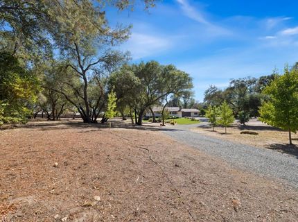
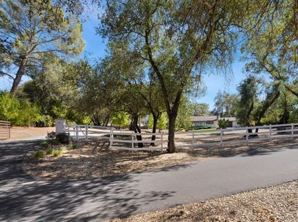
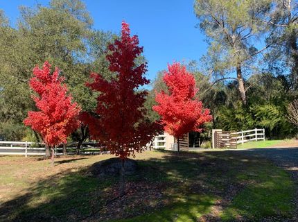
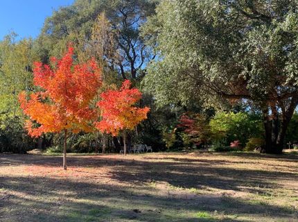
Welcome to 5062 Whisper Way, where timeless country living meets modern luxury in one of Granite Bay's most desirable locations. Behind a private gated entrance, this exceptional home offers the perfect balance of privacy, functionality, and convenience on 2 flat, fully fenced acres, an ideal setting for horses, outdoor recreation, or simply enjoying the peace and beauty of country living while remaining just minutes from top amenities. Inside, you'll discover a beautifully updated home designed for both everyday comfort and elegant entertaining. The welcoming custom kitchen, remodeled in 2014, features elegant Italian porcelain tile countertops, a classic farmhouse sink, stainless steel appliances, a walk in pantry, abundant cabinetry, a skylight that fills the space with natural light, and a generous dining bar perfect for gathering with family and friends. The spacious great room is warm and inviting, enhanced by multiple skylights, a charming fireplace with a raised hearth, and a cozy wood-burning stove that creates the perfect ambiance year-round. Recent improvements include new vaulted ceilings with smooth imperfect texture completed in 2026, giving the home an open, light-filled feel while preserving its welcoming character. A new HVAC system installed in 2019 provides comfort and energy efficiency throughout the seasons. Car enthusiasts, hobbyists, and outdoor adventurers will appreciate the expansive garage with an oversized workshop area, offering exceptional space for projects, storage, and equipment. There's also ample room for RV parking, boat storage, trailers, and additional vehicles, making this property as practical as it is beautiful. The level, fully fenced acreage provides endless possibilities for a ADU, equestrian facilities, gardens, a future barn or shop, entertaining, or simply enjoying the open space and peaceful surroundings. Located in one of Granite Bay's most coveted neighborhoods, this remarkable property is served by highly acclaimed Granite Bay schools and is just minutes from shopping, dining, parks, Folsom Lake recreation, and everything that makes Granite Bay one of the Sacramento region's premier communities. Whether you're looking for room for horses, space for all your toys, or simply a beautiful home in one of Granite Bay's most sought-after neighborhoods, 5062 Shadow Oaks Way has it all. Come experience the space, privacy, and lifestyle that make this home so special.

Listed By / Presented By

Listed By

Agency Name: GUIDE Real Estate
Agent Name: Dana Miller
Agency Phone: 916-975-2700

Presented By

Agency Title: Chase International Real Estate
Agency Phone: 775.588.6130

IDX logo

Contact a Chase Agent for More Information

Property Details

Property Type: Residential - Single Family
Cooling: Central
Fireplaces: 1
Garage: 2 car attached
Heating: Central, Wood Stove
Home Style: Ranch
Lot Size: 2.00 Acres
Roof Type: Composition
Stories: 1.0
Year Built: 1974
MLS ID: 226097490

Feature Descriptions

Appliances: Free Standing Gas Range, Free Standing Refrigerator, Hood Over Range, Dishwasher, Disposal, Microwave
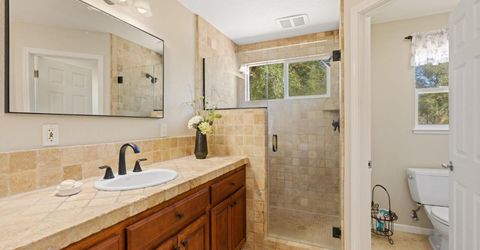
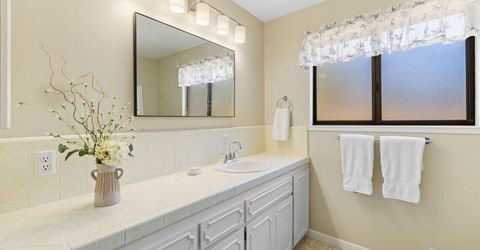
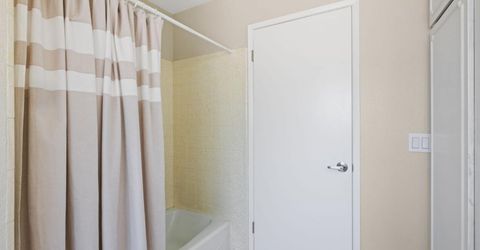
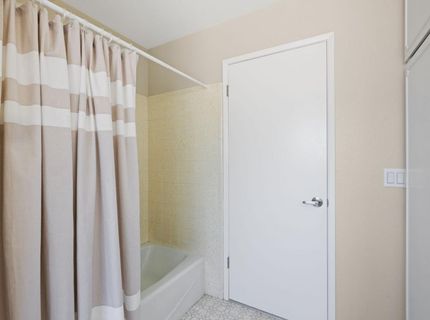
Bathroom Features: Tub w/Shower Over, Window
Days on Site: 15
Dining Room Features: Dining Bar, Dining/Living Combo
Exterior: Frame, Wood, Wood Siding
Fencimg: Fenced
Fireplace: Wood Stove
Flooring: Carpet, Simulated Wood, Linoleum, Tile
Horse Amenities: Fenced
Kitchen Features: Pantry Closet, Tile Counter
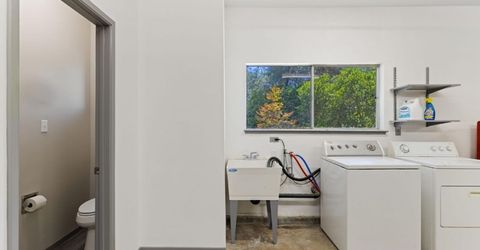
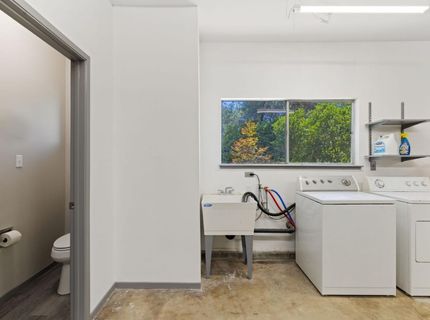
Laundry: Sink, In Garage
Laundry Features: Sink, In Garage
Lot: Private, Secluded, Shape Regular
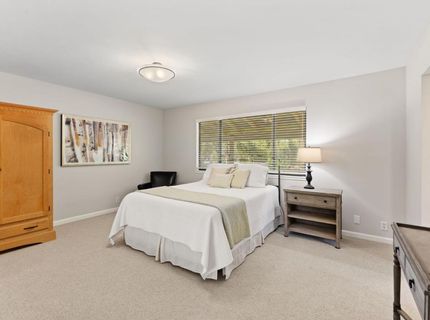
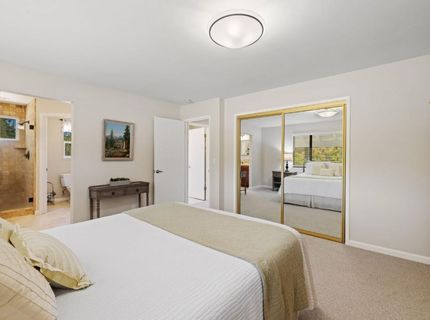
Master Bedroom Features: Closet
Parcel#: 046-110-042-000
Parking: Attached, Boat Storage, RV Access, RV Possible, RV Storage, Garage Door Opener, Workshop in Garage
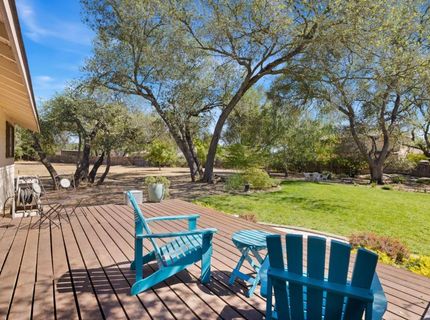
Patio/Porch: Front Porch, Uncovered Deck
Sewer: Septic System
Topography: Level
Utilities: Cable Available, Public, Internet Available, Natural Gas Available
Water: Public
Window: Caulked/Sealed, Dual Pane Full, Skylight(s)

Amenities

Cathedral Ceiling

Schools

High School: Roseville Joint
Middle School: Eureka Union
Elementary School: Eureka Union

Neighborhood Map

Driving Directions

Demographics

Estimate My Payments

  • Estimated Payment
    $2,504.65
  • Principal & Interest
    $2,214.44
  • Property Tax
    $0.00 (data not provided by mls)
  • Homeowner's Insurance
    $290.21
(Payments are an estimate and may vary by lender)

Mortgage Calculator

Change Payment Information

%
years/fixed
yearly
yearly (est.)
Contact Photo

We're Here to Help

Connect with our team of knowlegable local agents to guide your next move with style and grace.

Login to My Homefinder


